Leave a Message

Thank you for your message. We will be in touch with you shortly.

Explore Our Properties
7601 117th Street NE
SEE ALL PHOTOS
7601 117th Street NE
Courtesy of Lakes Area Realty, Inc., Ben Hooper Listing Contact:  
Sold

7601 117th Street NE

7601 117th Street NE, Kandiyohi, MN 56251

$627,000
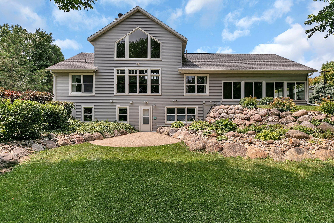
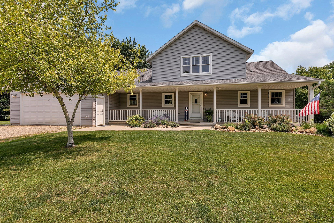
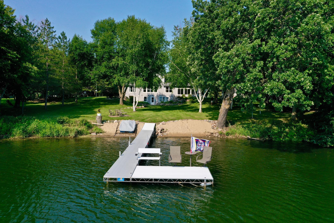
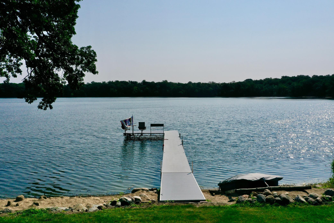
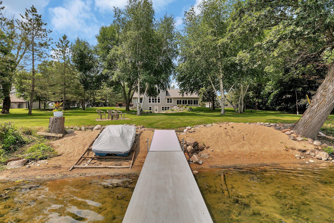
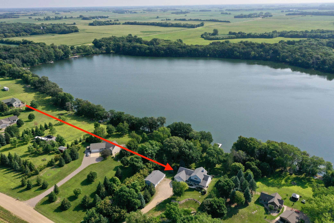
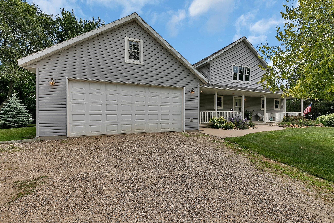
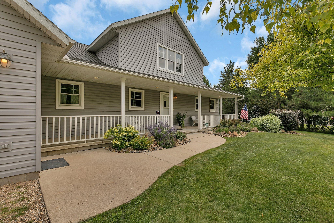
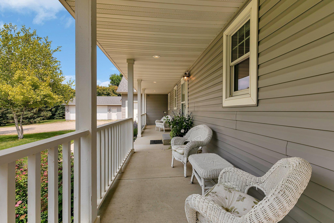
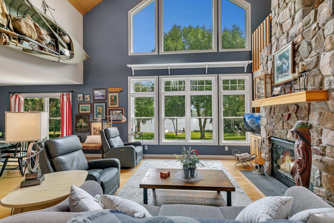
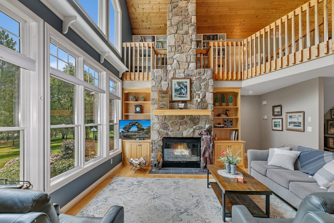
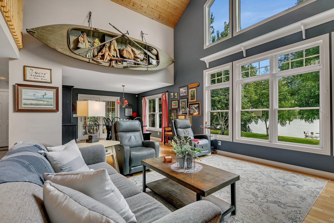
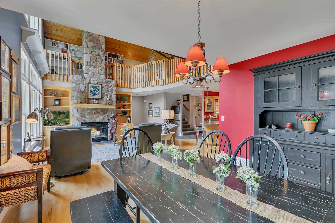
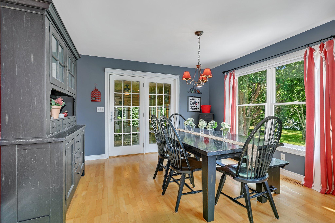
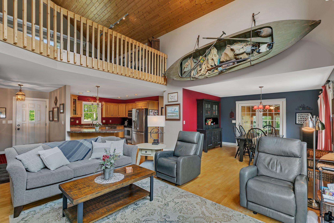
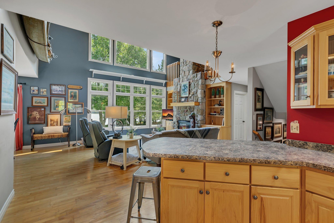
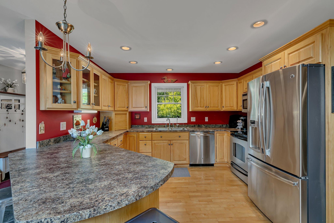
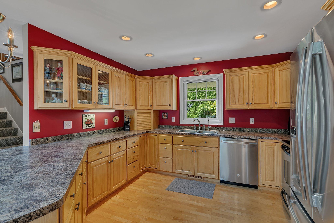
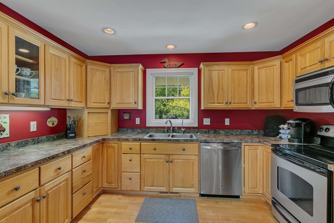
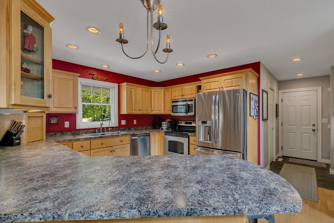
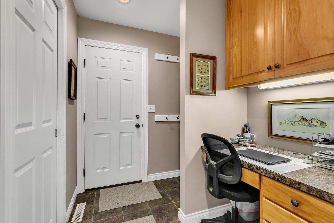
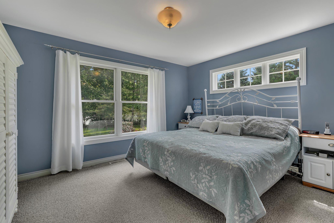
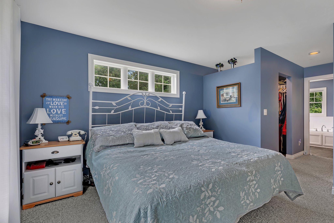
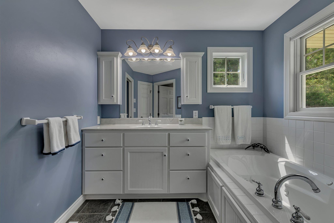
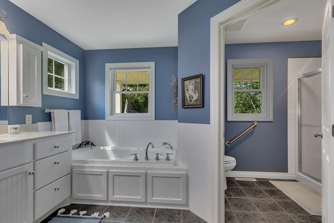
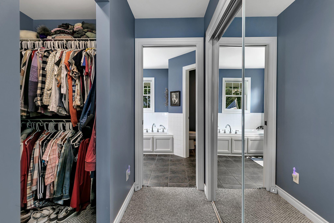
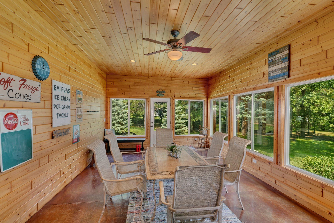
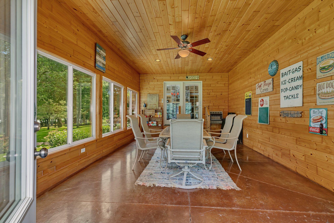
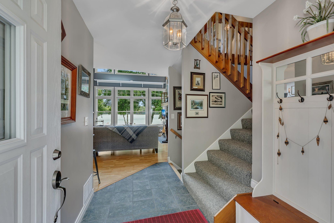
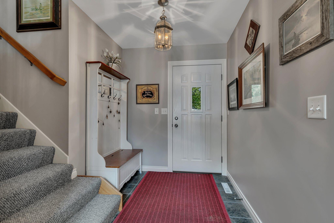
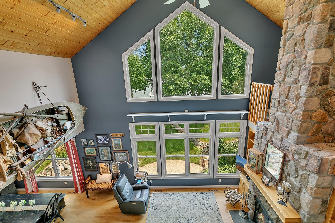
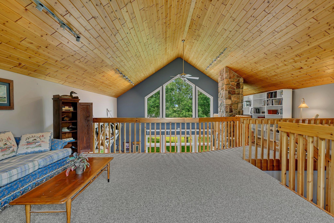
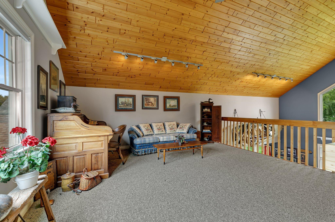
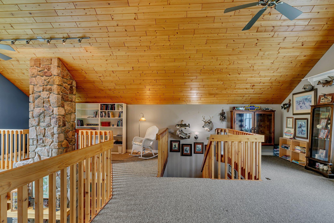
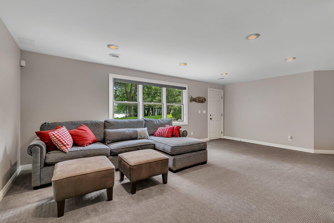
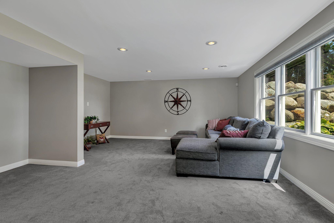
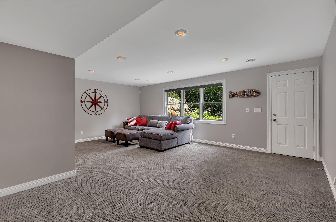
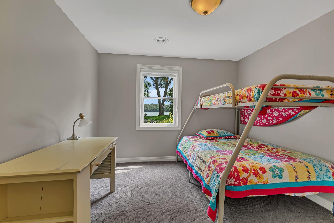
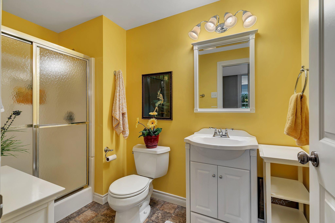
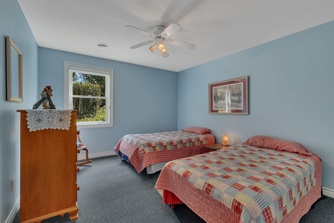
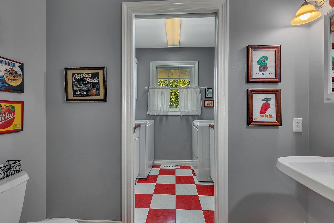
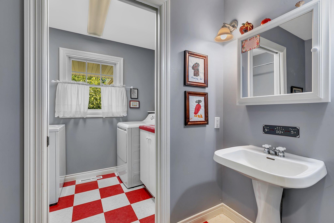
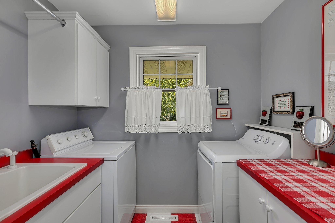
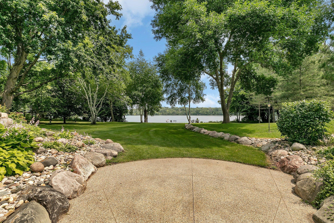
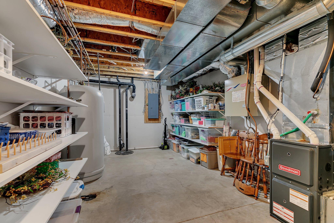
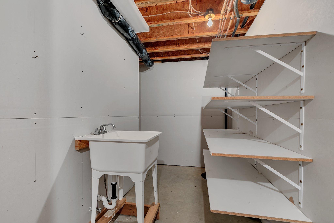
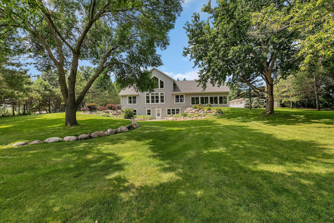
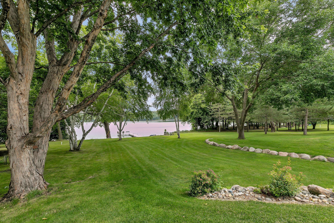
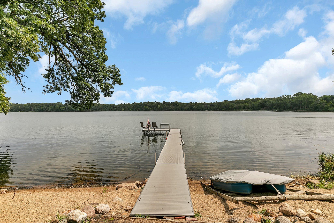
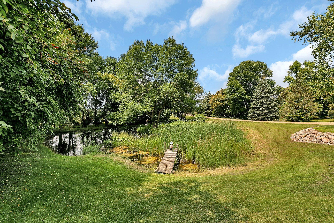
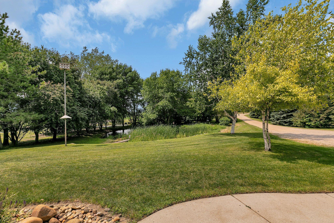
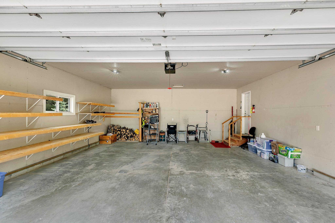
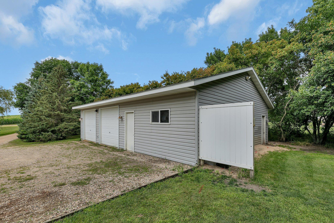
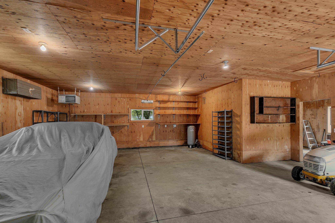
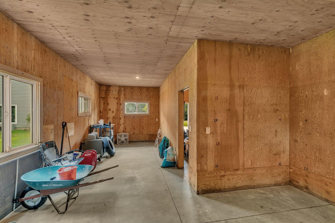
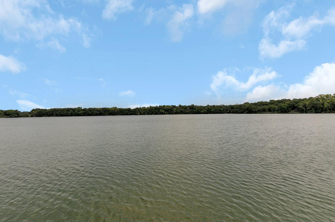
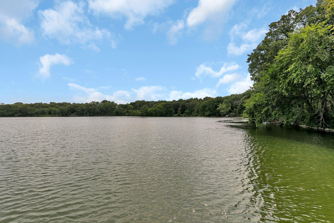
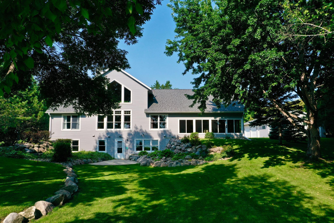
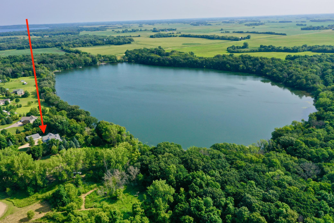
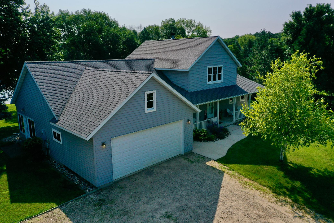
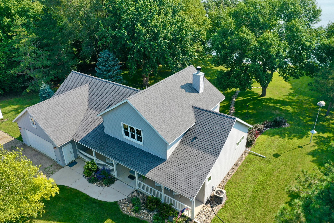
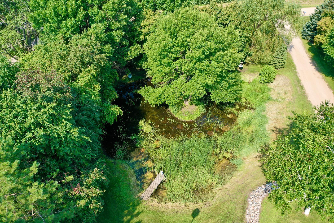
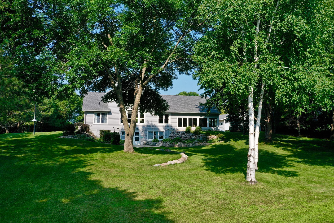
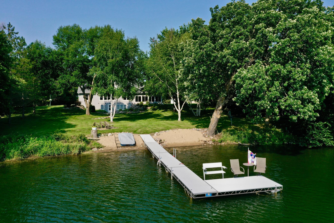
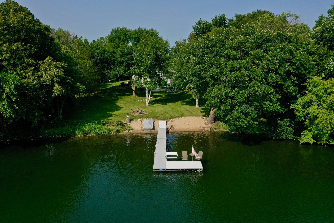
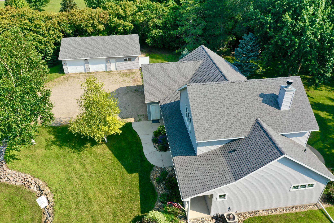
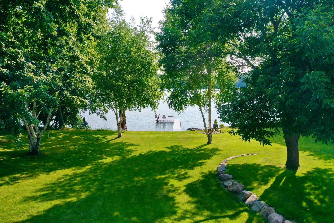
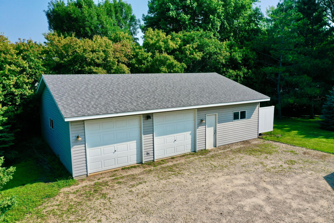
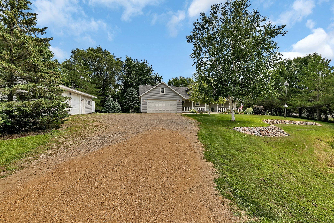
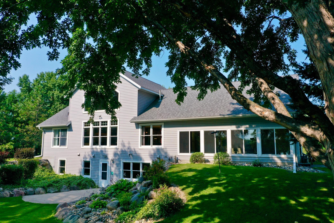
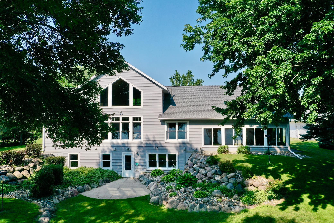
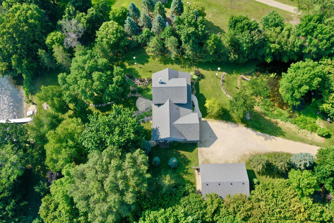
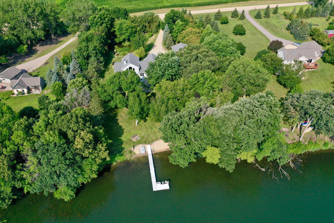
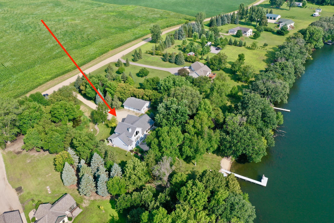
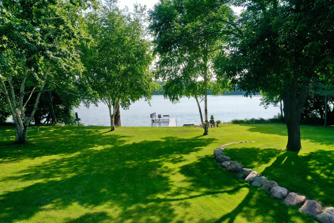
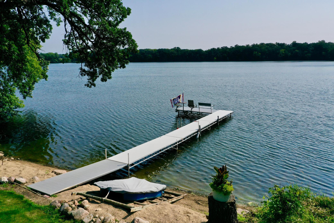
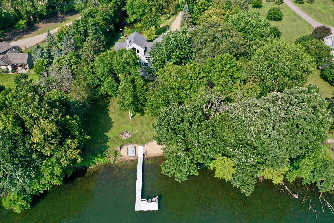
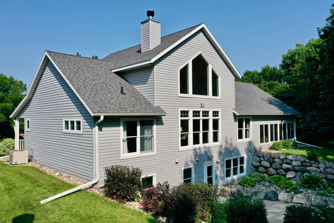
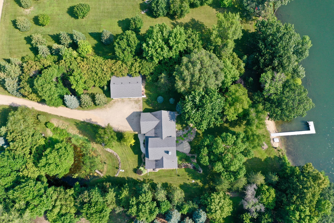
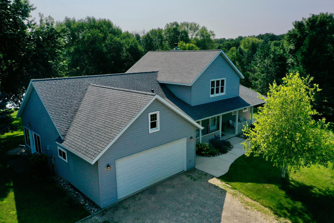
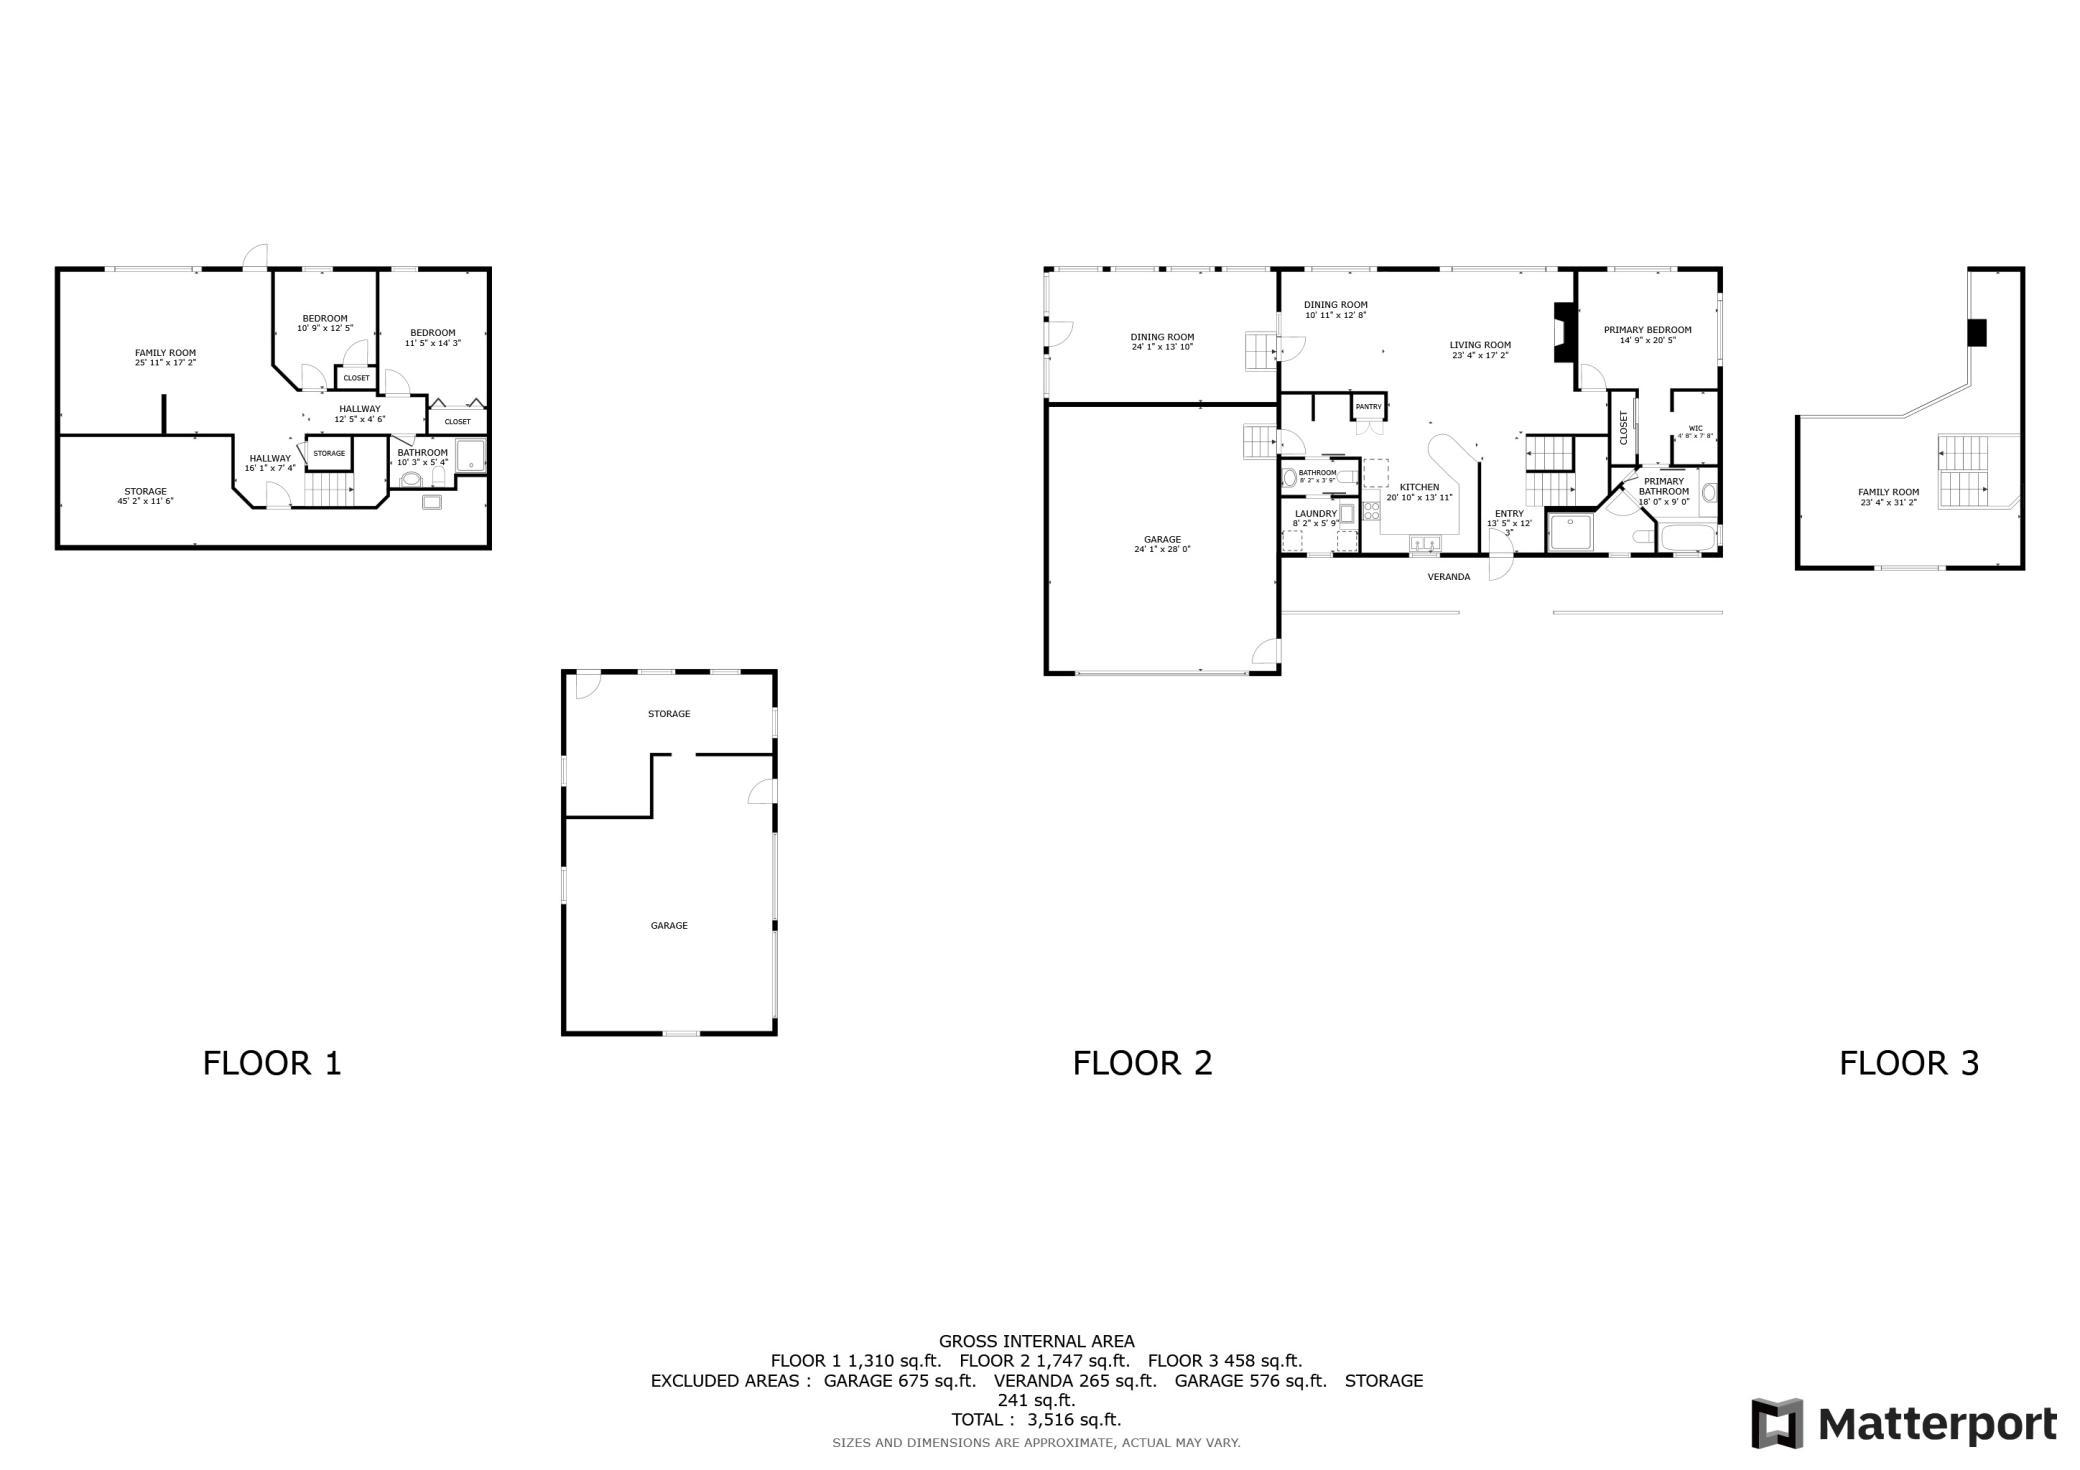
STUNNING home on Bass Lake with level lot and a sandy beach. Walk-in to vaulted living room with immediate lake views, 23 foot ceilings and two-story stone wood-burning fireplace. Main level has dining area, kitchen, four season sun room, laundry room, office desk and access to two-stall finished garage. The main level primary bedroom with two closets has attached full bath including water closet and jetted tub. The lower level has a walk-out family room to concrete patio, two more bedrooms, storage room and 3/4 bath! Upstairs, the loft area over looks living room with loads of windows that allow natural light and incredible lake views! Out front there's an expansive covered front porch with views of the pond! There's an additional large, heated detached garage with storage connecting and built in shelves! Be sure to check out the 3D tour for a better idea of the layout and schedule your tour today!

3
beds

3
baths

3,365 Sq.Ft. LIVING AREA

1.87 Acres lot

Ben Hooper

Ben Hooper

Features & Amenities

Interior

  • total bedrooms3
  • Total bathrooms3
  • full bathroom1
  • three quarter bathroom1
  • half bathroom1
  • Laundry room Laundry Room, Main Level
  • Fireplace Living Room, Stone, Wood Burning
  • APPLIANCES Dishwasher, Disposal, Dryer, Refrigerator, Stainless Steel Appliances, Washer, Water Softener Owned

Area & Lot

  • Status Sold
  • Date Sold August 16, 2024
  • Living Area3,365 Sq.Ft.
  • Lot Area1.87 Acres
  • MLS® ID6576077
  • TypeResidential
  • YEAR BUILT2001
  • Water FrontageLake Front
  • View DescriptionLake
  • School DistrictNew London-Spicer

Exterior

  • STORIES2
  • Garage Space4.0
  • water SourceWell
  • PoolNone
  • roofAge 8 Years or Less, Asphalt
  • lot featuresAccessible Shoreline, Tree Coverage - Medium
  • parkingAttached Garage, Detached Garage, Finished Garage
  • HEAT TYPEForced Air
  • AIR CONDITIONINGCentral Air
  • sewerSeptic System Compliant - No
  • Disability FeaturesNone

Financial

  • Sales Price$627,000
  • Real Estate Tax $5,064/yr
View Virtual Tour

Work With Us

We are focused on elevating the client experience through collaborative service, data-driven strategies, and the high standards that define both The Lakes Team and Compass as brokerages. We oversee agent development and team operations, ensuring that every client benefits from a deeply experienced, well-coordinated group.

Follow Us on Instagram