7600 12th Street NW
7600 12th Street NW
7600 12th Street NW
7600 12th Street NW
7600 12th Street NW
7600 12th Street NW
7600 12th Street NW
7600 12th Street NW
7600 12th Street NW
7600 12th Street NW
7600 12th Street NW
7600 12th Street NW
7600 12th Street NW
7600 12th Street NW
7600 12th Street NW
7600 12th Street NW
7600 12th Street NW
7600 12th Street NW
7600 12th Street NW
7600 12th Street NW
7600 12th Street NW
7600 12th Street NW
7600 12th Street NW
7600 12th Street NW
7600 12th Street NW
7600 12th Street NW
7600 12th Street NW
7600 12th Street NW
7600 12th Street NW
7600 12th Street NW
7600 12th Street NW
7600 12th Street NW
7600 12th Street NW
7600 12th Street NW
7600 12th Street NW
7600 12th Street NW
7600 12th Street NW
7600 12th Street NW
7600 12th Street NW
7600 12th Street NW
7600 12th Street NW
7600 12th Street NW
7600 12th Street NW
7600 12th Street NW
7600 12th Street NW
7600 12th Street NW
7600 12th Street NW
7600 12th Street NW
7600 12th Street NW
7600 12th Street NW
7600 12th Street NW
7600 12th Street NW
7600 12th Street NW
7600 12th Street NW
7600 12th Street NW
7600 12th Street NW
7600 12th Street NW
7600 12th Street NW
7600 12th Street NW
7600 12th Street NW
SEE ALL PHOTOS
7600 12th Street NW
7600 12th Street NW
7600 12th Street NW
7600 12th Street NW
7600 12th Street NW
7600 12th Street NW
7600 12th Street NW
7600 12th Street NW
7600 12th Street NW
7600 12th Street NW
7600 12th Street NW
7600 12th Street NW
7600 12th Street NW
7600 12th Street NW
7600 12th Street NW
7600 12th Street NW
7600 12th Street NW
7600 12th Street NW
7600 12th Street NW
7600 12th Street NW
7600 12th Street NW
7600 12th Street NW
7600 12th Street NW
7600 12th Street NW
7600 12th Street NW
7600 12th Street NW
7600 12th Street NW
7600 12th Street NW
7600 12th Street NW
7600 12th Street NW
7600 12th Street NW
7600 12th Street NW
7600 12th Street NW
7600 12th Street NW
7600 12th Street NW
7600 12th Street NW
7600 12th Street NW
7600 12th Street NW
7600 12th Street NW
7600 12th Street NW
7600 12th Street NW
7600 12th Street NW
7600 12th Street NW
7600 12th Street NW
7600 12th Street NW
7600 12th Street NW
7600 12th Street NW
7600 12th Street NW
7600 12th Street NW
7600 12th Street NW
7600 12th Street NW
7600 12th Street NW
7600 12th Street NW
7600 12th Street NW
7600 12th Street NW
7600 12th Street NW
7600 12th Street NW
7600 12th Street NW
7600 12th Street NW
7600 12th Street NW
Courtesy of Compass, Ben Hooper Listing Contact:  
Sold

7600 12th Street NW

7600 12th Street NW, Willmar, MN 56201

$475,000
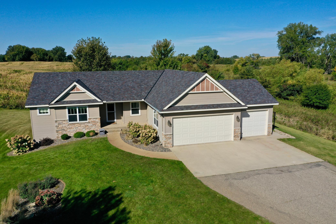
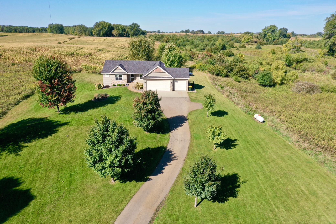
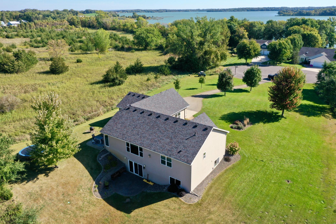
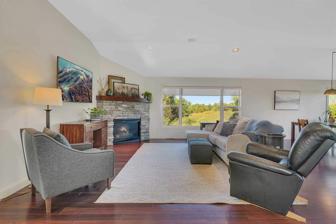
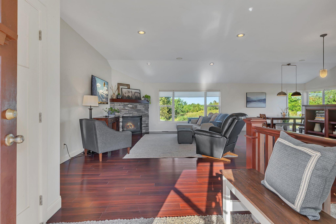
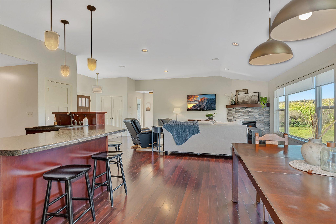
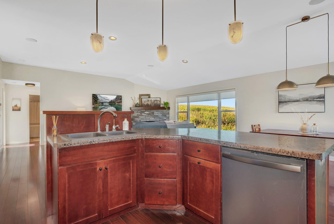
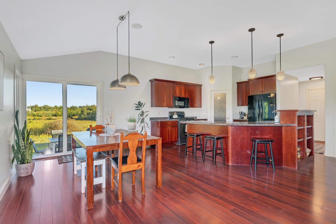
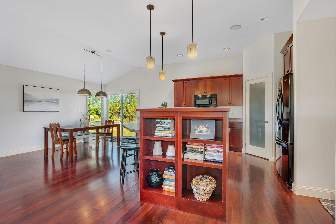
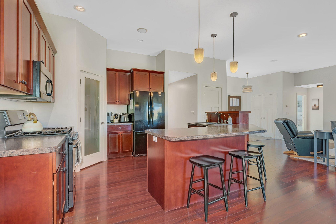
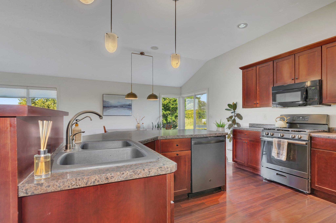
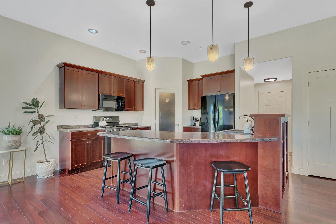
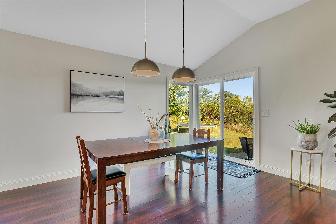
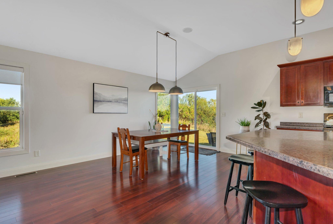
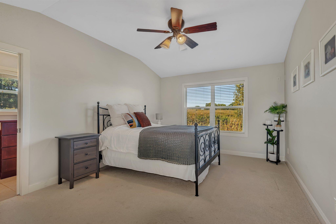
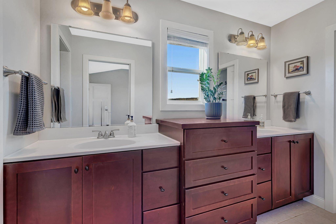
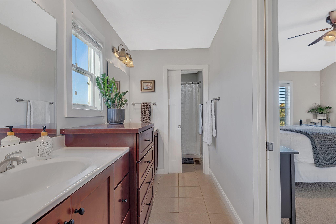
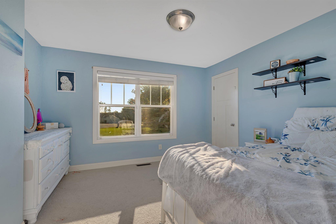
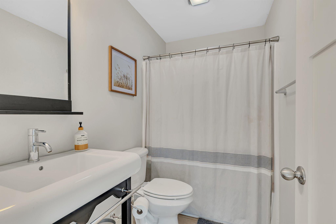
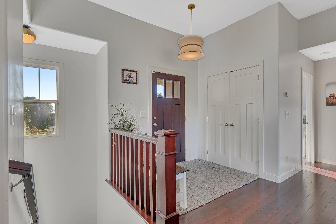
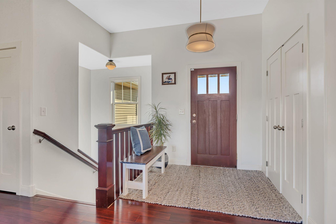
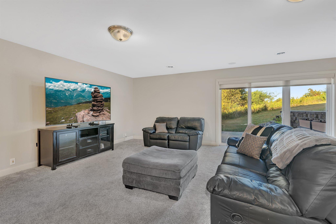
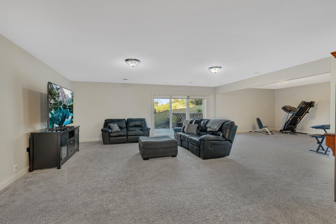
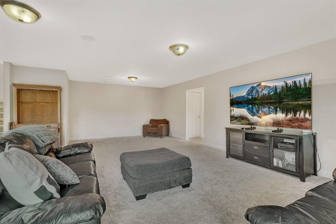
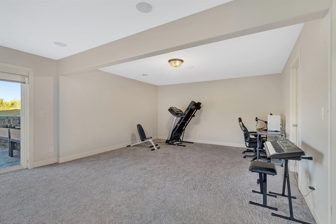
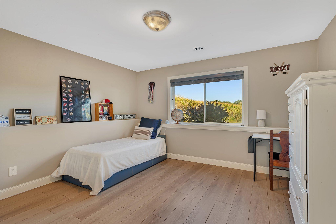
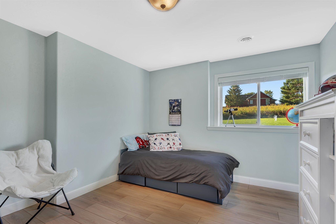
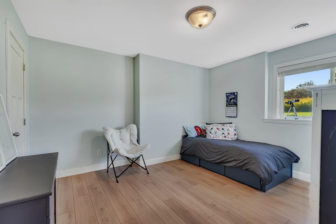
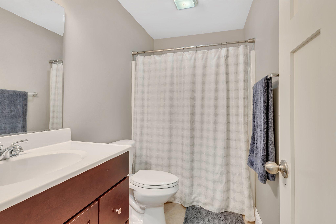
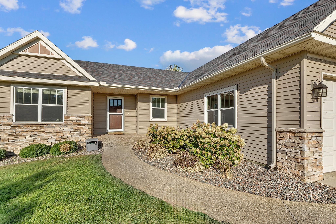
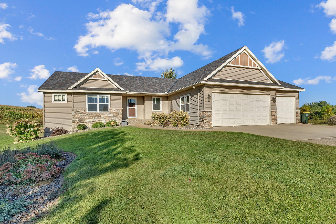
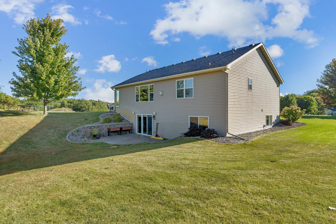
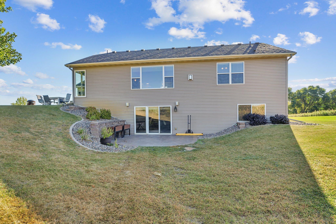
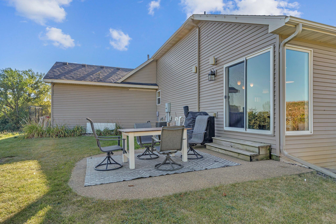
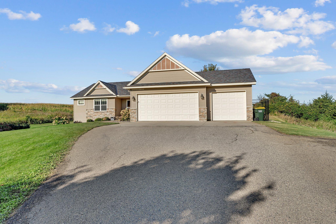
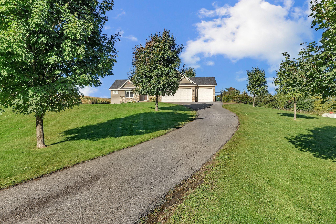
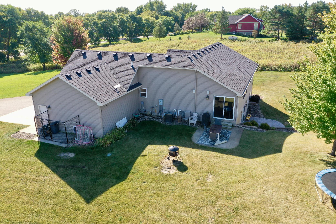
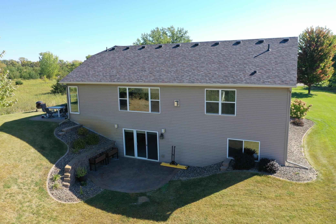
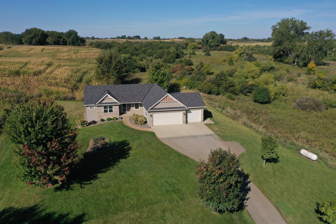
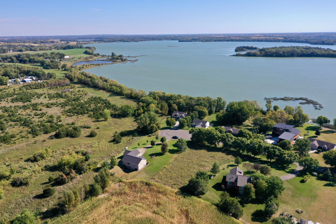
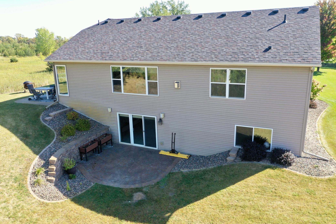
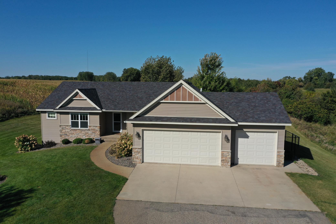
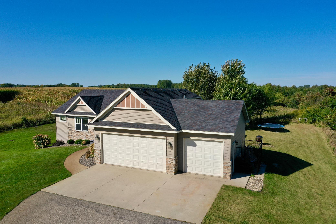
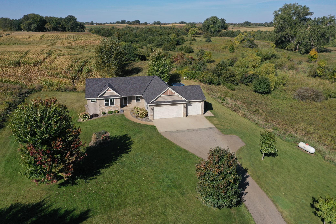
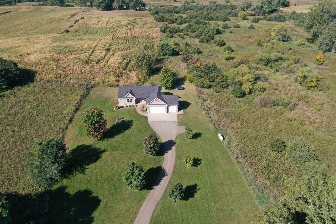
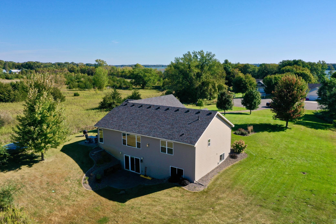
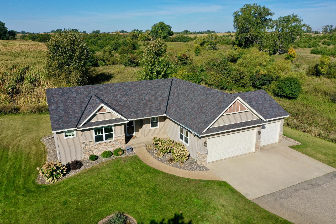
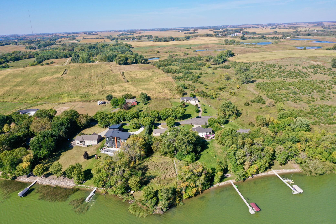
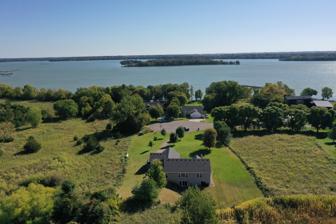
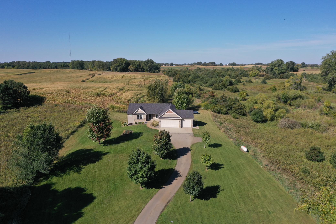
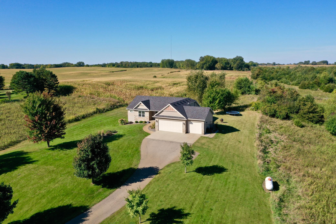
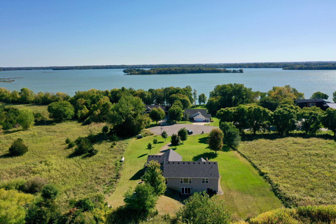
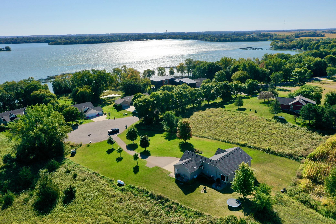
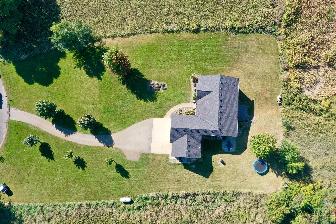
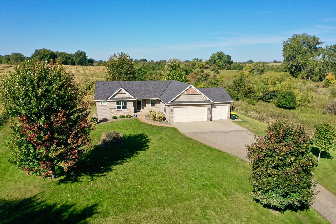
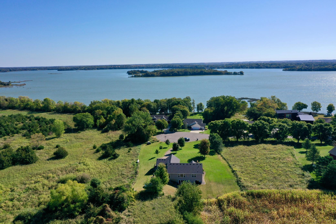
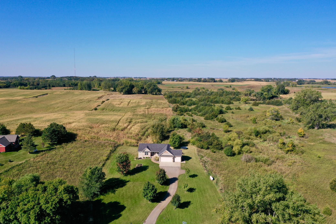
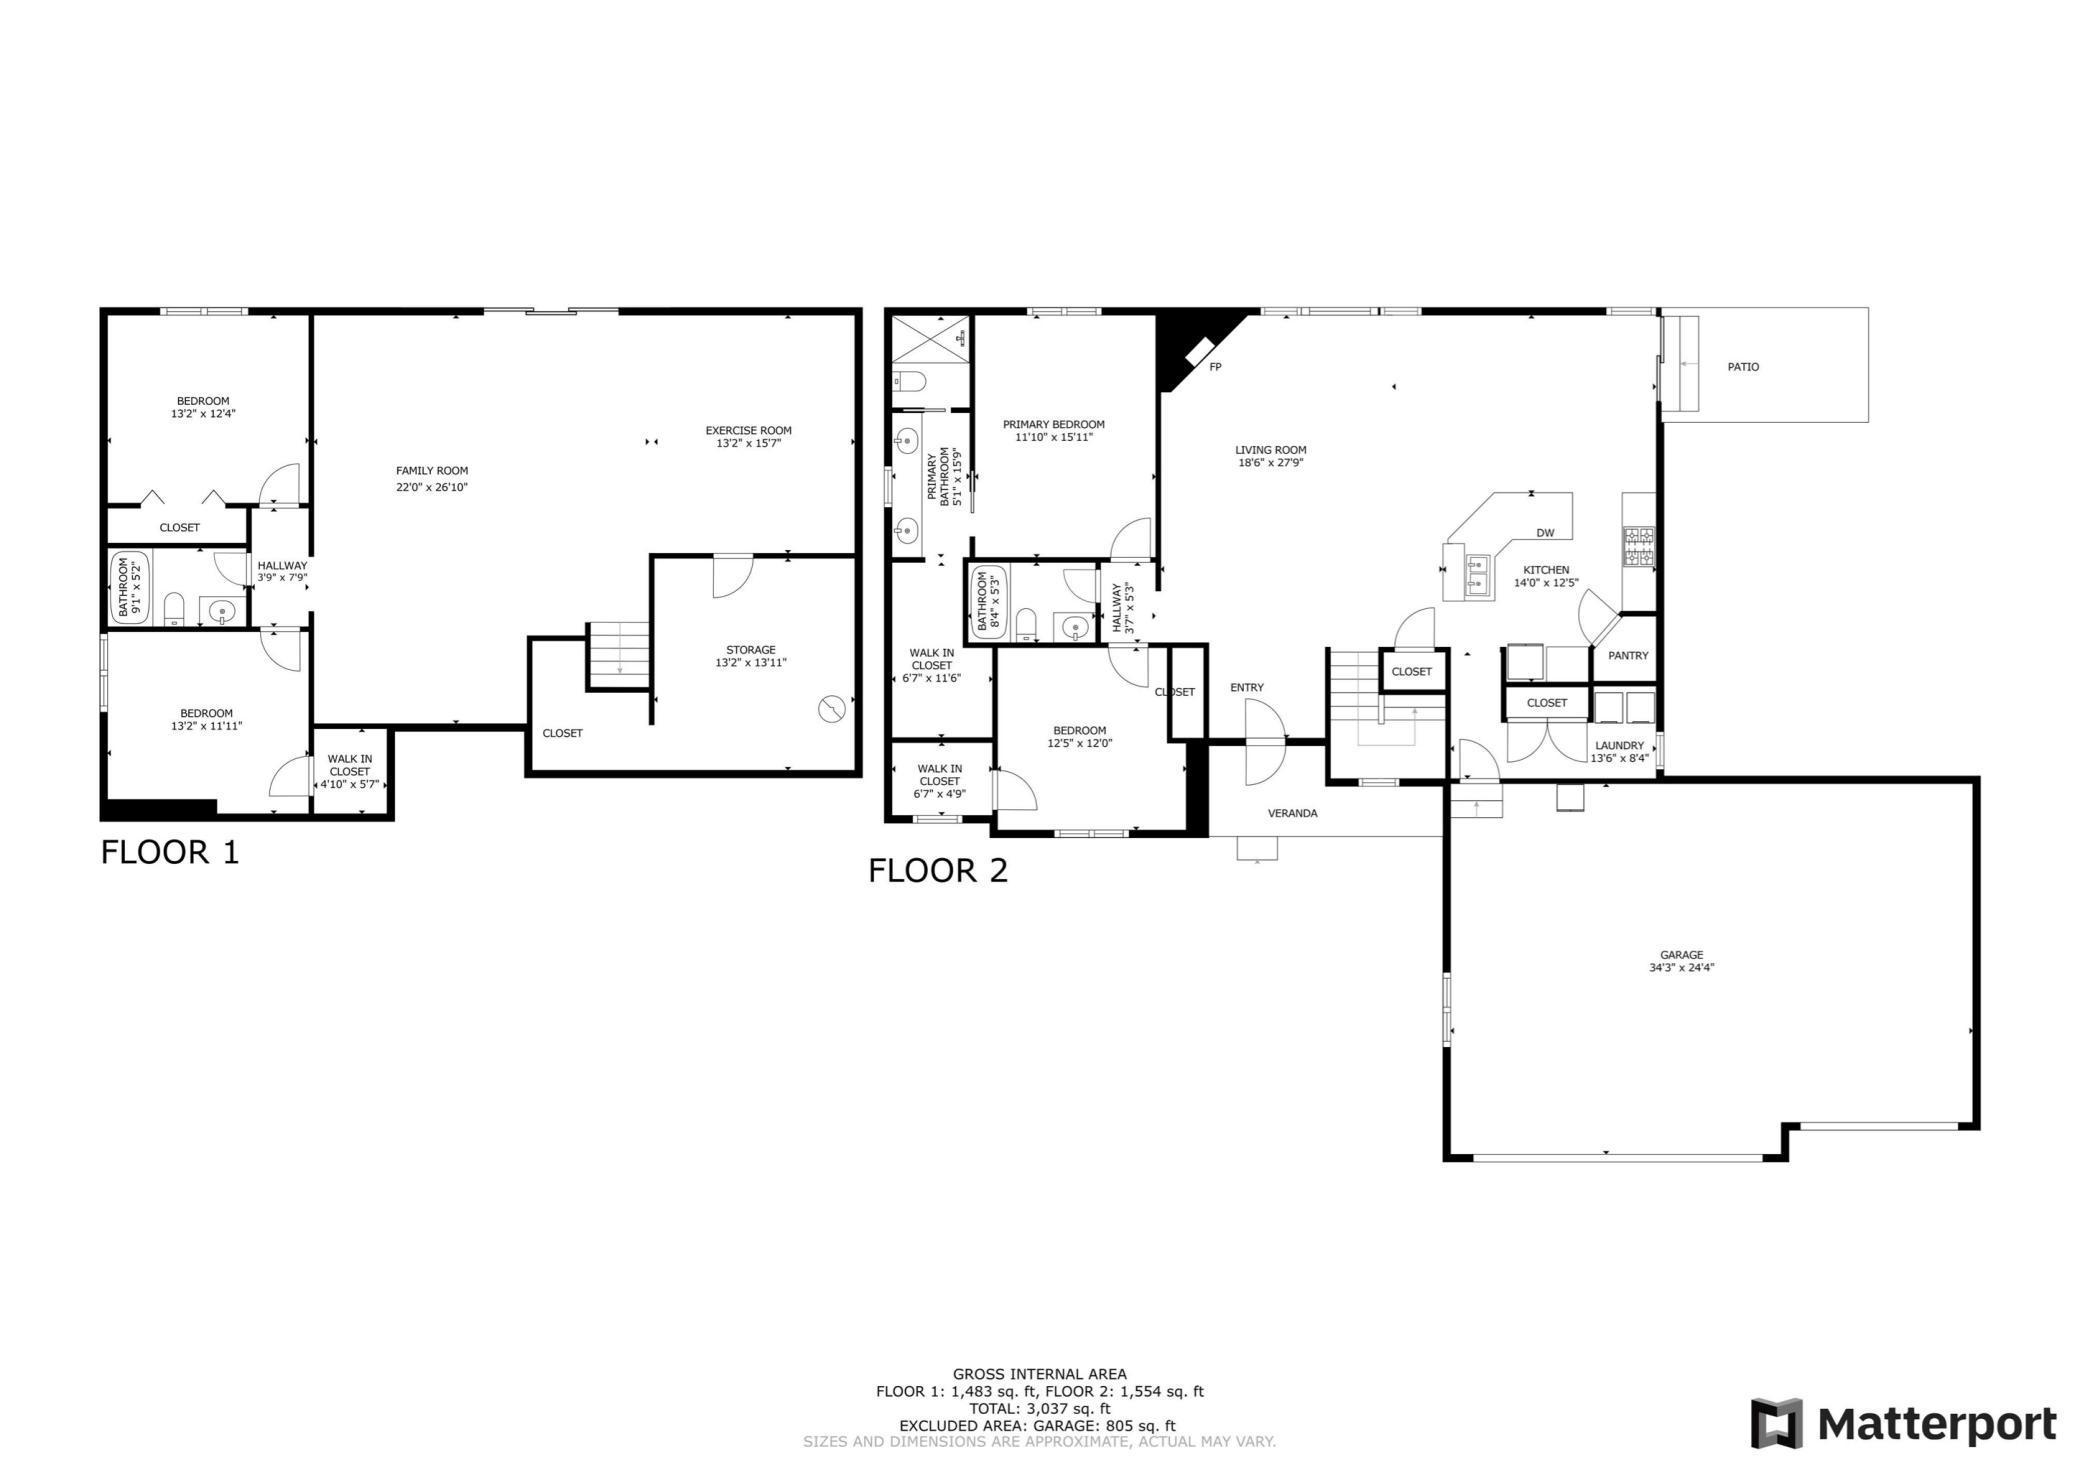
Tucked on a low traffic cul-de-sac second tier to Long Lake and surrounded by fields, this nearly acre property combines privacy and community. Boasting 4 bedrooms, 3 bathrooms and an oversized insulated 3-stall garage and so many amenities to love. In-Ground sprinklers, walk-out patios on 3 sides of the home, spacious living areas on the main floor and basement, a private primary suite with an impressive walk-in closet and dual vanities. The kitchen offers island bar seating, a nice pantry, gas range and a walk out to the main level patio. This Long Acres neighborhood is one to behold, and for those wanting additional privacy the adjacent lot is available to purchase as well! Be sure to take the 3-D virtual tour and schedule your private showing today!

4
beds

3
baths

2,942 Sq.Ft. LIVING AREA

0.92 Acres lot

Ben Hooper

Ben Hooper

Features & Amenities

Interior

  • total bedrooms4
  • Total bathrooms3
  • full bathrooms2
  • three quarter bathroom1
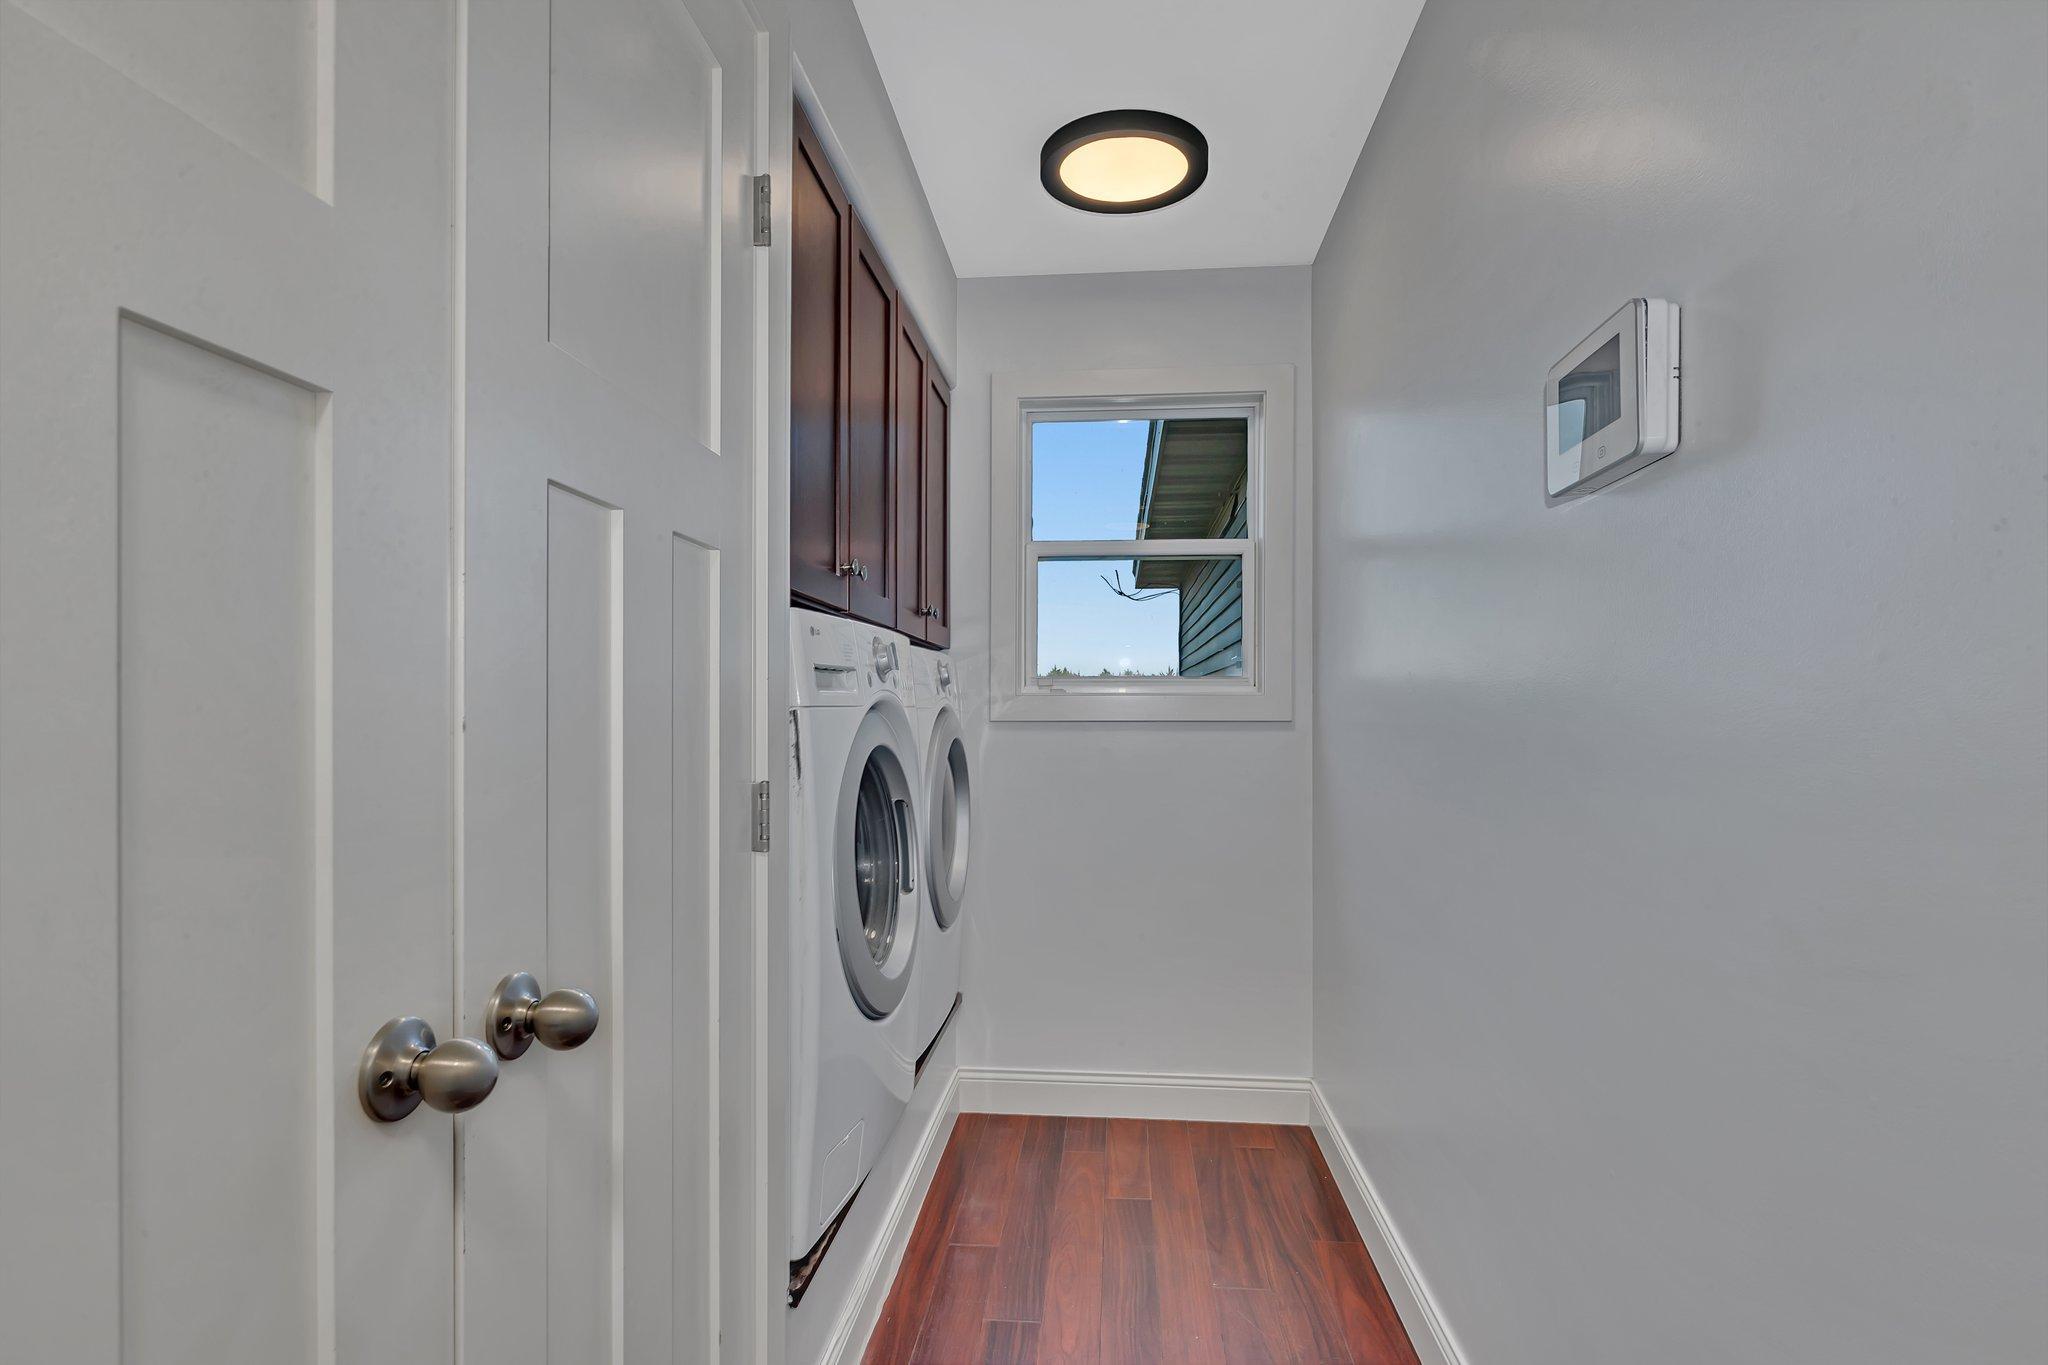
  • Laundry room In Hall, Laundry Room, Main Level
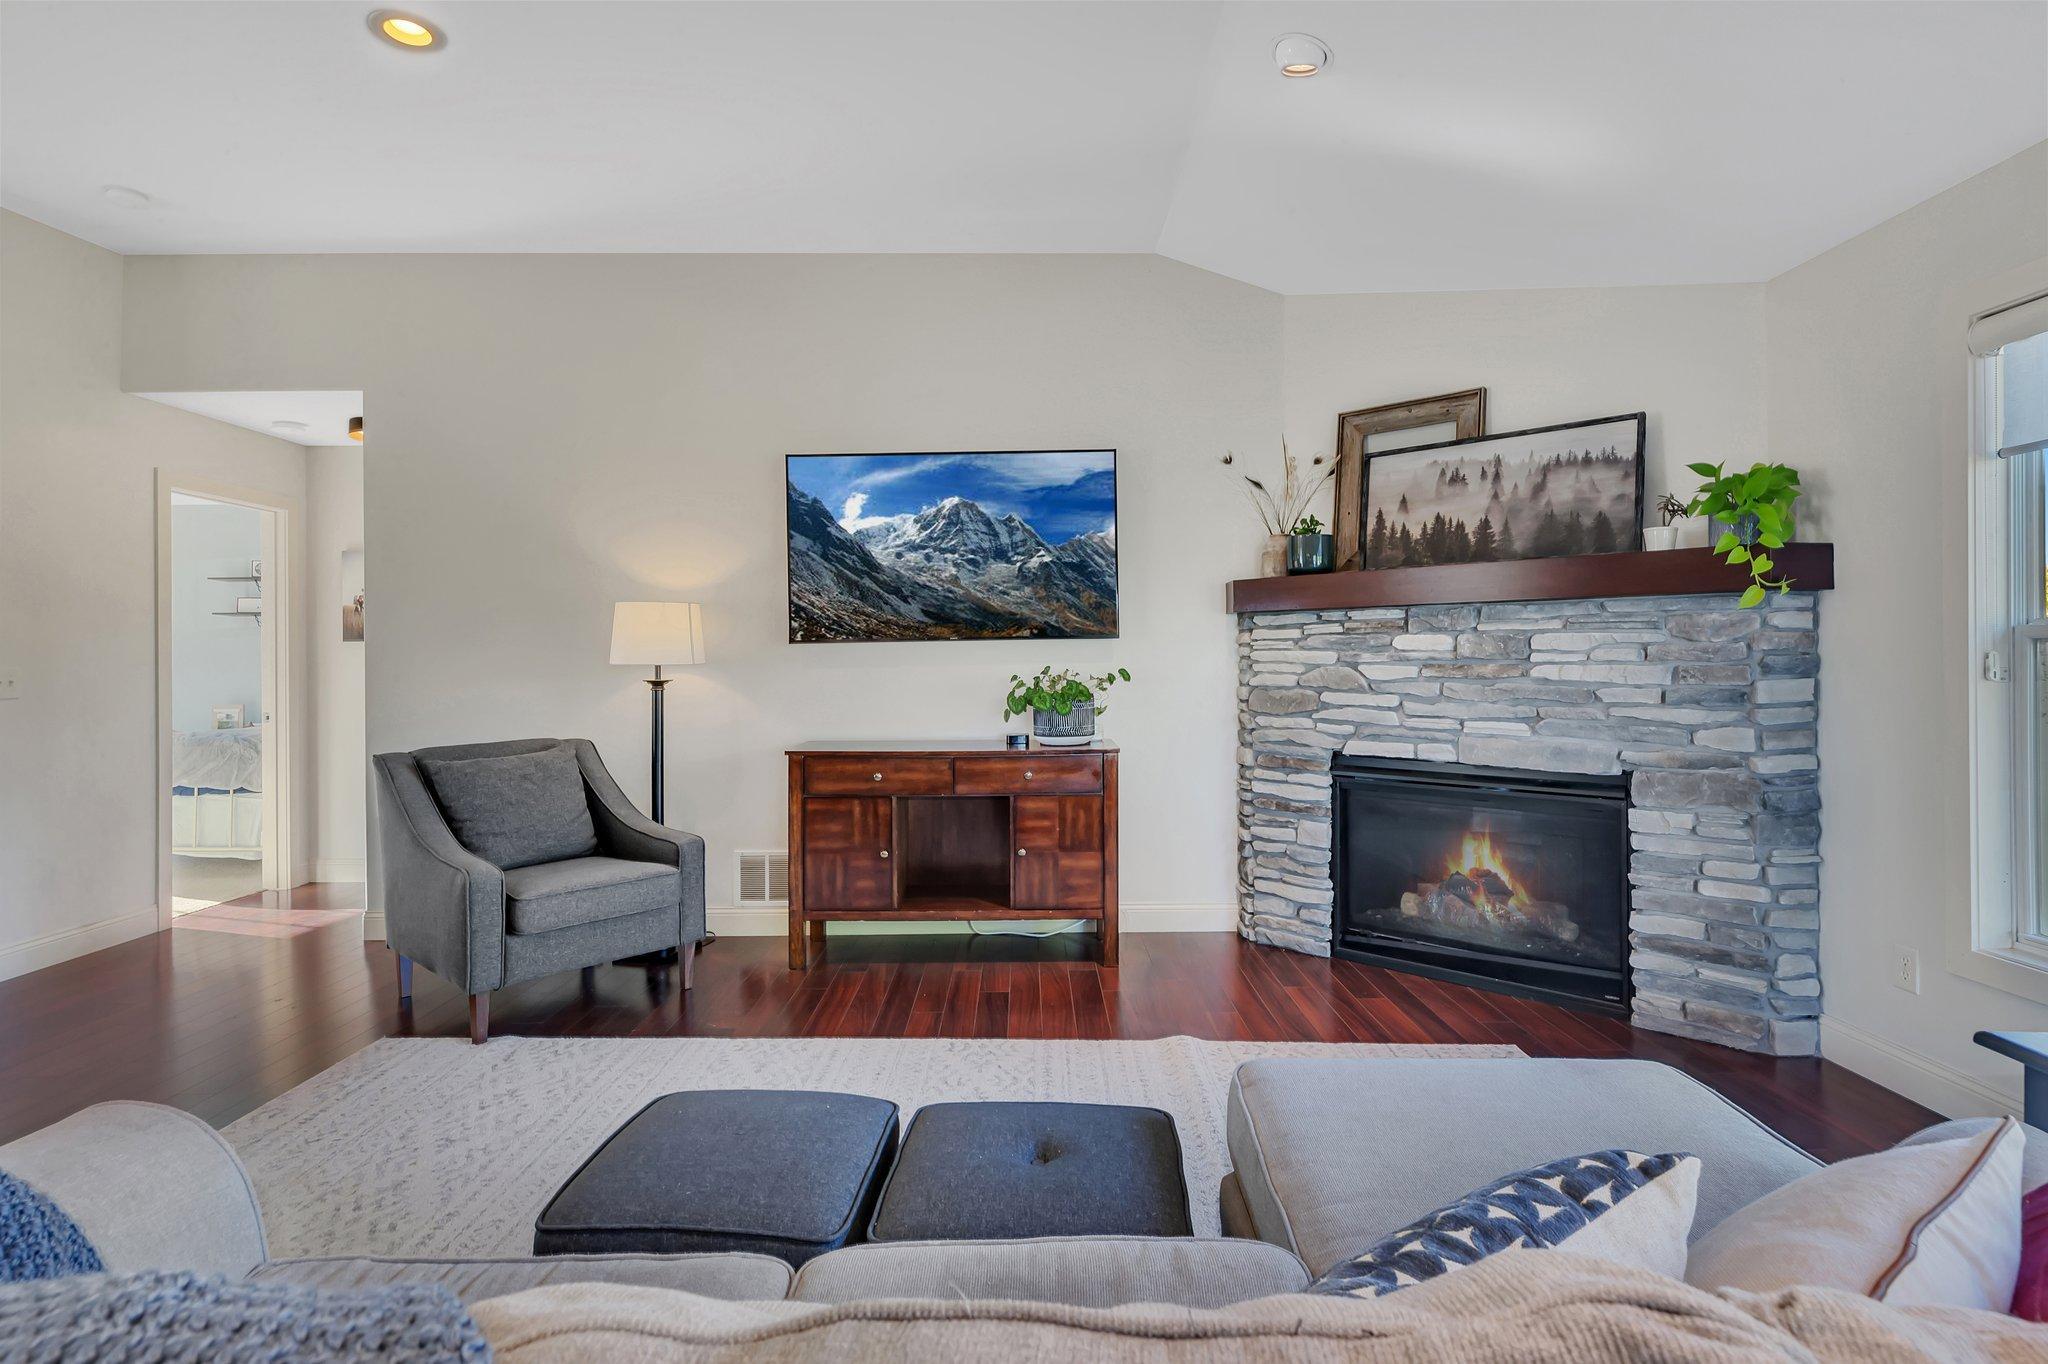
  • Fireplace Gas, Living Room, Stone
  • APPLIANCES Air-To-Air Exchanger, Dishwasher, Microwave, Range, Refrigerator, Washer, Water Softener Owned

Area & Lot

  • Status Sold
  • Date Sold August 20, 2026
  • Living Area2,942 Sq.Ft.
  • Total Area3,114 Sq.Ft.
  • Lot Area0.92 Acres
  • MLS® ID7099125
  • TypeResidential
  • YEAR BUILT2008
  • School DistrictNew London-Spicer

Exterior

  • STORIES1
  • Garage Space3.0
  • water SourcePrivate, Well
  • PoolNone
  • roofAsphalt
  • lot featuresCorner Lot, Tree Coverage - Light
  • parkingAttached Garage, Concrete, Electric, Electric Vehicle Charging Station(s), Garage Door Opener, Insulated Garage, Storage
  • HEAT TYPEForced Air, Fireplace(s)
  • AIR CONDITIONINGCentral Air
  • sewerMound Septic, Private Sewer
  • Disability FeaturesNone

Financial

  • Sales Price$475,000
  • Real Estate Tax $4,860/yr
View Virtual Tour

Work With Us

We are focused on elevating the client experience through collaborative service, data-driven strategies, and the high standards that define both The Lakes Team and Compass as brokerages. We oversee agent development and team operations, ensuring that every client benefits from a deeply experienced, well-coordinated group.

Follow Us on Instagram