Leave a Message

Thank you for your message. We will be in touch with you shortly.

Explore Our Properties
7595 N Shore Drive Unit: 402
SEE ALL PHOTOS
7595 N Shore Drive Unit: 402
Courtesy of Lakes Area Realty, Inc., Ben Hooper Listing Contact:  
Sold

7595 N Shore Drive Unit: 402

7595 N Shore Drive Unit: 402, Spicer, MN 56288

$365,000
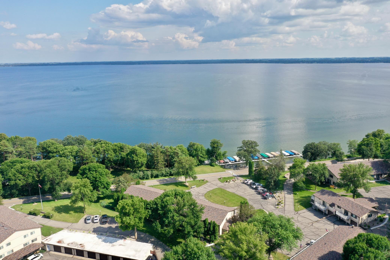
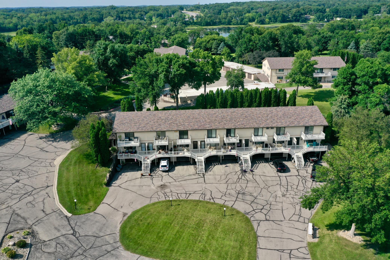
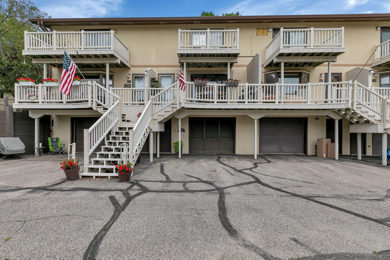
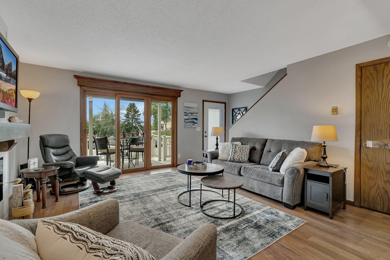
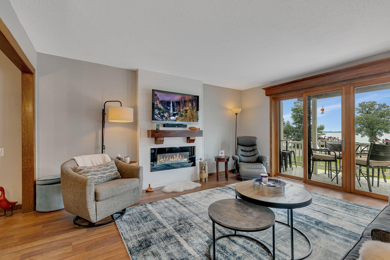
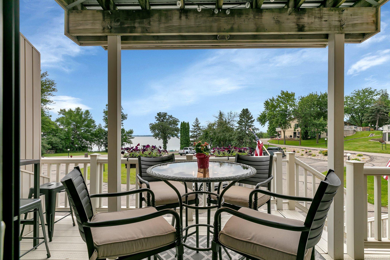
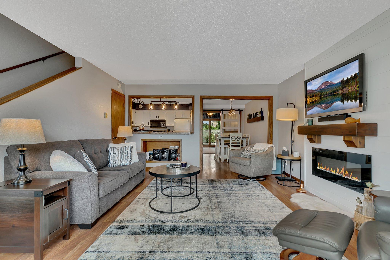
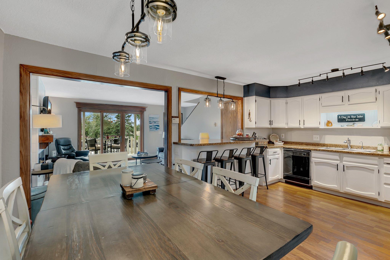
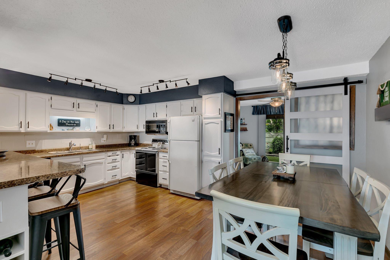
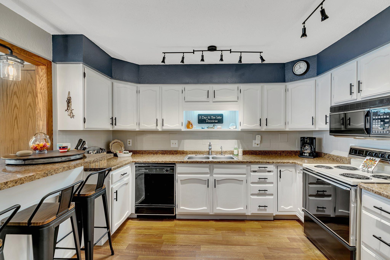
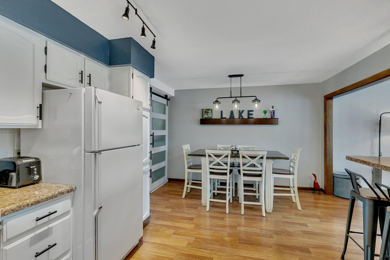
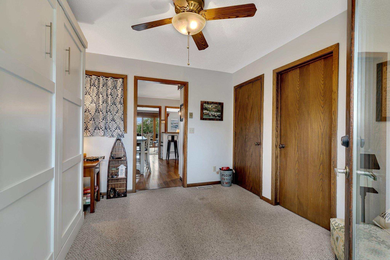
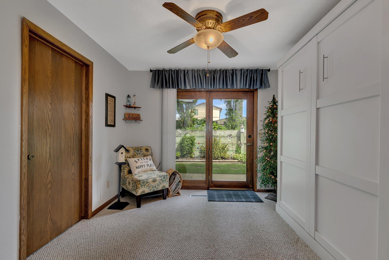
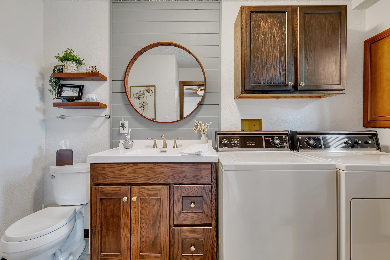
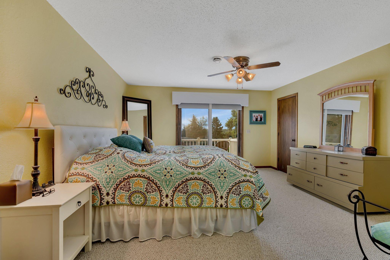
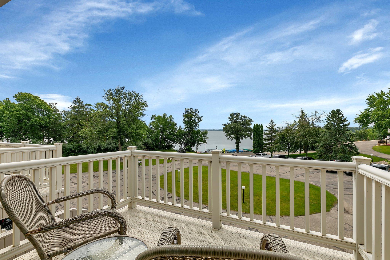
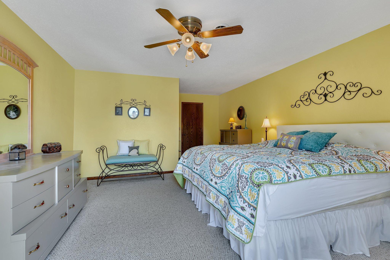
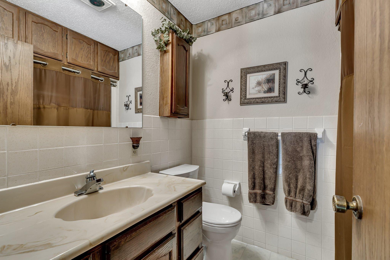
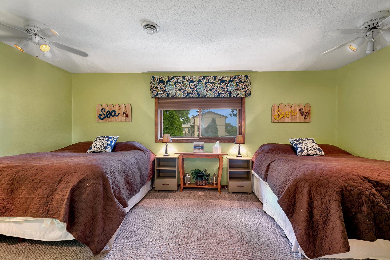
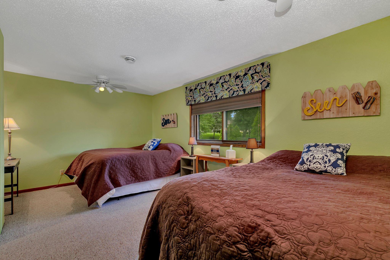
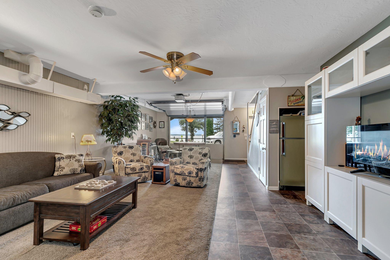
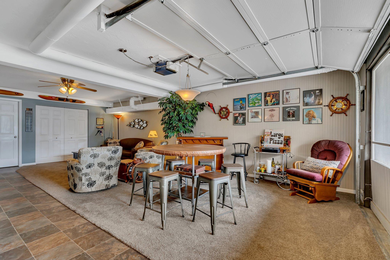
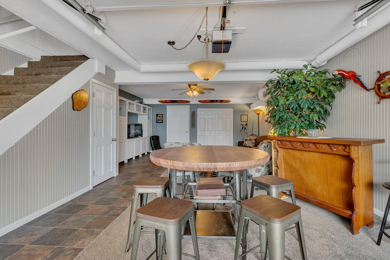
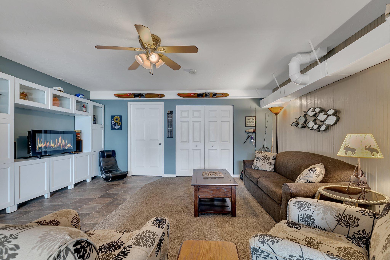
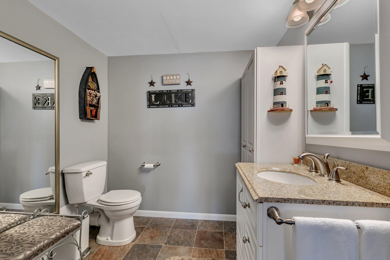
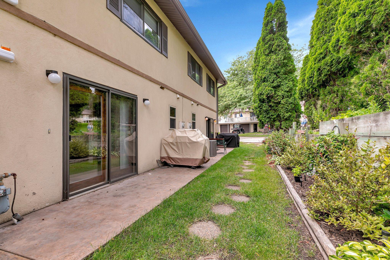
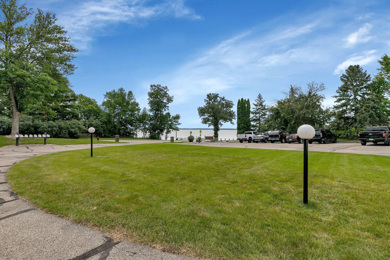
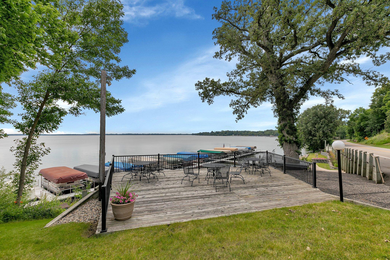
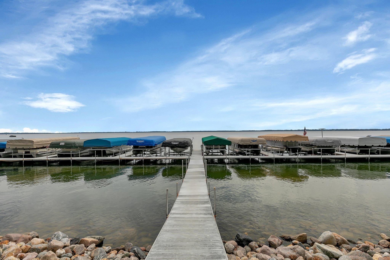
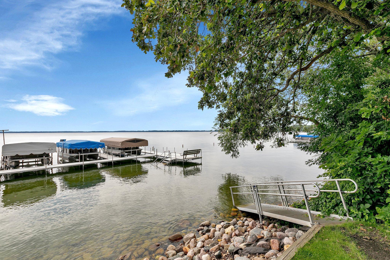
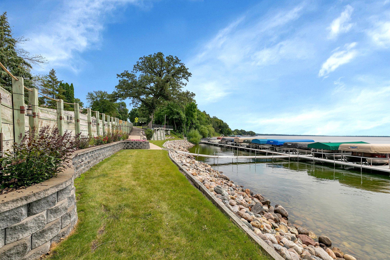
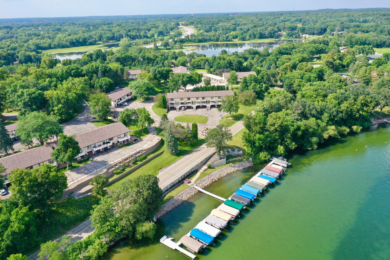
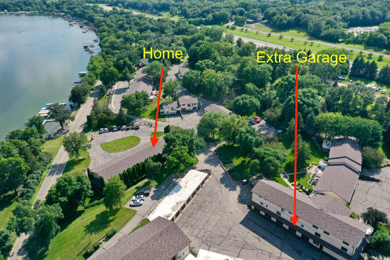
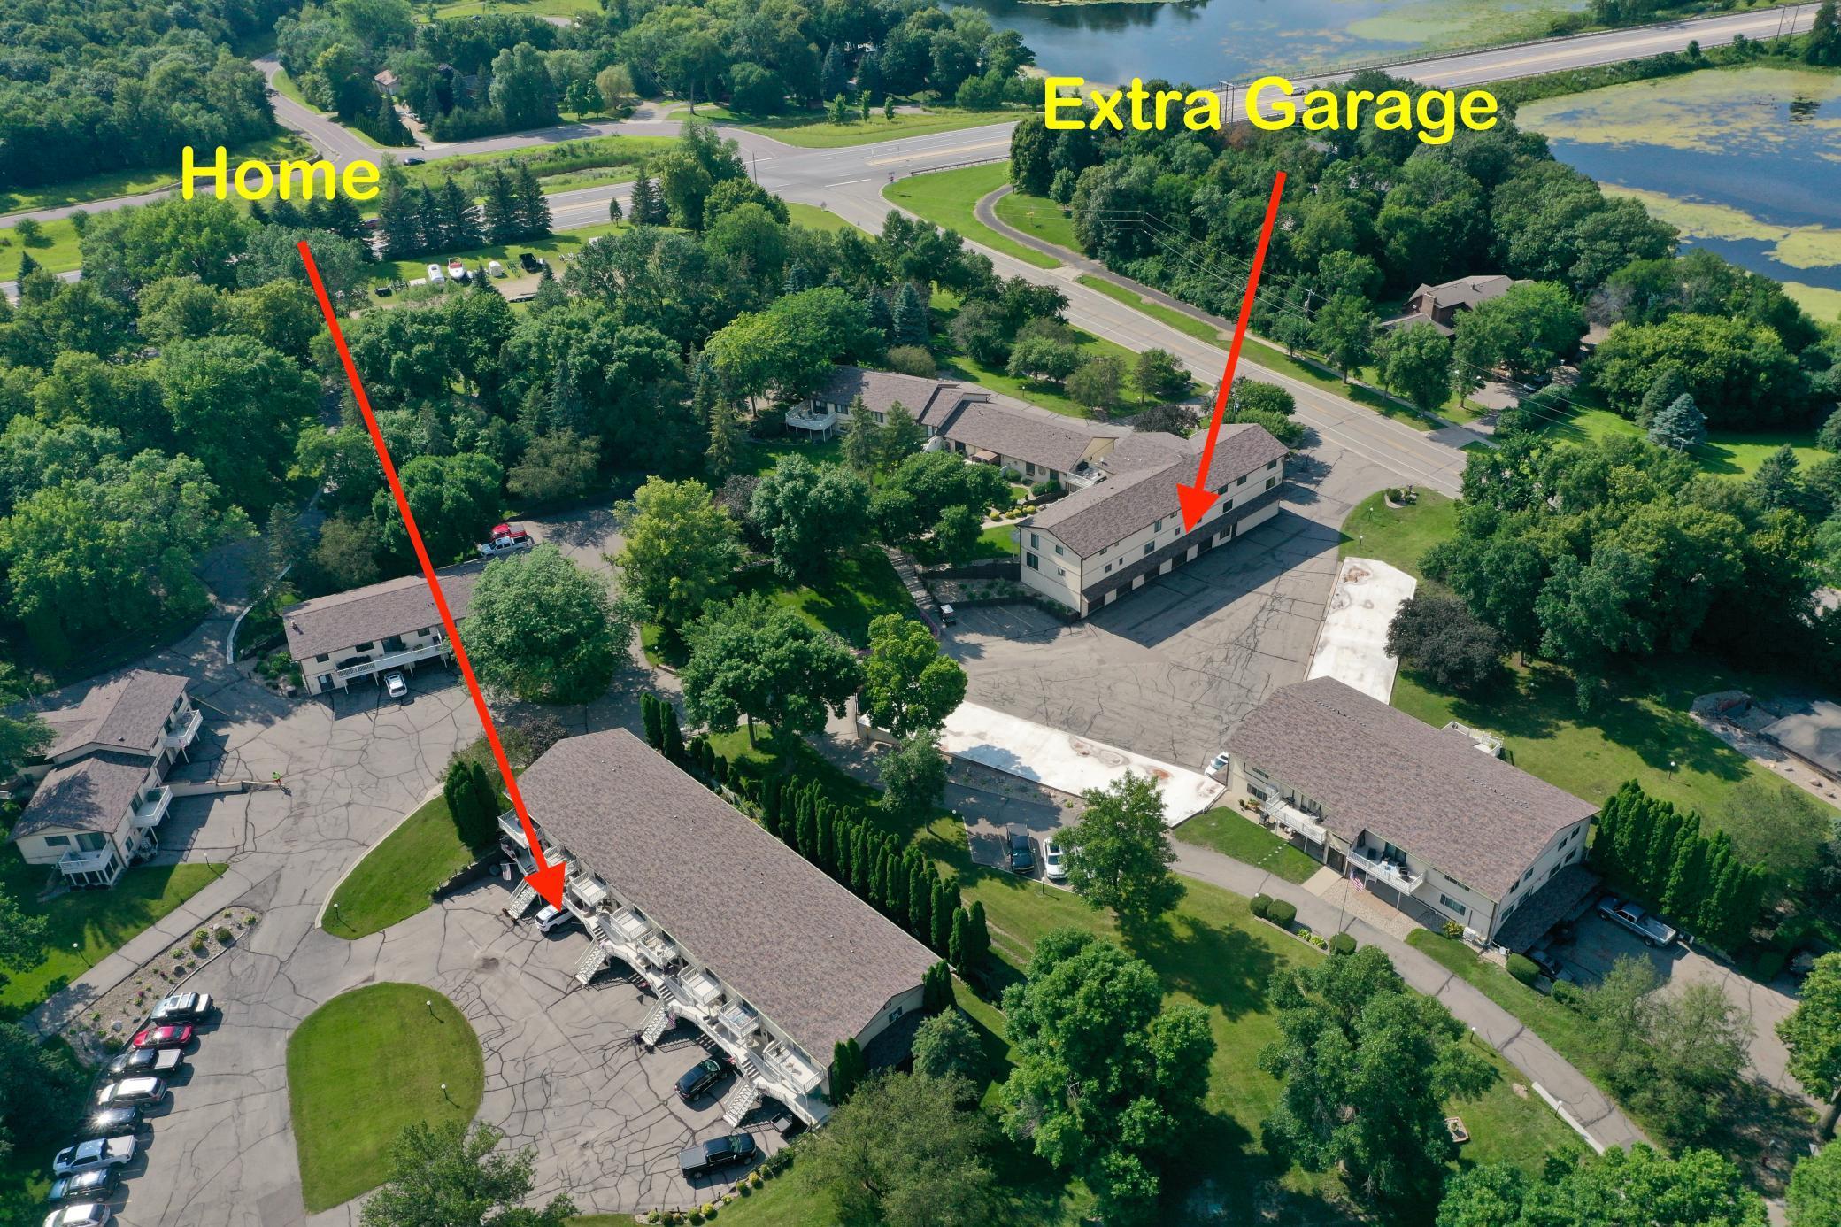
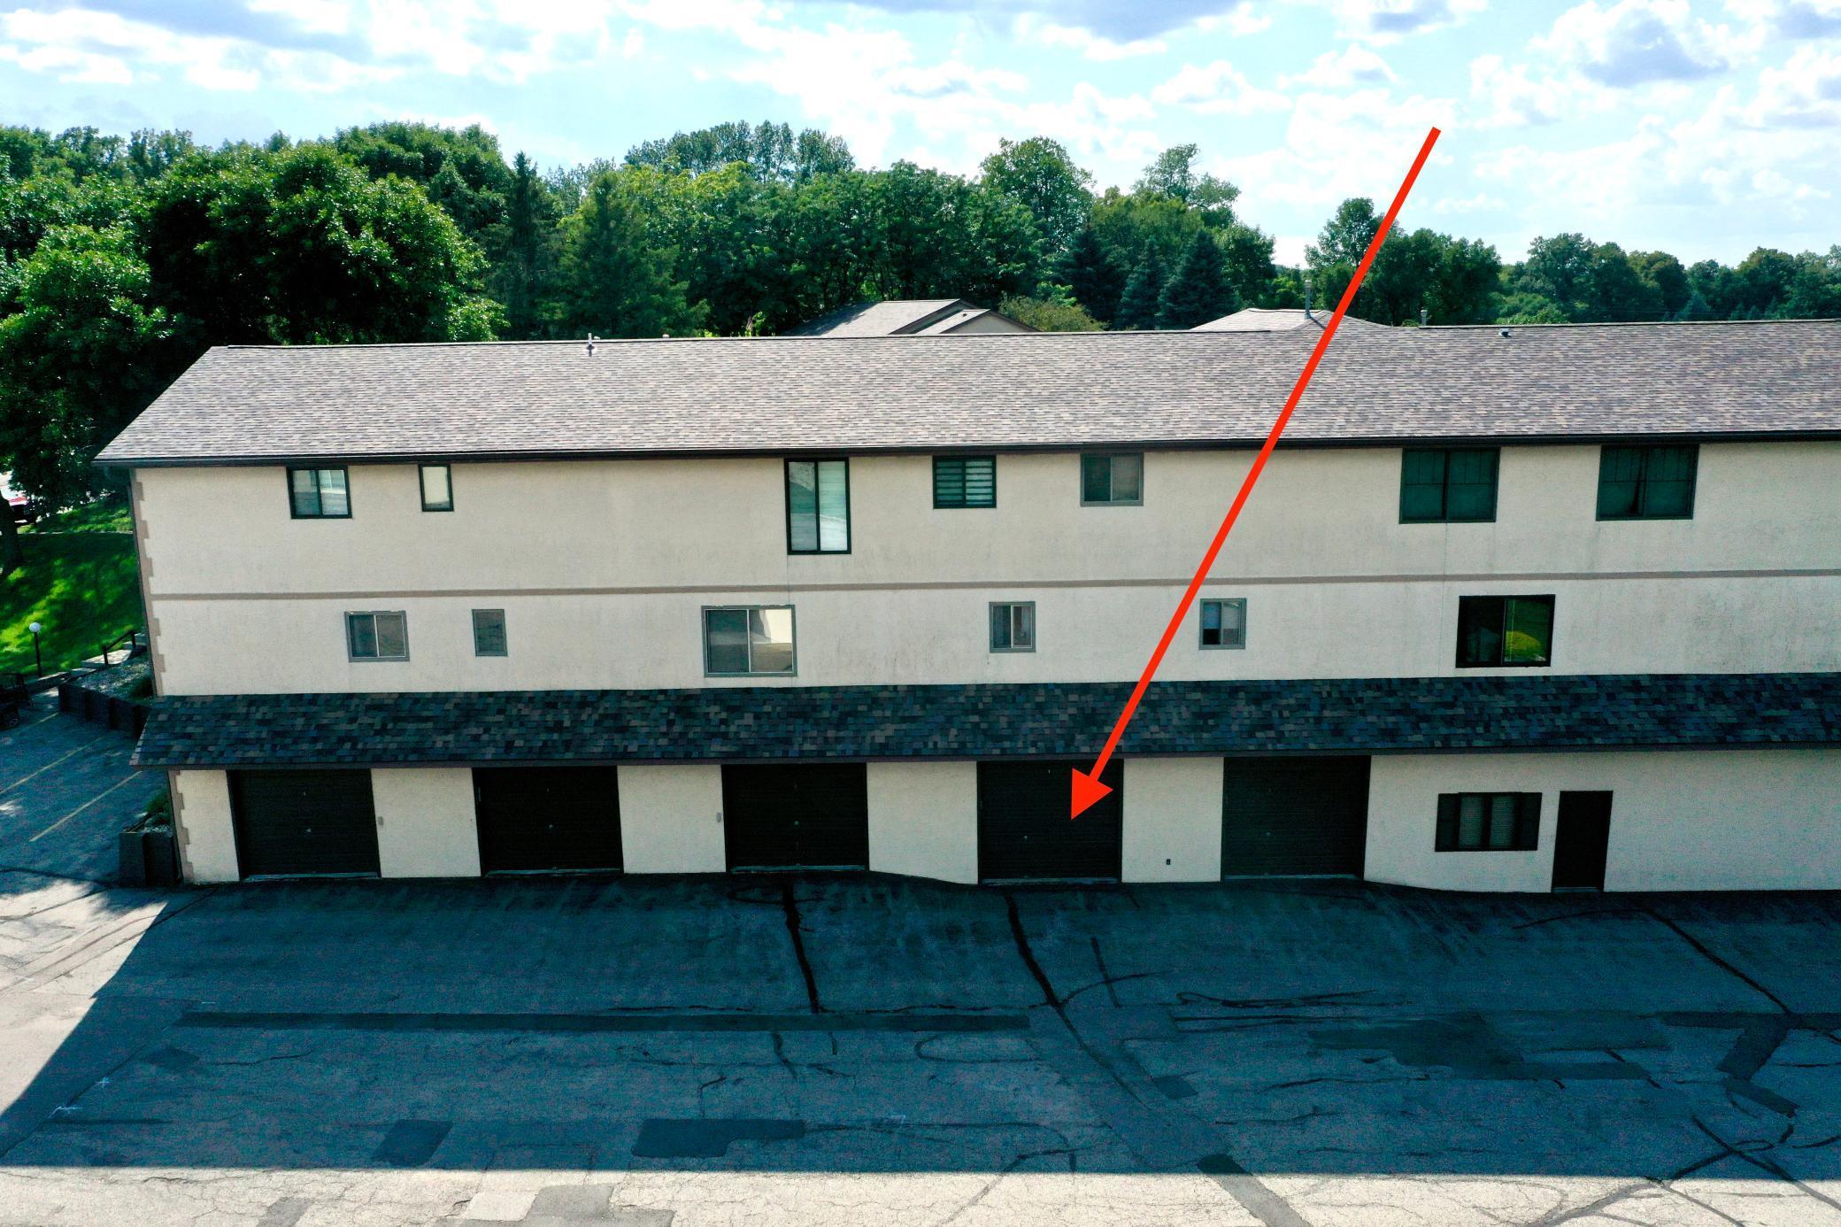
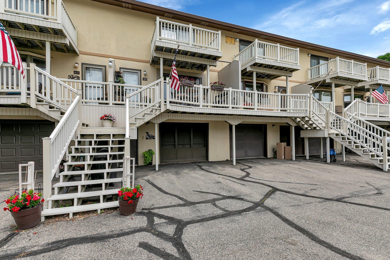
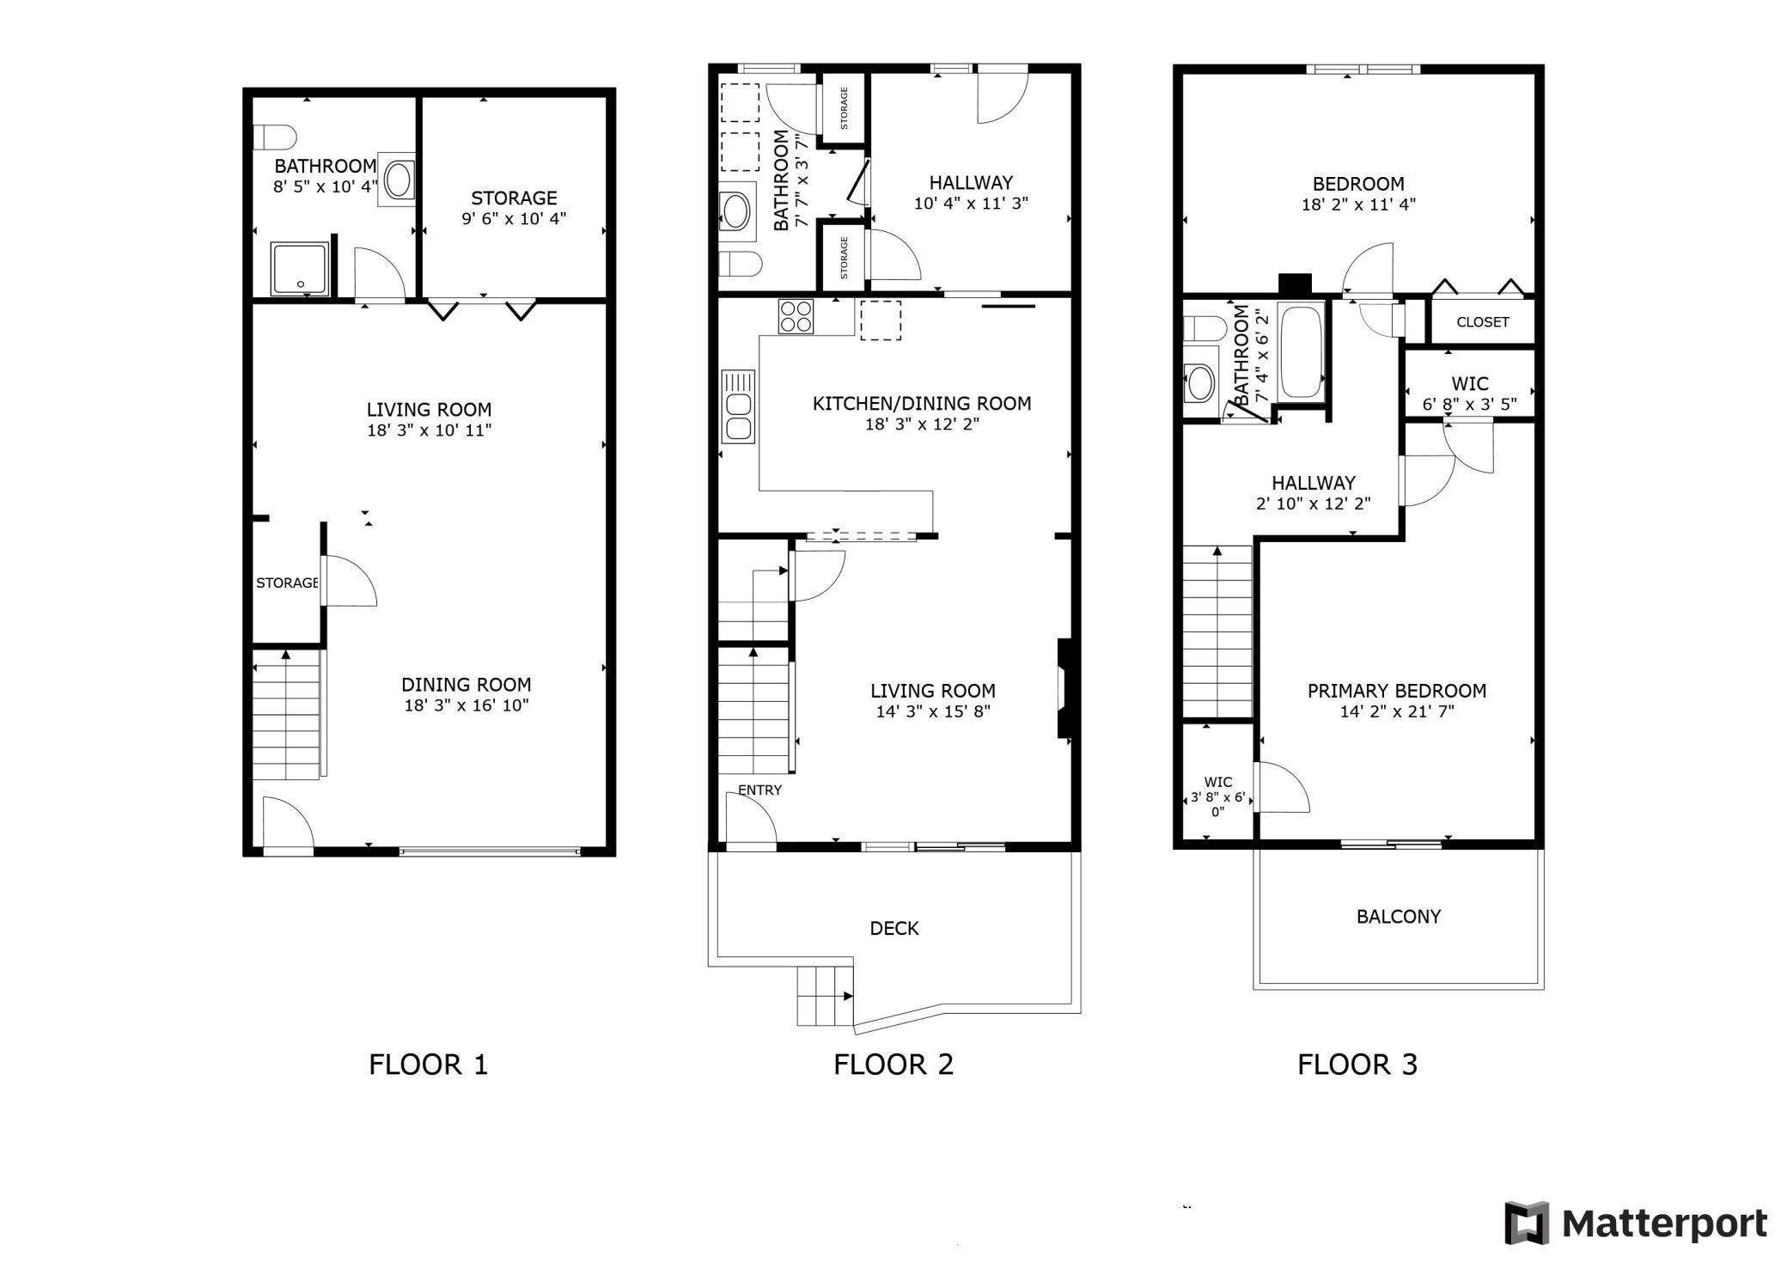
Welcome to the Lake! This low-maintenance condo is located on Green Lake with access to the association owned marina. With two bedrooms and three bathrooms, the home also includes a 2-stall separate garage and an additional garage connected to the house that has been thoughtfully converted into a finished spacious living area. Main level has walk-out living room, kitchen, den/office with Murphy bed and laundry room with 1/2 bath! Upper level has two huge bedrooms and full bath. Lower level family room with 3/4 bath and utility/storage room. Enjoy outdoor living with a deck off of the living room that has views of the lake and perfect for entertaining and a private balcony off the primary bedroom. Don't miss this opportunity to live in a serene setting with all the amenities you need! The separate garage is a great feature to either park, store all your lake gear or utilize the upgraded electric for projects! A new refrigerator and washer/dryer are included and arriving later this week. Experience this one in person after you check out the 3D tour!

2
beds

3
baths

1,981 Sq.Ft. LIVING AREA

740.52 Sq.Ft. lot

Ben Hooper

Ben Hooper

Features & Amenities

Interior

  • total bedrooms2
  • Total bathrooms3
  • full bathroom1
  • three quarter bathroom1
  • half bathroom1
  • Laundry room Laundry Room, Main Level
  • APPLIANCES Dishwasher, Disposal, Dryer, Range, Refrigerator, Washer, Water Softener Owned

Area & Lot

  • Status Sold
  • Date Sold September 27, 2024
  • Living Area1,981 Sq.Ft.
  • Lot Area740.52 Sq.Ft.
  • MLS® ID6570798
  • TypeTownhouse
  • YEAR BUILT1985
  • NeighborhoodSpicer/Green Lake Area
  • Water FrontageLake Front
  • View DescriptionLake
  • School DistrictNew London-Spicer

Exterior

  • STORIES2
  • Garage Space2.0
  • water SourceCity Water - In Street
  • roofAsphalt
  • parkingAsphalt, Garage Door Opener, Guest Parking, Insulated Garage, Tuckunder Garage
  • HEAT TYPEForced Air
  • AIR CONDITIONINGCentral Air
  • sewerCity Sewer - In Street
  • Disability FeaturesNone
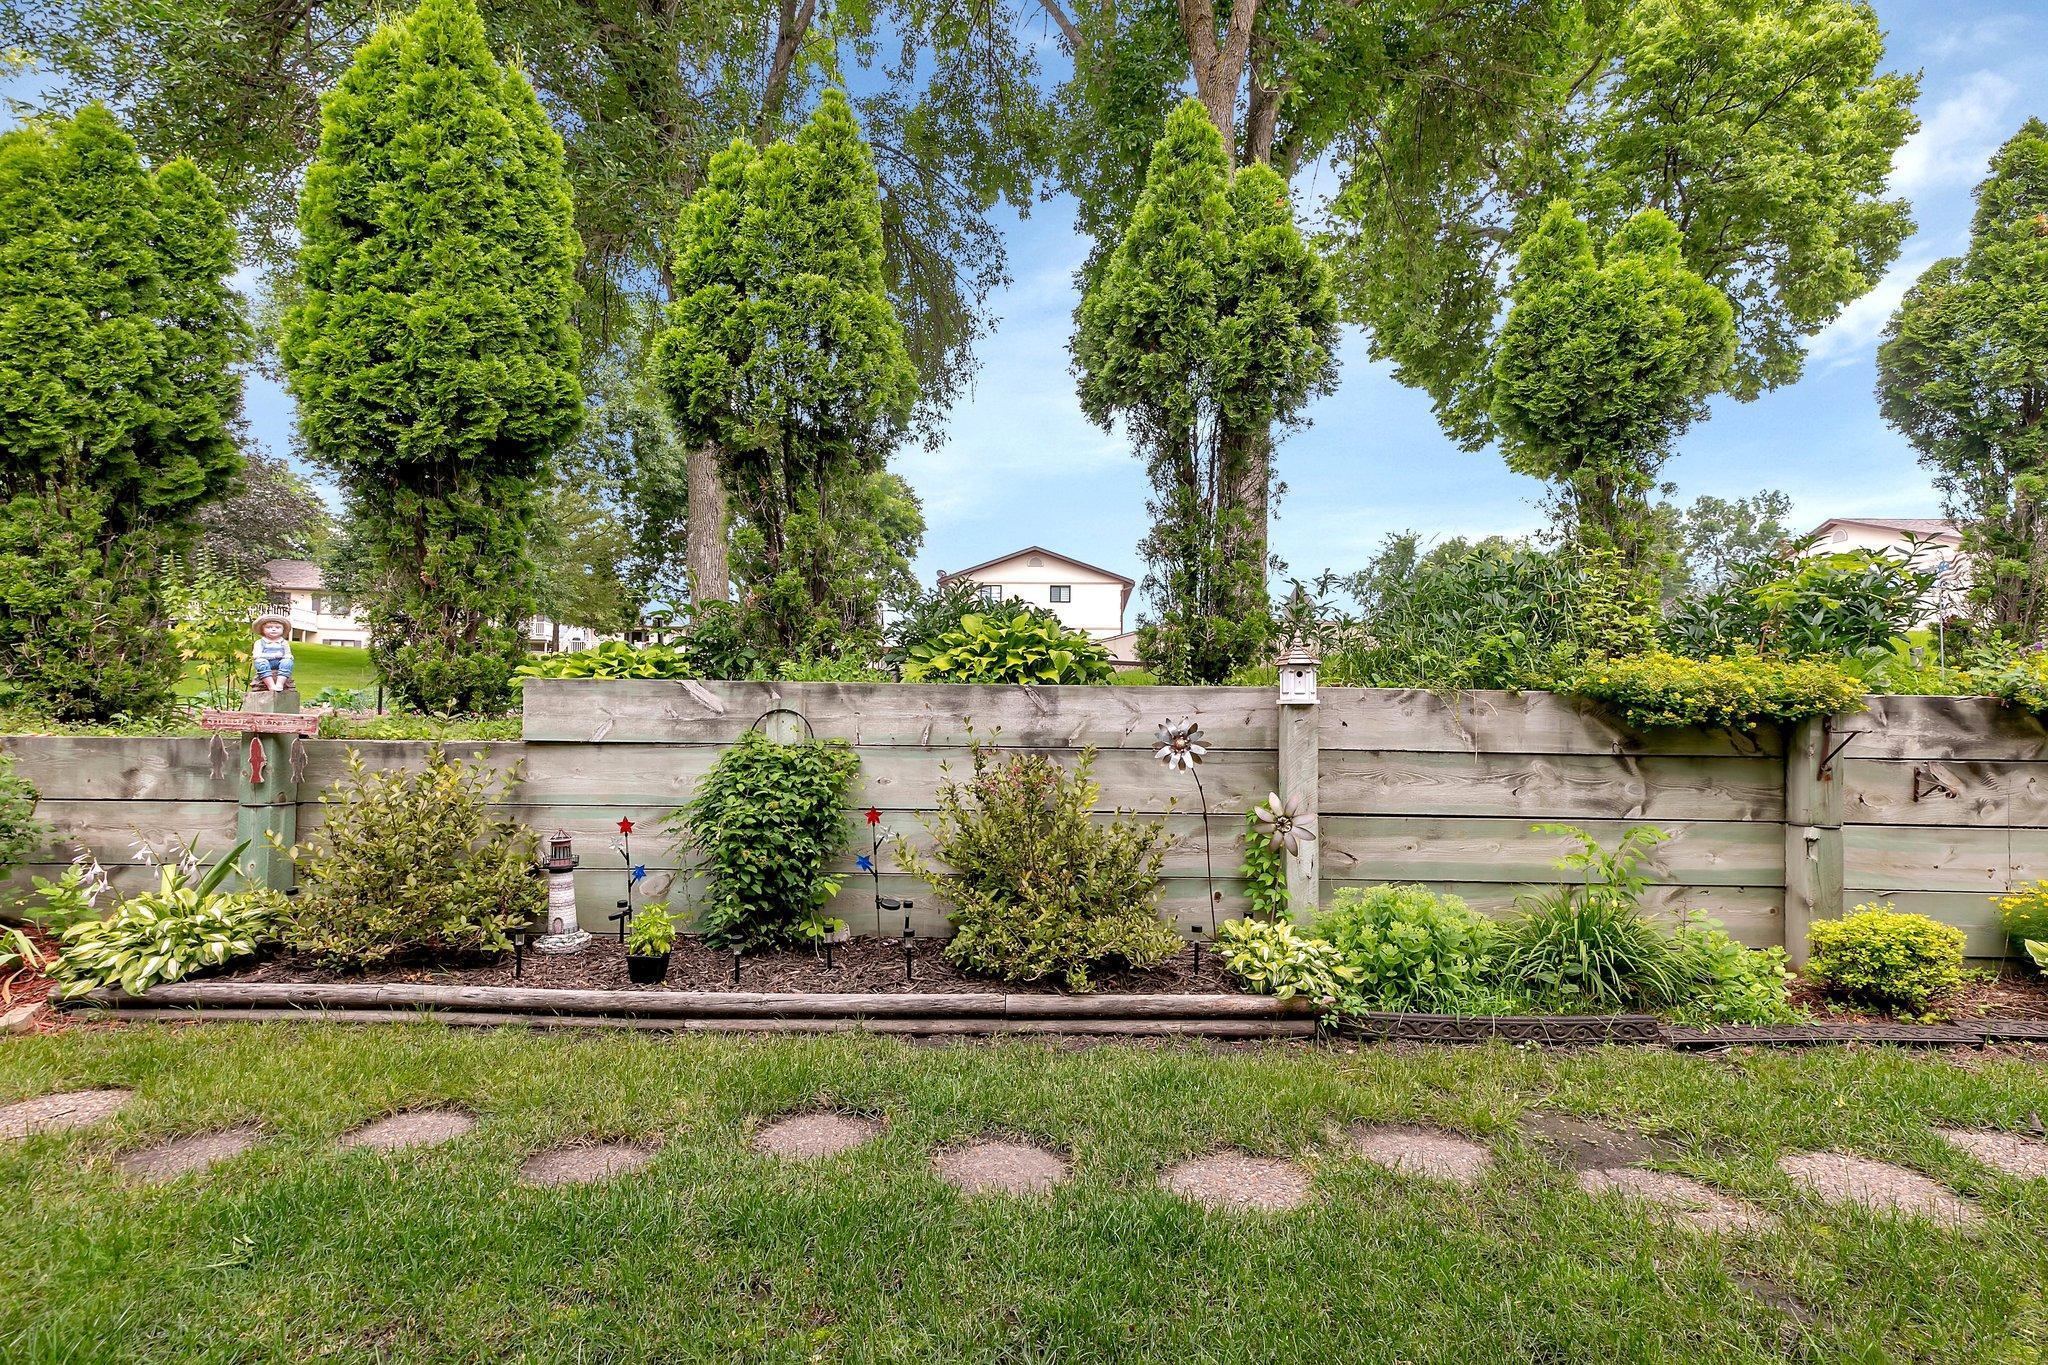
  • HOA AmenitiesCommon Garden, Dock

Financial

  • Sales Price$365,000
  • Real Estate Tax $1,962/yr
  • HOA $264/mo
View Virtual Tour

Spicer/Green Lake Area

45.22577° N, 94.93957° W.

Explore

Work With Us

We are focused on elevating the client experience through collaborative service, data-driven strategies, and the high standards that define both The Lakes Team and Compass as brokerages. We oversee agent development and team operations, ensuring that every client benefits from a deeply experienced, well-coordinated group.

Follow Us on Instagram