Leave a Message

Thank you for your message. We will be in touch with you shortly.

Explore Our Properties
7320 Morgan Avenue S
SEE ALL PHOTOS
7320 Morgan Avenue S
Courtesy of Compass, Lisa A Wold Listing Contact:  
Sold

7320 Morgan Avenue S

7320 Morgan Avenue S, Richfield, MN 55423

$445,590
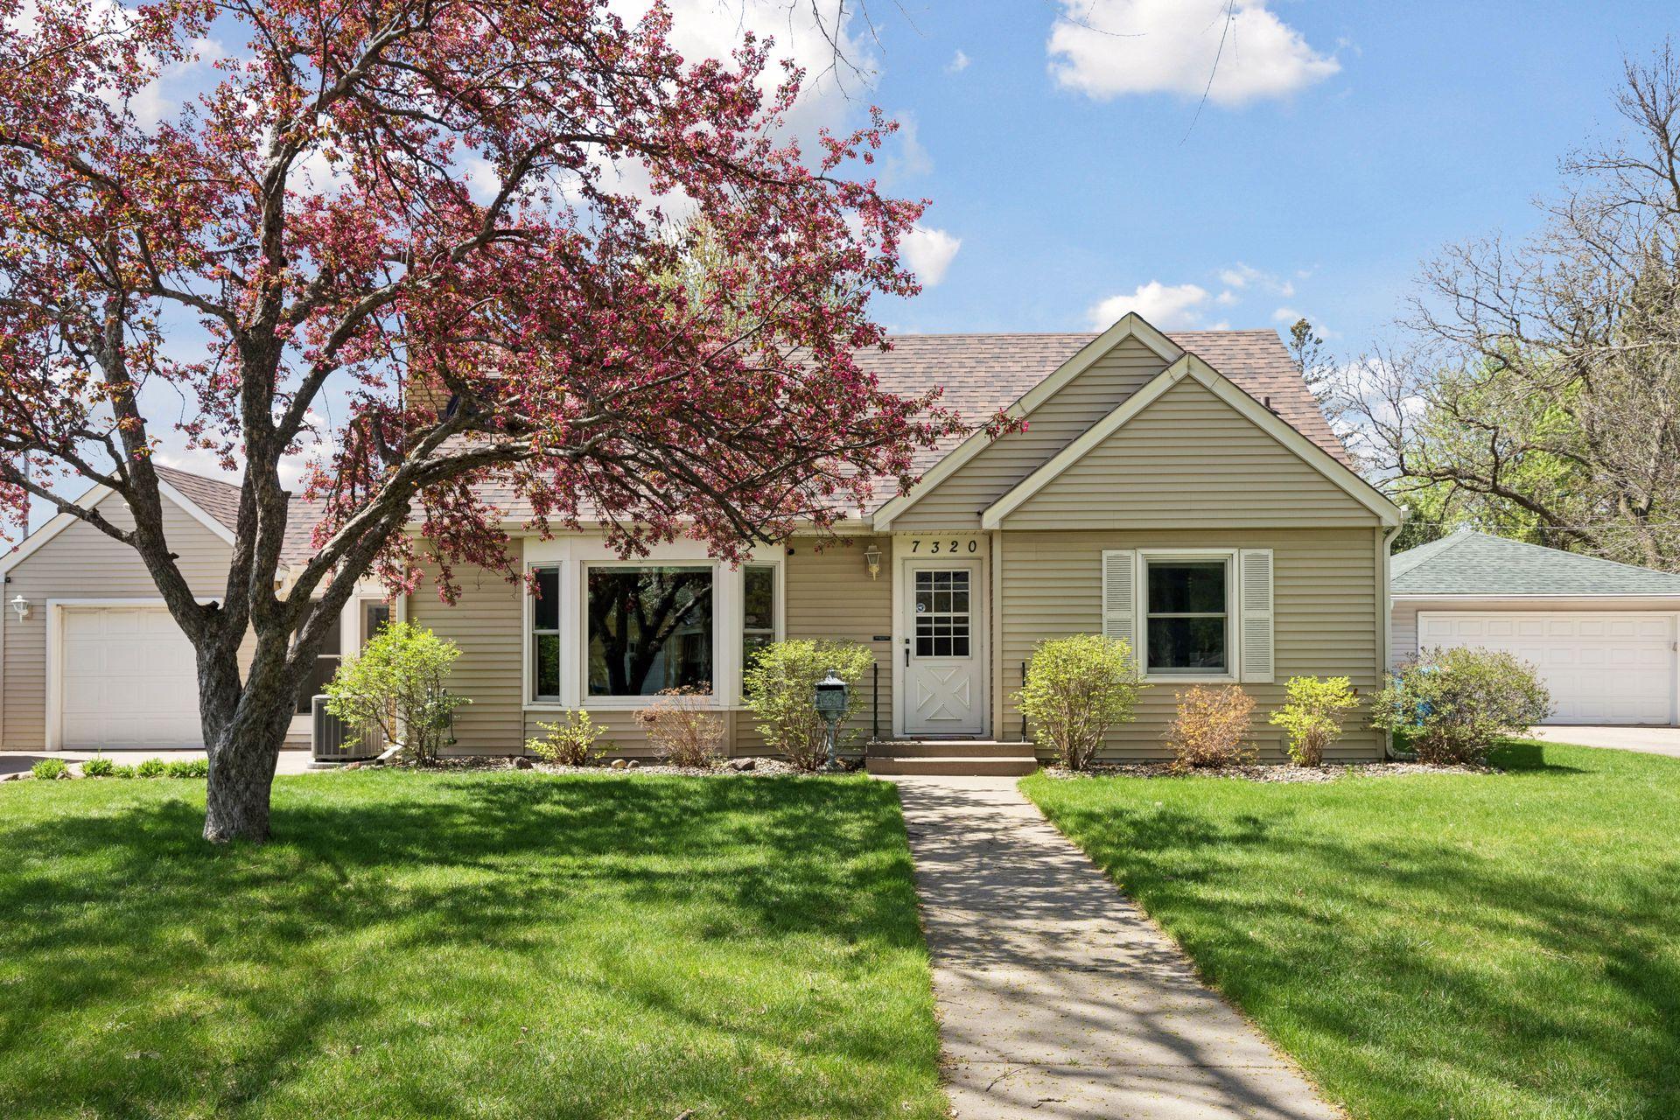
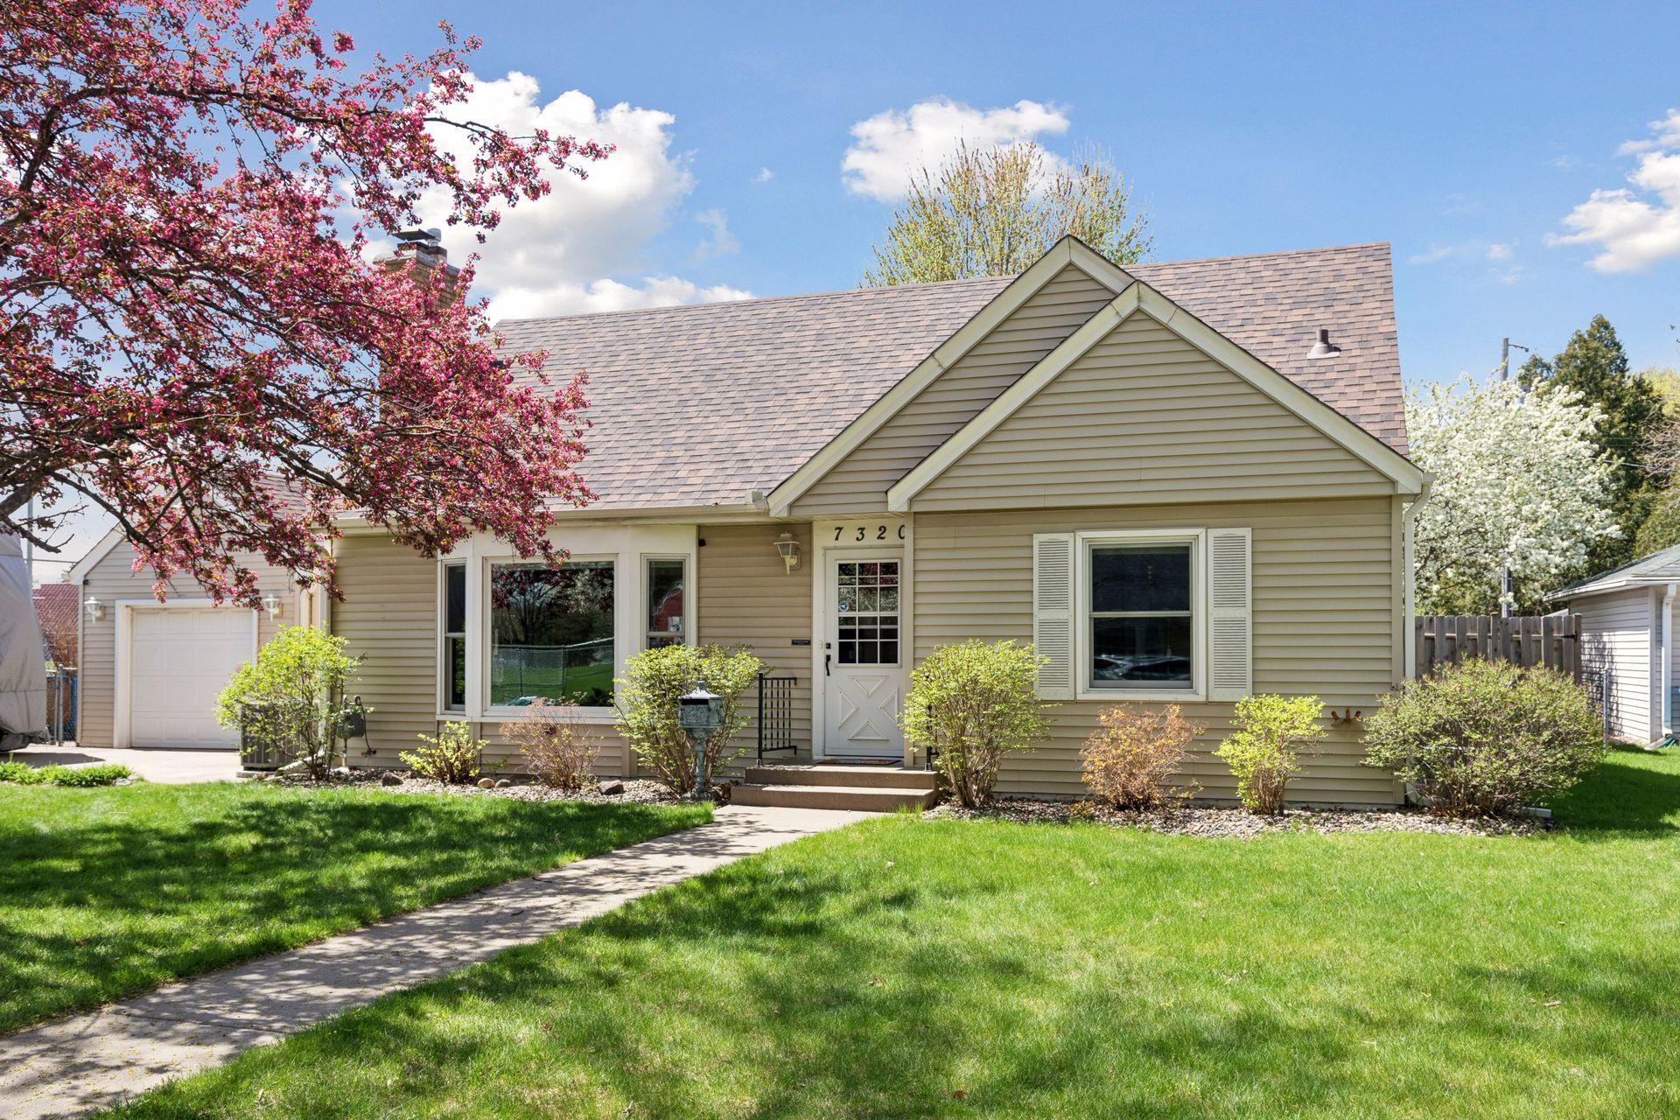
Welcome to your dream home--a perfect blend of charm, functionality, and modern comfort! Tucked at the end of a quiet dead-end street, this gem backs to Donaldson Park and Richfield Middle School, while being just minutes from shopping, dining, major freeways, and the Minneapolis airport.
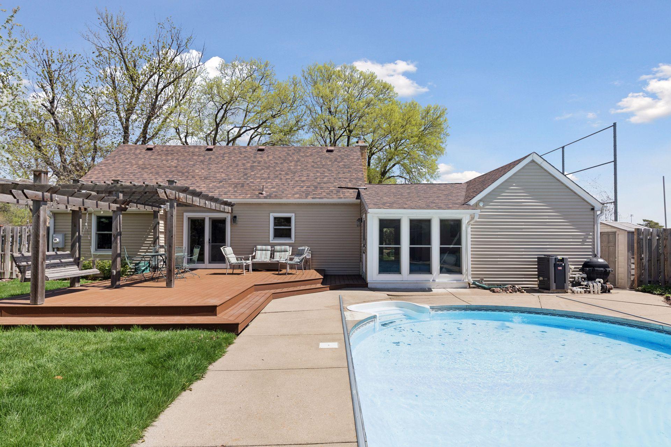
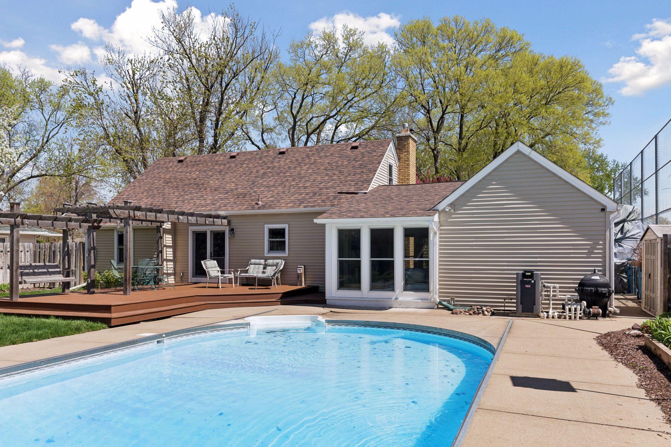
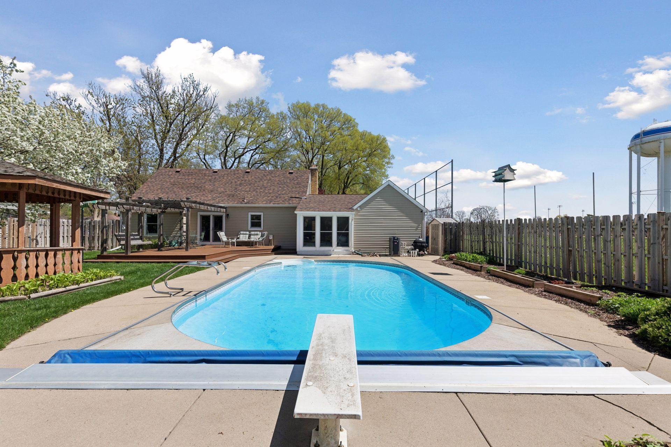
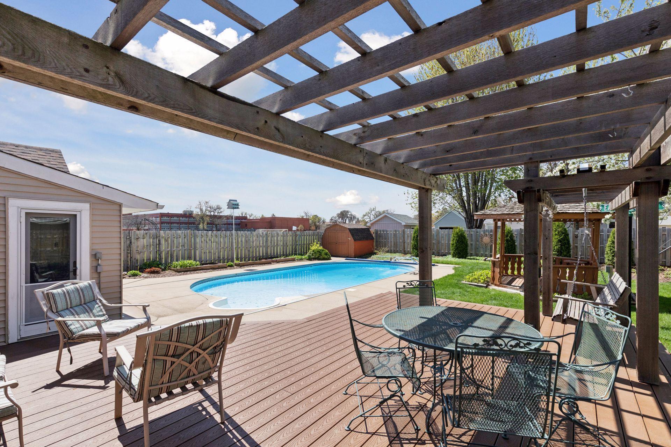
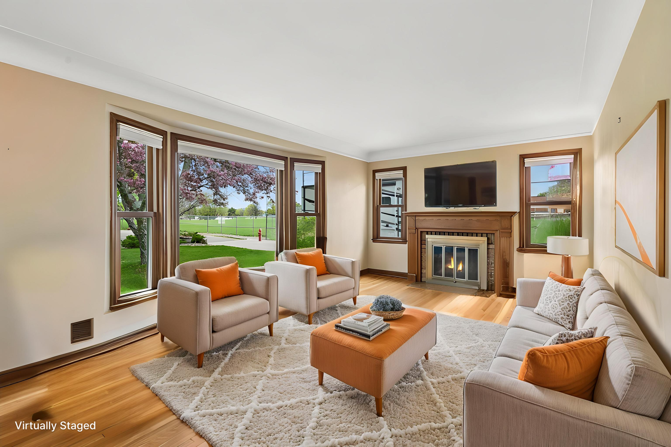
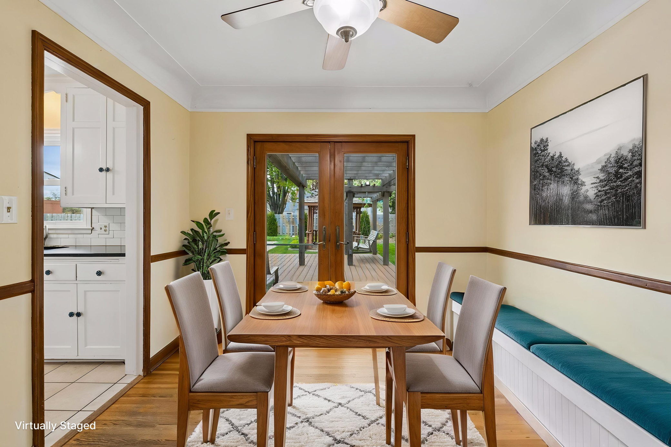
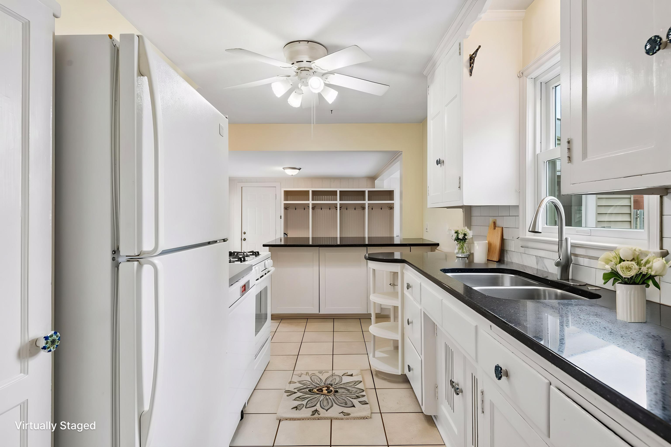
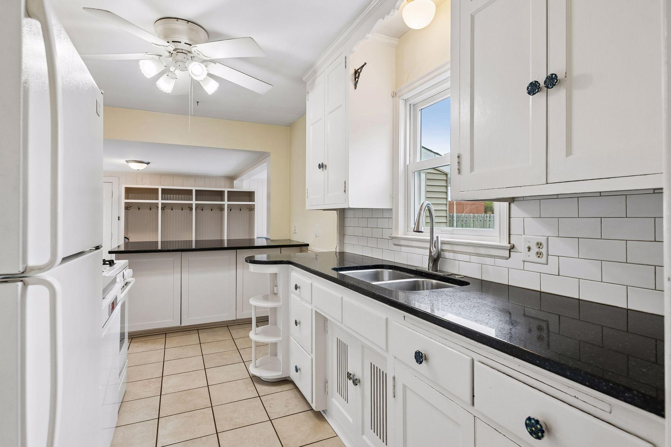
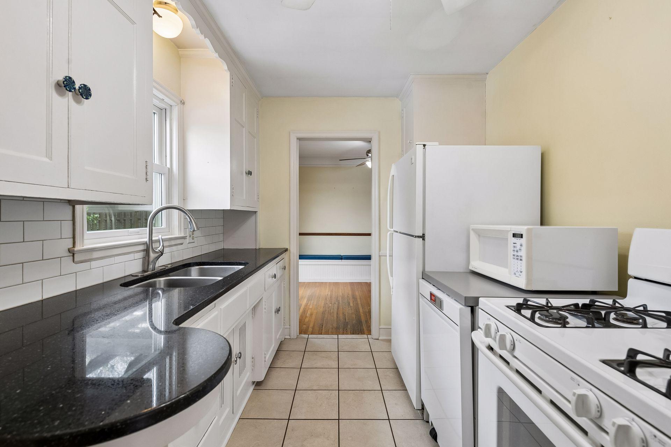
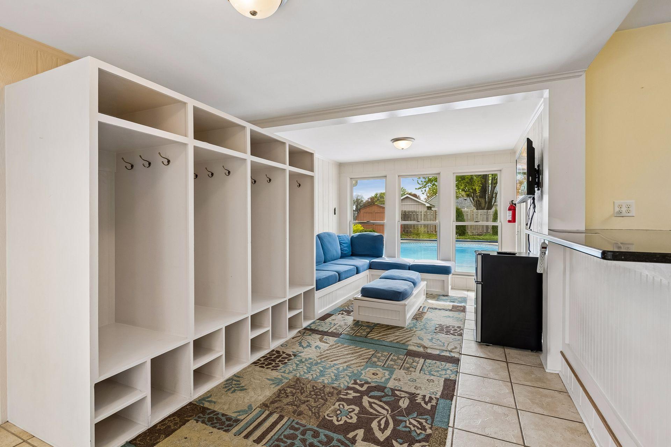
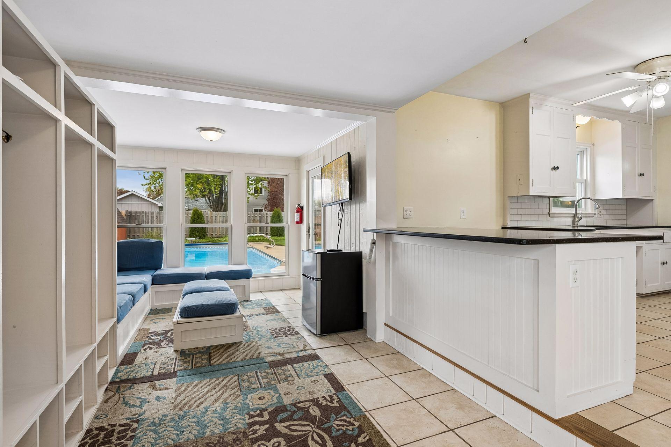
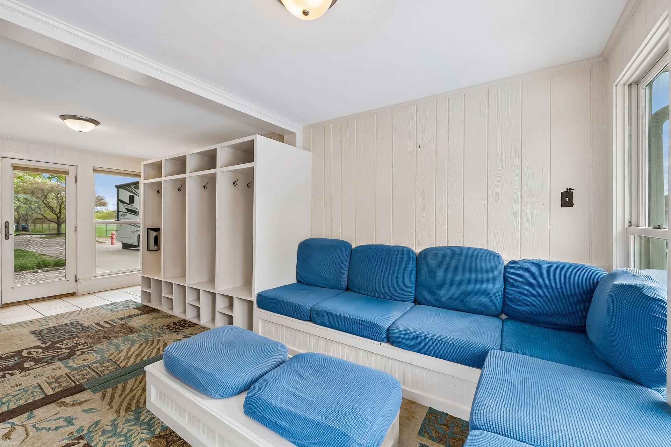
Inside, the bright living room boasts a large bay window, gleaming hardwood floors, coved ceilings, and a cozy brick-framed wood-burning fireplace. The elegant dining room opens through French doors to the backyard, seamlessly connecting indoor and outdoor spaces. The updated kitchen shines with quartz countertops, a spacious island, and a stylish tile backsplash, while the four-season breezeway wows with walls of windows and views of the beautifully landscaped backyard and heated in-ground pool.
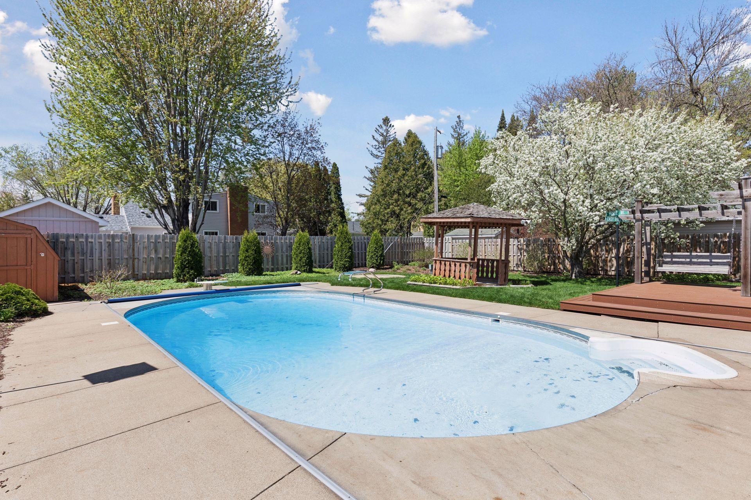
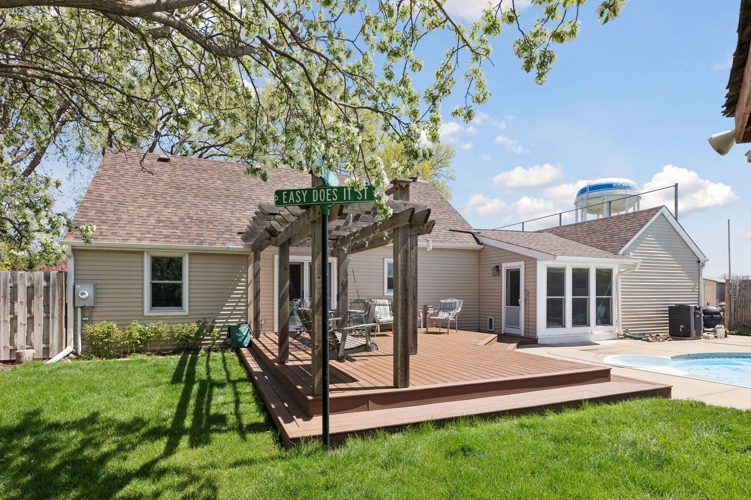
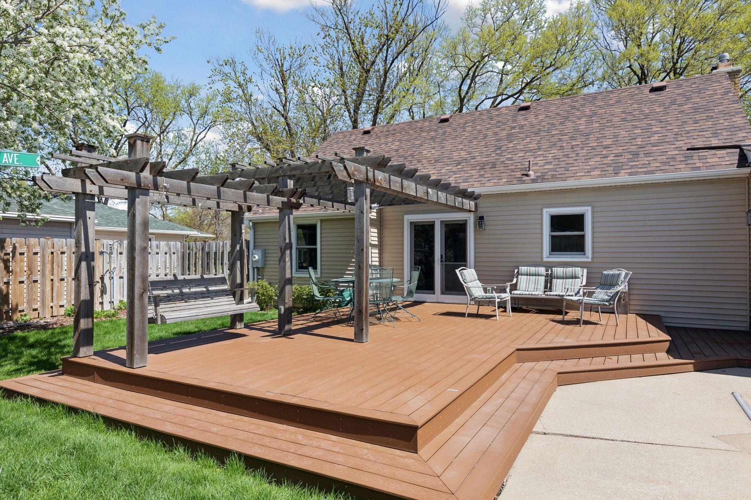
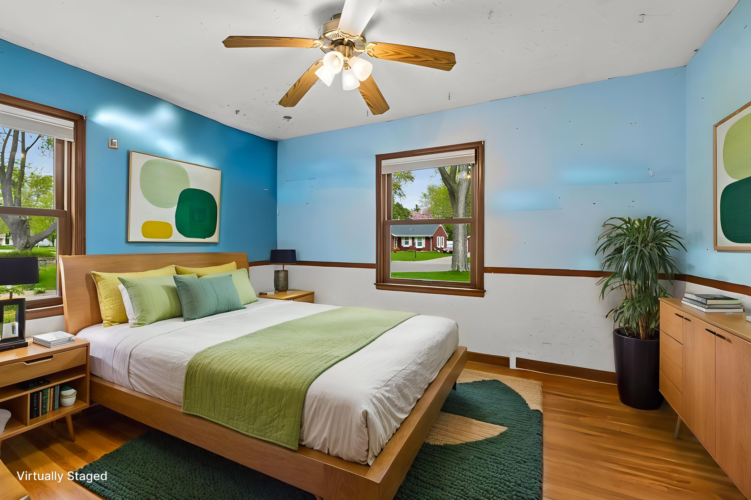
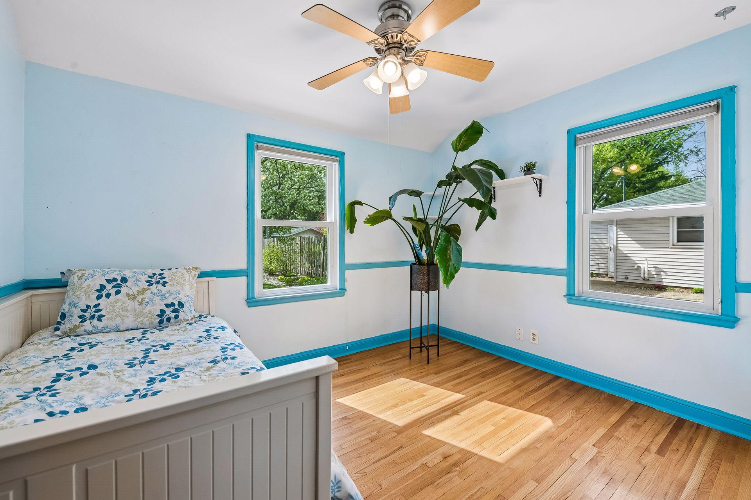
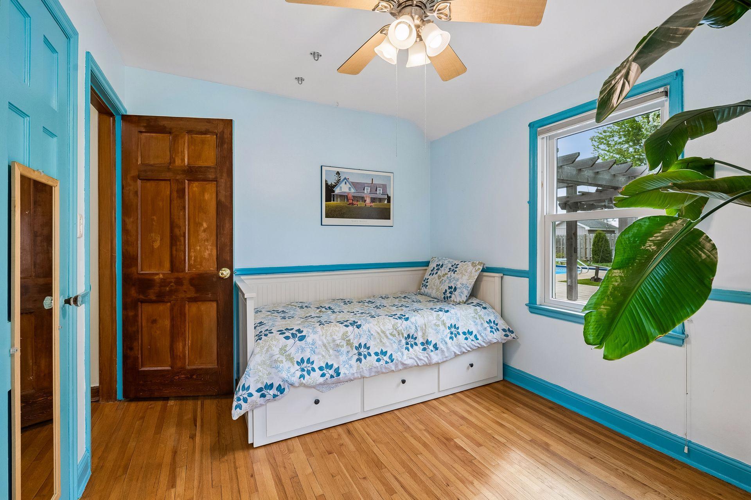
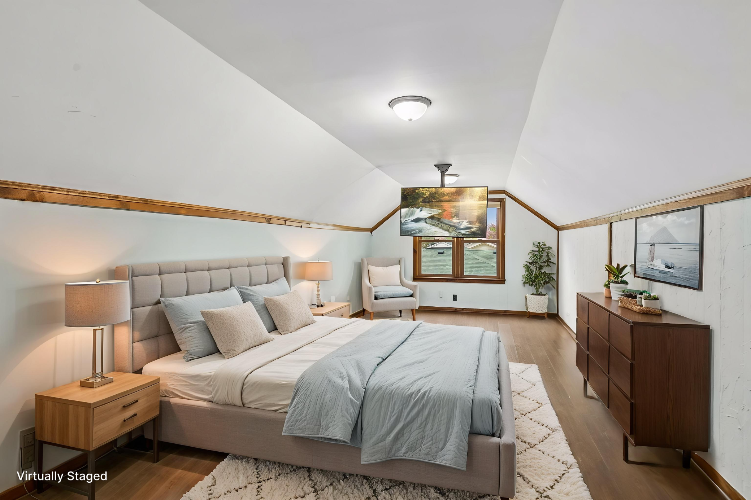
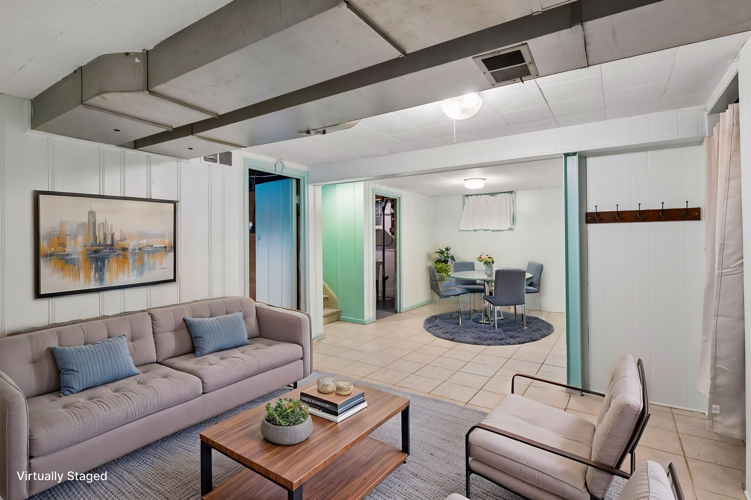
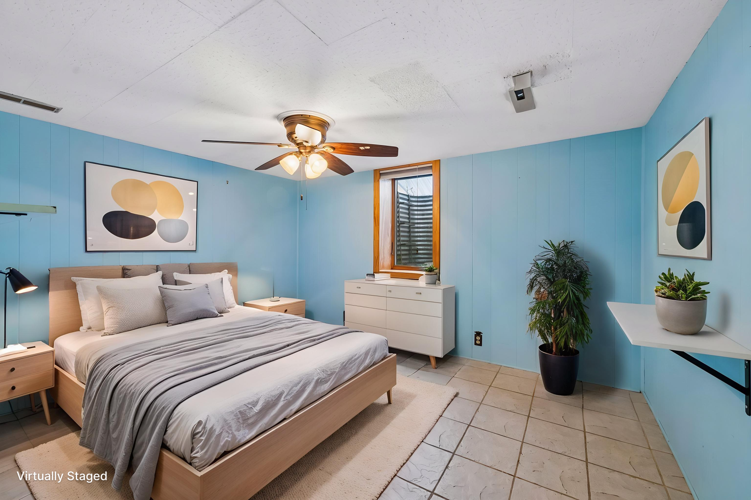
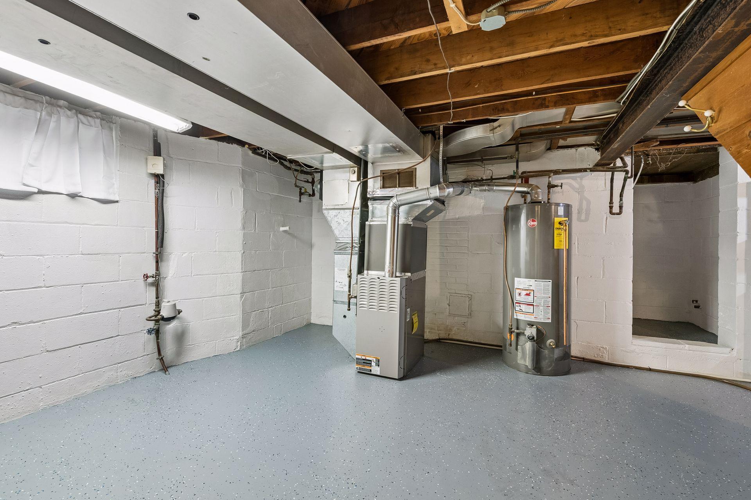
Step outside to your private oasis--complete with a 9-foot-deep heated pool, pergola-shaded deck, gazebo, and lush perennial gardens, all within a fenced yard. With four bedrooms across three levels, including a private upper-level retreat, this home offers space for everyone. Additional perks include a finished lower level, ample storage, and an attached garage with extra parking. Don't wait--schedule your showing today!

4
beds

2
baths

2,236 Sq.Ft. LIVING AREA

10,018.8 Sq.Ft. lot

Lisa Wold

Lisa Wold

  • title REALTOR®, Seniors Real Estate Specialist® (SRES®), Graduate, REALTOR® Institute (GRI®)
  • PHONE (952) 818-0331
  • EMAIL [email protected]
  • DRE # 40115064

Features & Amenities

Interior

  • total bedrooms4
  • Total bathrooms2
  • full bathrooms2
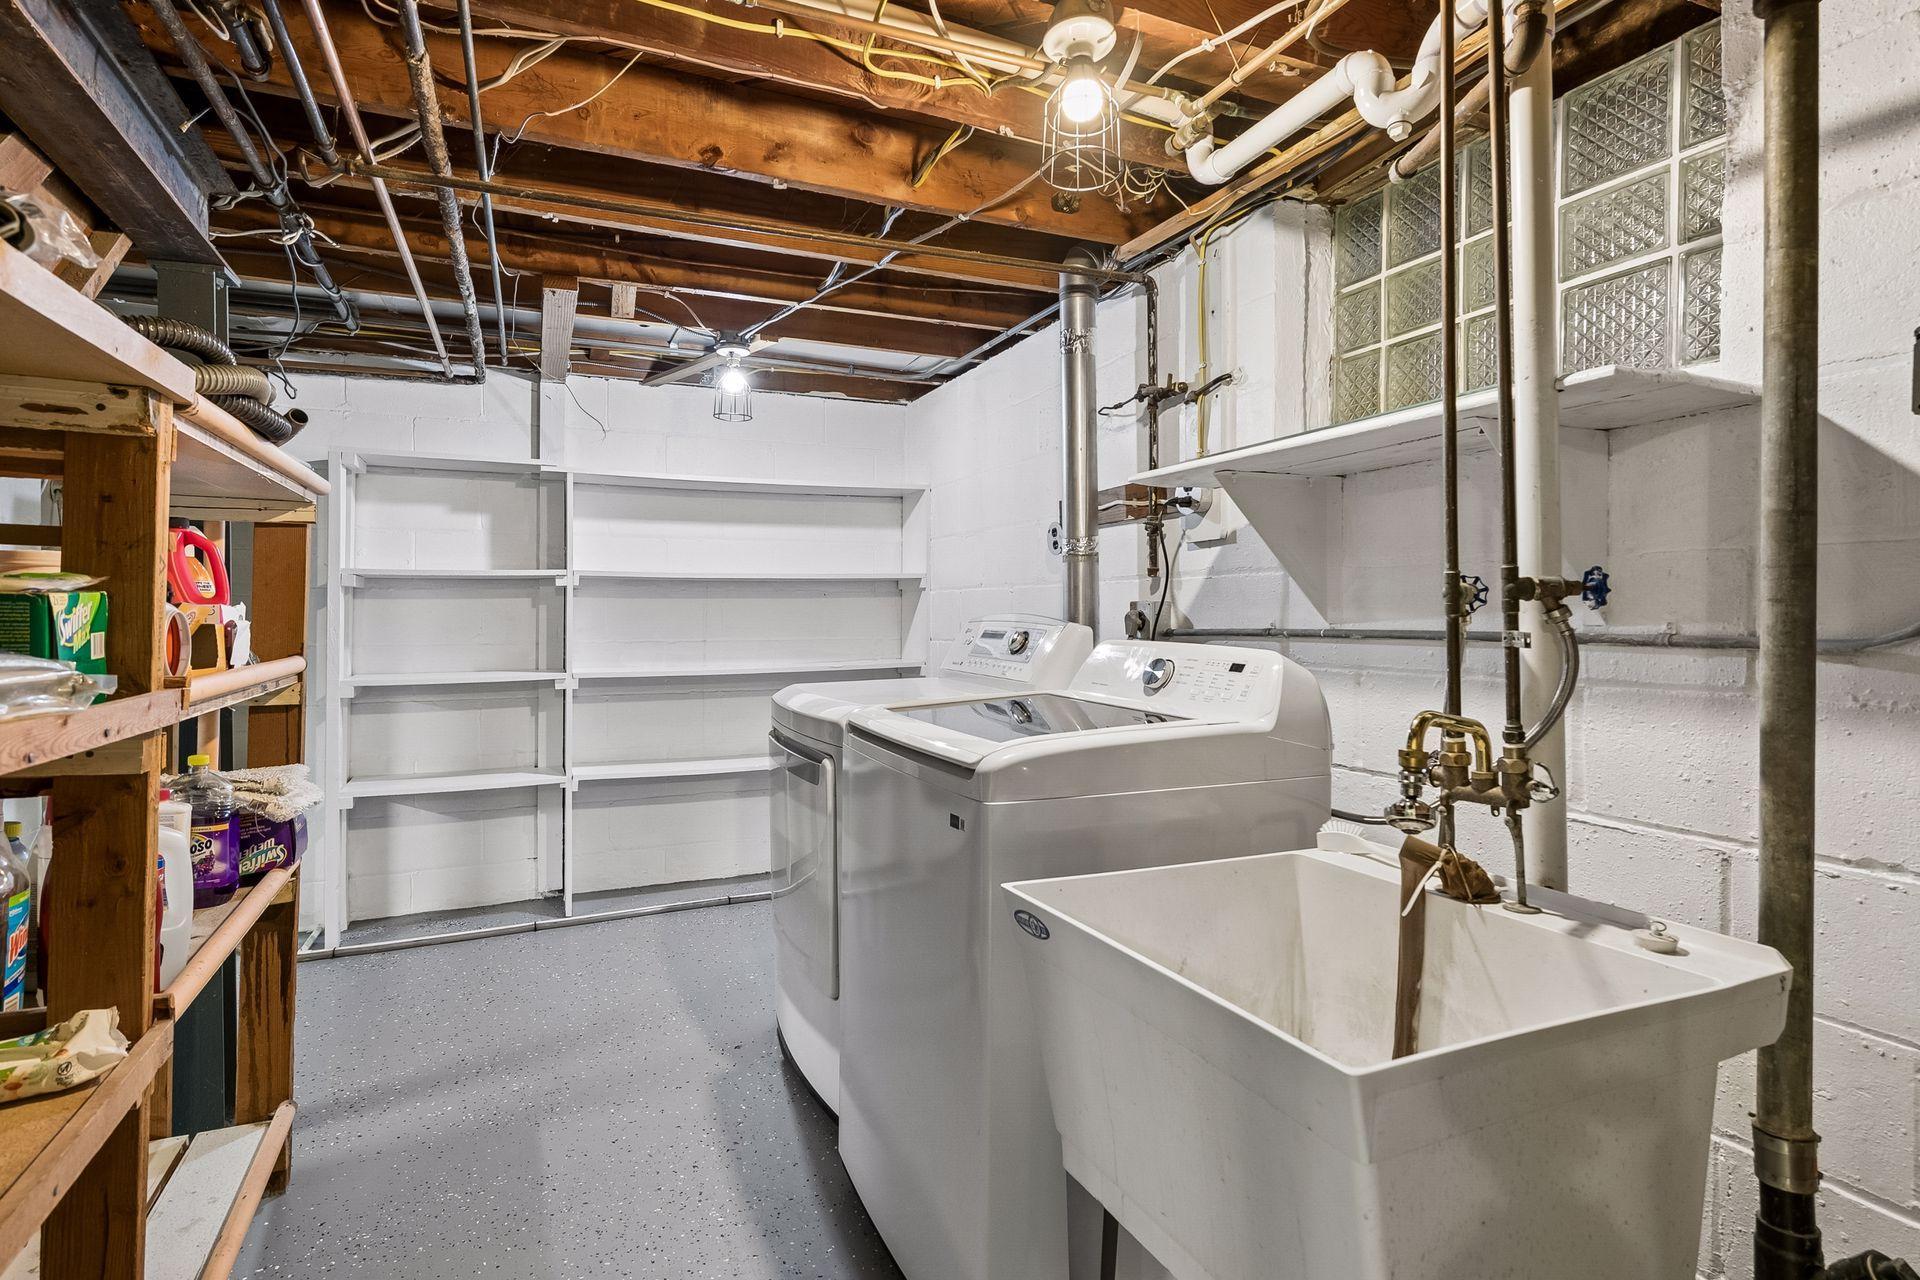
  • Laundry room In Basement, Laundry Room
  • Fireplace Brick, Living Room, Wood Burning
  • APPLIANCES Dishwasher, Dryer, Microwave, Range, Refrigerator, Washer

Area & Lot

  • Status Sold
  • Date Sold June 11, 2026
  • Living Area2,236 Sq.Ft.
  • Total Area2,620 Sq.Ft.
  • Lot Area10,018.8 Sq.Ft.
  • MLS® ID7071012
  • TypeResidential
  • YEAR BUILT1948
  • School DistrictRichfield

Exterior

  • STORIES2
  • Garage Space1.0
  • water SourceCity Water/Connected
  • PoolBelow Ground, Heated
  • roofAge 8 Years or Less
  • lot featuresPublic Transit (w/in 6 blks), Corner Lot, Irregular Lot, Tree Coverage - Medium
  • parkingAttached Garage, Concrete, Garage Door Opener
  • HEAT TYPEForced Air
  • AIR CONDITIONINGCentral Air
  • sewerCity Sewer/Connected
  • Disability FeaturesNone

Financial

  • Sales Price$445,590
  • Real Estate Tax $5,813/yr

Work With Us

We are focused on elevating the client experience through collaborative service, data-driven strategies, and the high standards that define both The Lakes Team and Compass as brokerages. We oversee agent development and team operations, ensuring that every client benefits from a deeply experienced, well-coordinated group.

Follow Us on Instagram