Leave a Message

Thank you for your message. We will be in touch with you shortly.

Explore Our Properties
7120 2nd Avenue S
7120 2nd Avenue S
7120 2nd Avenue S
7120 2nd Avenue S
7120 2nd Avenue S
7120 2nd Avenue S
7120 2nd Avenue S
7120 2nd Avenue S
7120 2nd Avenue S
7120 2nd Avenue S
7120 2nd Avenue S
7120 2nd Avenue S
7120 2nd Avenue S
7120 2nd Avenue S
7120 2nd Avenue S
7120 2nd Avenue S
7120 2nd Avenue S
7120 2nd Avenue S
7120 2nd Avenue S
7120 2nd Avenue S
7120 2nd Avenue S
7120 2nd Avenue S
7120 2nd Avenue S
7120 2nd Avenue S
7120 2nd Avenue S
7120 2nd Avenue S
7120 2nd Avenue S
7120 2nd Avenue S
7120 2nd Avenue S
7120 2nd Avenue S
7120 2nd Avenue S
7120 2nd Avenue S
7120 2nd Avenue S
7120 2nd Avenue S
7120 2nd Avenue S
7120 2nd Avenue S
SEE ALL PHOTOS
7120 2nd Avenue S
7120 2nd Avenue S
7120 2nd Avenue S
7120 2nd Avenue S
7120 2nd Avenue S
7120 2nd Avenue S
7120 2nd Avenue S
7120 2nd Avenue S
7120 2nd Avenue S
7120 2nd Avenue S
7120 2nd Avenue S
7120 2nd Avenue S
7120 2nd Avenue S
7120 2nd Avenue S
7120 2nd Avenue S
7120 2nd Avenue S
7120 2nd Avenue S
7120 2nd Avenue S
7120 2nd Avenue S
7120 2nd Avenue S
7120 2nd Avenue S
7120 2nd Avenue S
7120 2nd Avenue S
7120 2nd Avenue S
7120 2nd Avenue S
7120 2nd Avenue S
7120 2nd Avenue S
7120 2nd Avenue S
7120 2nd Avenue S
7120 2nd Avenue S
7120 2nd Avenue S
7120 2nd Avenue S
7120 2nd Avenue S
7120 2nd Avenue S
7120 2nd Avenue S
7120 2nd Avenue S
Courtesy of Lakes Area Realty, Christopher J Dennis Listing Contact:  
Sold

7120 2nd Avenue S

7120 2nd Avenue S, Richfield, MN 55423

$345,000
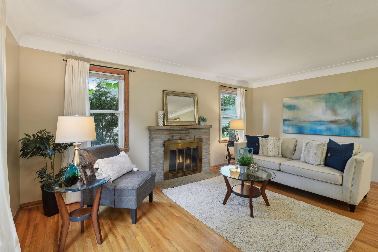
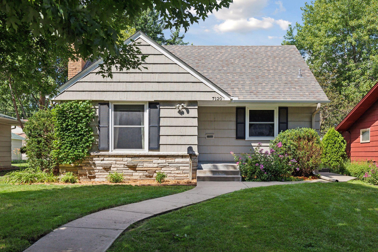
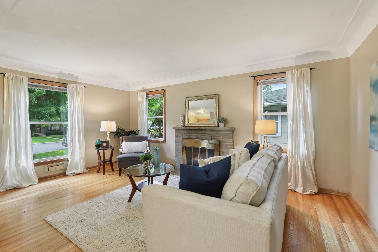
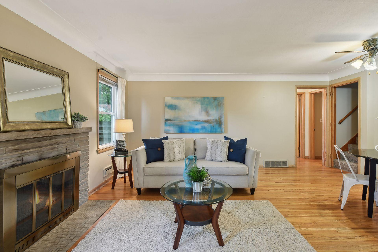
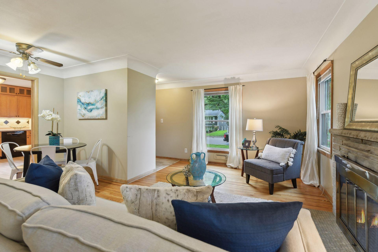
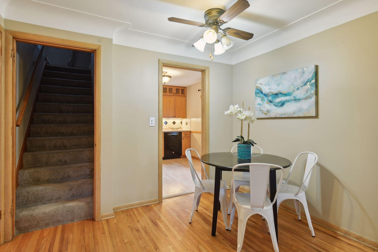
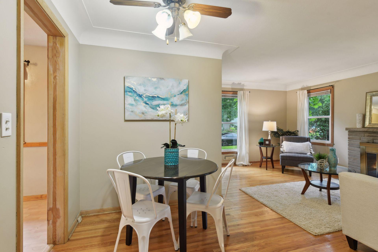
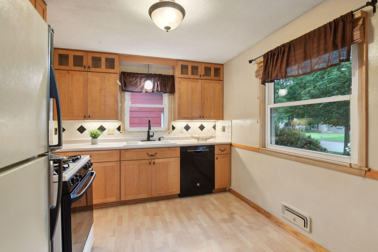
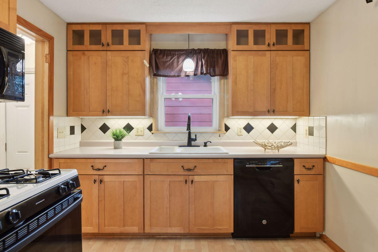
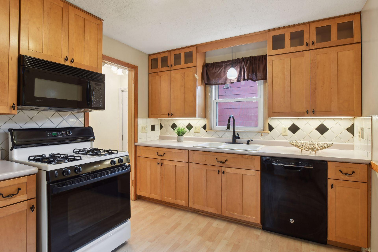
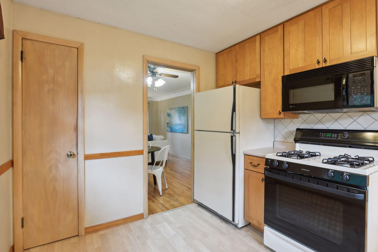
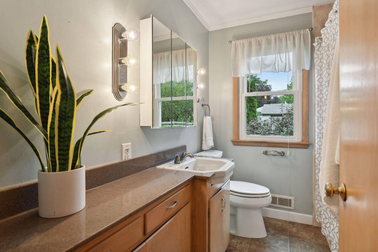
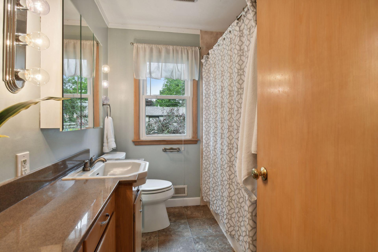
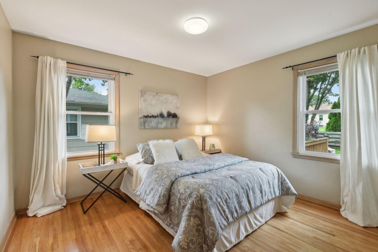
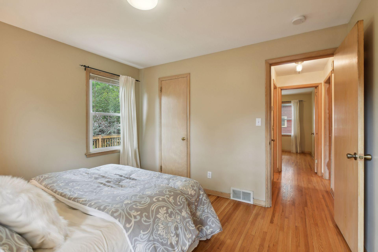
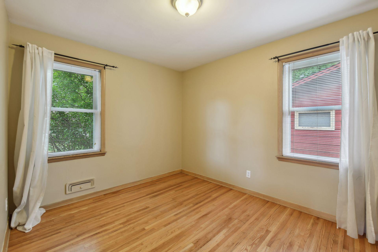
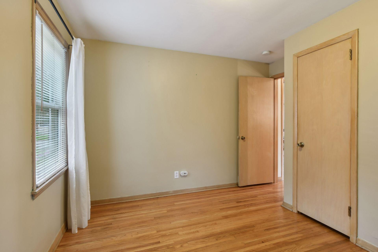
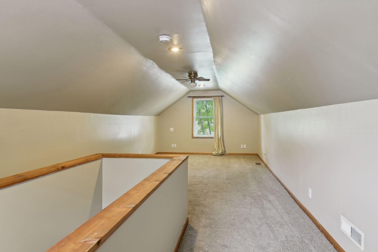
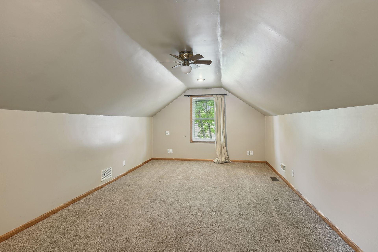
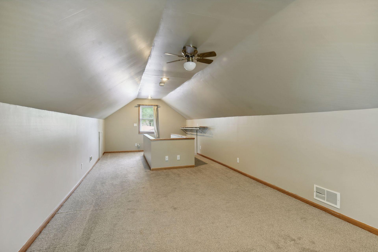
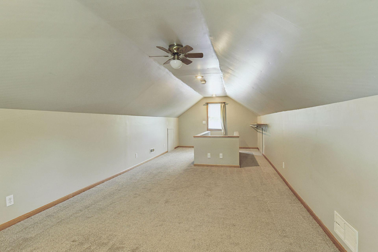
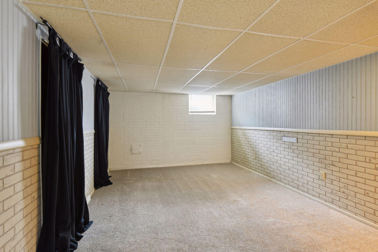
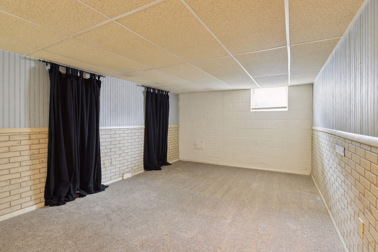
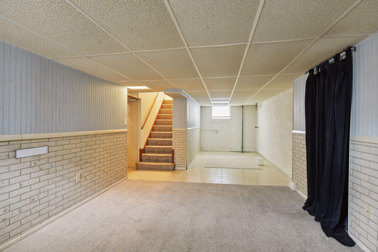
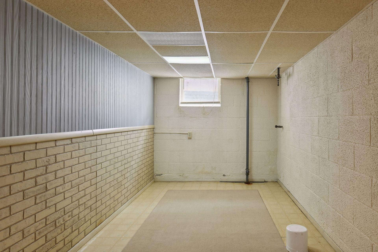
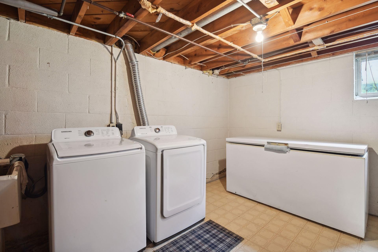
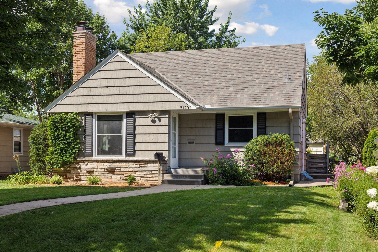
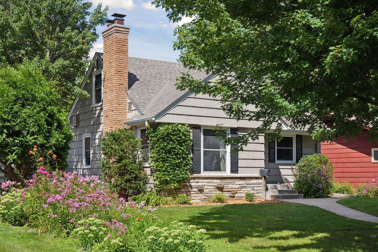
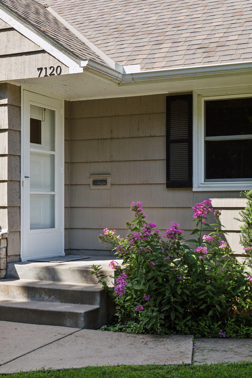
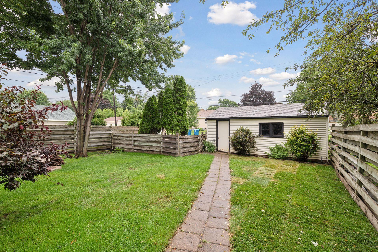
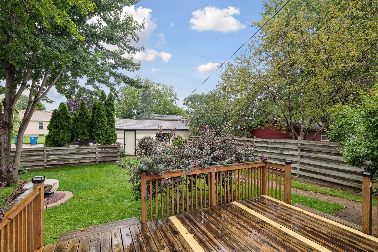
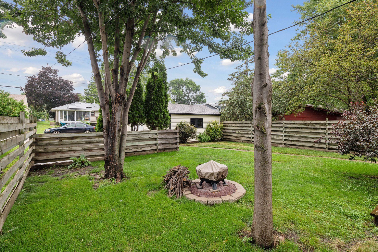
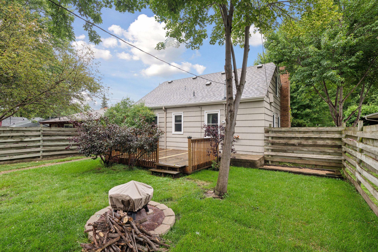
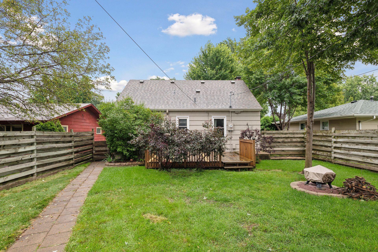
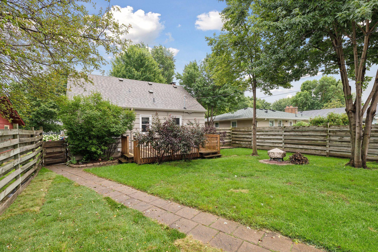
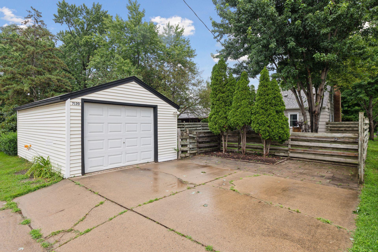
Best value in one of the cutest neighborhoods in Richfield! This location does not disappoint... Minutes away from Veterans Park including the Richfield Outdoor Pool and Richfield Ice Arena. Easy access to freeways 494 and 35W as well as MSP Airports. A quick drive over to the Southdale Center, Galleria, and countless restaurants, grocery stores, and so much more - all within minutes. As you step into the home you're greeted by the beautiful wood floors and wood burning fireplace. Whip up some culinary creations in the freshly painted kitchen with natural light bringing inspiration to spend time on new recipes. This home features three bedrooms and one bathroom. For convenience, the full bathroom is located on the main level in the heart of the home. The upper level bedroom has the potential to be transformed into an amazing primary suite. In the lower level, you'll find a large family room and laundry space. Enjoy the summer months spent on your large deck overlooking the fenced-in backyard and mature trees. Feel at ease parking in your detached, one stall garage. Come take a look and envision your life in this wonderful home!

3
beds

1
bath

1,469 Sq.Ft. LIVING AREA

6,534 Sq.Ft. lot

Chris Dennis

Chris Dennis

Heidi Oare

Heidi Oare

Features & Amenities

Interior

  • total bedrooms3
  • Total bathroom1
  • full bathroom1
  • Laundry room Lower Level
  • Fireplace Living Room, Wood Burning
  • APPLIANCES Dishwasher, Disposal, Dryer, Range, Refrigerator, Washer

Area & Lot

  • Status Sold
  • Date Sold October 15, 2024
  • Living Area1,469 Sq.Ft.
  • Lot Area6,534 Sq.Ft.
  • MLS® ID6579119
  • TypeResidential
  • YEAR BUILT1954
  • School DistrictRichfield

Exterior

  • STORIES2
  • Garage Space1.0
  • water SourceCity Water/Connected
  • PoolNone
  • roofAge 8 Years or Less, Asphalt, Pitched
  • lot featuresPublic Transit (w/in 6 blks), Tree Coverage - Light
  • parkingDetached Garage
  • HEAT TYPEForced Air
  • AIR CONDITIONINGCentral Air
  • sewerCity Sewer/Connected
  • Disability FeaturesNone

Financial

  • Sales Price$345,000
  • Real Estate Tax $3,629/yr

Work With Us

We are focused on elevating the client experience through collaborative service, data-driven strategies, and the high standards that define both The Lakes Team and Compass as brokerages. We oversee agent development and team operations, ensuring that every client benefits from a deeply experienced, well-coordinated group.

Follow Us on Instagram