







Leave a Message

Thank you for your message. We will be in touch with you shortly.

Explore Our Properties
6615 Lake Shore Drive S Unit: 403
SEE ALL PHOTOS
6615 Lake Shore Drive S Unit: 403
Courtesy of Lakes Area Realty, Lisa A Wold Listing Contact:  
Sold

6615 Lake Shore Drive S Unit: 403

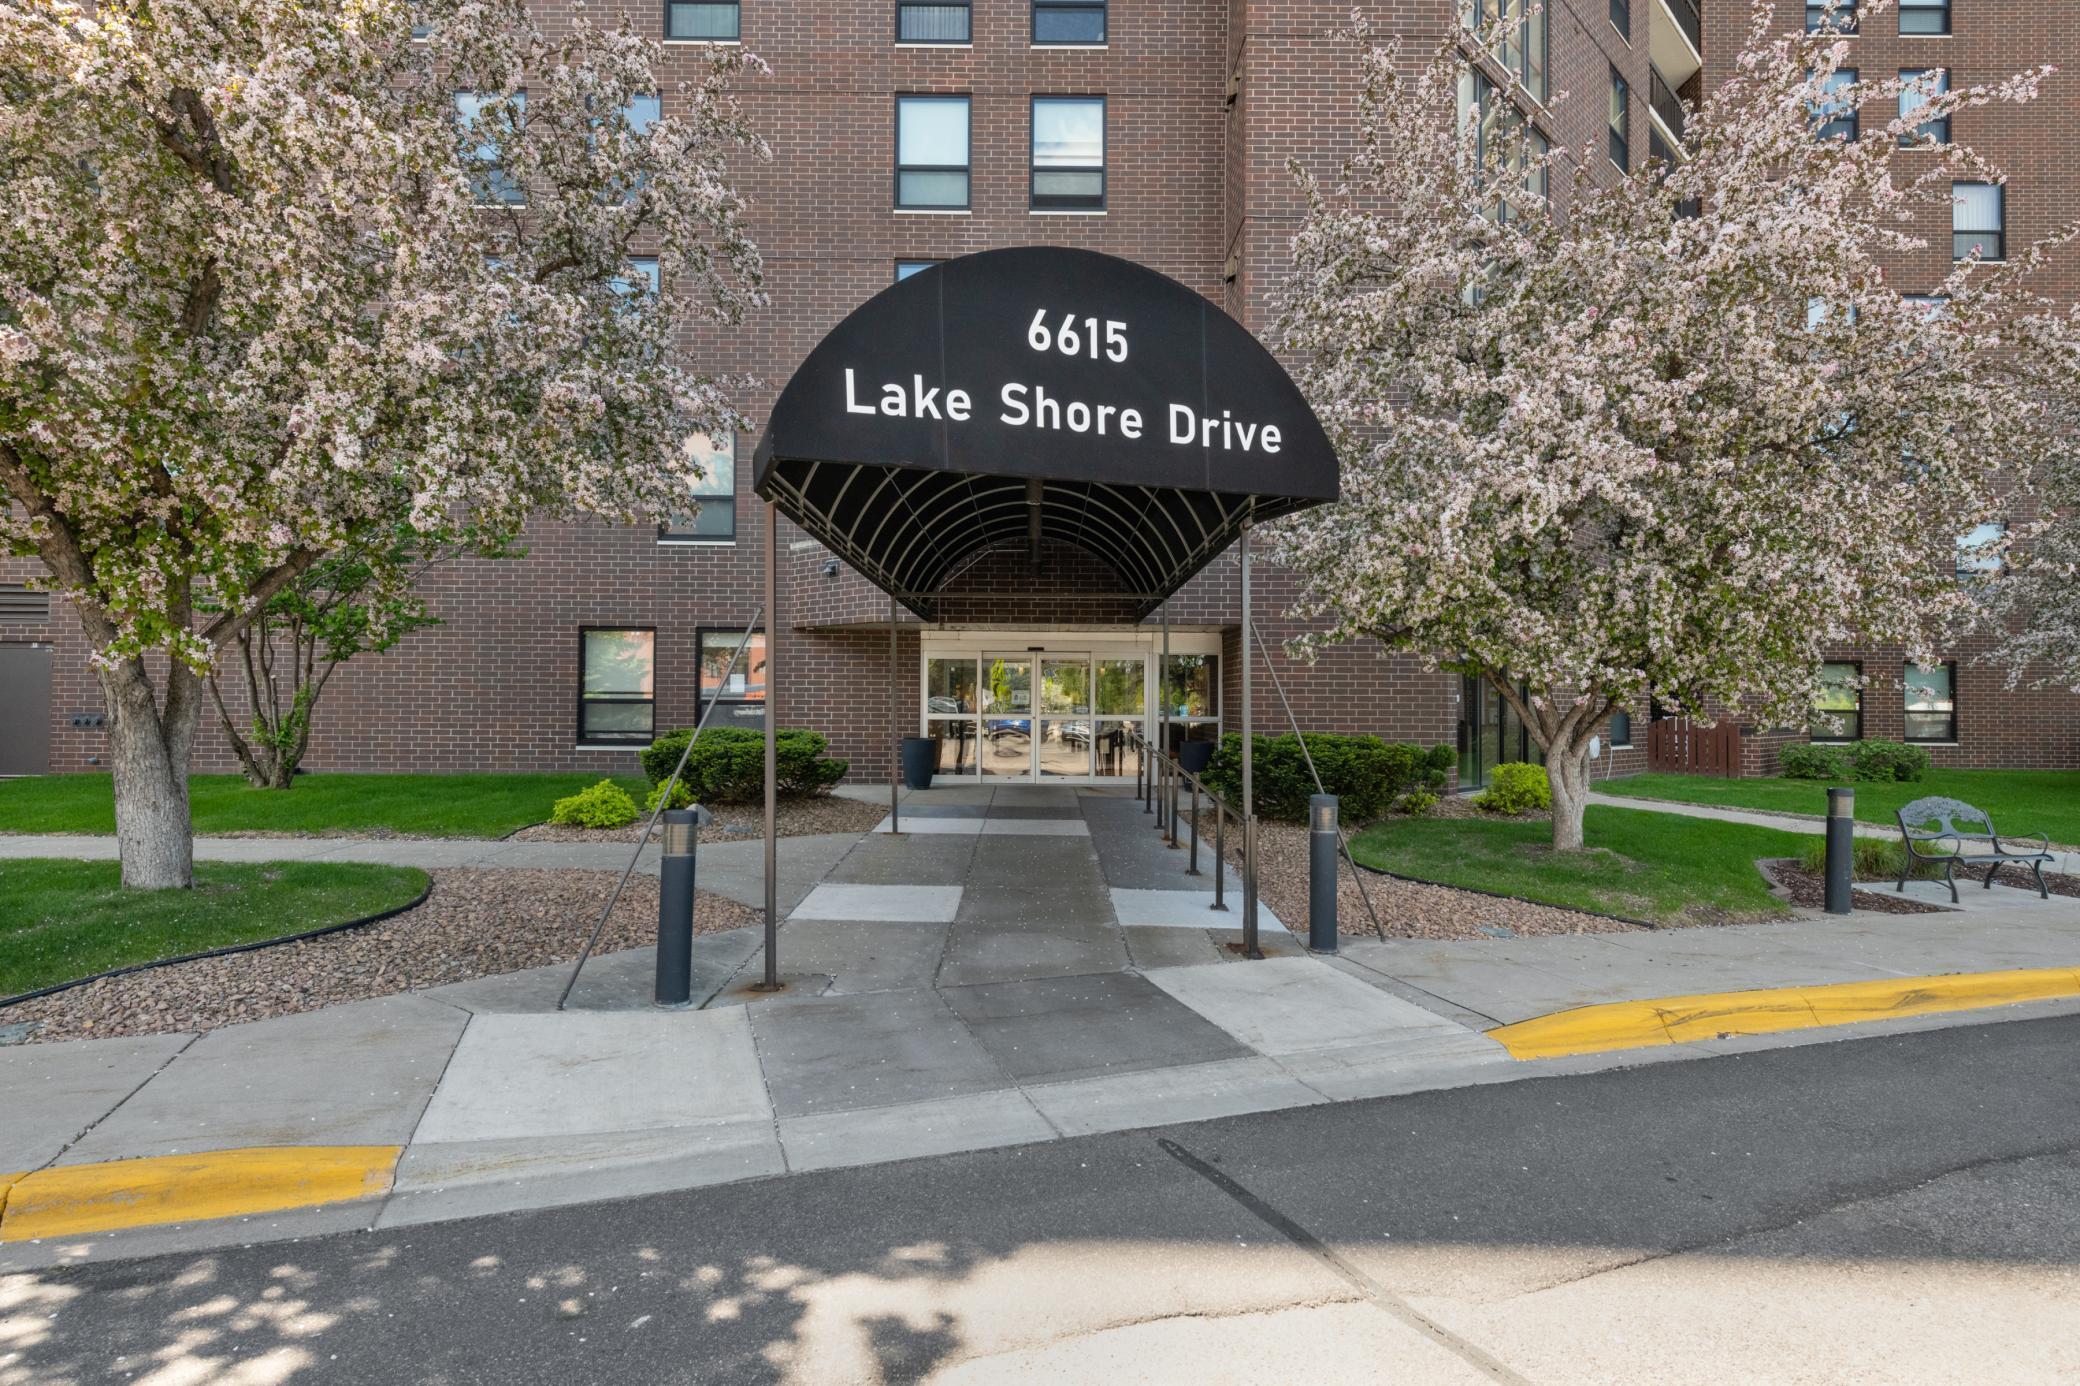
6615 Lake Shore Drive S Unit: 403, Richfield, MN 55423

$96,000
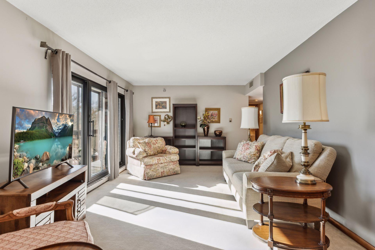
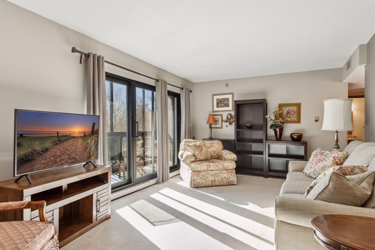
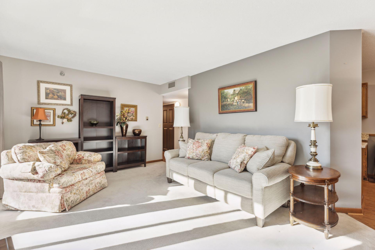
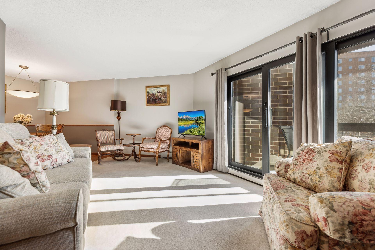
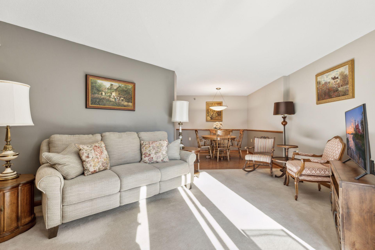
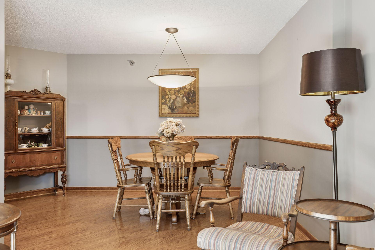
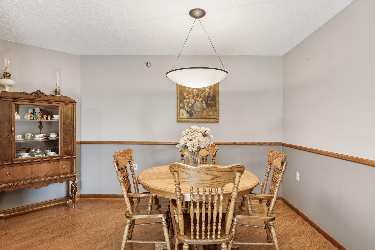
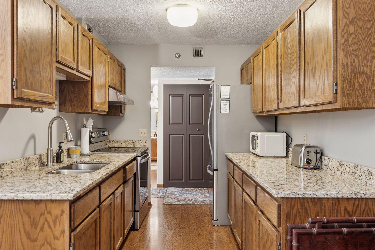
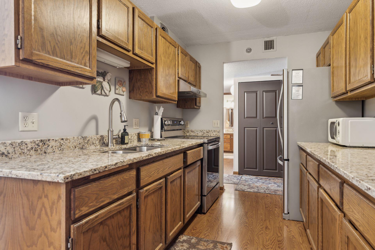
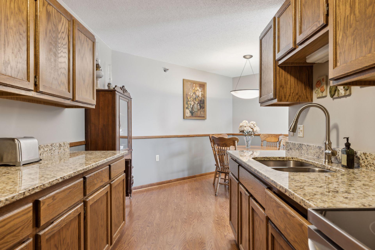
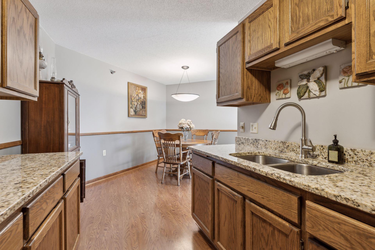
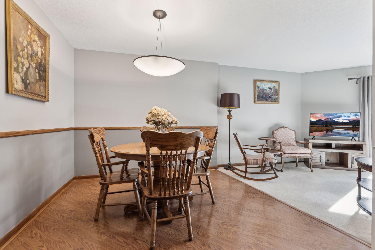
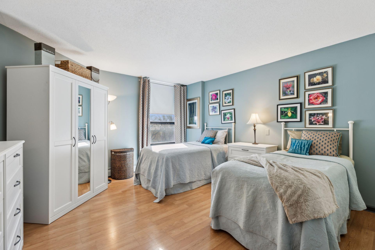
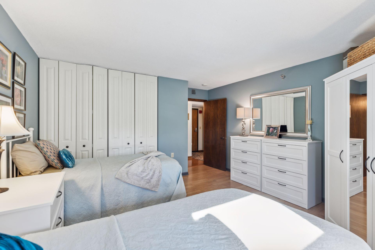
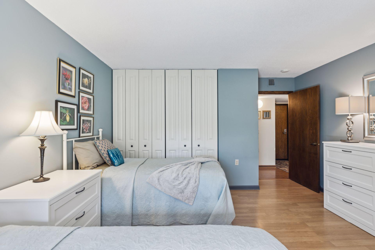
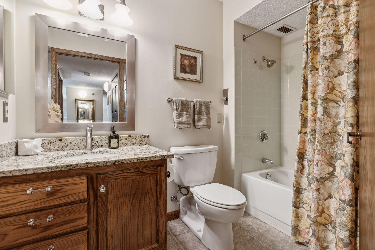
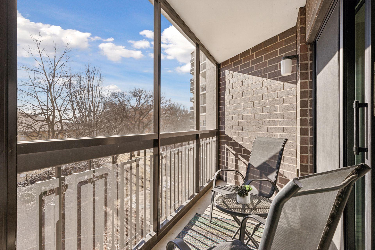
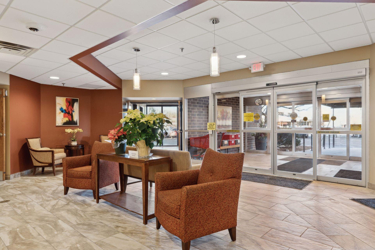
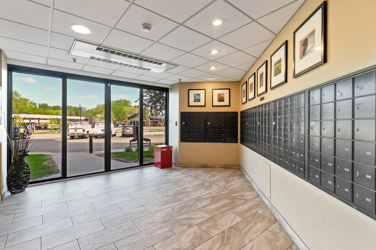
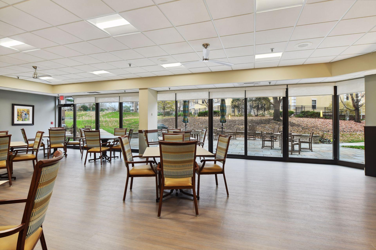
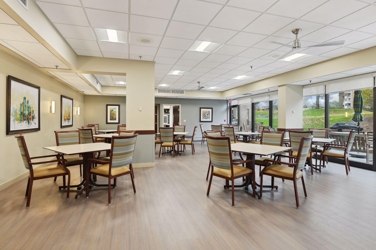
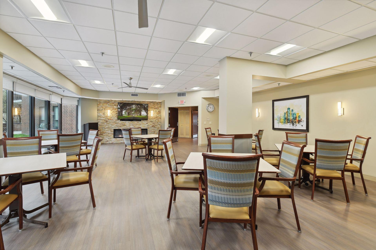
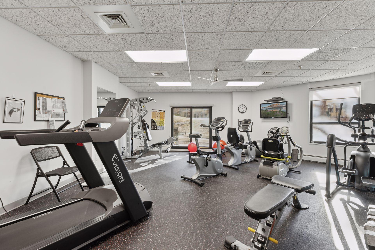
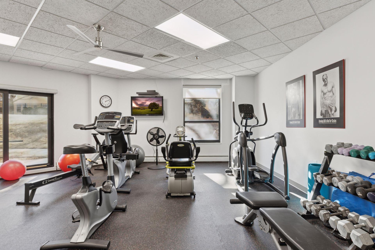
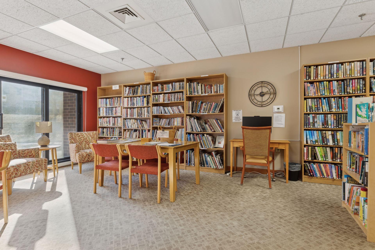
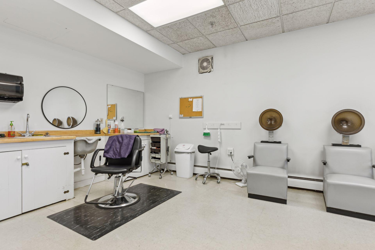
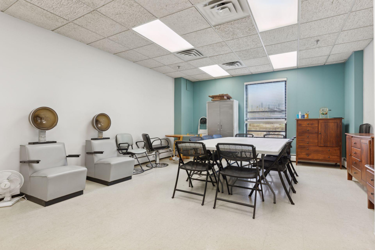
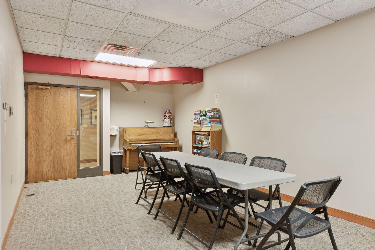
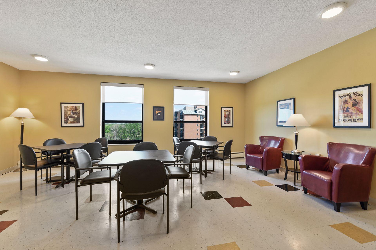
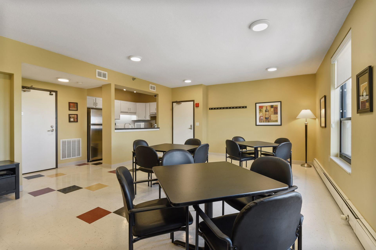
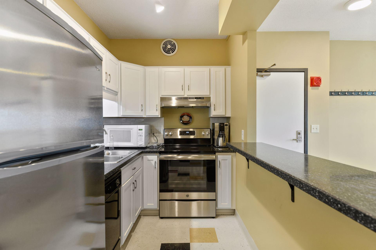
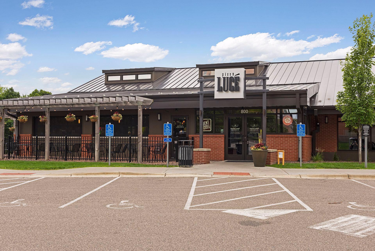
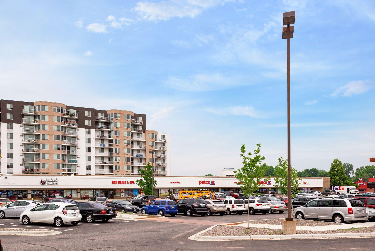
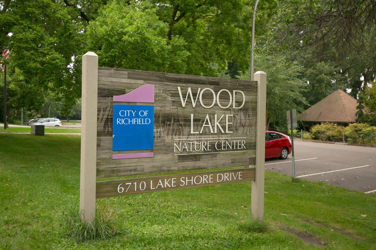
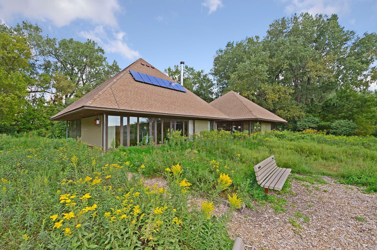
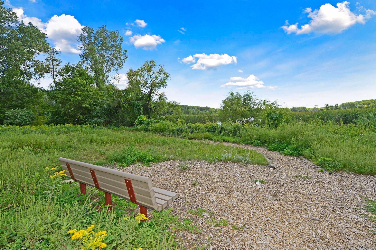
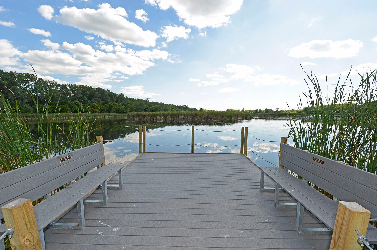
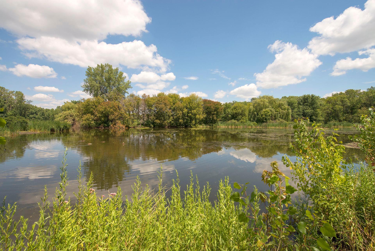
Welcome to your new home--a gorgeous 1-bedroom condo nestled in a lively 55+ community that perfectly blends comfort and convenience. Enjoy the ease of single-level living without the hassle of exterior stairs. The neutral color palette creates a cozy and inviting atmosphere, enhanced by an abundance of natural light that fills the space. The galley-style kitchen is equipped with plenty of cabinetry featuring a soft-close mechanism, beautiful granite countertops, and stainless steel appliances. The generous dining area is ideal for entertaining friends and family. With southern exposure, the living room is filled with sunlight. Step out onto your screened balcony, where serene views of Wood Lake Nature Center provide the perfect backdrop for morning coffee or evening unwinding. The spacious owner's suite boasts ample closet space with upgraded doors throughout, while the updated bathroom features a granite-topped vanity, new flooring and, contemporary lighting. This condo includes an attached garage parking space, G45. Enjoy beautifully renovated common areas, participate in community activities, and take advantage of the 24/7 front desk staff, along with on-site management and maintenance. For further information, please check the supplements. Location, Location, Location! Conveniently located near parks, restaurants, shopping centers, grocery stores, medical offices, and banks, all your needs are just moments away. Don't let this wonderful opportunity pass you by; embrace the joy of condo living in this remarkable community. Schedule your visit today and make it yours! Rentals allowed, restrictions apply. Furniture is negotiable and can stay with the condo if the buyers prefer.

1
bed

1
bath

750 Sq.Ft. LIVING AREA

3.77 Acres lot

Lisa Wold

Lisa Wold

  • title REALTOR®, Seniors Real Estate Specialist® (SRES®), Graduate, REALTOR® Institute (GRI®)
  • PHONE (952) 818-0331
  • EMAIL [email protected]
  • DRE # 40115064
Scott Wold

Scott Wold

Features & Amenities

Interior

  • total bedrooms1
  • Total bathroom1
  • full bathroom1
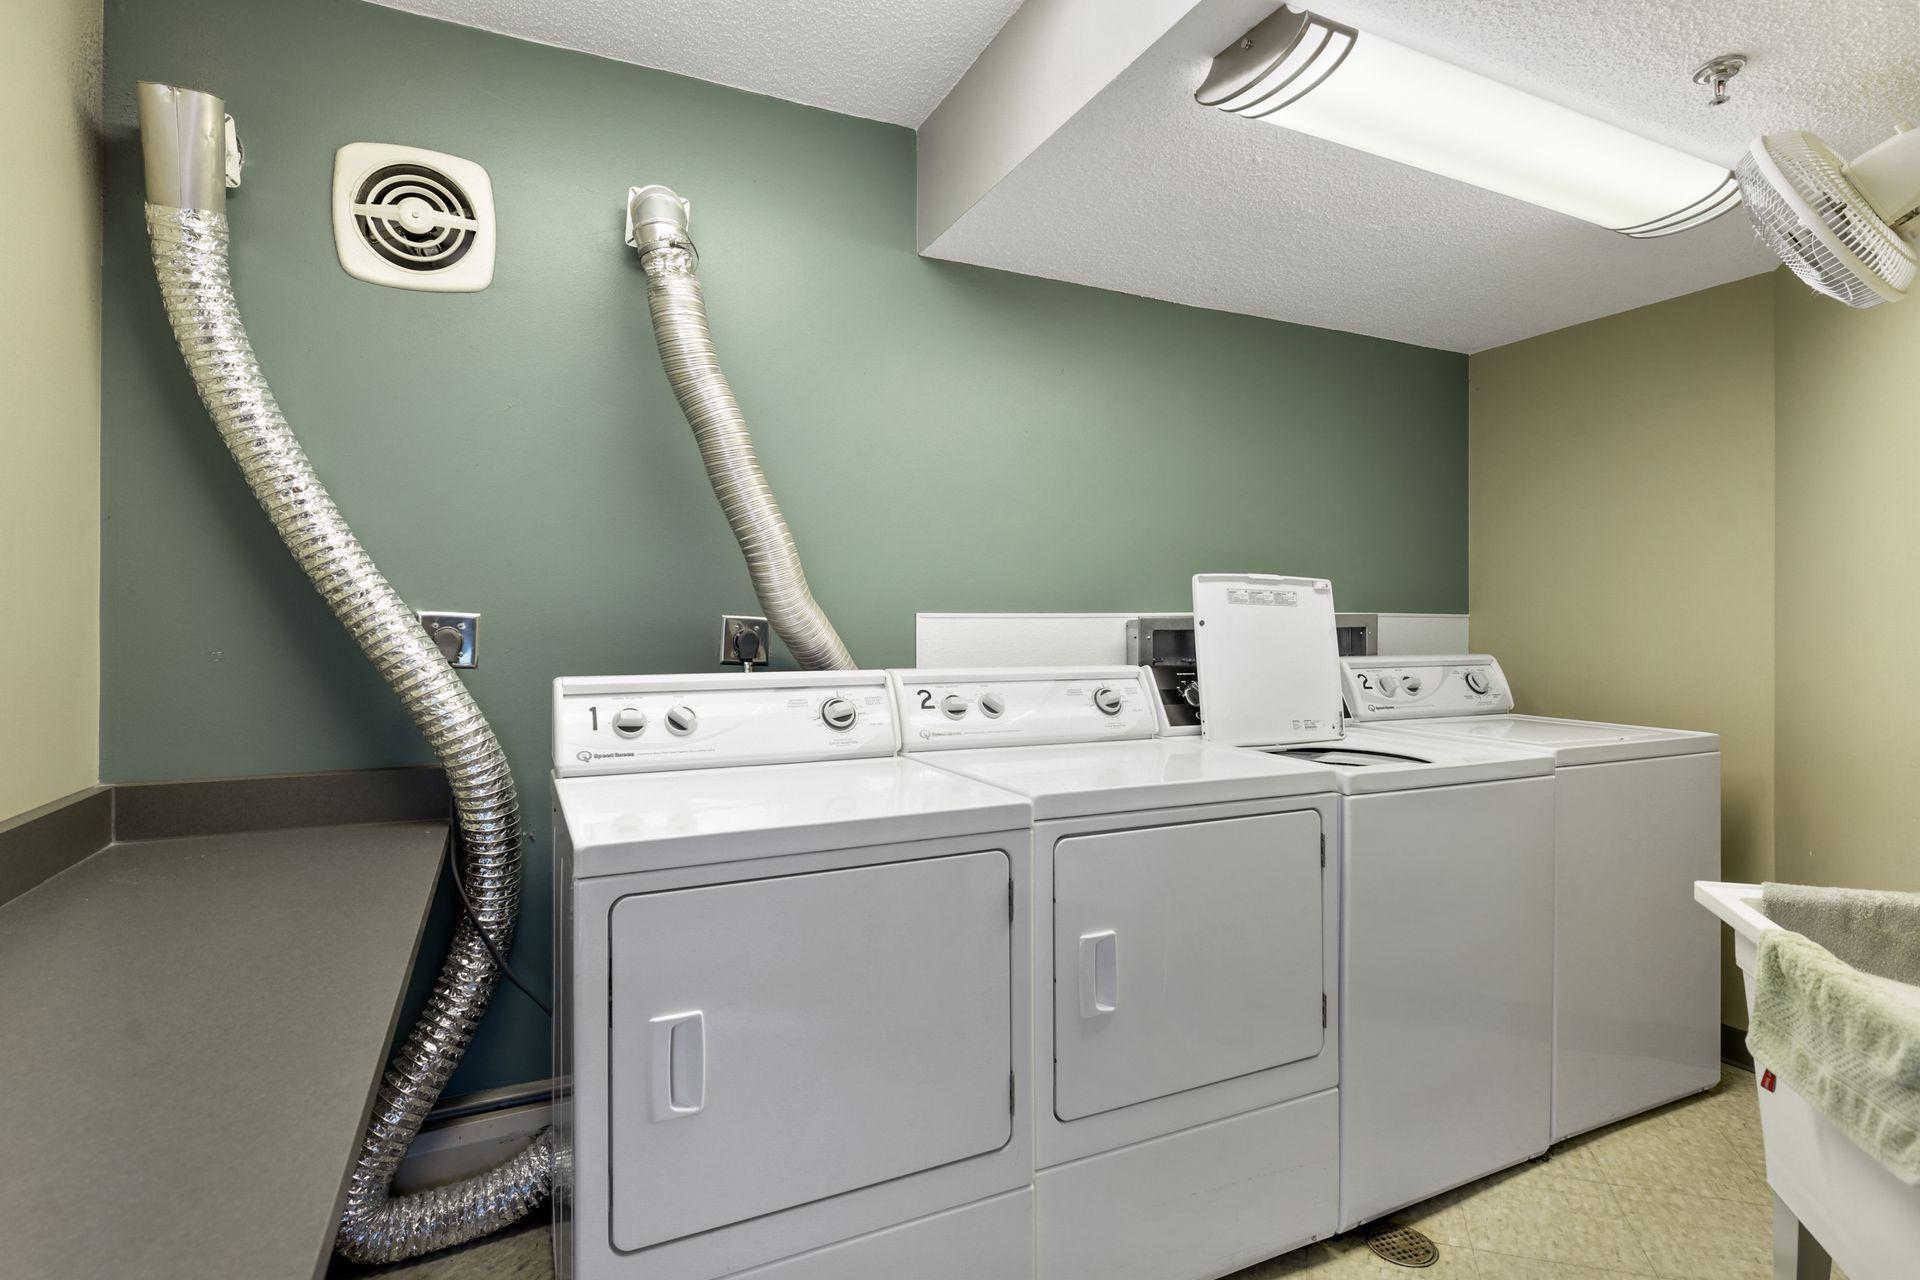
  • Laundry room Common Area, Laundry Room
  • APPLIANCES Microwave, Range, Stainless Steel Appliances

Area & Lot

  • Status Sold
  • Date Sold October 29, 2025
  • Living Area750 Sq.Ft.
  • Lot Area3.77 Acres
  • MLS® ID6653220
  • TypeCondo
  • YEAR BUILT1983
  • School DistrictRichfield

Exterior

  • STORIES1
  • Garage Space1.0
  • water SourceCity Water/Connected
  • PoolNone
  • lot featuresIrregular Lot
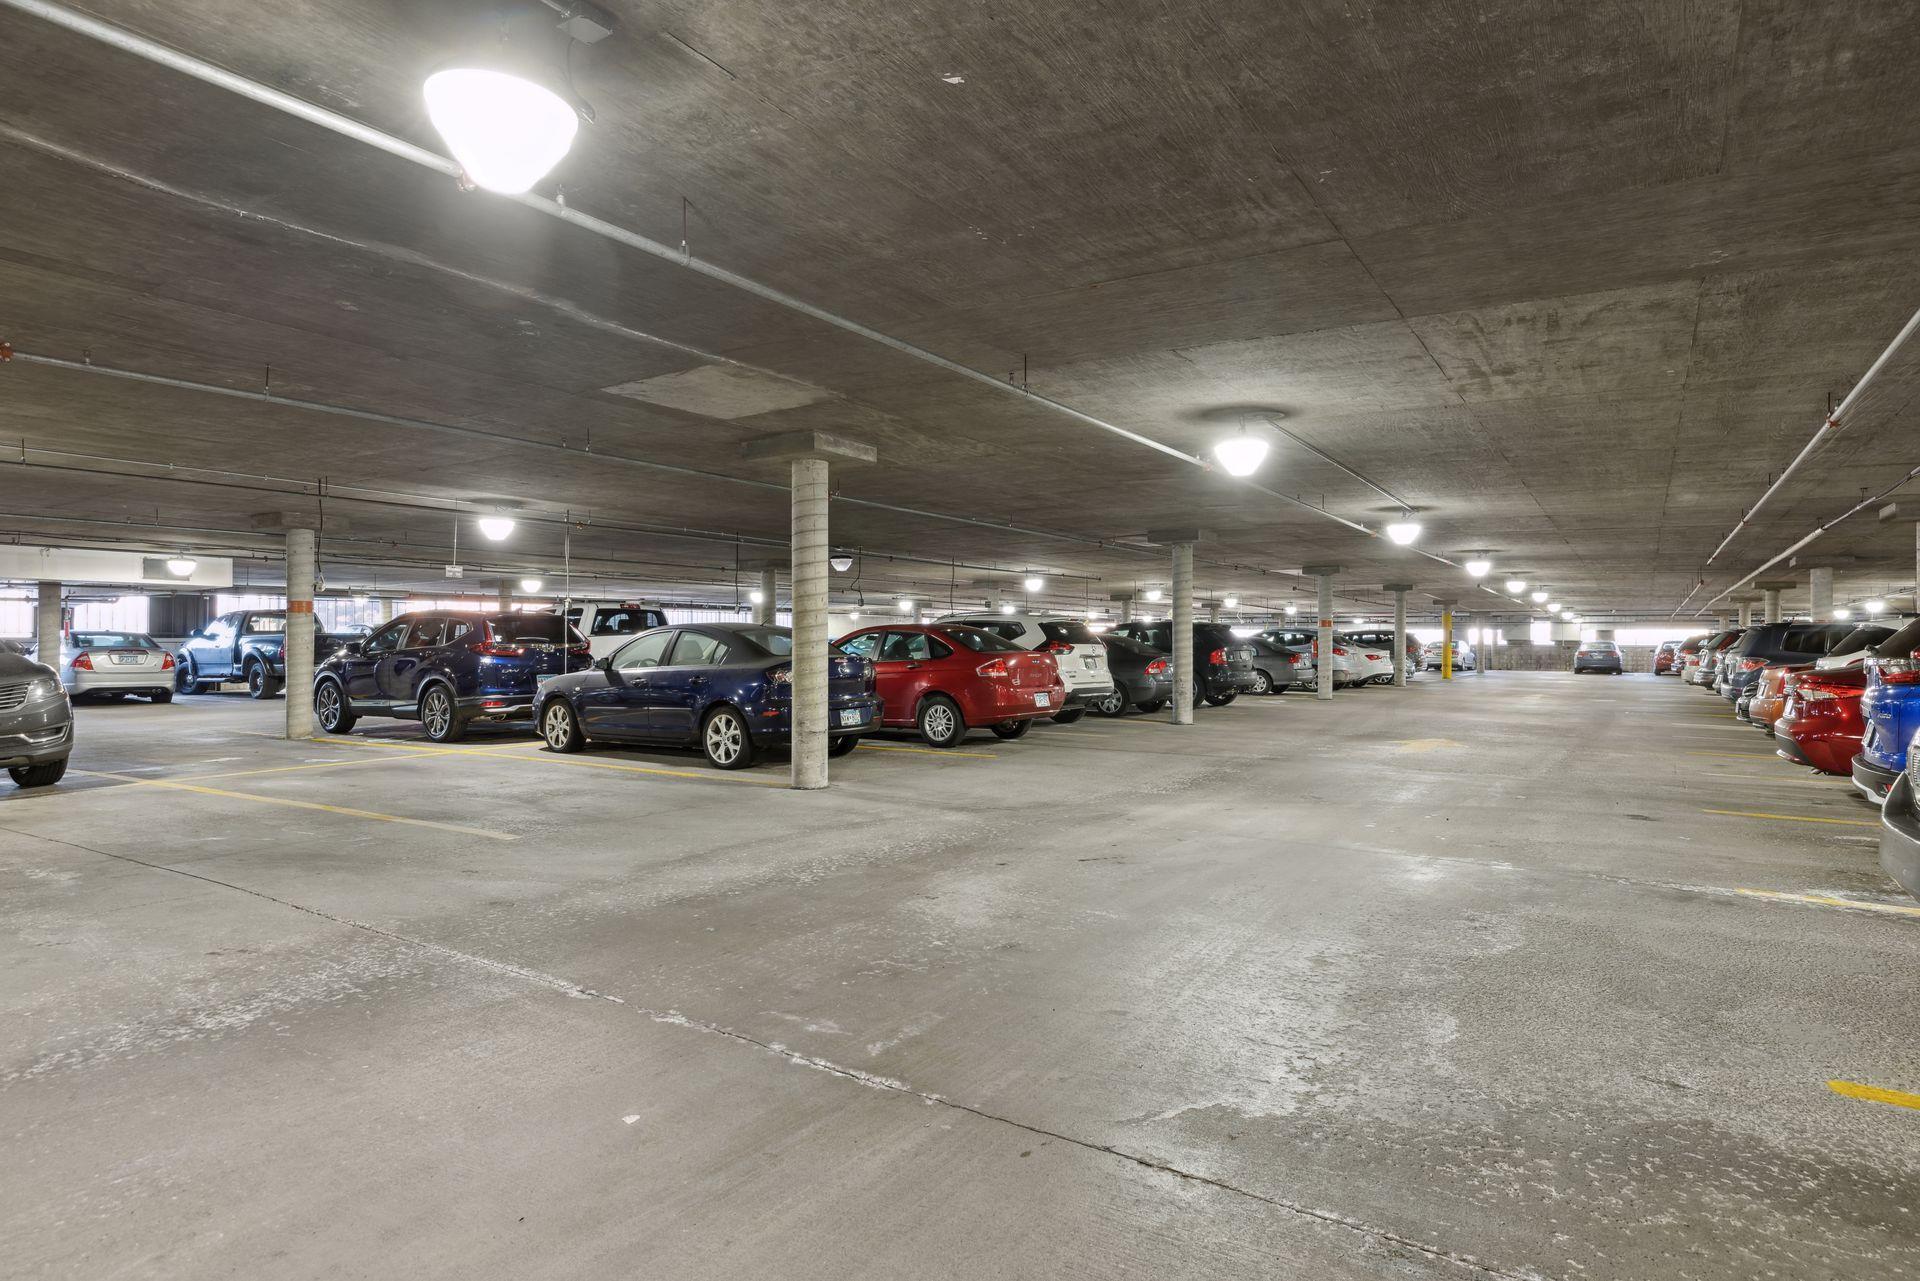
  • parkingAttached Garage, Guest Parking
  • HEAT TYPEBaseboard, Hot Water
  • AIR CONDITIONINGCentral Air
  • sewerCity Sewer/Connected
  • Disability FeaturesDoors 36, Hallways 42, No Stairs External, No Stairs Internal, Wheelchair Ramp(s)
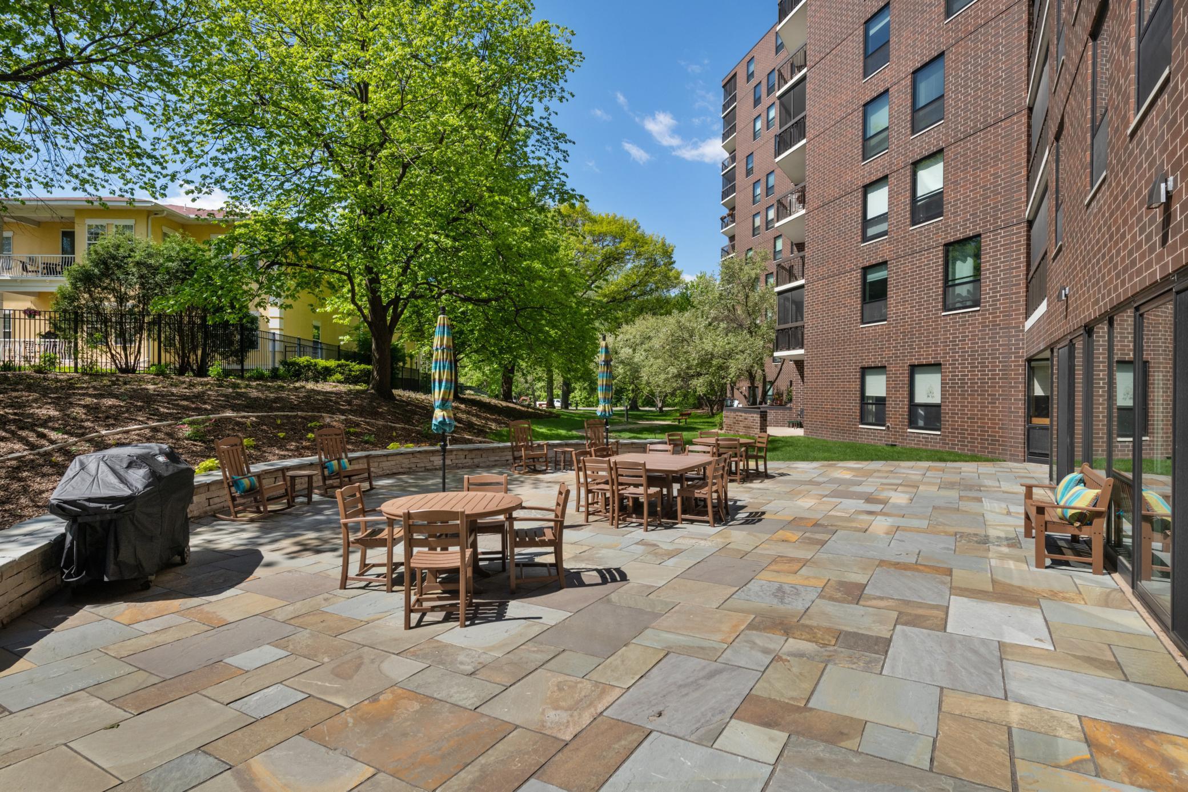
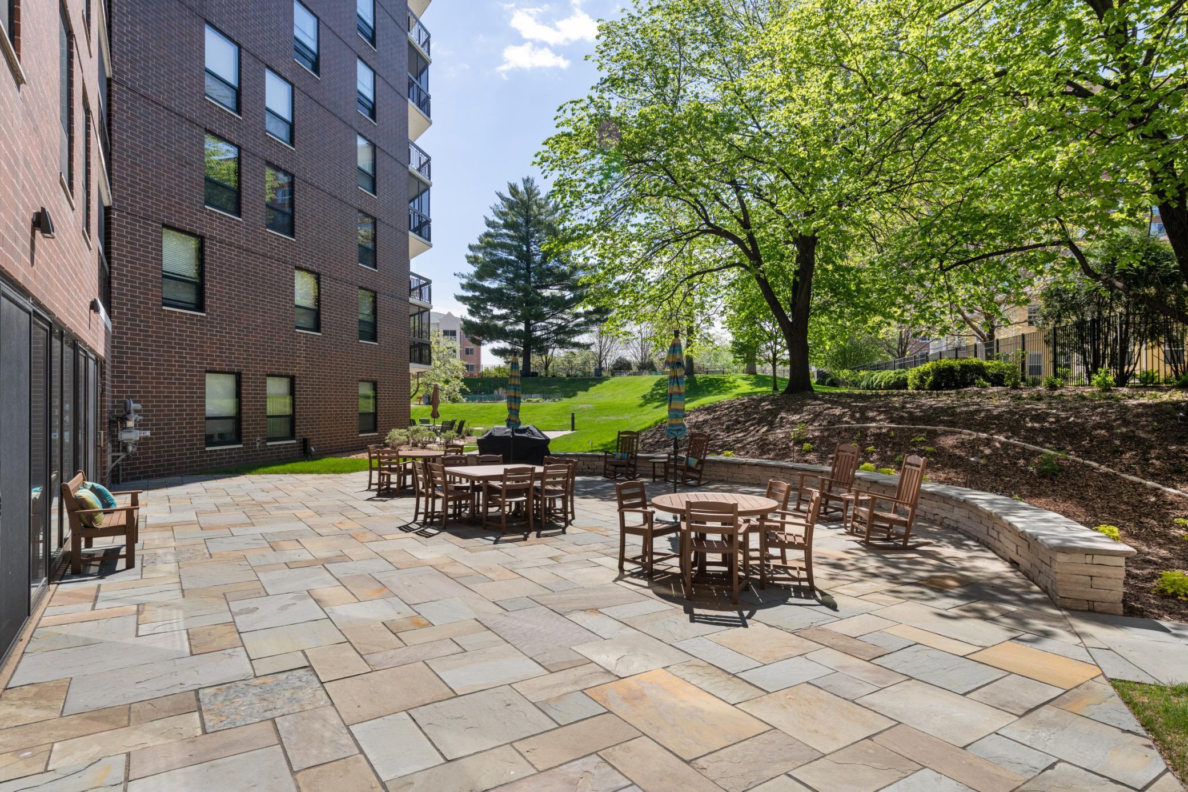
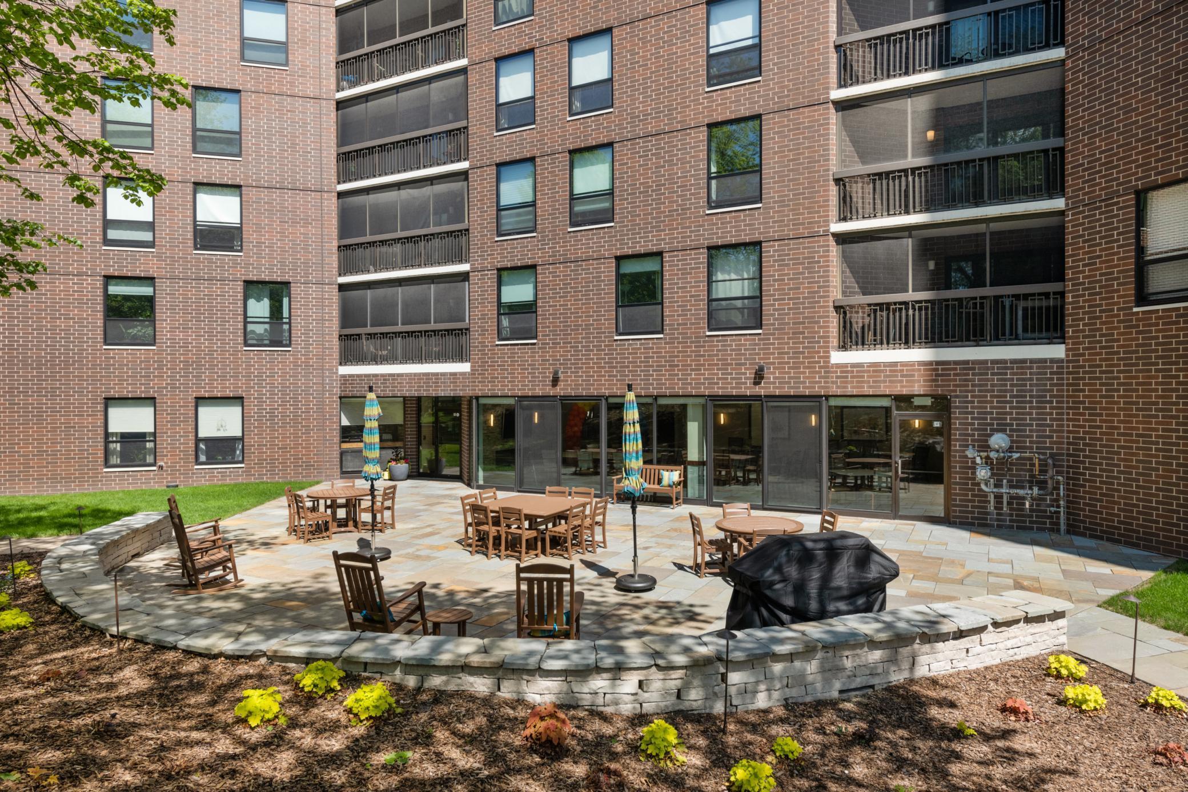
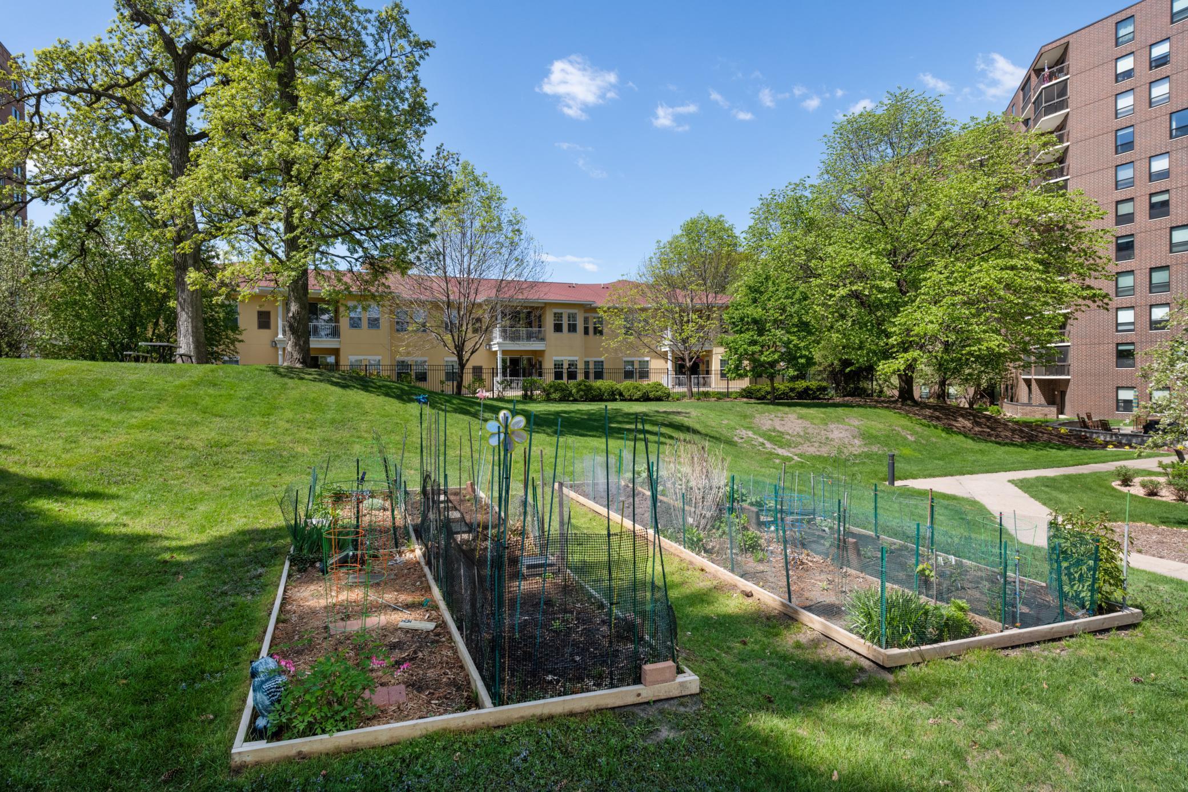
  • HOA AmenitiesCommon Garden, Elevator(s), In-Ground Sprinkler System, Patio, Security Building

Financial

  • Sales Price$96,000
  • Real Estate Tax $1,182/yr
  • HOA $654/mo

Work With Us

We are focused on elevating the client experience through collaborative service, data-driven strategies, and the high standards that define both The Lakes Team and Compass as brokerages. We oversee agent development and team operations, ensuring that every client benefits from a deeply experienced, well-coordinated group.

Follow Us on Instagram