

Leave a Message

Thank you for your message. We will be in touch with you shortly.

Explore Our Properties
6221 14th Avenue S
6221 14th Avenue S
6221 14th Avenue S
6221 14th Avenue S
6221 14th Avenue S
6221 14th Avenue S
6221 14th Avenue S
6221 14th Avenue S
6221 14th Avenue S
6221 14th Avenue S
6221 14th Avenue S
6221 14th Avenue S
6221 14th Avenue S
6221 14th Avenue S
6221 14th Avenue S
6221 14th Avenue S
6221 14th Avenue S
6221 14th Avenue S
6221 14th Avenue S
6221 14th Avenue S
6221 14th Avenue S
6221 14th Avenue S
6221 14th Avenue S
6221 14th Avenue S
6221 14th Avenue S
6221 14th Avenue S
6221 14th Avenue S
6221 14th Avenue S
6221 14th Avenue S
6221 14th Avenue S
6221 14th Avenue S
6221 14th Avenue S
6221 14th Avenue S
6221 14th Avenue S
6221 14th Avenue S
6221 14th Avenue S
6221 14th Avenue S
6221 14th Avenue S
6221 14th Avenue S
6221 14th Avenue S
6221 14th Avenue S
6221 14th Avenue S
6221 14th Avenue S
6221 14th Avenue S
6221 14th Avenue S
6221 14th Avenue S
6221 14th Avenue S
6221 14th Avenue S
SEE ALL PHOTOS
6221 14th Avenue S
6221 14th Avenue S
6221 14th Avenue S
6221 14th Avenue S
6221 14th Avenue S
6221 14th Avenue S
6221 14th Avenue S
6221 14th Avenue S
6221 14th Avenue S
6221 14th Avenue S
6221 14th Avenue S
6221 14th Avenue S
6221 14th Avenue S
6221 14th Avenue S
6221 14th Avenue S
6221 14th Avenue S
6221 14th Avenue S
6221 14th Avenue S
6221 14th Avenue S
6221 14th Avenue S
6221 14th Avenue S
6221 14th Avenue S
6221 14th Avenue S
6221 14th Avenue S
6221 14th Avenue S
6221 14th Avenue S
6221 14th Avenue S
6221 14th Avenue S
6221 14th Avenue S
6221 14th Avenue S
6221 14th Avenue S
6221 14th Avenue S
6221 14th Avenue S
6221 14th Avenue S
6221 14th Avenue S
6221 14th Avenue S
6221 14th Avenue S
6221 14th Avenue S
6221 14th Avenue S
6221 14th Avenue S
6221 14th Avenue S
6221 14th Avenue S
6221 14th Avenue S
6221 14th Avenue S
6221 14th Avenue S
6221 14th Avenue S
6221 14th Avenue S
6221 14th Avenue S
Courtesy of Lakes Area Realty, Lisa A Wold Listing Contact:  
Sold

6221 14th Avenue S

6221 14th Avenue S, Richfield, MN 55423

$311,000
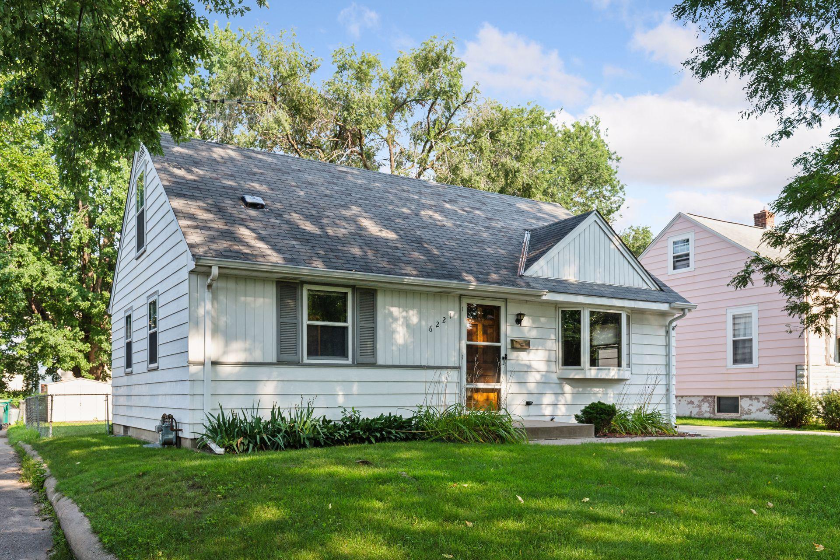
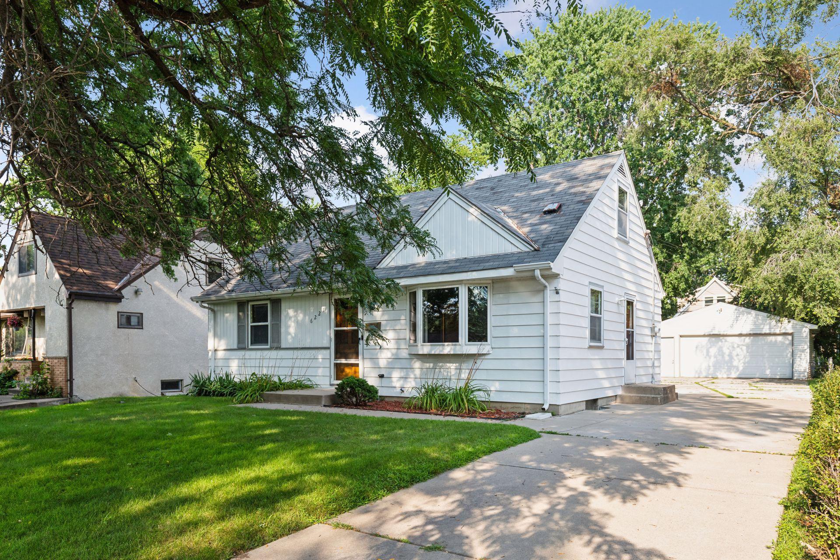
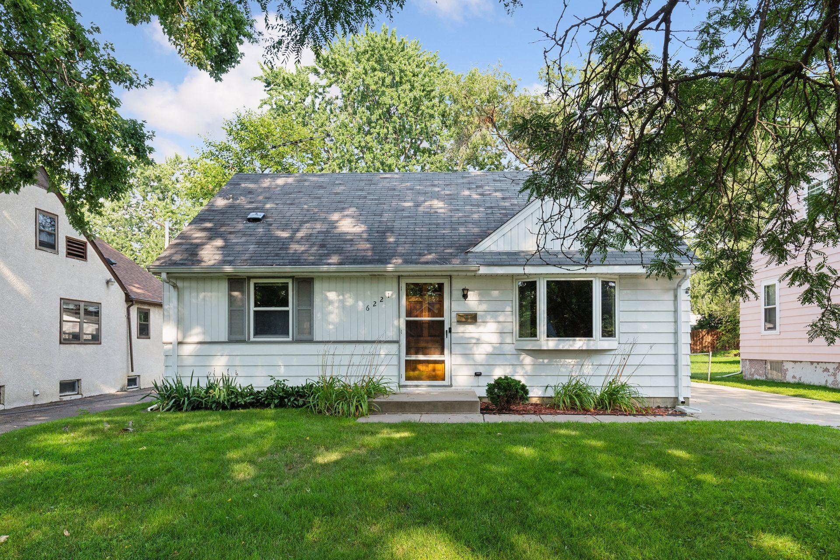
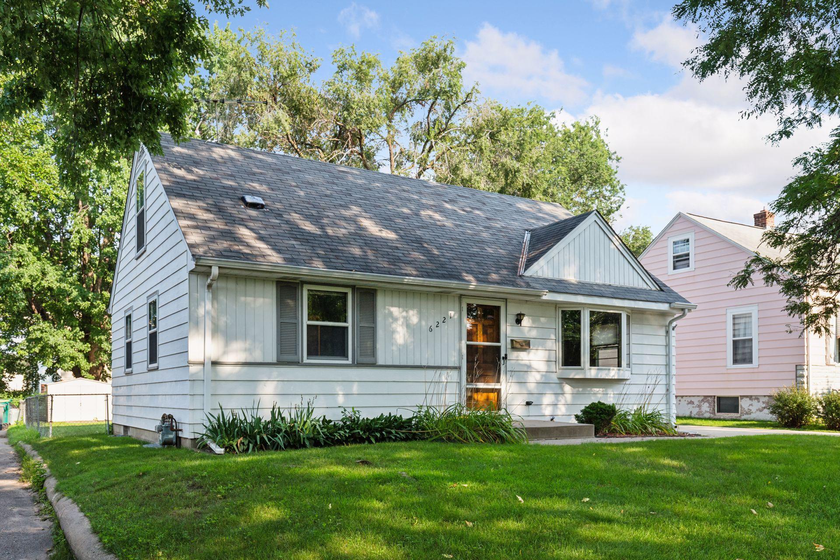
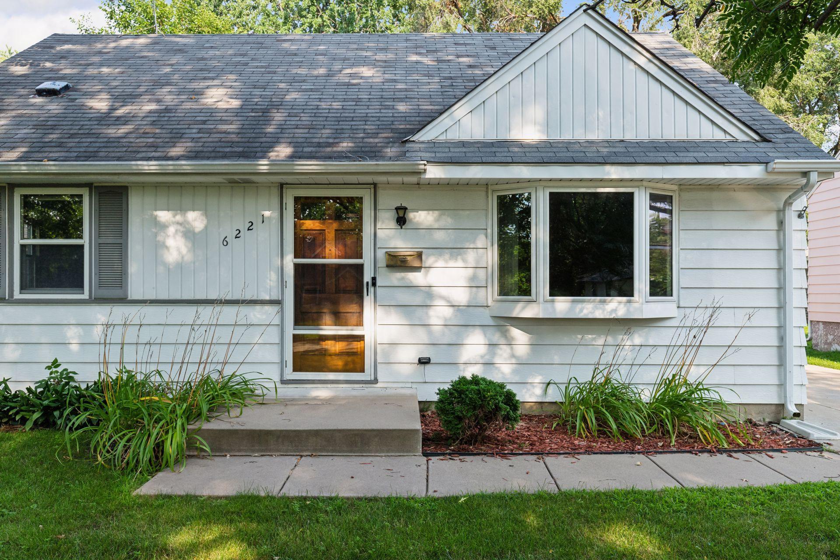
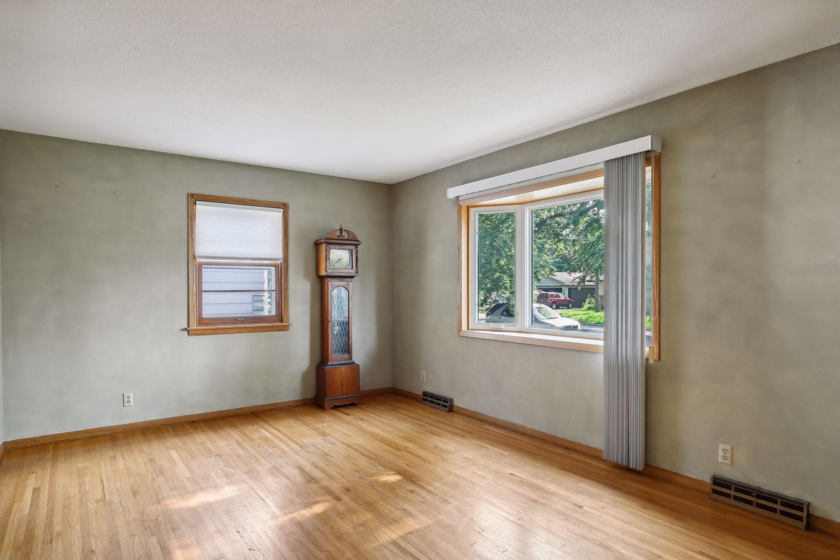
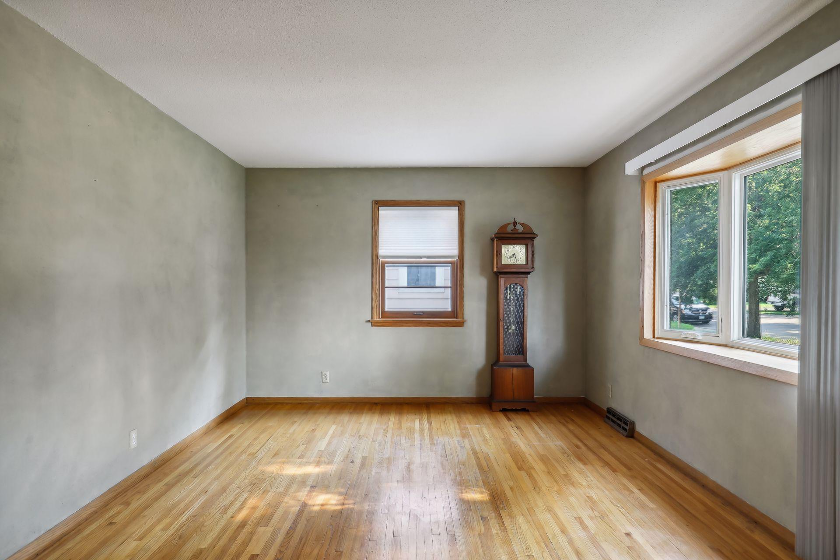
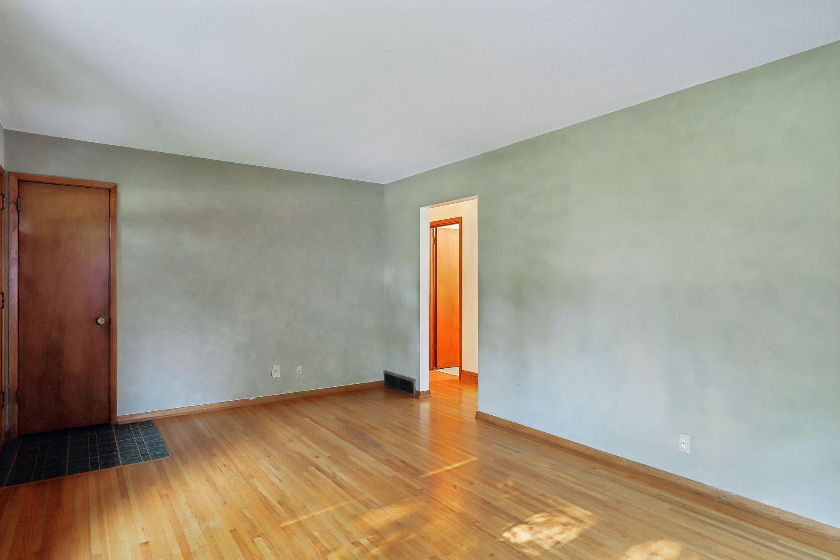
Step into this stunning 1 1/2 story home, where a warm and inviting atmosphere welcomes you at every turn. The spacious living room, bathed in natural light, showcases hardwood floors, a front coat closet, and a picturesque bay window ('20) that invites the outside in.
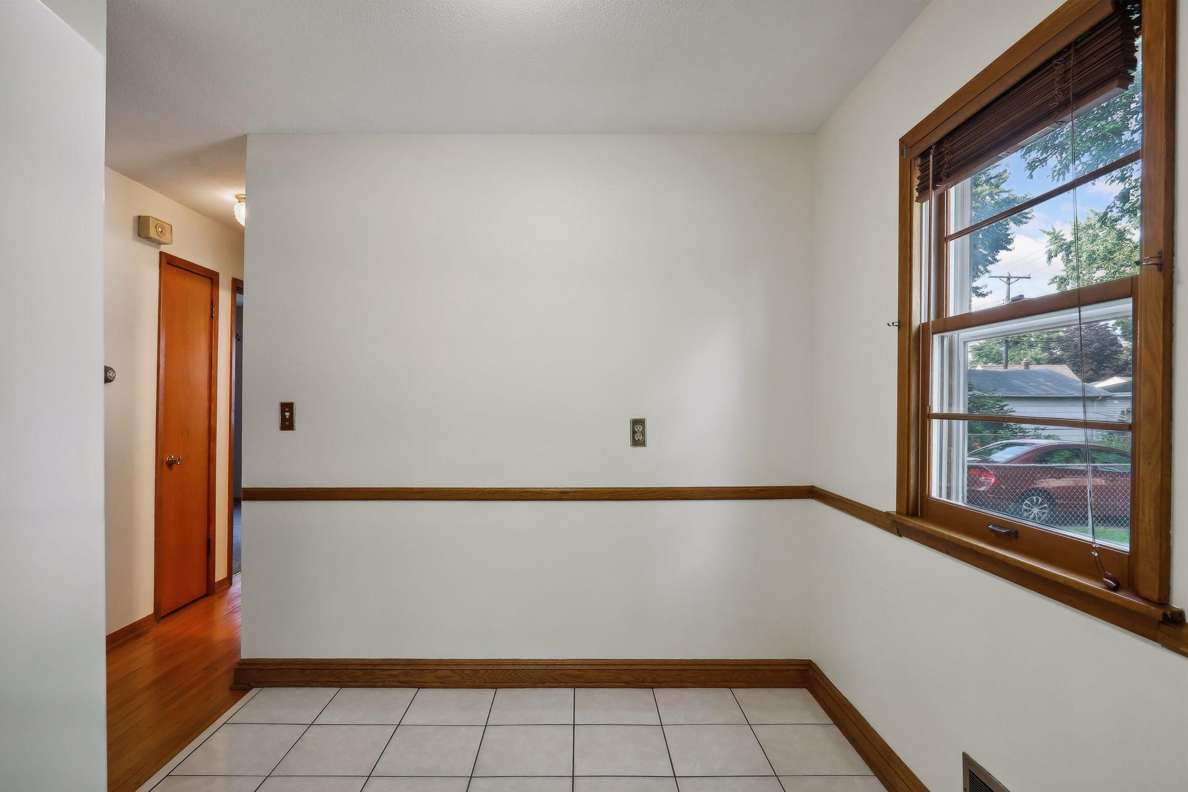
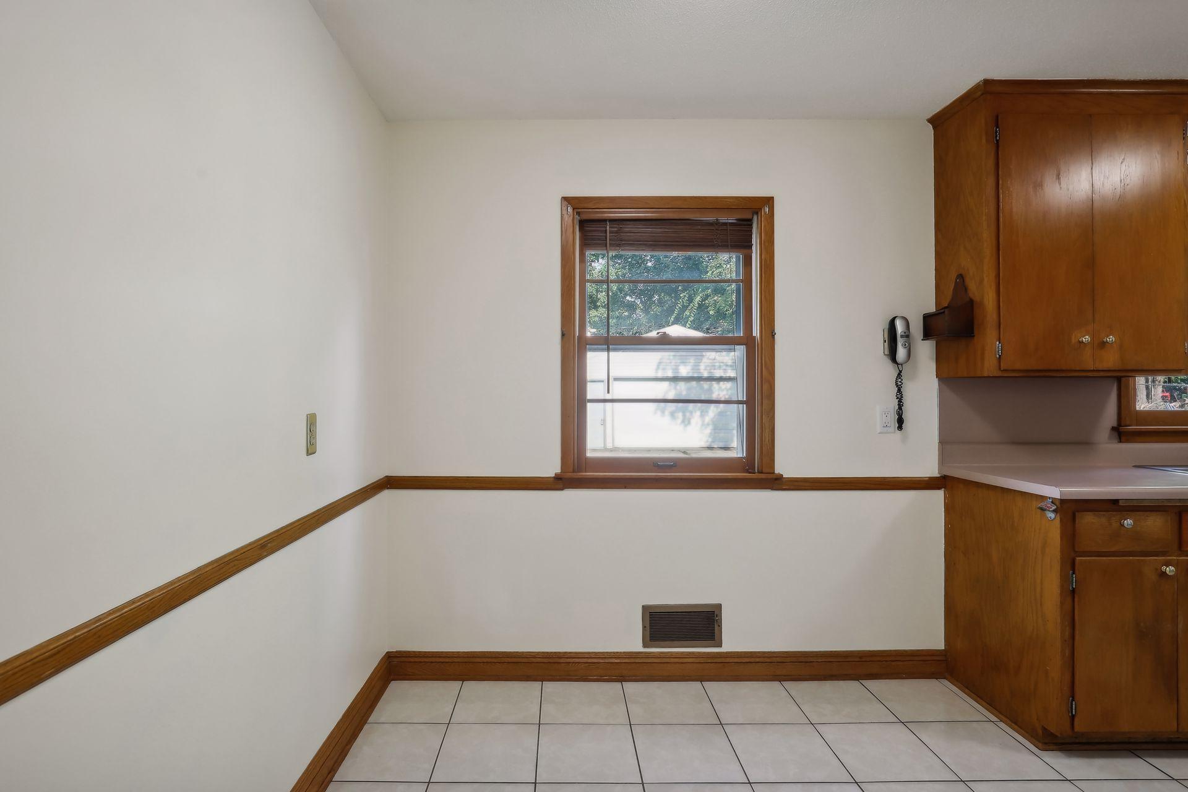
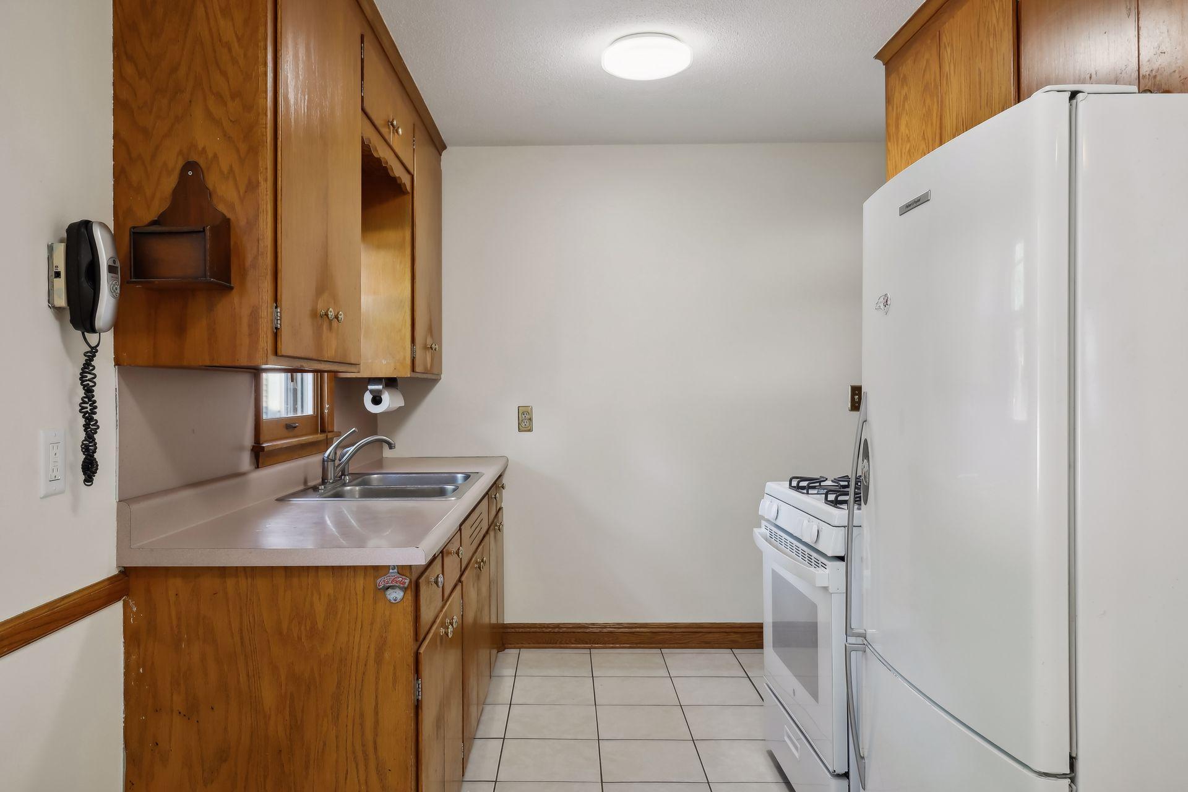
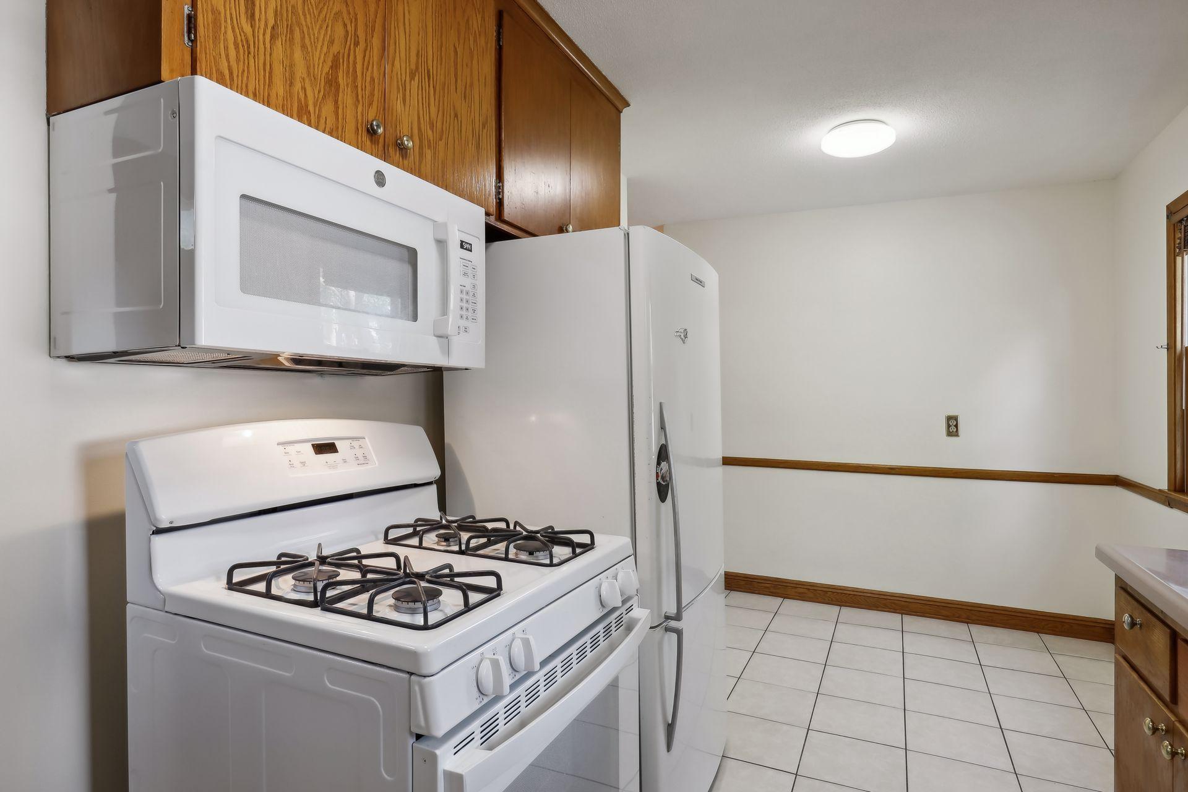
Gather around the dining table in the freshly painted informal dining room and enjoy views of the backyard. The kitchen merges form and function, featuring tall cabinetry. You'll appreciate the new gas range, and microwave ('24).
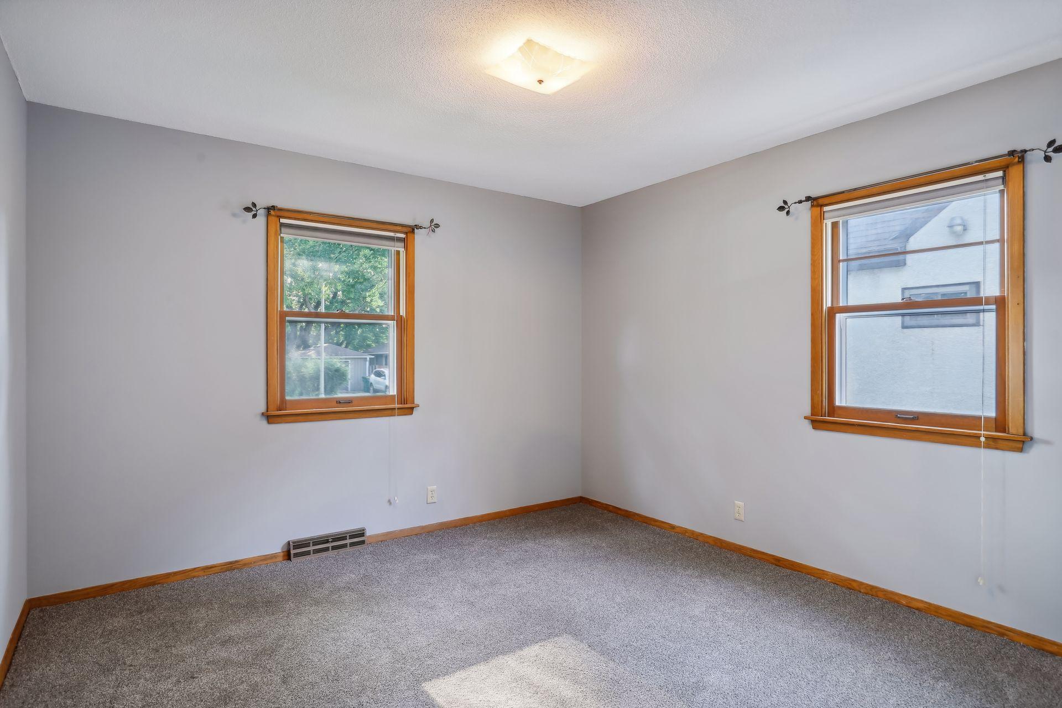
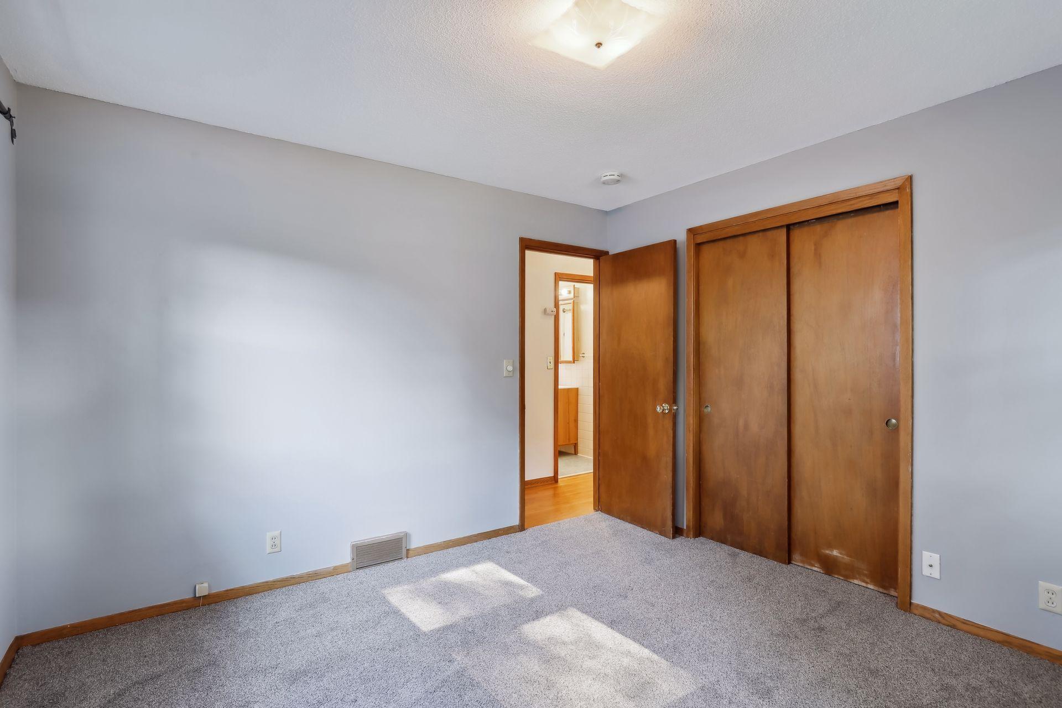
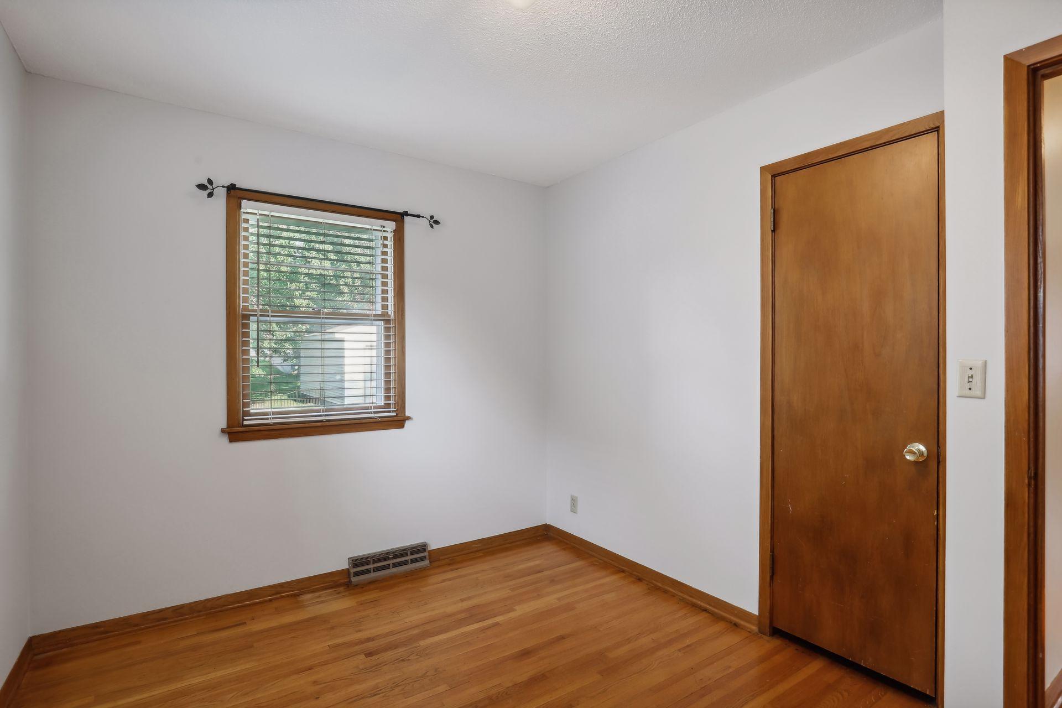
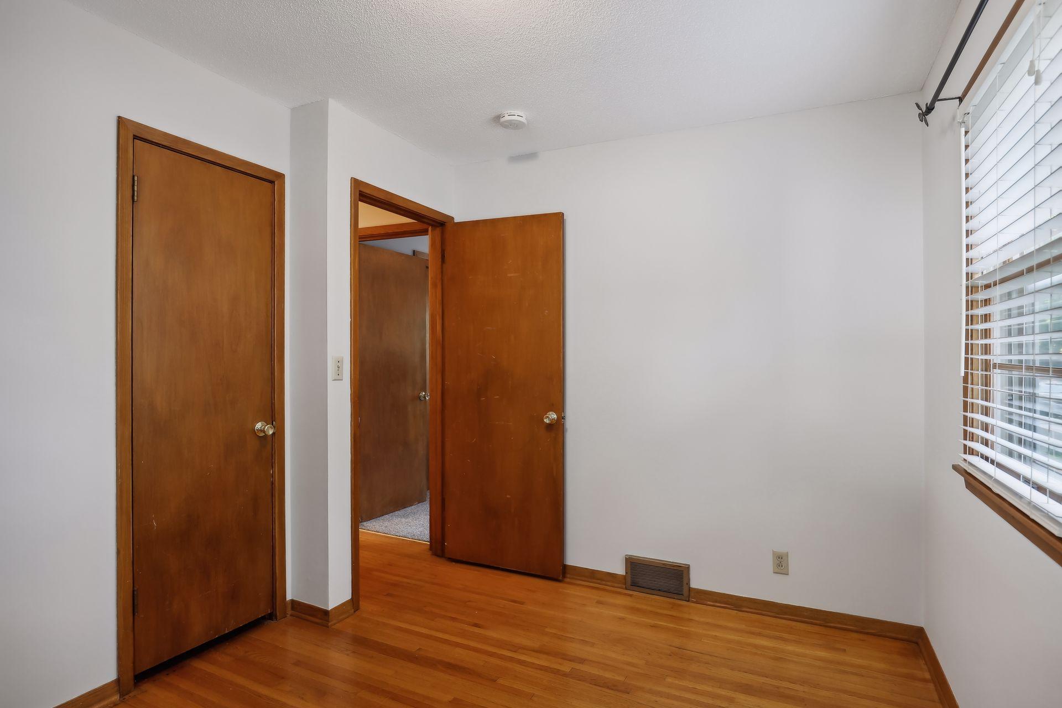
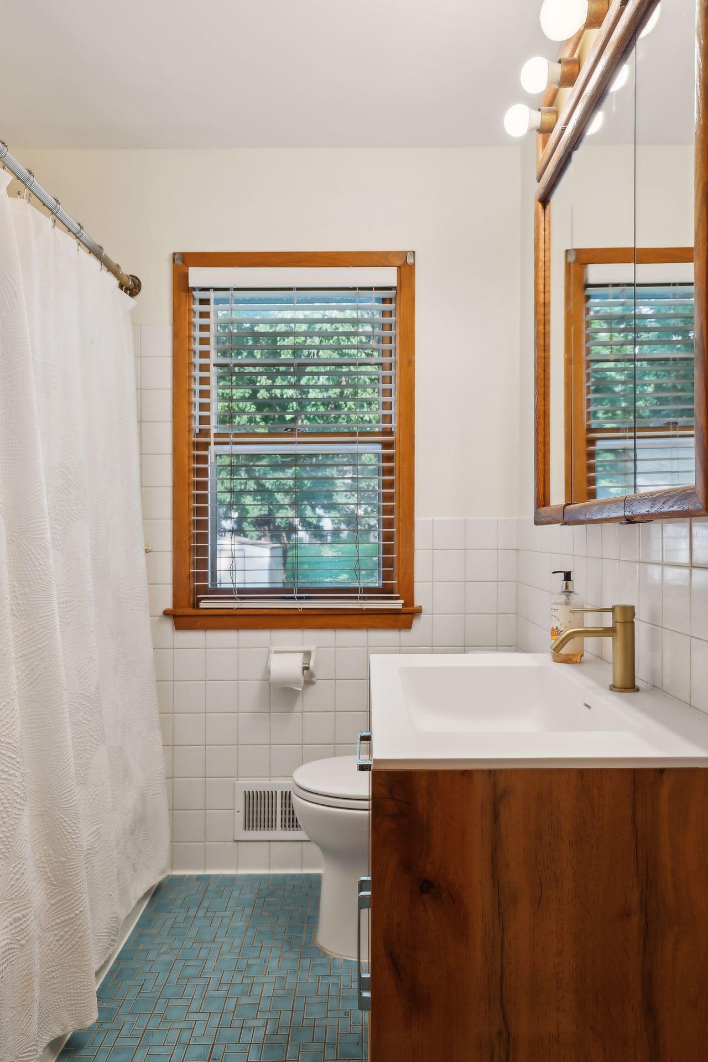
The main floor offers two freshly painted bedrooms--one featuring hardwood floors and the other featuring cozy new carpeting. The freshly painted full bathroom features a new modern vanity and sink. Additional storage is convenient with a hall linen closet to keep everything organized.
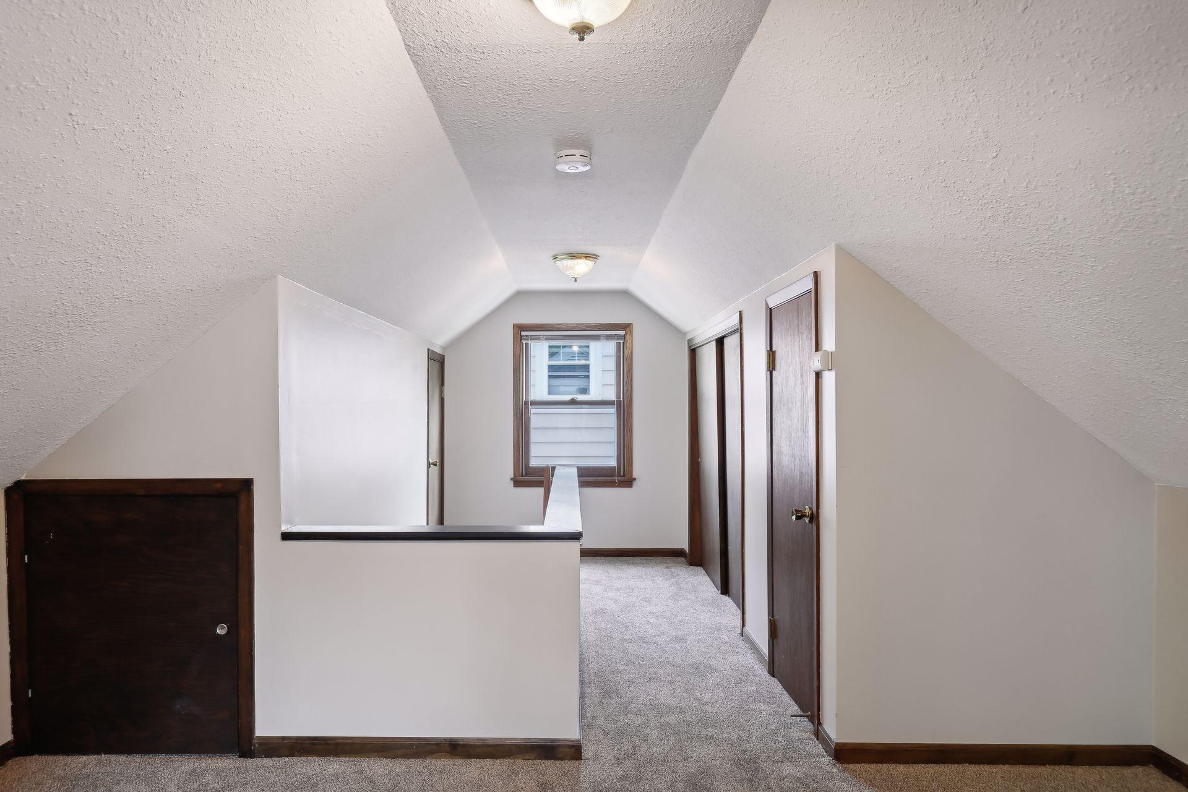
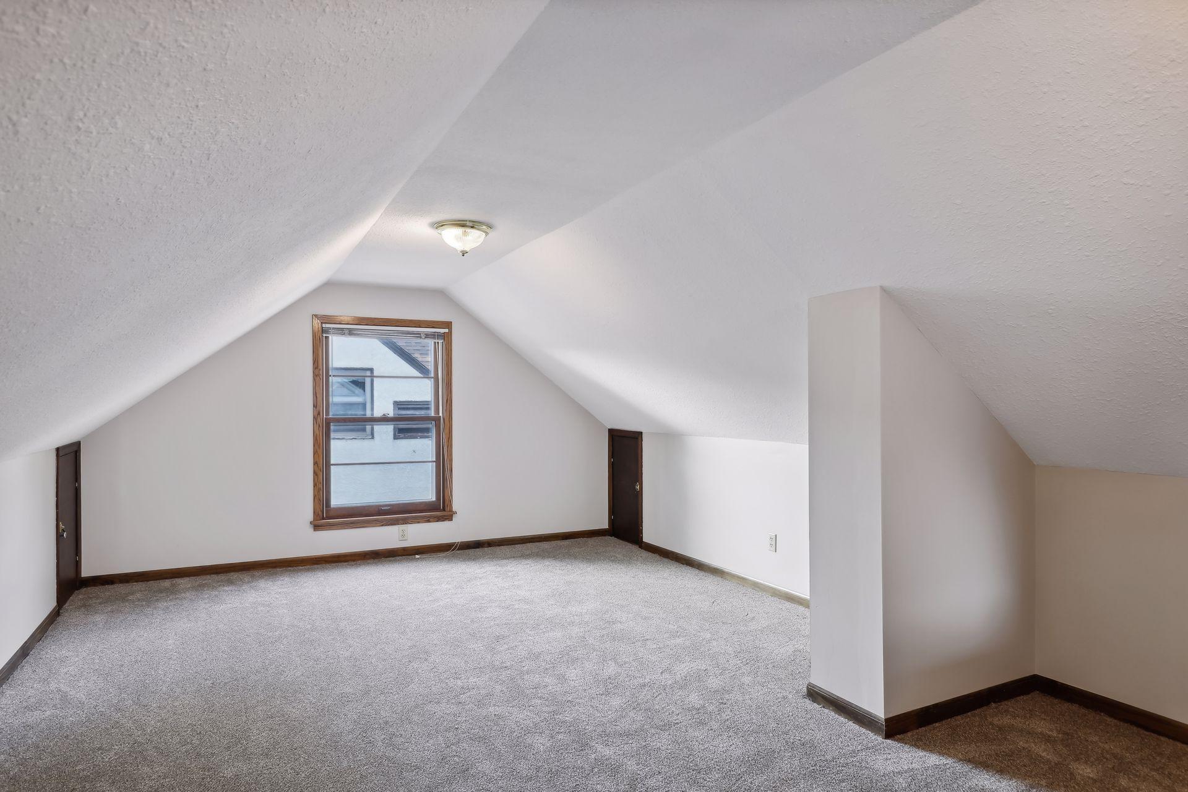
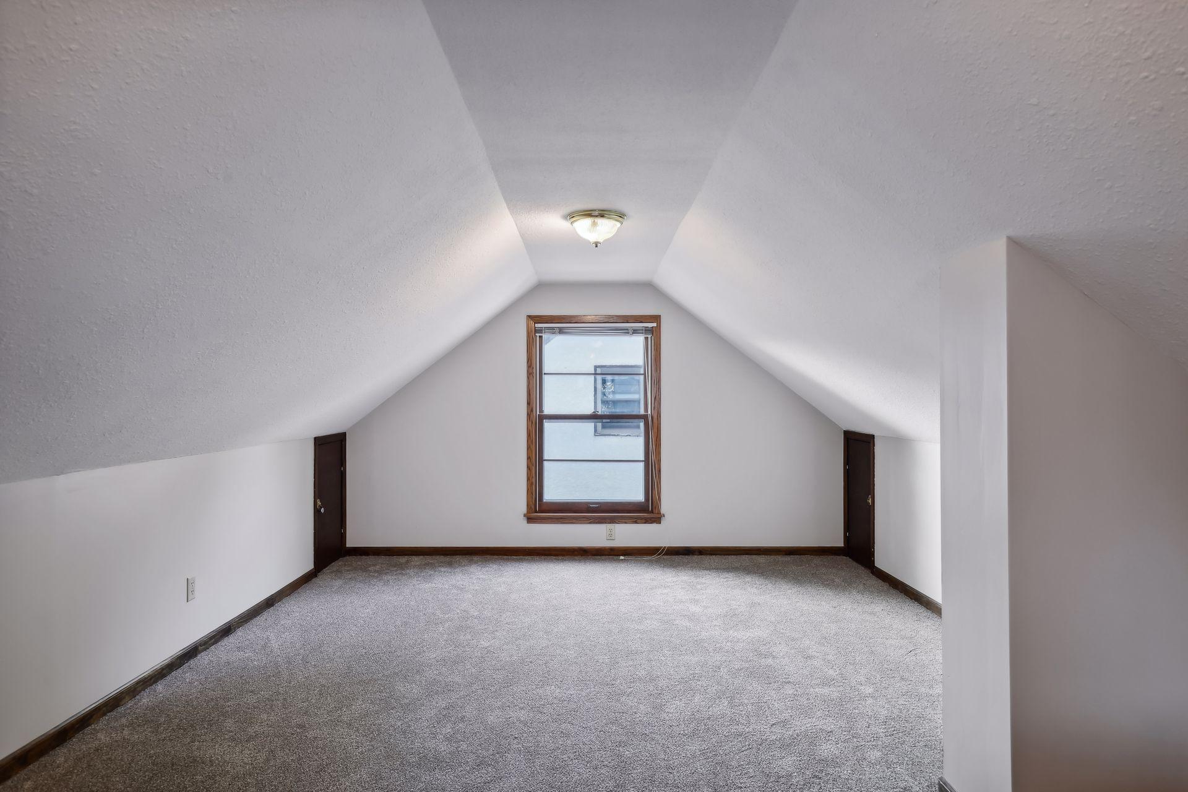
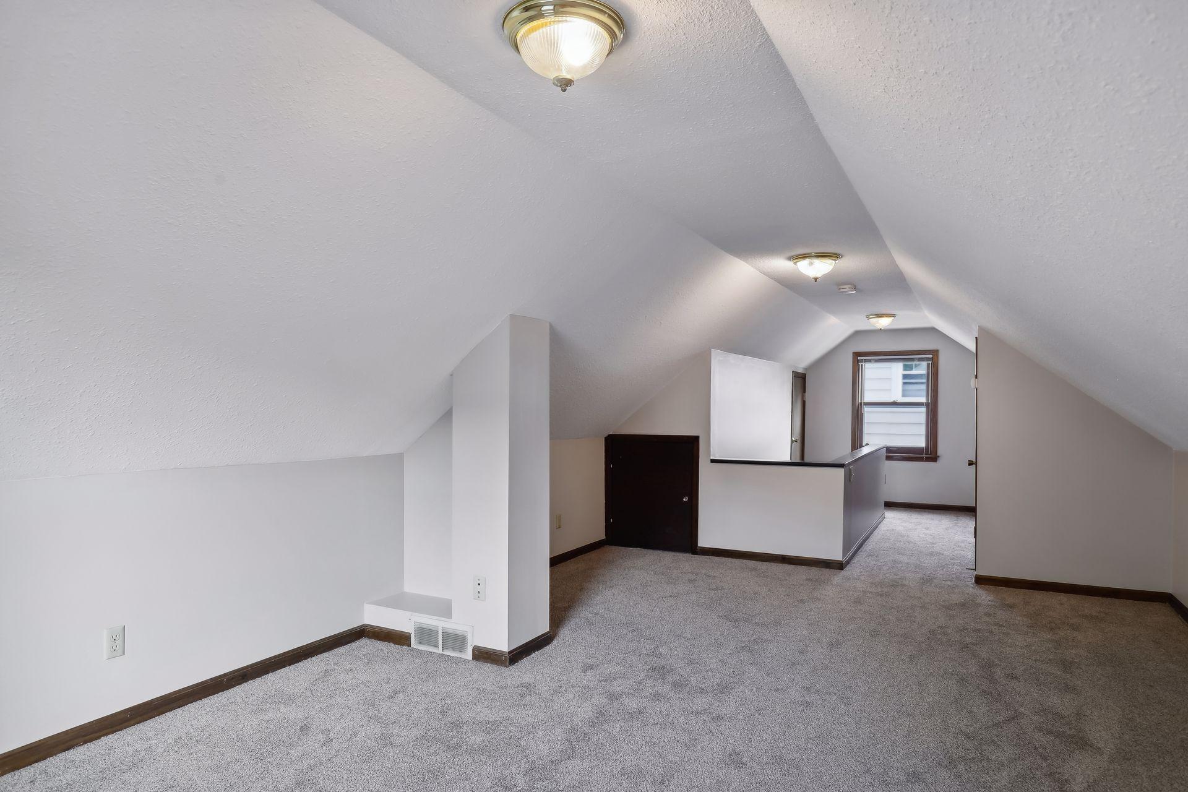
As you venture upstairs, the freshly painted primary bedroom, also complete with new carpeting, becomes a cozy retreat boasting ample storage space and excellent headroom. Note - all windows on the main and upper level have been replaced.
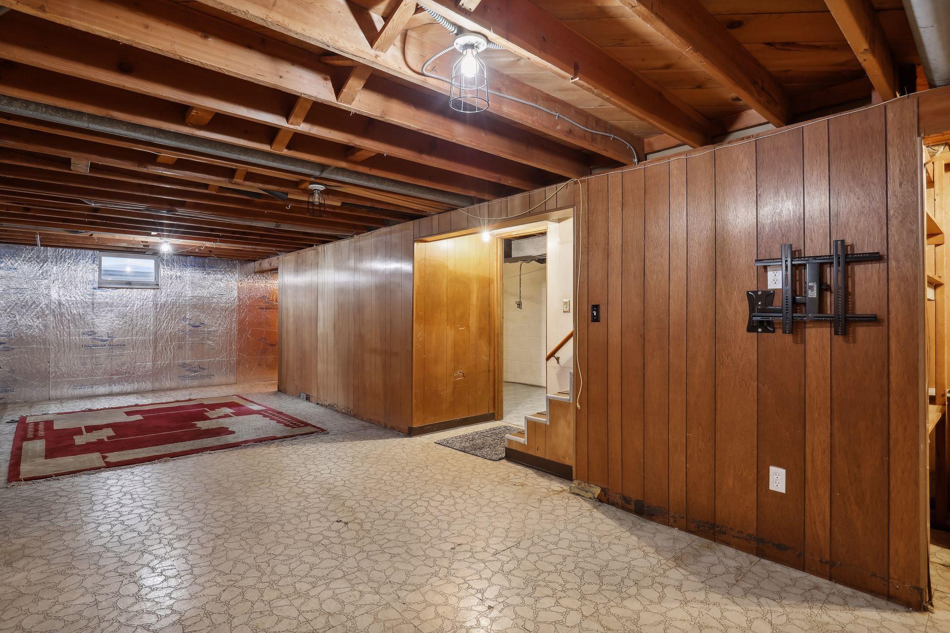
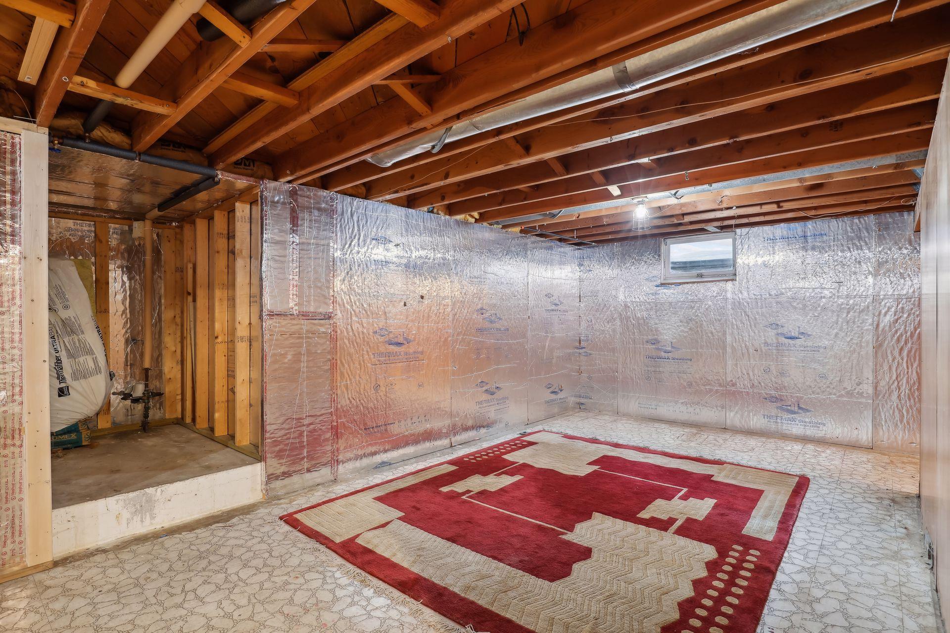
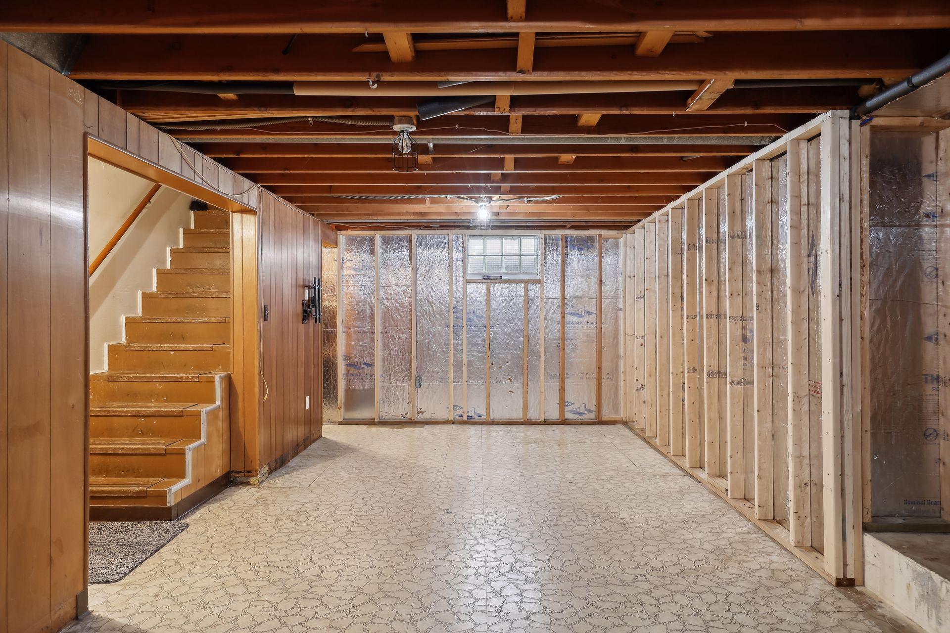
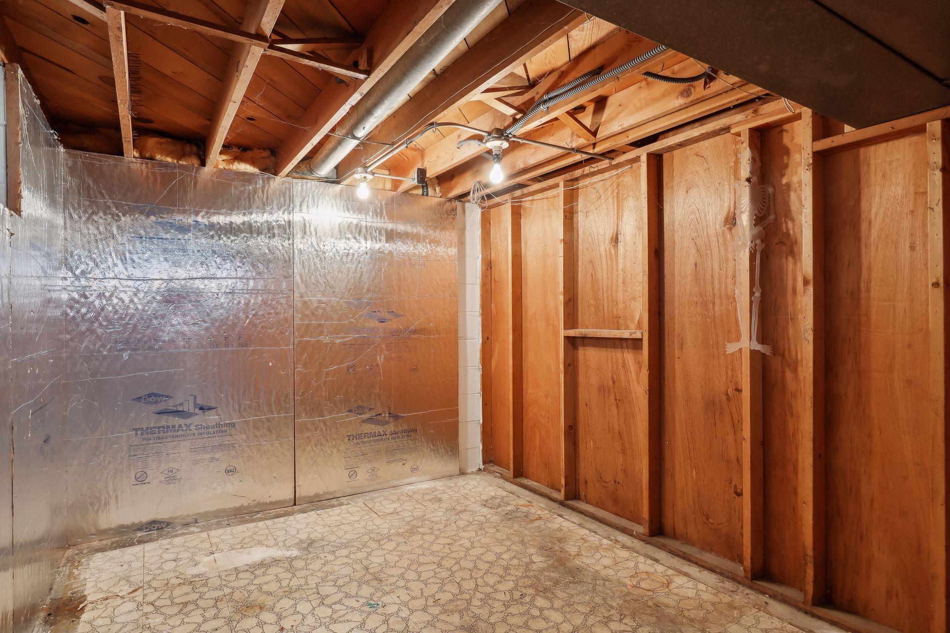
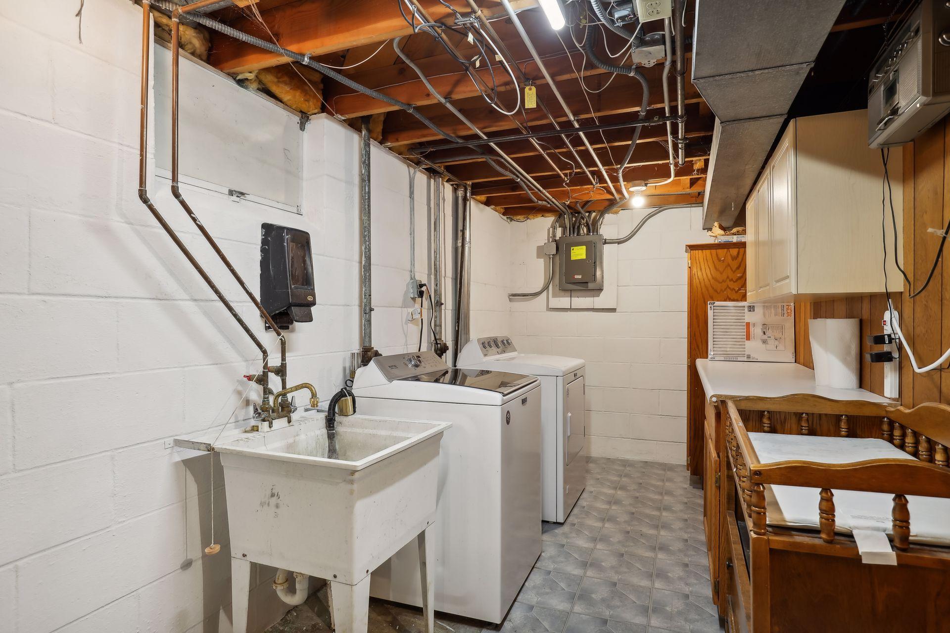
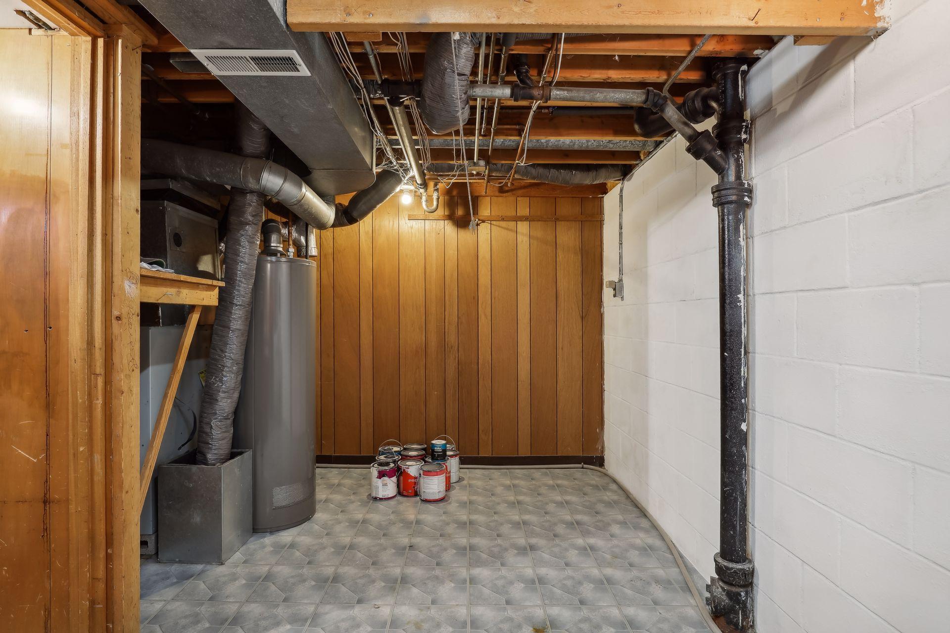
The lower level provides great headroom and remains unfinished, presenting an outstanding opportunity for customization and potential equity growth. The laundry/mechanical room features a new dryer ('24) and newer washer ('21) and offers lots of great storage space.
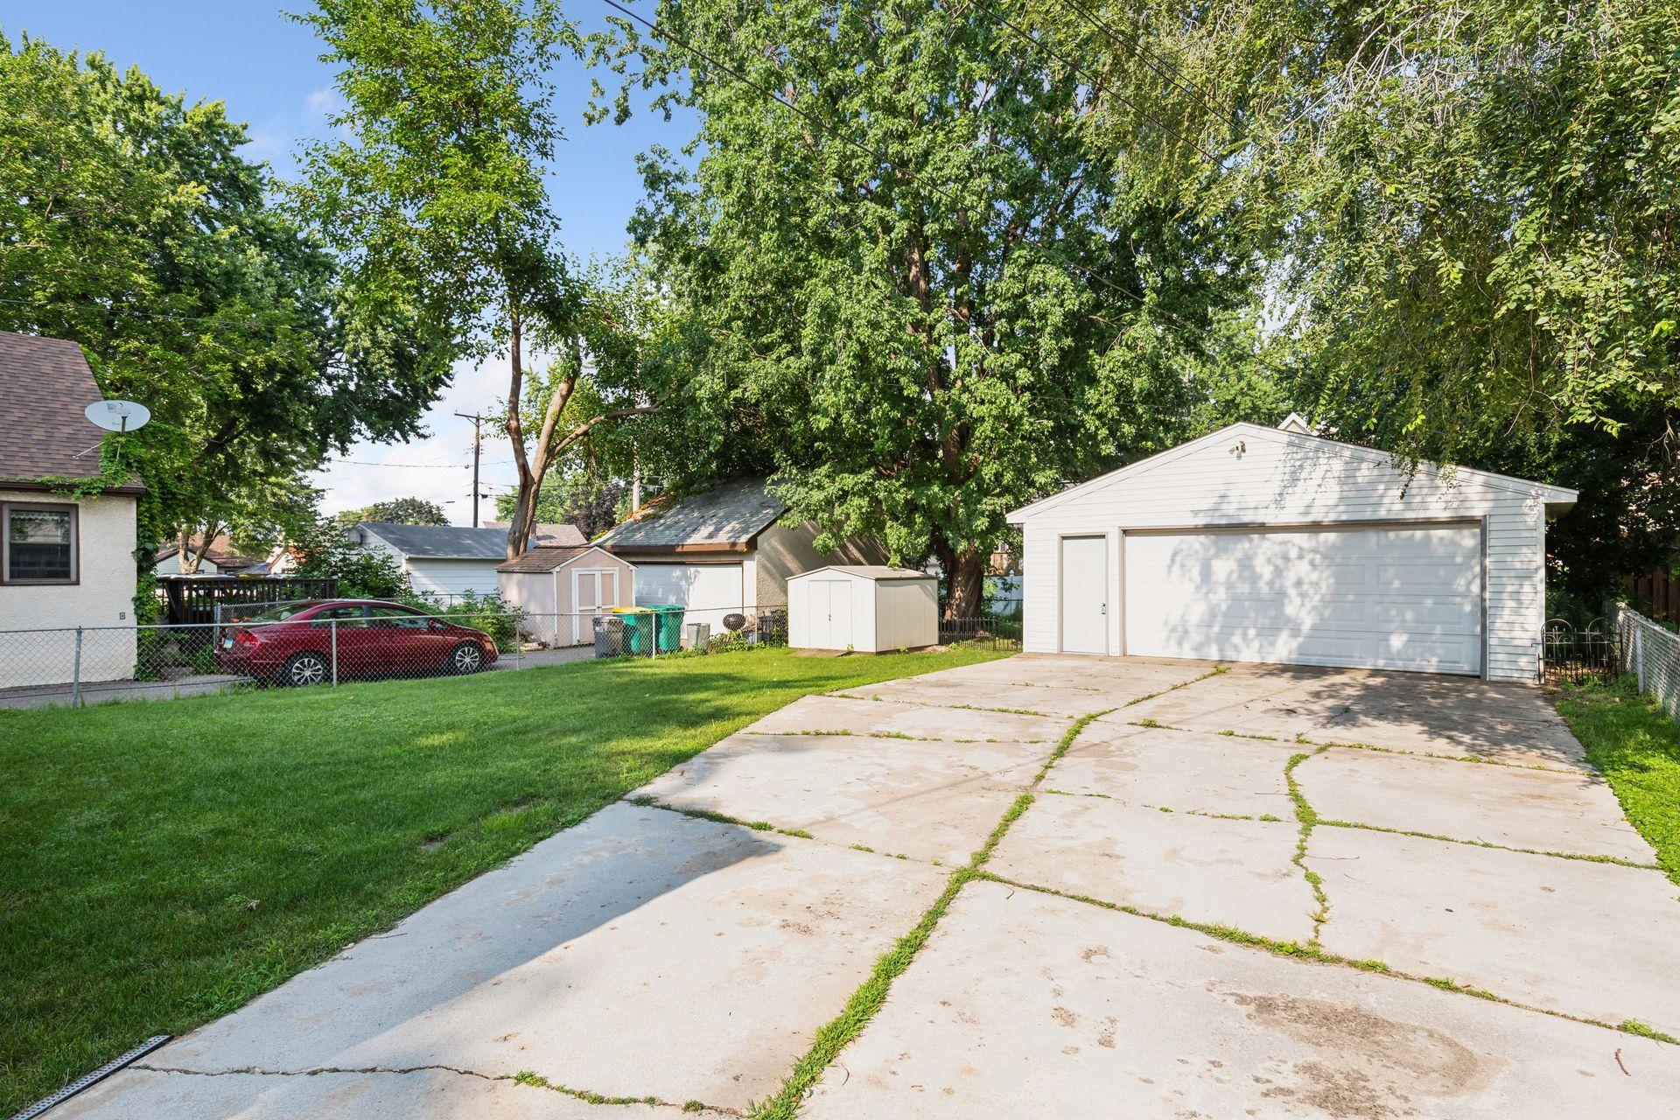
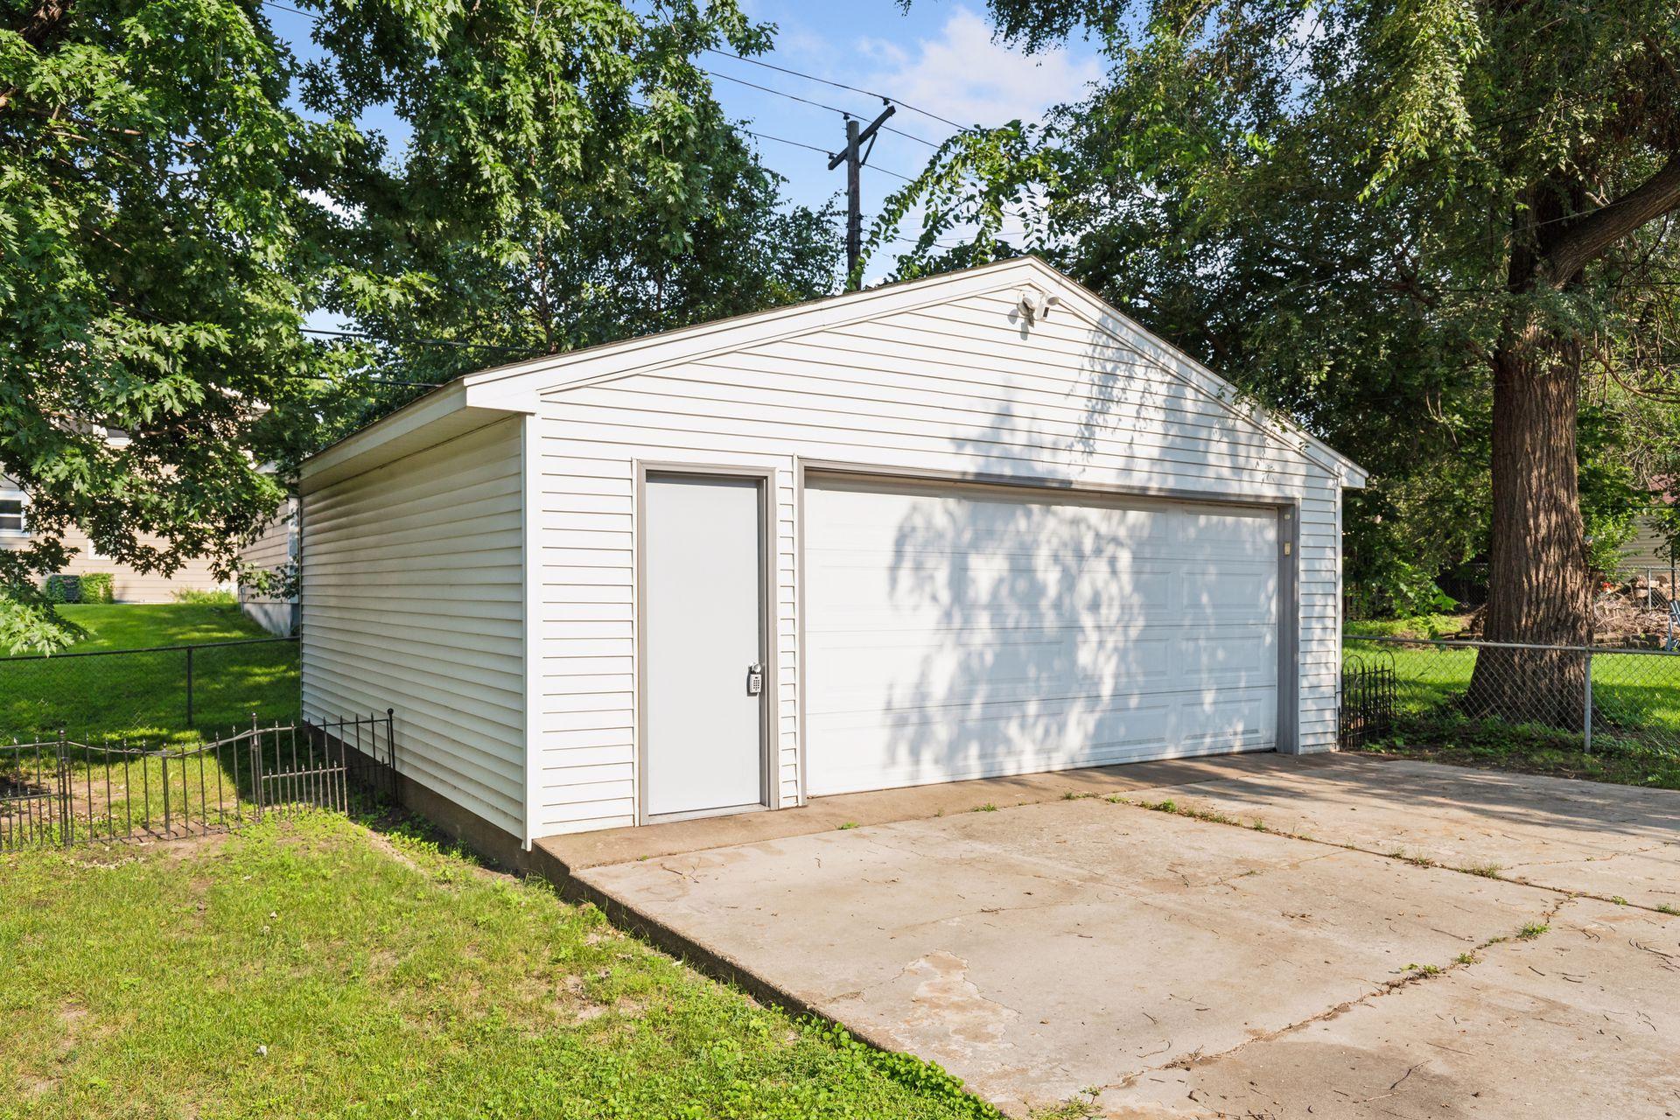
Outside, enjoy your inviting yard, which features a partial chain-link fence, extra storage space with a spacious shed, and an oversized two-car garage, complemented by a cement driveway that offers plenty of additional parking space.
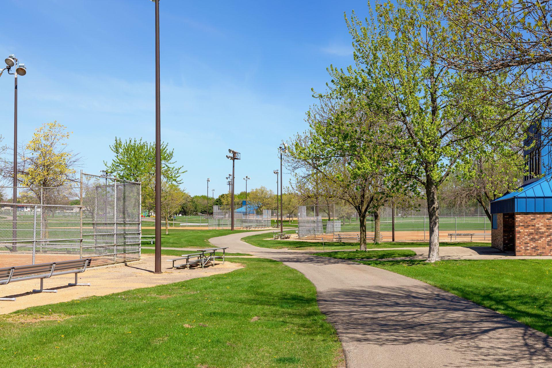
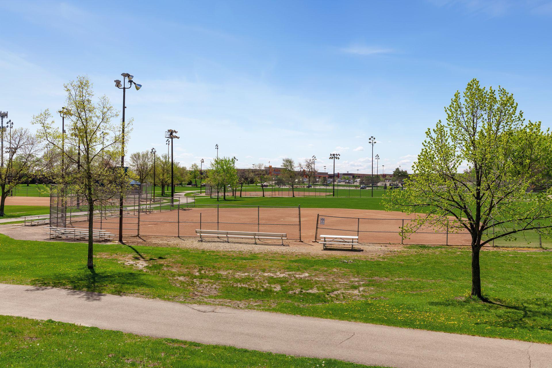
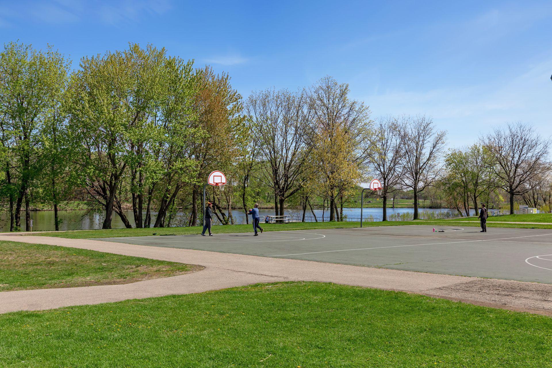
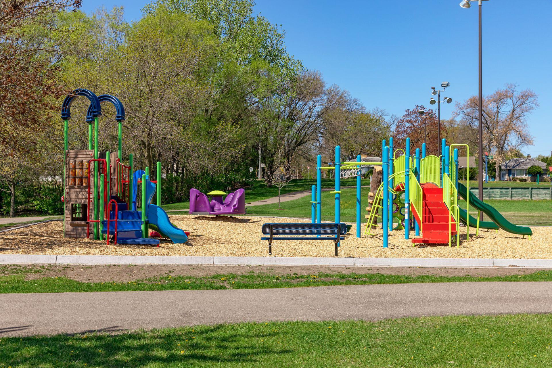
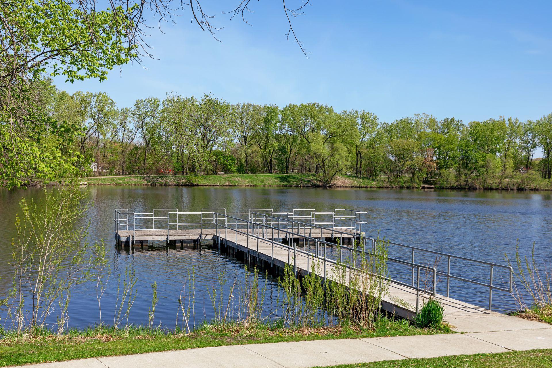
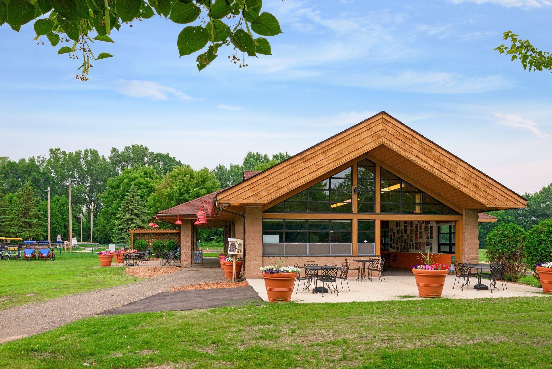
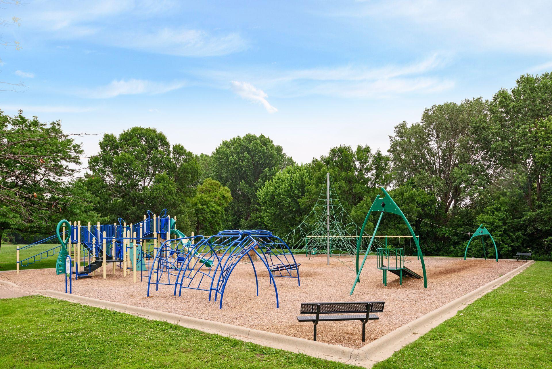
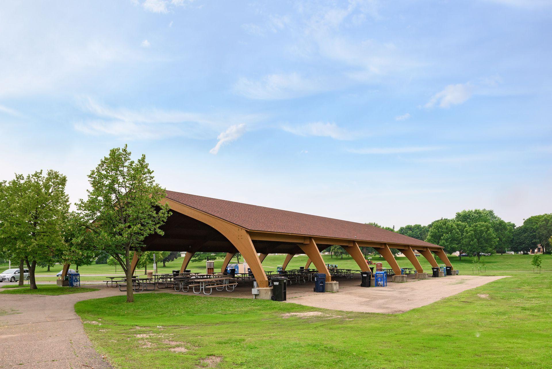
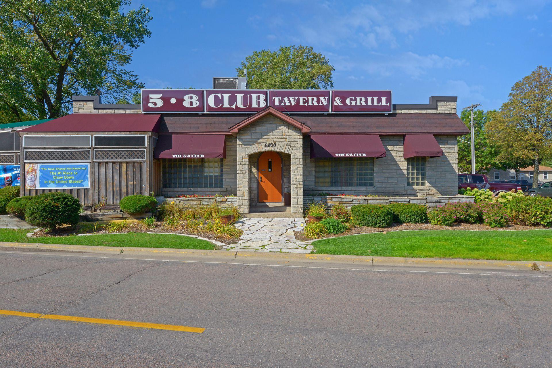
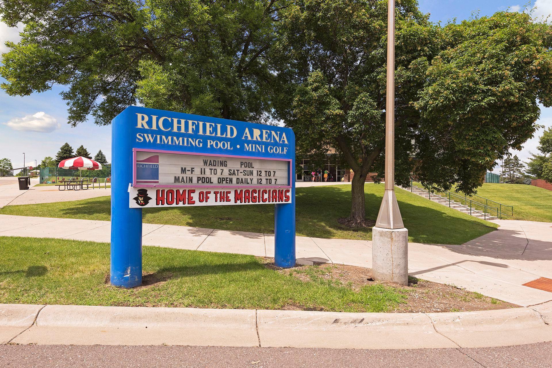
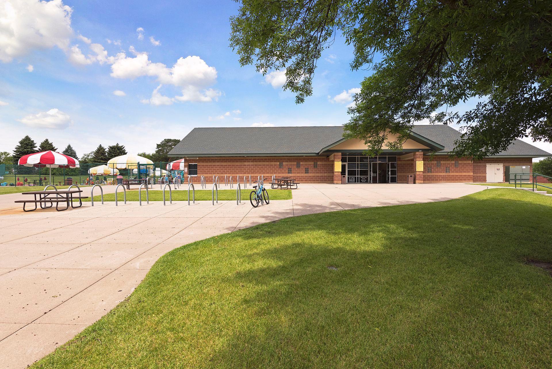
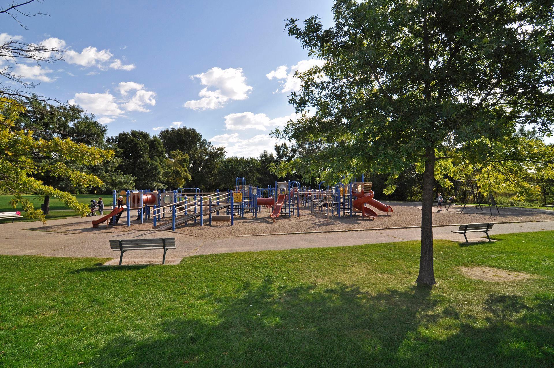
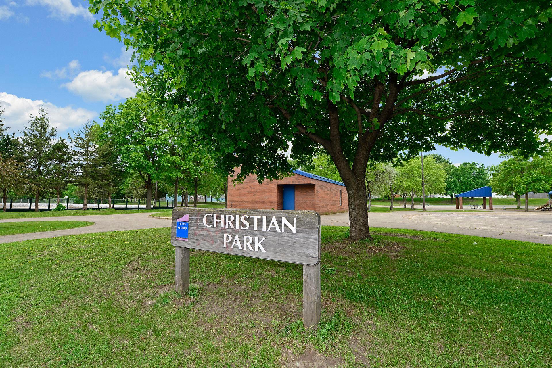
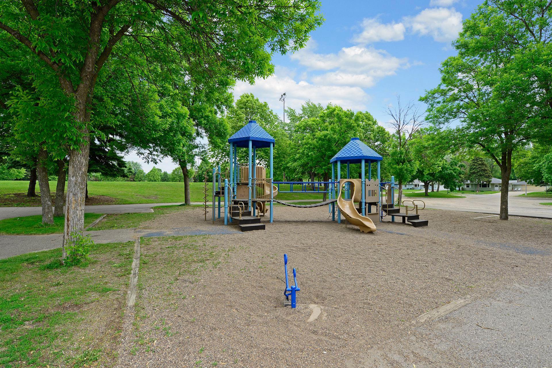
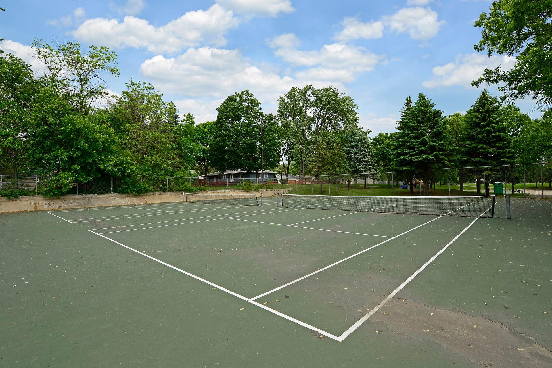
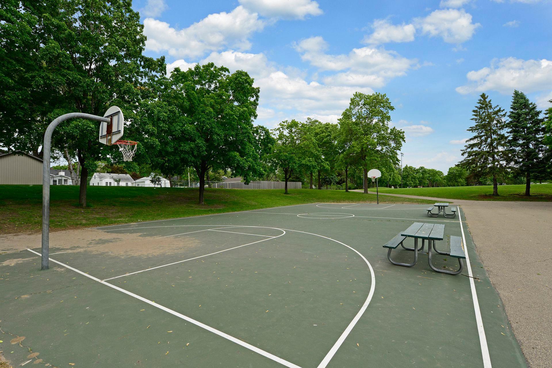
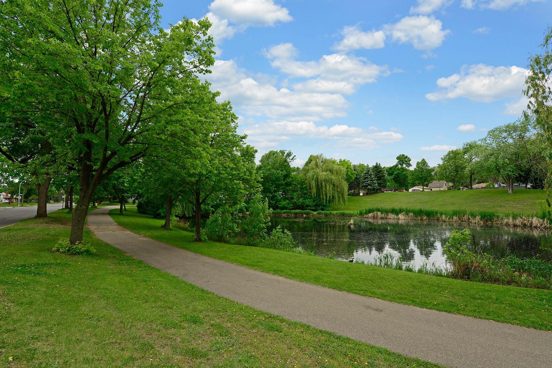
This home's prime location puts you within reach of beautiful parks, Cedar Point Commons, the bustling Mall of America, the MSP airport, and a myriad of local amenities. Don't miss out on this exceptional home. See it today and make it yours!

3
beds

1
bath

1,283 Sq.Ft. LIVING AREA

6,969.6 Sq.Ft. lot

Lisa Wold

Lisa Wold

  • title REALTOR®, Seniors Real Estate Specialist® (SRES®), Graduate, REALTOR® Institute (GRI®)
  • PHONE (952) 818-0331
  • EMAIL [email protected]
  • DRE # 40115064
Scott Wold

Scott Wold

Features & Amenities

Interior

  • total bedrooms3
  • Total bathroom1
  • full bathroom1
  • Laundry room In Basement, Lower Level, Laundry Room
  • APPLIANCES Dryer, Microwave, Range, Refrigerator, Washer

Area & Lot

  • Status Sold
  • Date Sold September 19, 2024
  • Living Area1,283 Sq.Ft.
  • Lot Area6,969.6 Sq.Ft.
  • MLS® ID6578798
  • TypeResidential
  • YEAR BUILT1962
  • NeighborhoodMinneapolis
  • School DistrictRichfield

Exterior

  • STORIES2
  • Garage Space2.0
  • water SourceCity Water/Connected
  • PoolNone
  • roofAge Over 8 Years
  • lot featuresPublic Transit (w/in 6 blks), Tree Coverage - Medium
  • parkingDetached Garage, Concrete, Garage Door Opener
  • HEAT TYPEForced Air
  • AIR CONDITIONINGCentral Air
  • sewerCity Sewer/Connected
  • Disability FeaturesNone

Financial

  • Sales Price$311,000
  • Real Estate Tax $3,699/yr
View Virtual Tour

Minneapolis

44.9778° N, 93.2650° W

Explore

Work With Us

We are focused on elevating the client experience through collaborative service, data-driven strategies, and the high standards that define both The Lakes Team and Compass as brokerages. We oversee agent development and team operations, ensuring that every client benefits from a deeply experienced, well-coordinated group.

Follow Us on Instagram