606 3rd Avenue S
606 3rd Avenue S
606 3rd Avenue S
606 3rd Avenue S
606 3rd Avenue S
606 3rd Avenue S
606 3rd Avenue S
606 3rd Avenue S
606 3rd Avenue S
606 3rd Avenue S
606 3rd Avenue S
606 3rd Avenue S
606 3rd Avenue S
606 3rd Avenue S
606 3rd Avenue S
606 3rd Avenue S
606 3rd Avenue S
606 3rd Avenue S
606 3rd Avenue S
606 3rd Avenue S
606 3rd Avenue S
606 3rd Avenue S
606 3rd Avenue S
606 3rd Avenue S
606 3rd Avenue S
606 3rd Avenue S
606 3rd Avenue S
606 3rd Avenue S
606 3rd Avenue S
SEE ALL PHOTOS
606 3rd Avenue S
606 3rd Avenue S
606 3rd Avenue S
606 3rd Avenue S
606 3rd Avenue S
606 3rd Avenue S
606 3rd Avenue S
606 3rd Avenue S
606 3rd Avenue S
606 3rd Avenue S
606 3rd Avenue S
606 3rd Avenue S
606 3rd Avenue S
606 3rd Avenue S
606 3rd Avenue S
606 3rd Avenue S
606 3rd Avenue S
606 3rd Avenue S
606 3rd Avenue S
606 3rd Avenue S
606 3rd Avenue S
606 3rd Avenue S
606 3rd Avenue S
606 3rd Avenue S
606 3rd Avenue S
606 3rd Avenue S
606 3rd Avenue S
606 3rd Avenue S
606 3rd Avenue S
Courtesy of Compass, Ben Hooper Listing Contact:  
Sold

606 3rd Avenue S

606 3rd Avenue S, Raymond, MN 56282

$225,000
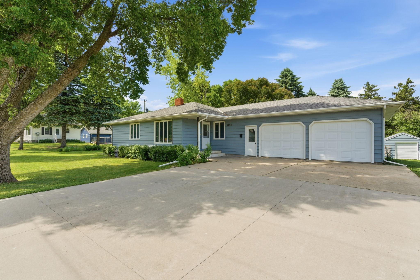
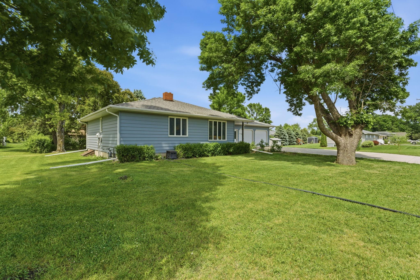
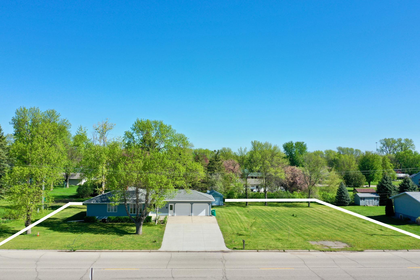
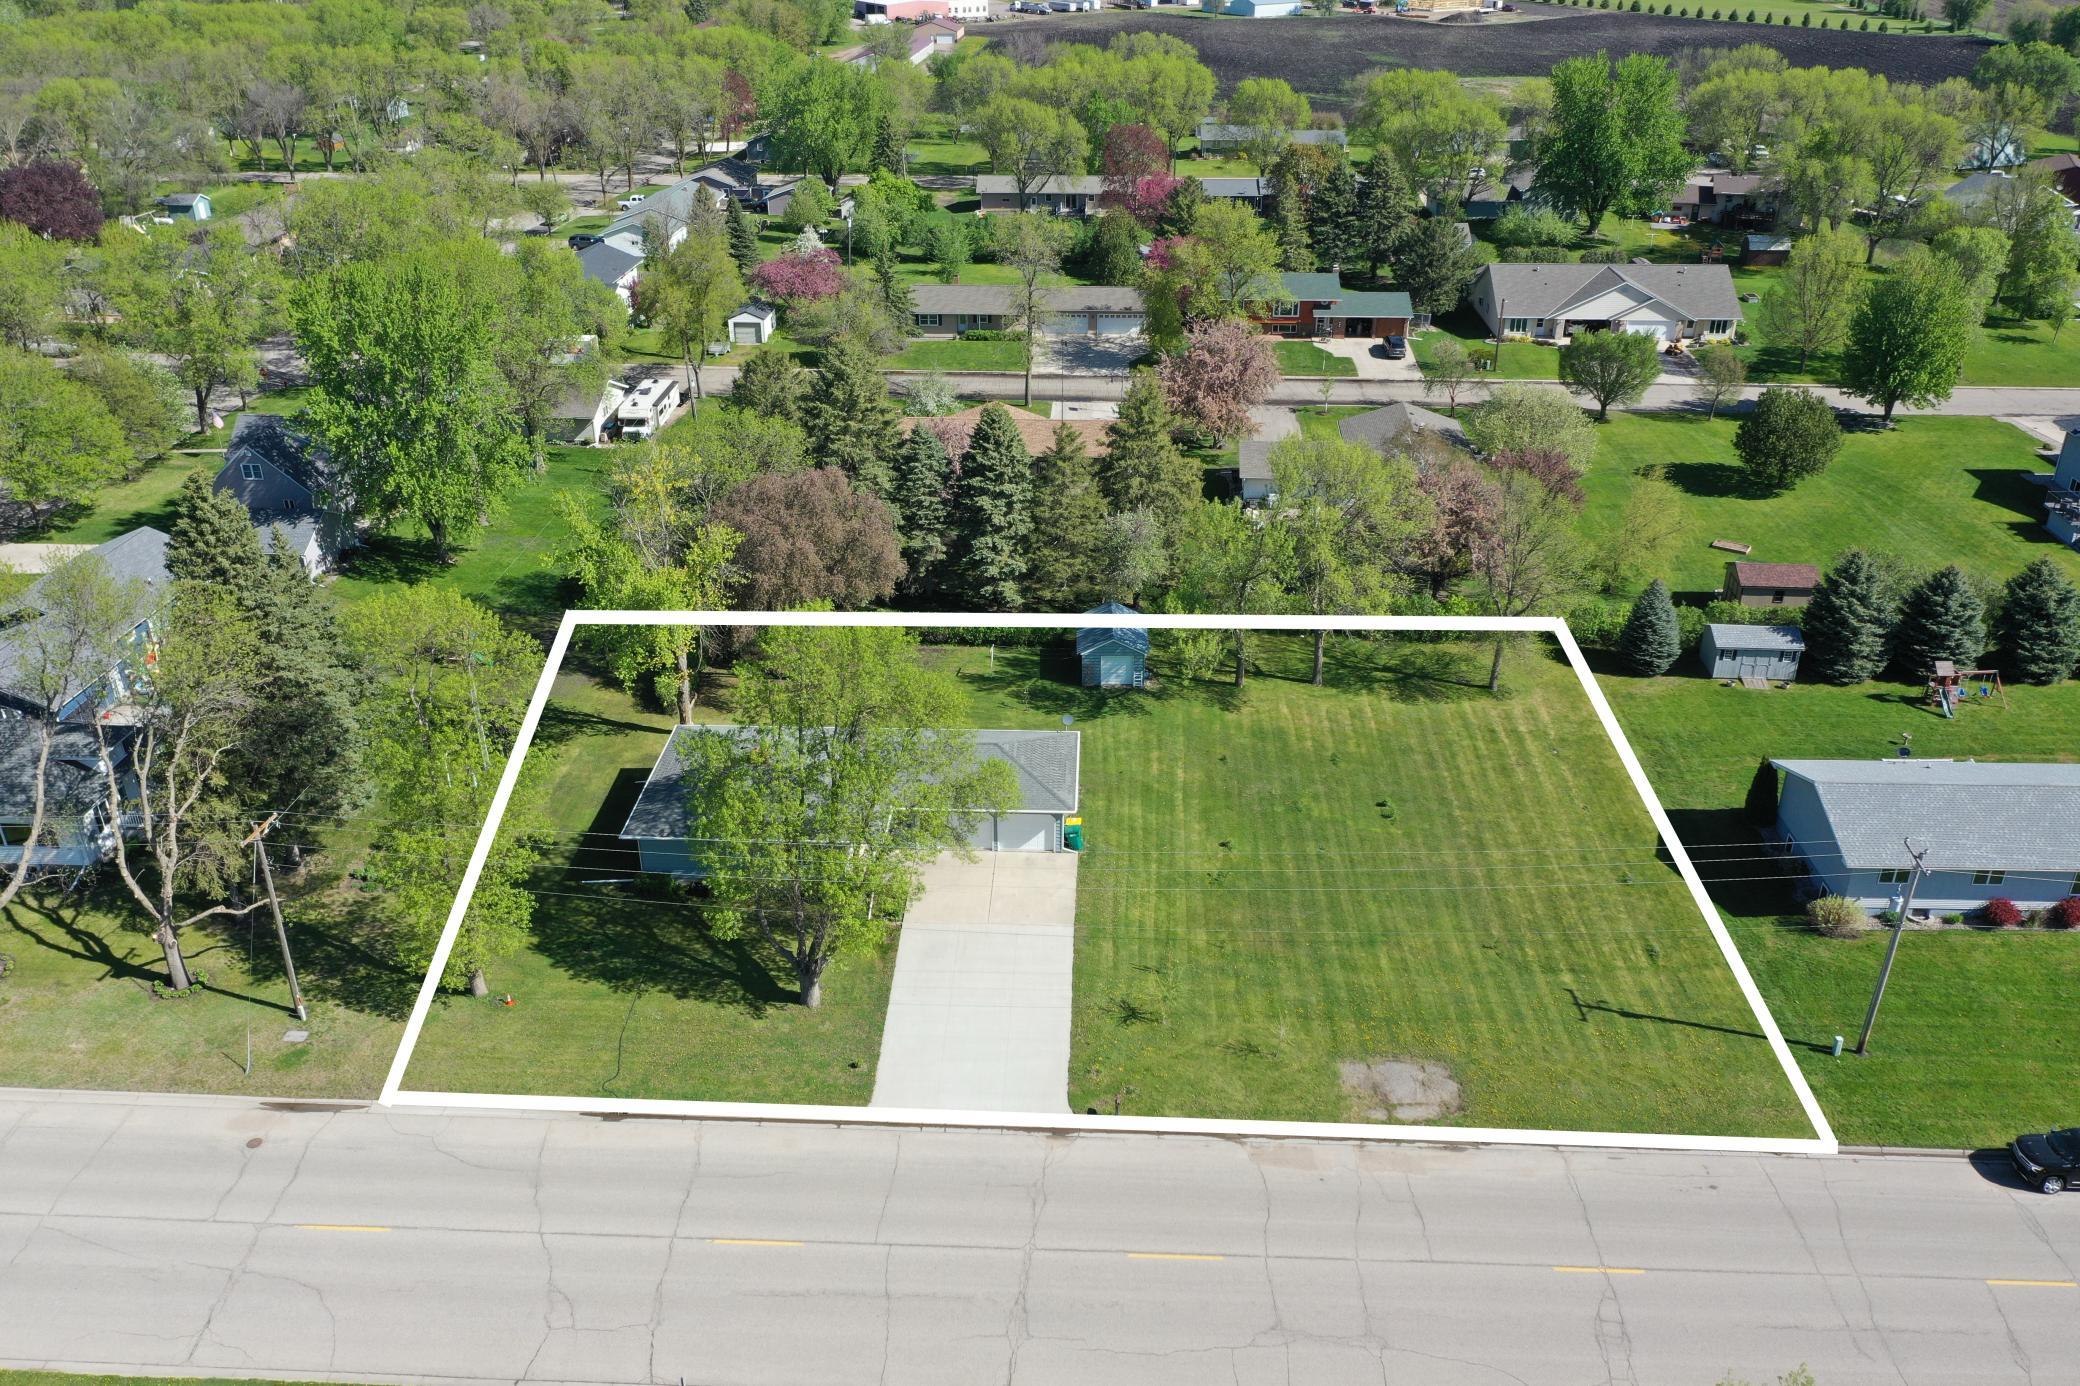
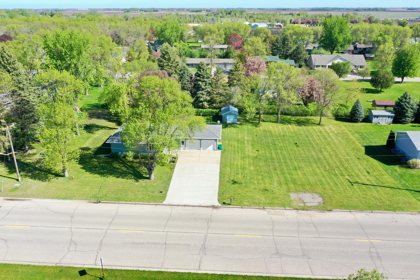
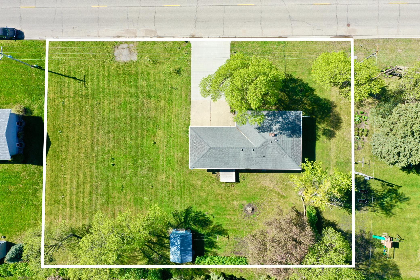
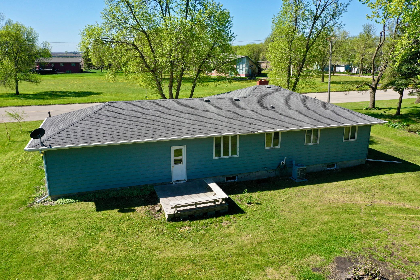
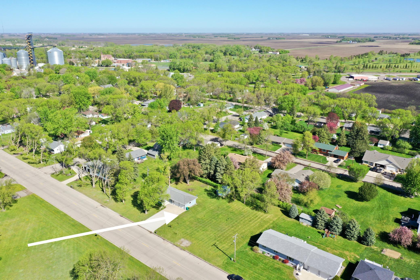
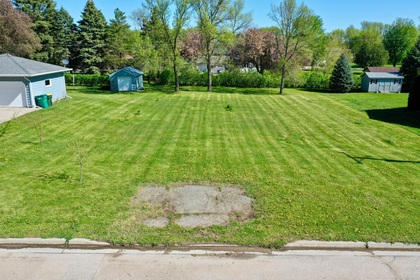
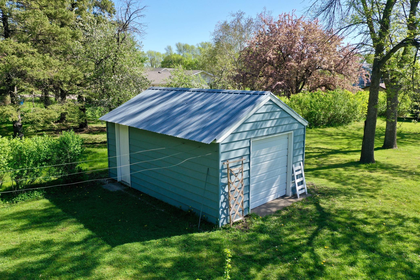
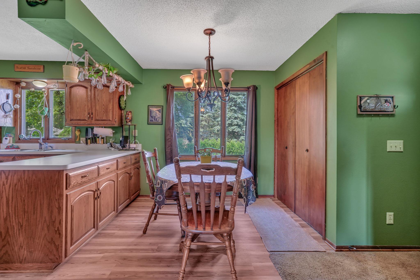
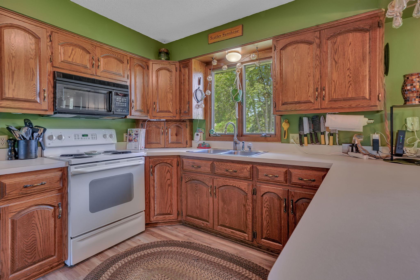
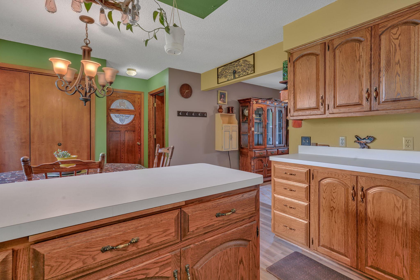
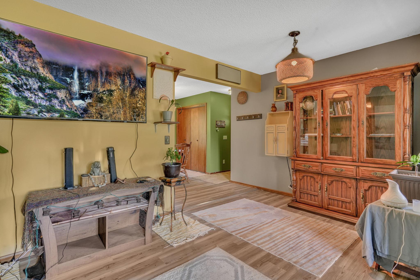
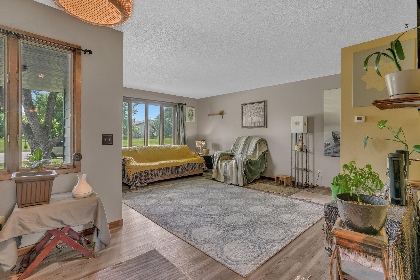
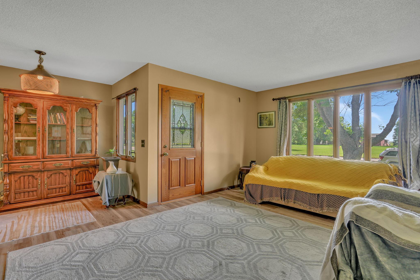
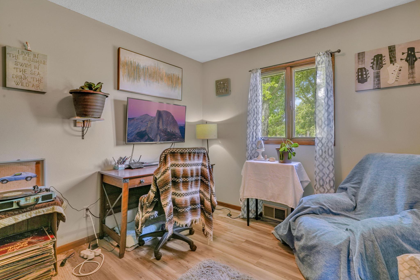
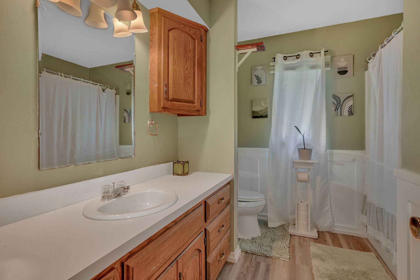
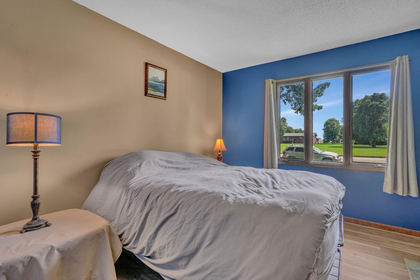
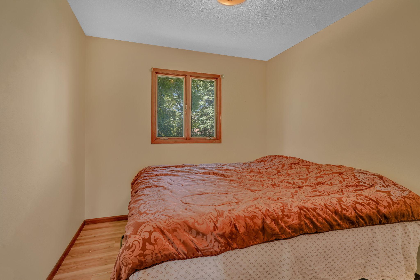
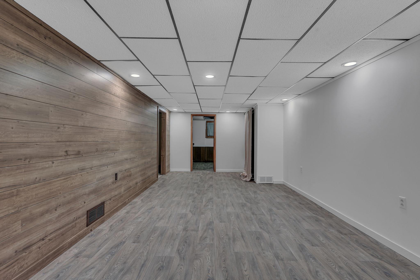
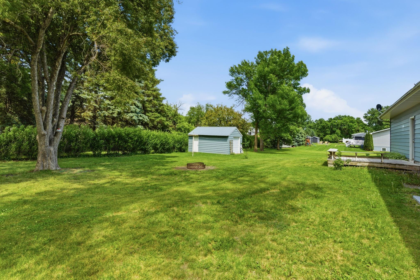
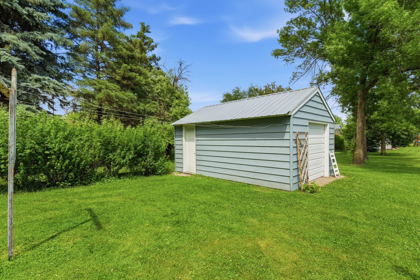
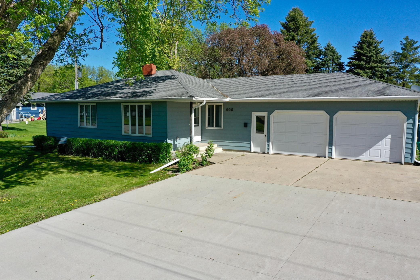
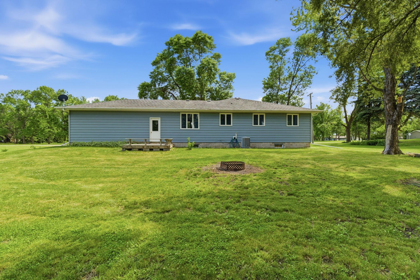
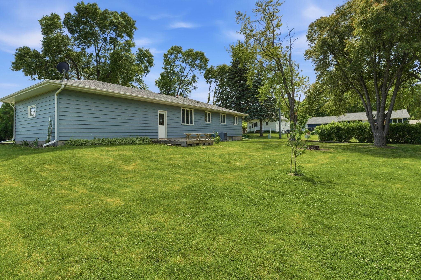
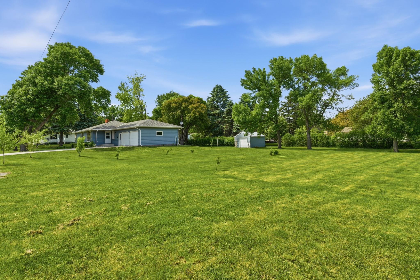
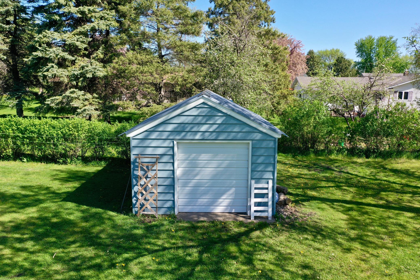
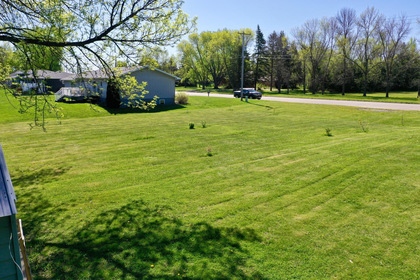
This attractive rambler on the outskirts of Raymond features a large double lot, 3 bedrooms, full main floor bathroom, 2-stall attached garage and lots of recent updates! Enjoy summer nights relaxing on the back porch or by a fire! The storage shed is great for lawn and gardening equipment or overflow from the home and the extra lot is perfect for activities or a future structure! Interior pictures and 3D tour to come!

3
beds

1
bath

1,717 Sq.Ft. LIVING AREA

0.63 Acres lot

Ben Hooper

Ben Hooper

Features & Amenities

Interior

  • total bedrooms3
  • Total bathroom1
  • full bathroom1
  • Laundry room Laundry Closet
  • APPLIANCES Dryer, Refrigerator, Washer

Area & Lot

  • Status Sold
  • Date Sold September 18, 2026
  • Living Area1,717 Sq.Ft.
  • Total Area2,488 Sq.Ft.
  • Lot Area0.63 Acres
  • MLS® ID7080936
  • TypeResidential
  • YEAR BUILT1975
  • School DistrictM.A.C.C.R.A.Y.

Exterior

  • STORIES1
  • Garage Space2.0
  • water SourceCity Water/Connected
  • PoolNone
  • roofAsphalt
  • lot featuresTree Coverage - Medium
  • parkingAttached Garage
  • HEAT TYPEForced Air
  • AIR CONDITIONINGCentral Air
  • sewerCity Sewer/Connected
  • Disability FeaturesNone

Financial

  • Sales Price$225,000
  • Real Estate Tax $2,606/yr

Work With Us

We are focused on elevating the client experience through collaborative service, data-driven strategies, and the high standards that define both The Lakes Team and Compass as brokerages. We oversee agent development and team operations, ensuring that every client benefits from a deeply experienced, well-coordinated group.

Follow Us on Instagram