Leave a Message

Thank you for your message. We will be in touch with you shortly.

Explore Our Properties
582 Cretin Avenue S
582 Cretin Avenue S
582 Cretin Avenue S
582 Cretin Avenue S
582 Cretin Avenue S
582 Cretin Avenue S
582 Cretin Avenue S
582 Cretin Avenue S
582 Cretin Avenue S
582 Cretin Avenue S
582 Cretin Avenue S
582 Cretin Avenue S
582 Cretin Avenue S
582 Cretin Avenue S
582 Cretin Avenue S
582 Cretin Avenue S
582 Cretin Avenue S
582 Cretin Avenue S
582 Cretin Avenue S
582 Cretin Avenue S
582 Cretin Avenue S
582 Cretin Avenue S
582 Cretin Avenue S
582 Cretin Avenue S
582 Cretin Avenue S
582 Cretin Avenue S
582 Cretin Avenue S
582 Cretin Avenue S
582 Cretin Avenue S
582 Cretin Avenue S
582 Cretin Avenue S
582 Cretin Avenue S
582 Cretin Avenue S
582 Cretin Avenue S
582 Cretin Avenue S
582 Cretin Avenue S
582 Cretin Avenue S
582 Cretin Avenue S
SEE ALL PHOTOS
582 Cretin Avenue S
582 Cretin Avenue S
582 Cretin Avenue S
582 Cretin Avenue S
582 Cretin Avenue S
582 Cretin Avenue S
582 Cretin Avenue S
582 Cretin Avenue S
582 Cretin Avenue S
582 Cretin Avenue S
582 Cretin Avenue S
582 Cretin Avenue S
582 Cretin Avenue S
582 Cretin Avenue S
582 Cretin Avenue S
582 Cretin Avenue S
582 Cretin Avenue S
582 Cretin Avenue S
582 Cretin Avenue S
582 Cretin Avenue S
582 Cretin Avenue S
582 Cretin Avenue S
582 Cretin Avenue S
582 Cretin Avenue S
582 Cretin Avenue S
582 Cretin Avenue S
582 Cretin Avenue S
582 Cretin Avenue S
582 Cretin Avenue S
582 Cretin Avenue S
582 Cretin Avenue S
582 Cretin Avenue S
582 Cretin Avenue S
582 Cretin Avenue S
582 Cretin Avenue S
582 Cretin Avenue S
582 Cretin Avenue S
582 Cretin Avenue S
Courtesy of RE/MAX Results, Heath Bredeson Listing Contact:  
Sold

582 Cretin Avenue S

582 Cretin Avenue S, Saint Paul, MN 55116

$435,000
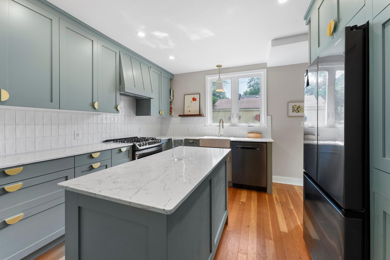
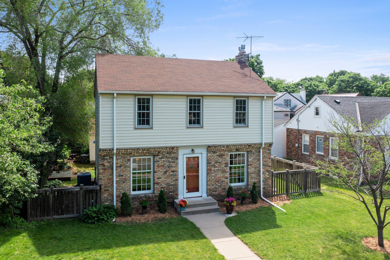
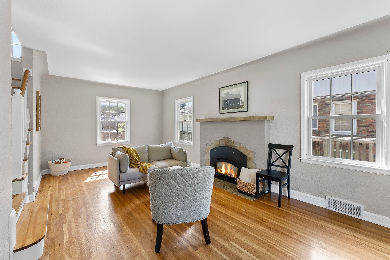
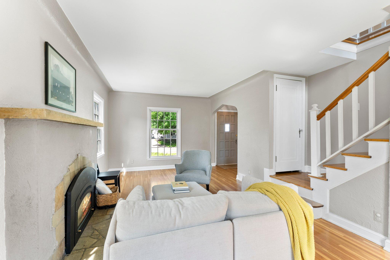
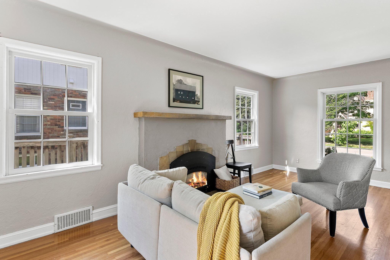
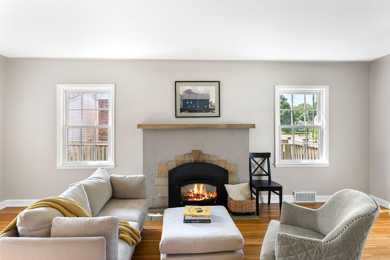
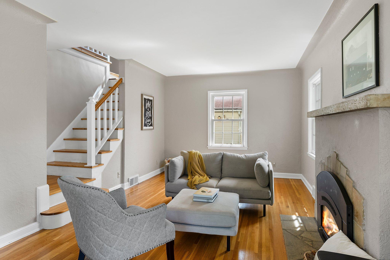
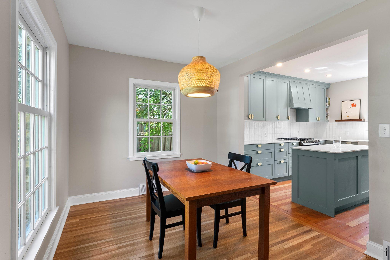
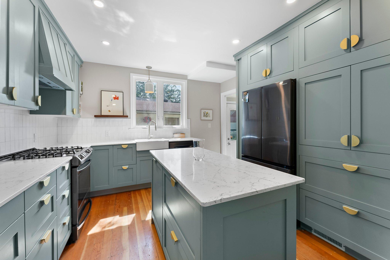
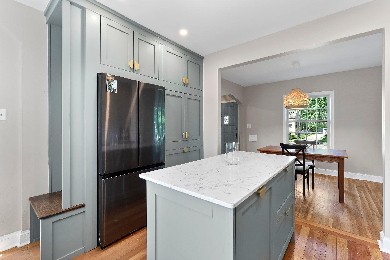
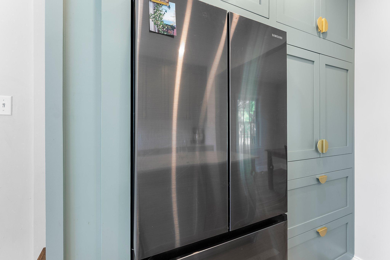
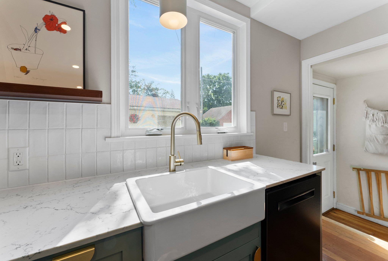
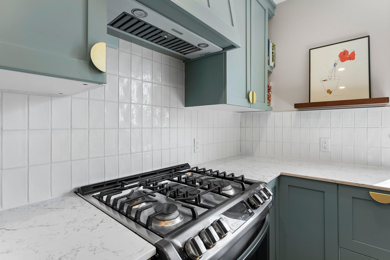
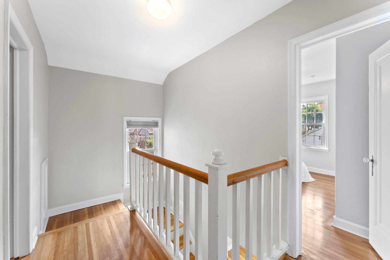
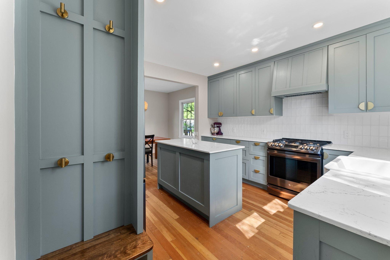
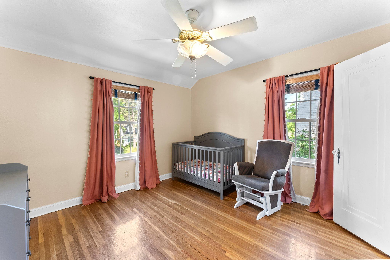
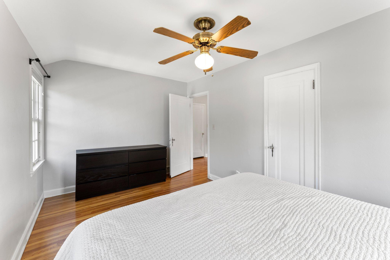
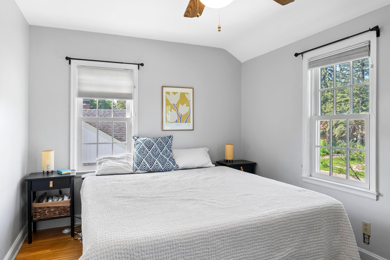
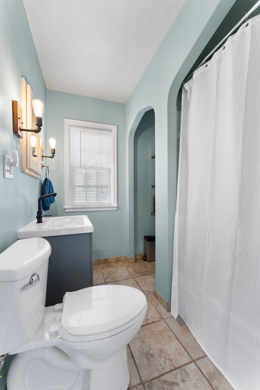
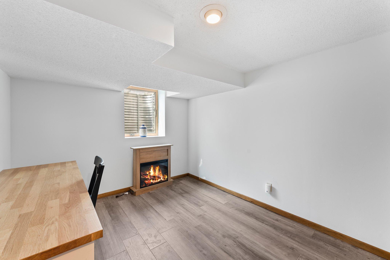
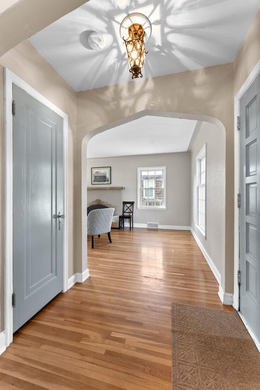
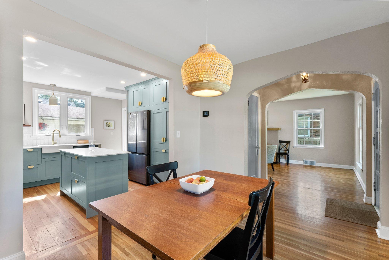
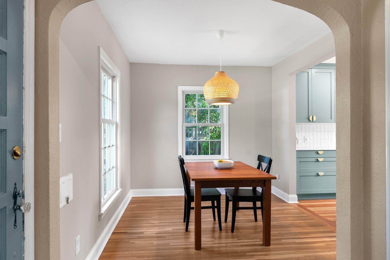
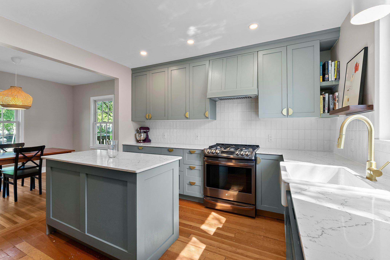
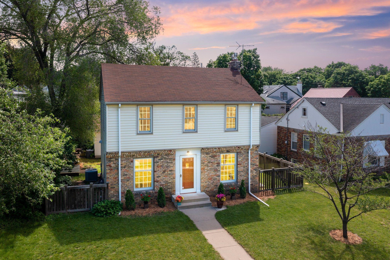
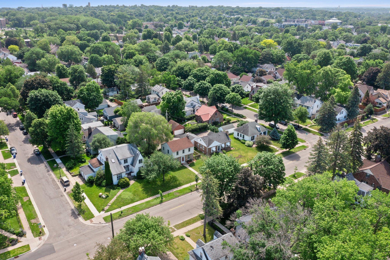
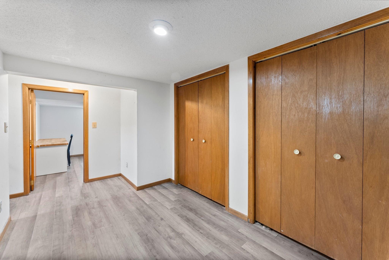
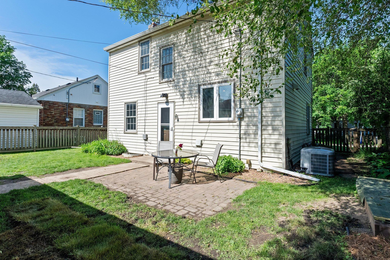
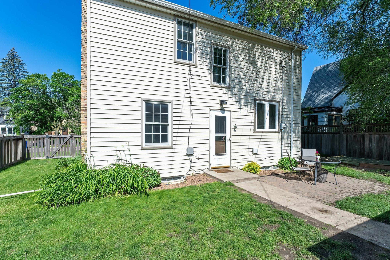
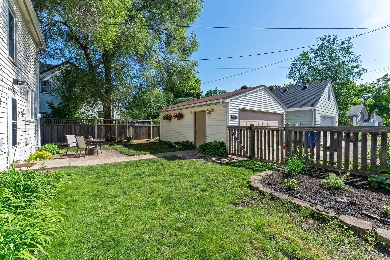
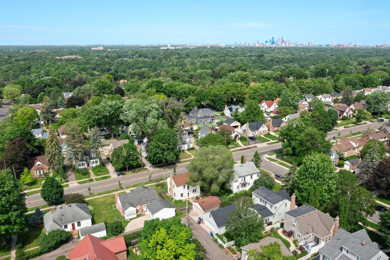
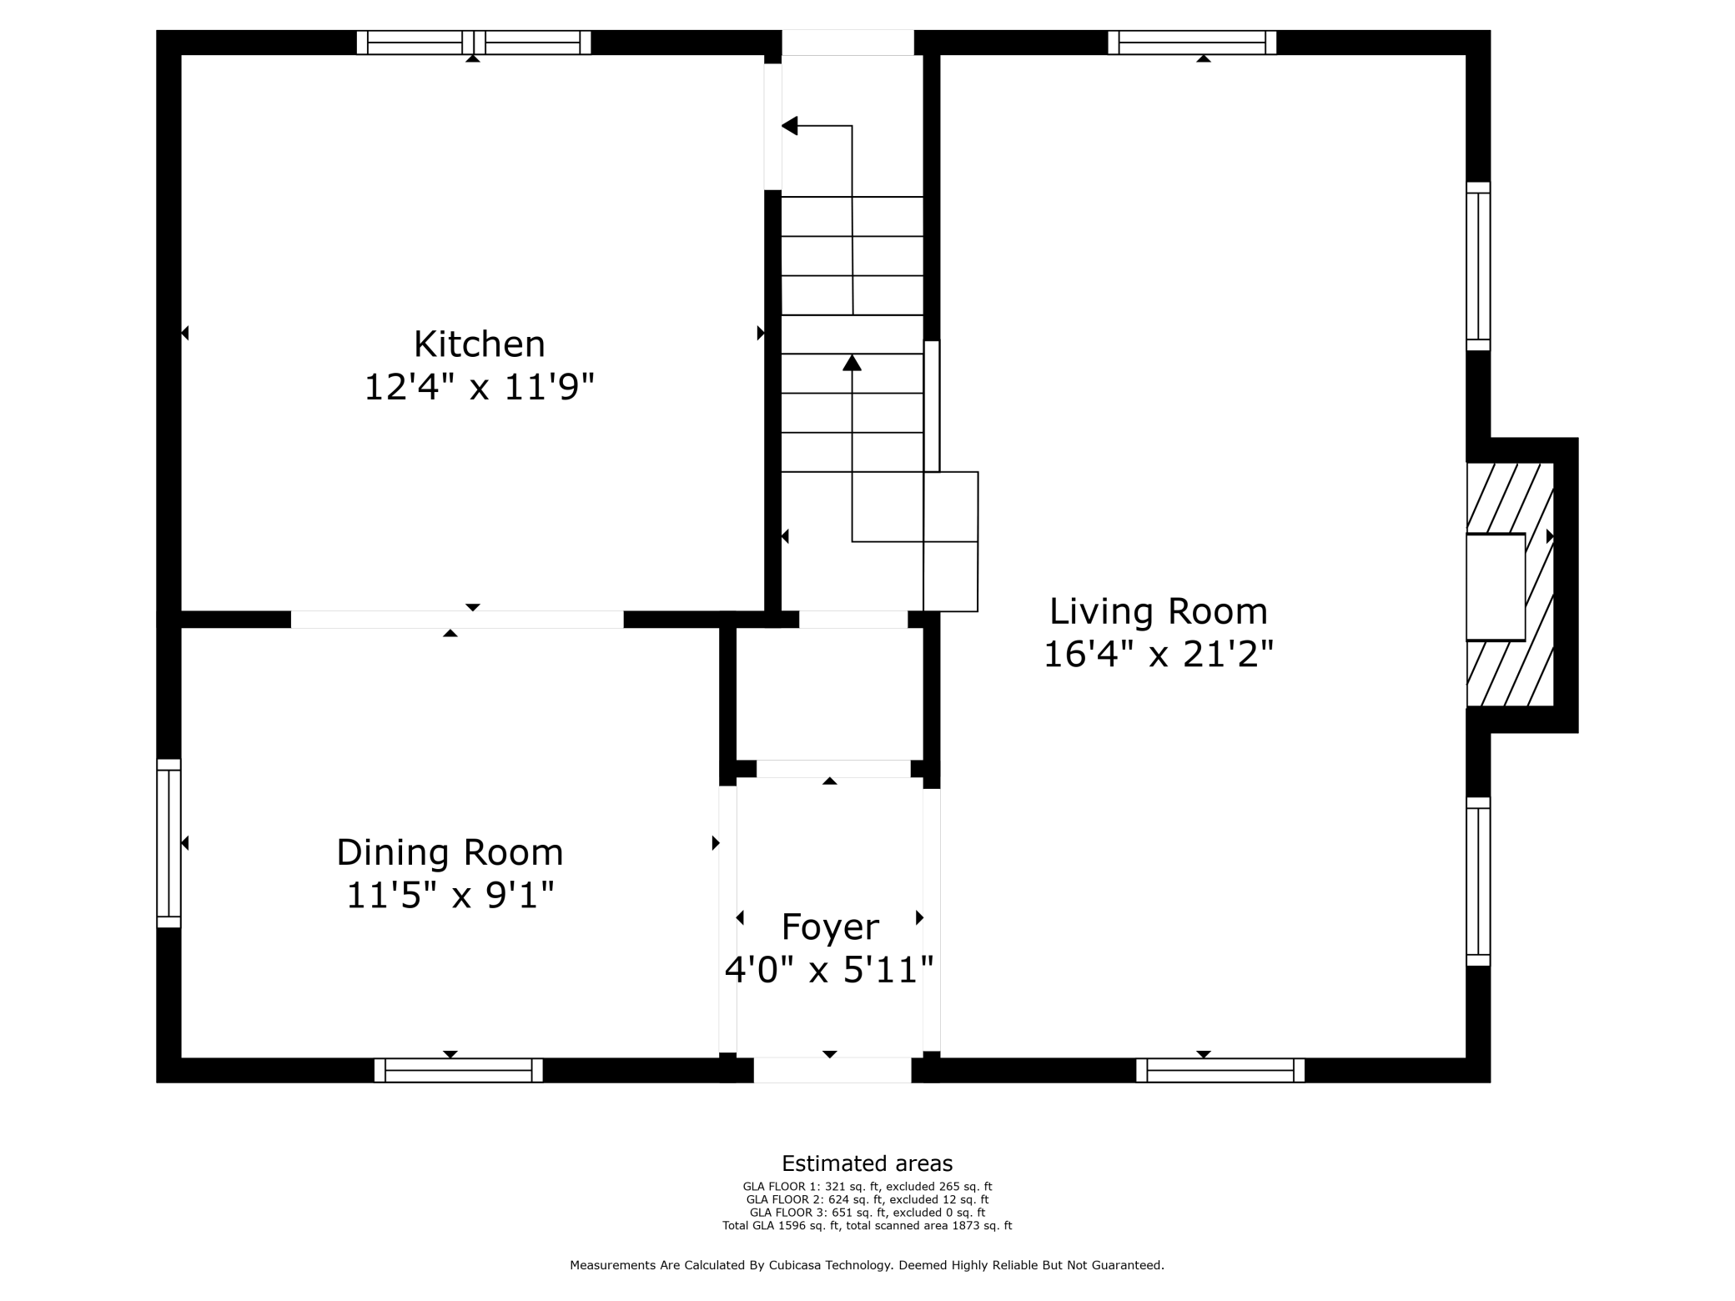
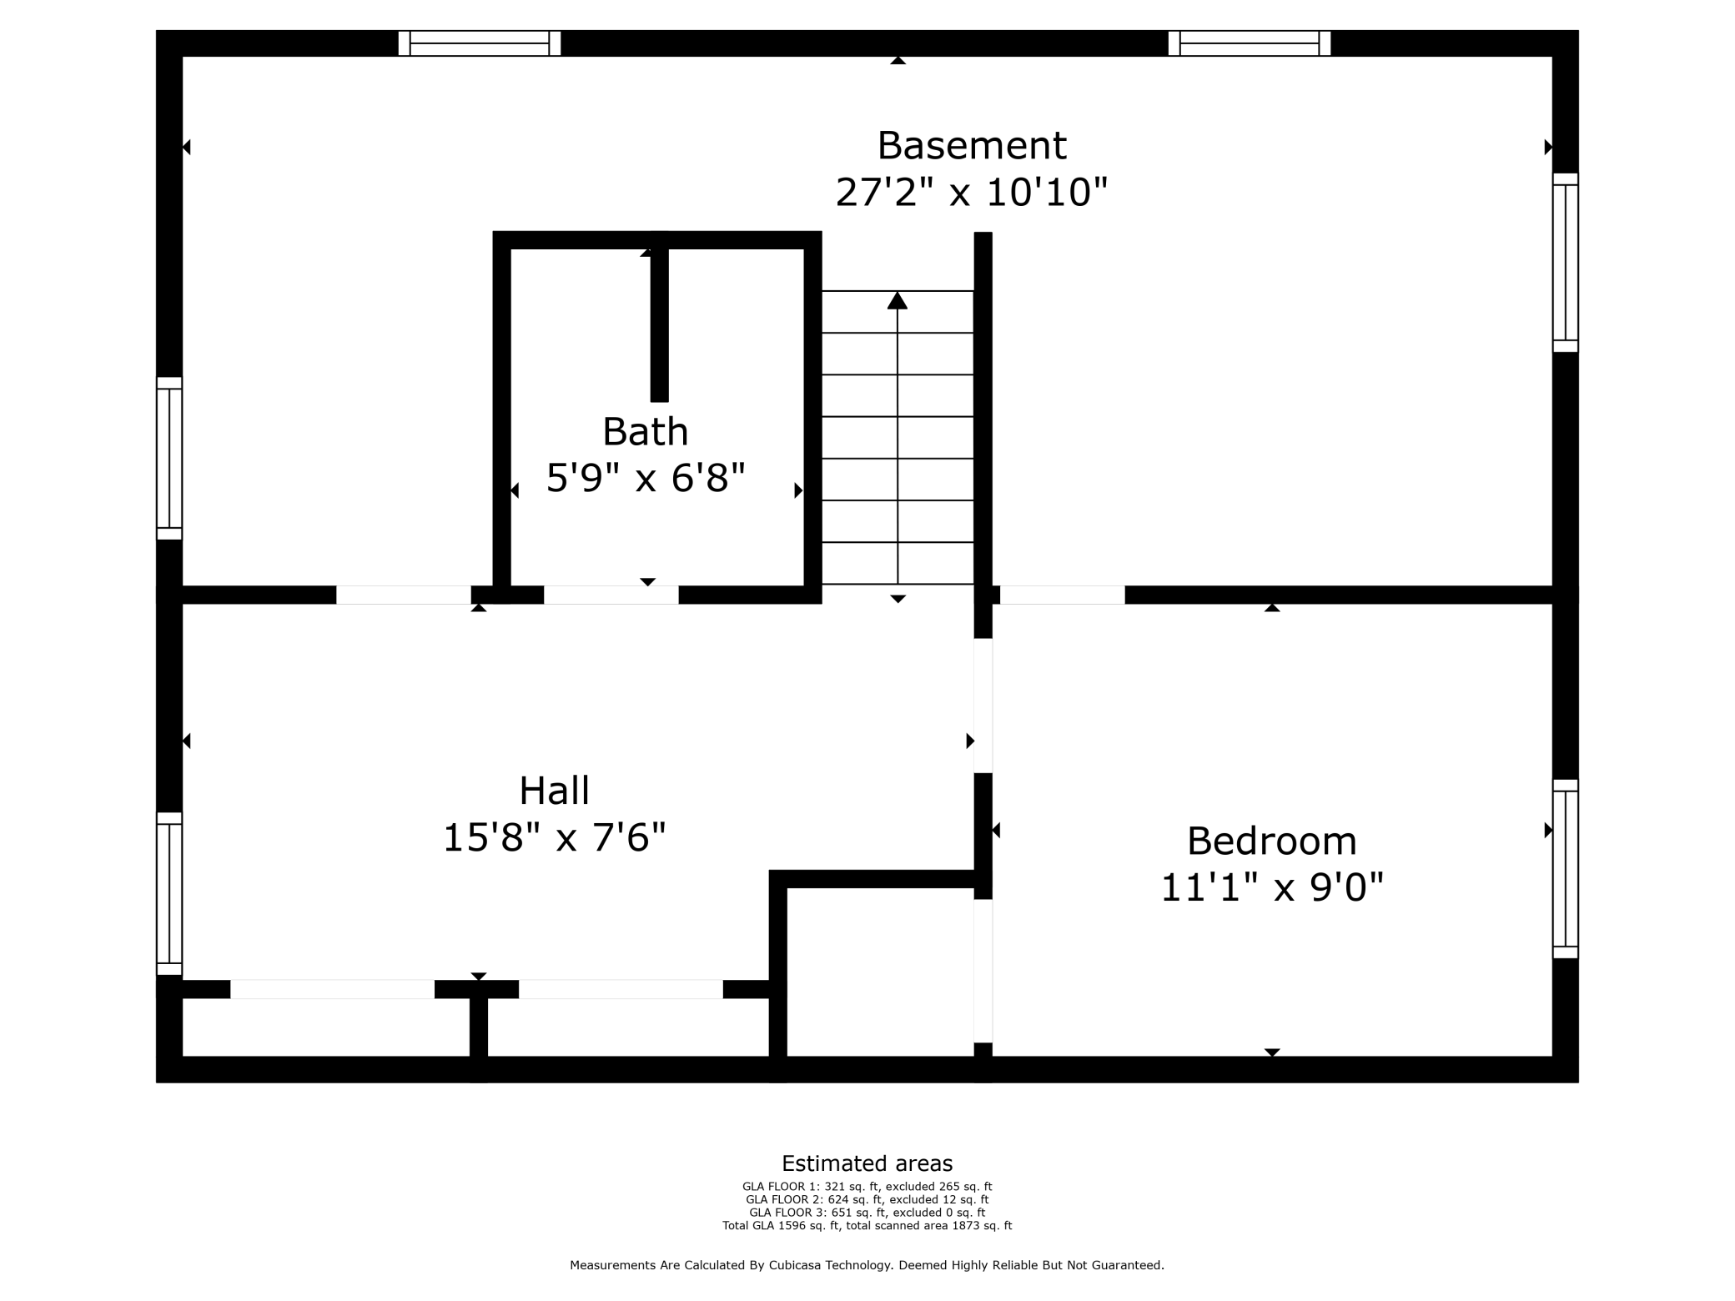
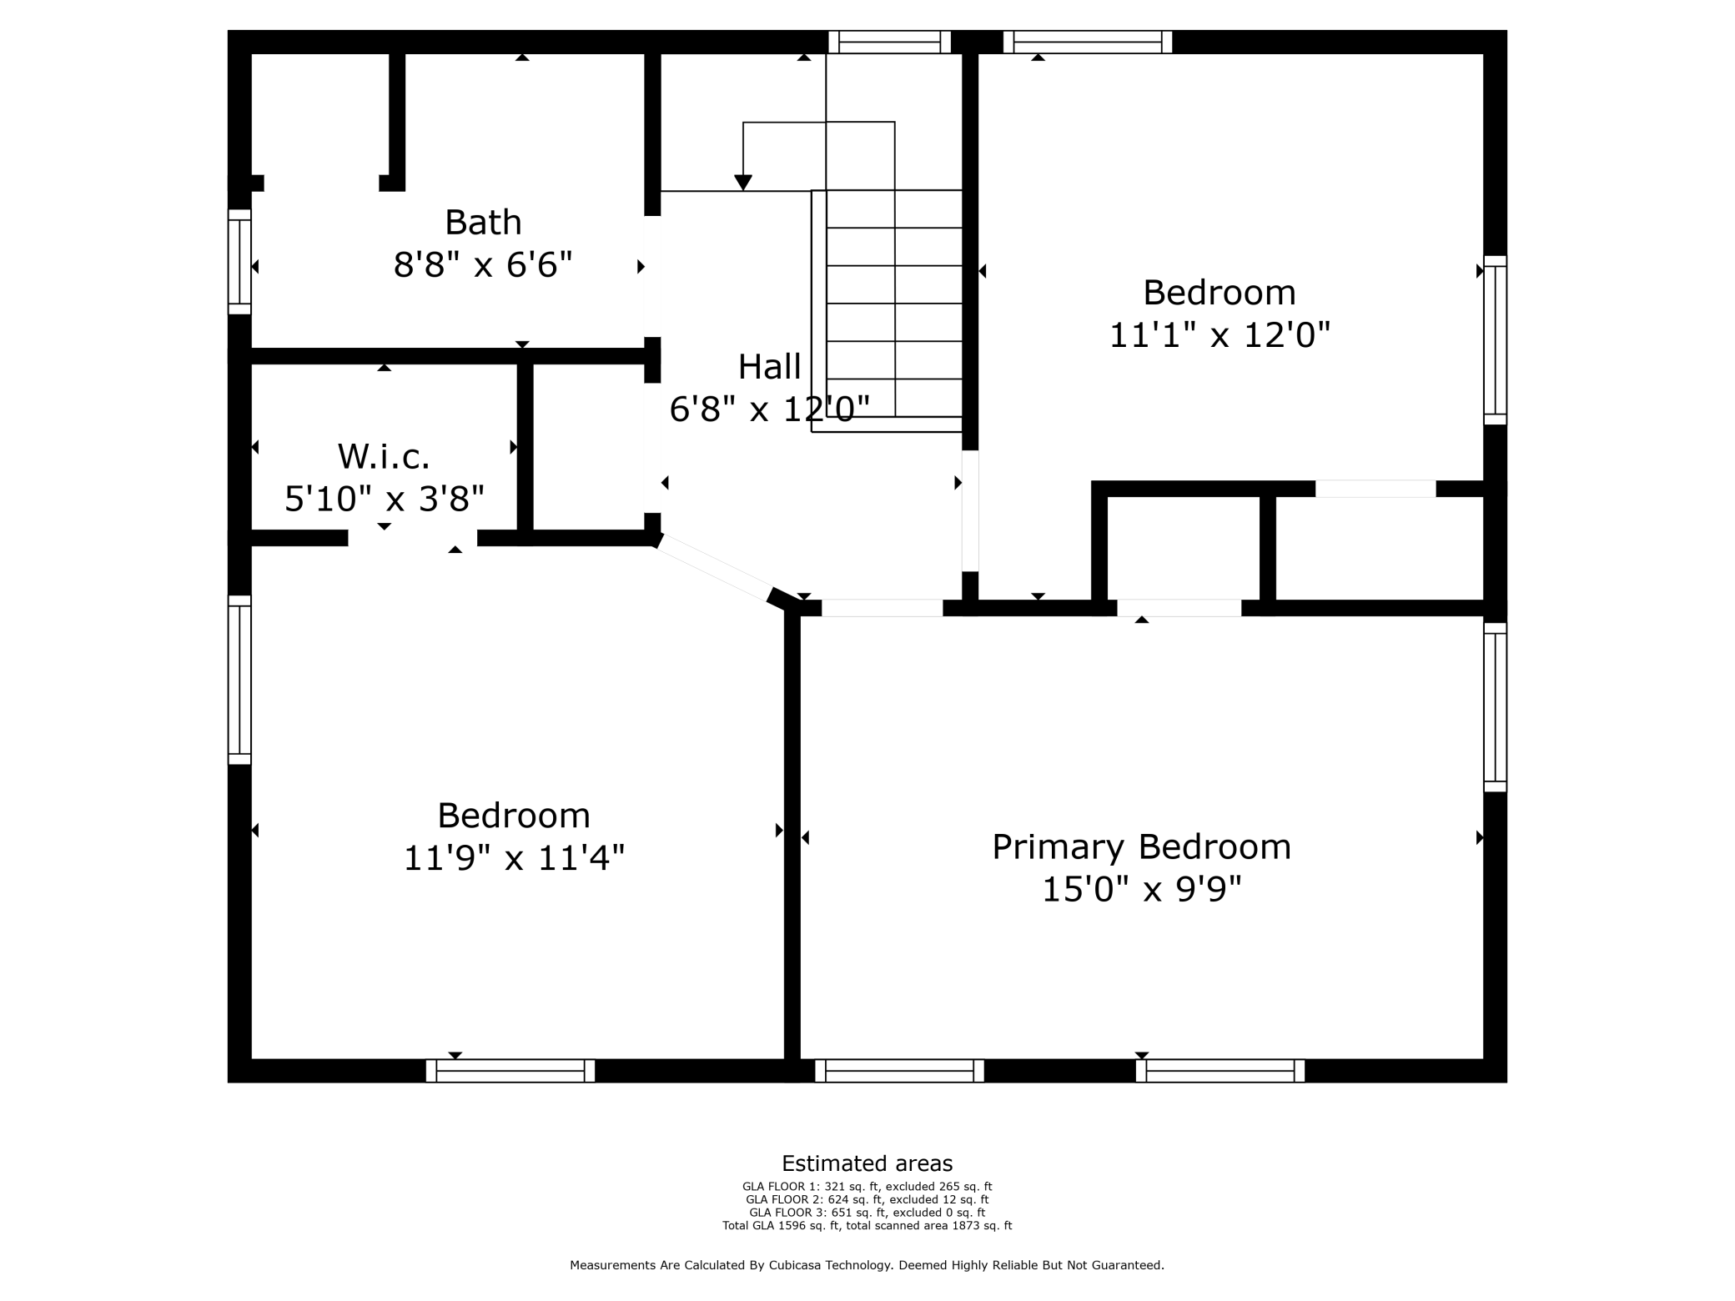
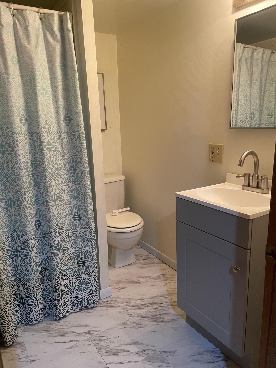
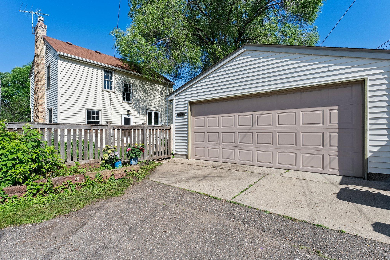
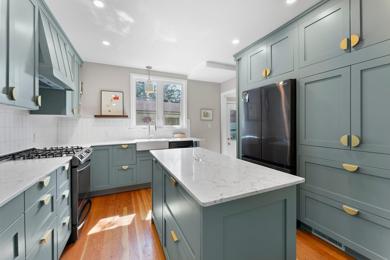
Move right in and enjoy this beautiful two story home in Highland Park. Kitchen was completely remodeled in 2023 with new cabinets, quartz counter tops, tile backsplash, new refrigerator, new dishwasher, and large window for extra natural light. Enjoy cooking your meals in this newly updated space! Lots of natural light flood this home for added comfort. Easy to clean hardwood floors throughout the home. The upper level includes three bedrooms, and a spacious full bathroom. Lower level includes a bonus room with egress for extra sleeping space or a private office. Egress permitted with the city, but room is just below height requirement to meet bedroom status. There is also a three quarter bathroom in this lower level. All windows are newer. Comfortable central air cooling and heating. You get easy alley access to your large two car garage. The proximity to Highland Park amenities and the Mississippi River are an easy walk.

3
beds

2
baths

1,603 Sq.Ft. LIVING AREA

4,878.72 Sq.Ft. lot

Heath Bredeson

Heath Bredeson

Features & Amenities

Interior

  • total bedrooms3
  • Total bathrooms2
  • full bathroom1
  • three quarter bathroom1

Area & Lot

  • Status Sold
  • Date Sold August 30, 2024
  • Living Area1,603 Sq.Ft.
  • Lot Area4,878.72 Sq.Ft.
  • MLS® ID6582627
  • TypeResidential
  • YEAR BUILT1940
  • NeighborhoodSt. Paul
  • School DistrictSt. Paul

Exterior

  • STORIES2
  • Garage Space2.0
  • water SourceCity Water/Connected
  • parkingDetached Garage
  • HEAT TYPEForced Air
  • AIR CONDITIONINGCentral Air
  • sewerCity Sewer/Connected
  • Disability FeaturesNone

Financial

  • Sales Price$435,000
  • Real Estate Tax $6,468/yr
View Virtual Tour

St. Paul

44.9537° N, 93.0899° W

Explore

Work With Us

We are focused on elevating the client experience through collaborative service, data-driven strategies, and the high standards that define both The Lakes Team and Compass as brokerages. We oversee agent development and team operations, ensuring that every client benefits from a deeply experienced, well-coordinated group.

Follow Us on Instagram