Leave a Message

Thank you for your message. We will be in touch with you shortly.

Explore Our Properties
5724 S 46th Avenue S
SEE ALL PHOTOS
5724 S 46th Avenue S
Courtesy of Lakes Area Realty, Brent D Nordstrom Listing Contact:  
Sold

5724 S 46th Avenue S

5724 S 46th Avenue S, Minneapolis, MN 55417

$344,900
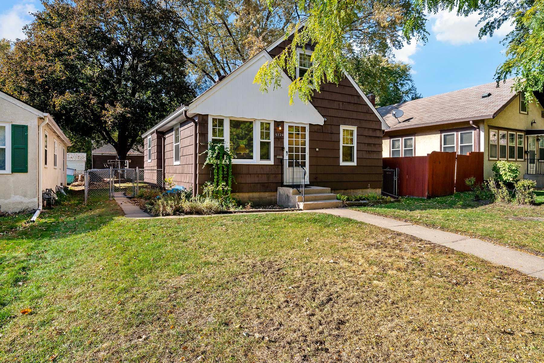
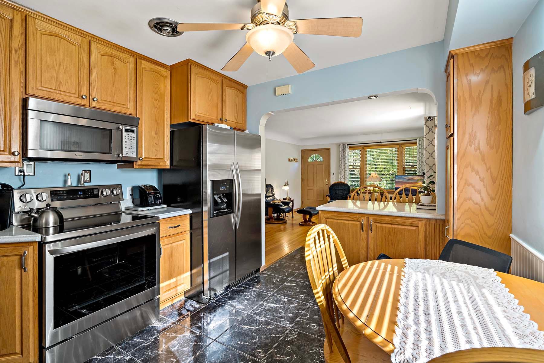
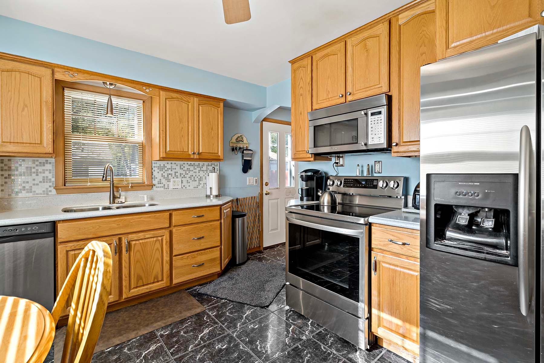
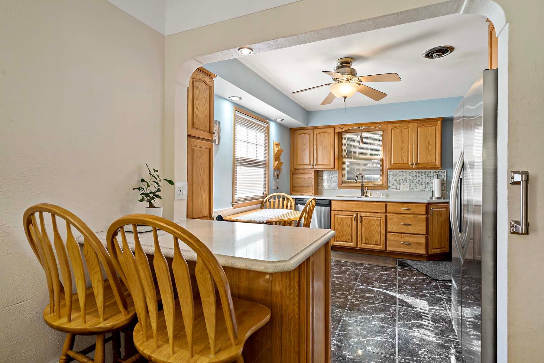
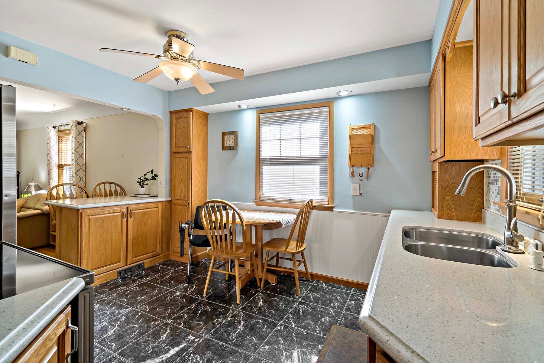
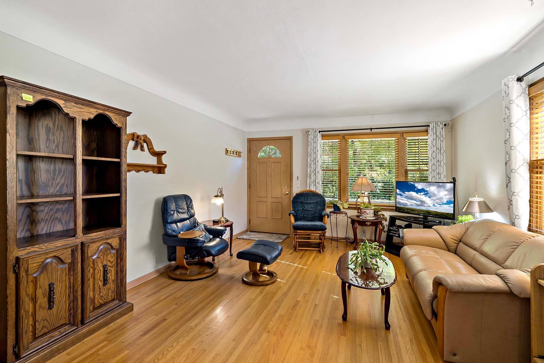
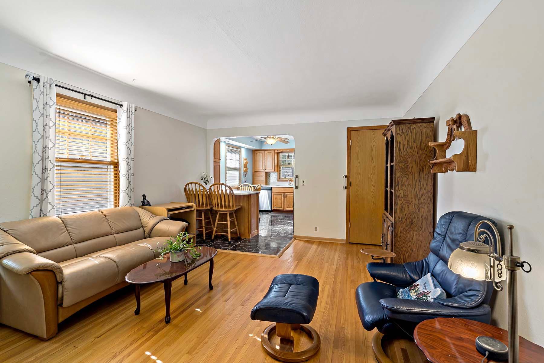
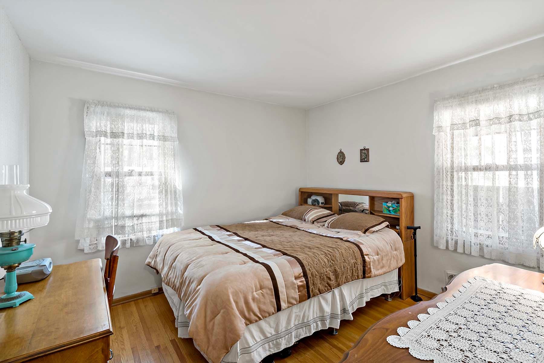
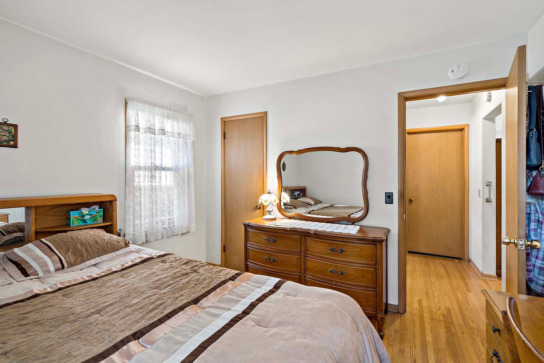
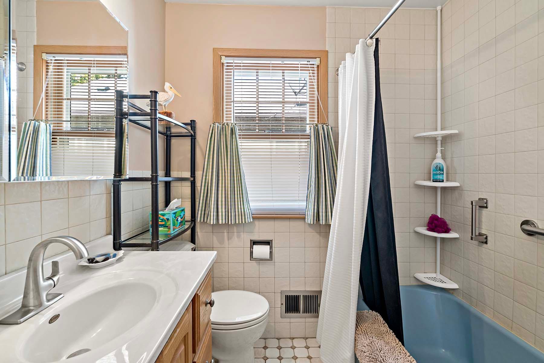
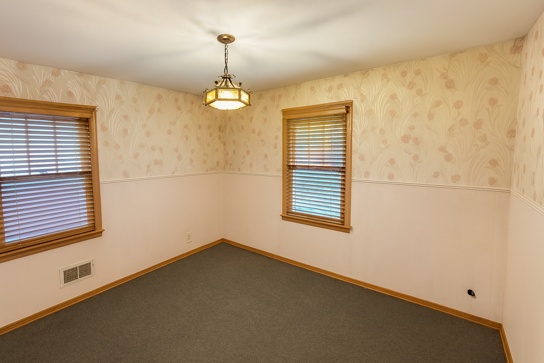
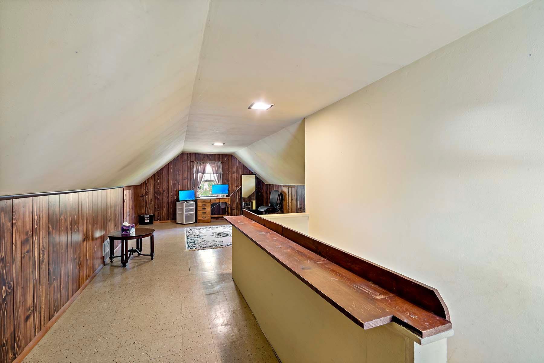
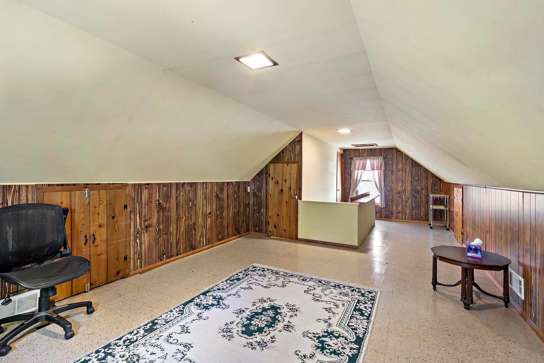
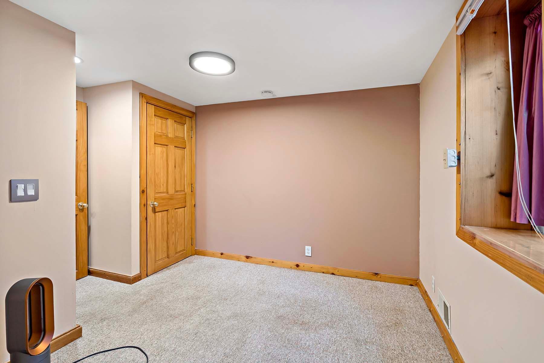
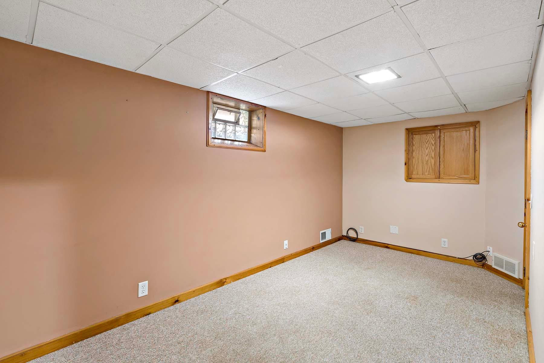
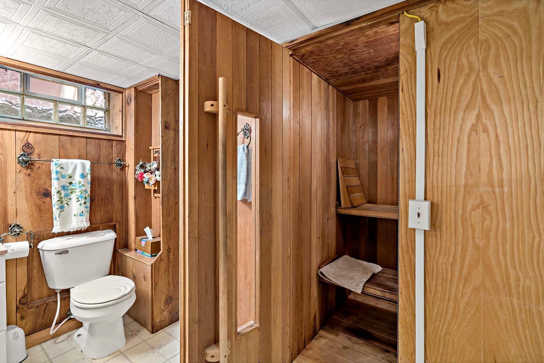
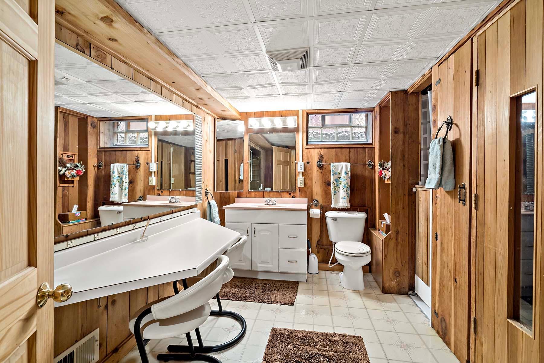
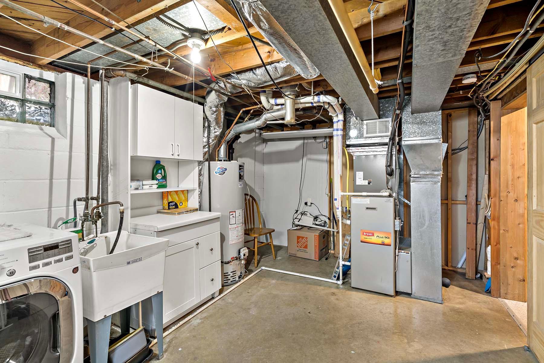
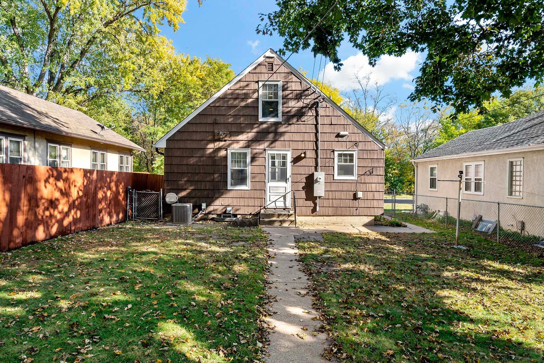
Fantastic opportunity in Morris Park! This well-cared-for 4-bedroom home offers a perfect blend of comfort and updates throughout. Enjoy peace of mind with newer mechanicals, central air, updated electrical, fresh paint, and lower-level block windows. The MAC improvements include newer windows, doors, and insulation for added efficiency. Inside, you'll find beautiful hardwood floors on the main level and custom tile in the kitchen. The lower level features a relaxing sauna--perfect for year-round enjoyment. With thoughtful updates and a welcoming layout, this home is ready for its next owner to create lasting memories. Don't miss your chance to own this charming Morris Park gem!

4
beds

2
baths

1,749 Sq.Ft. LIVING AREA

5,227.2 Sq.Ft. lot

Brent Nordstrom

Brent Nordstrom

Features & Amenities

Interior

  • total bedrooms4
  • Total bathrooms2
  • full bathroom1
  • three quarter bathroom1
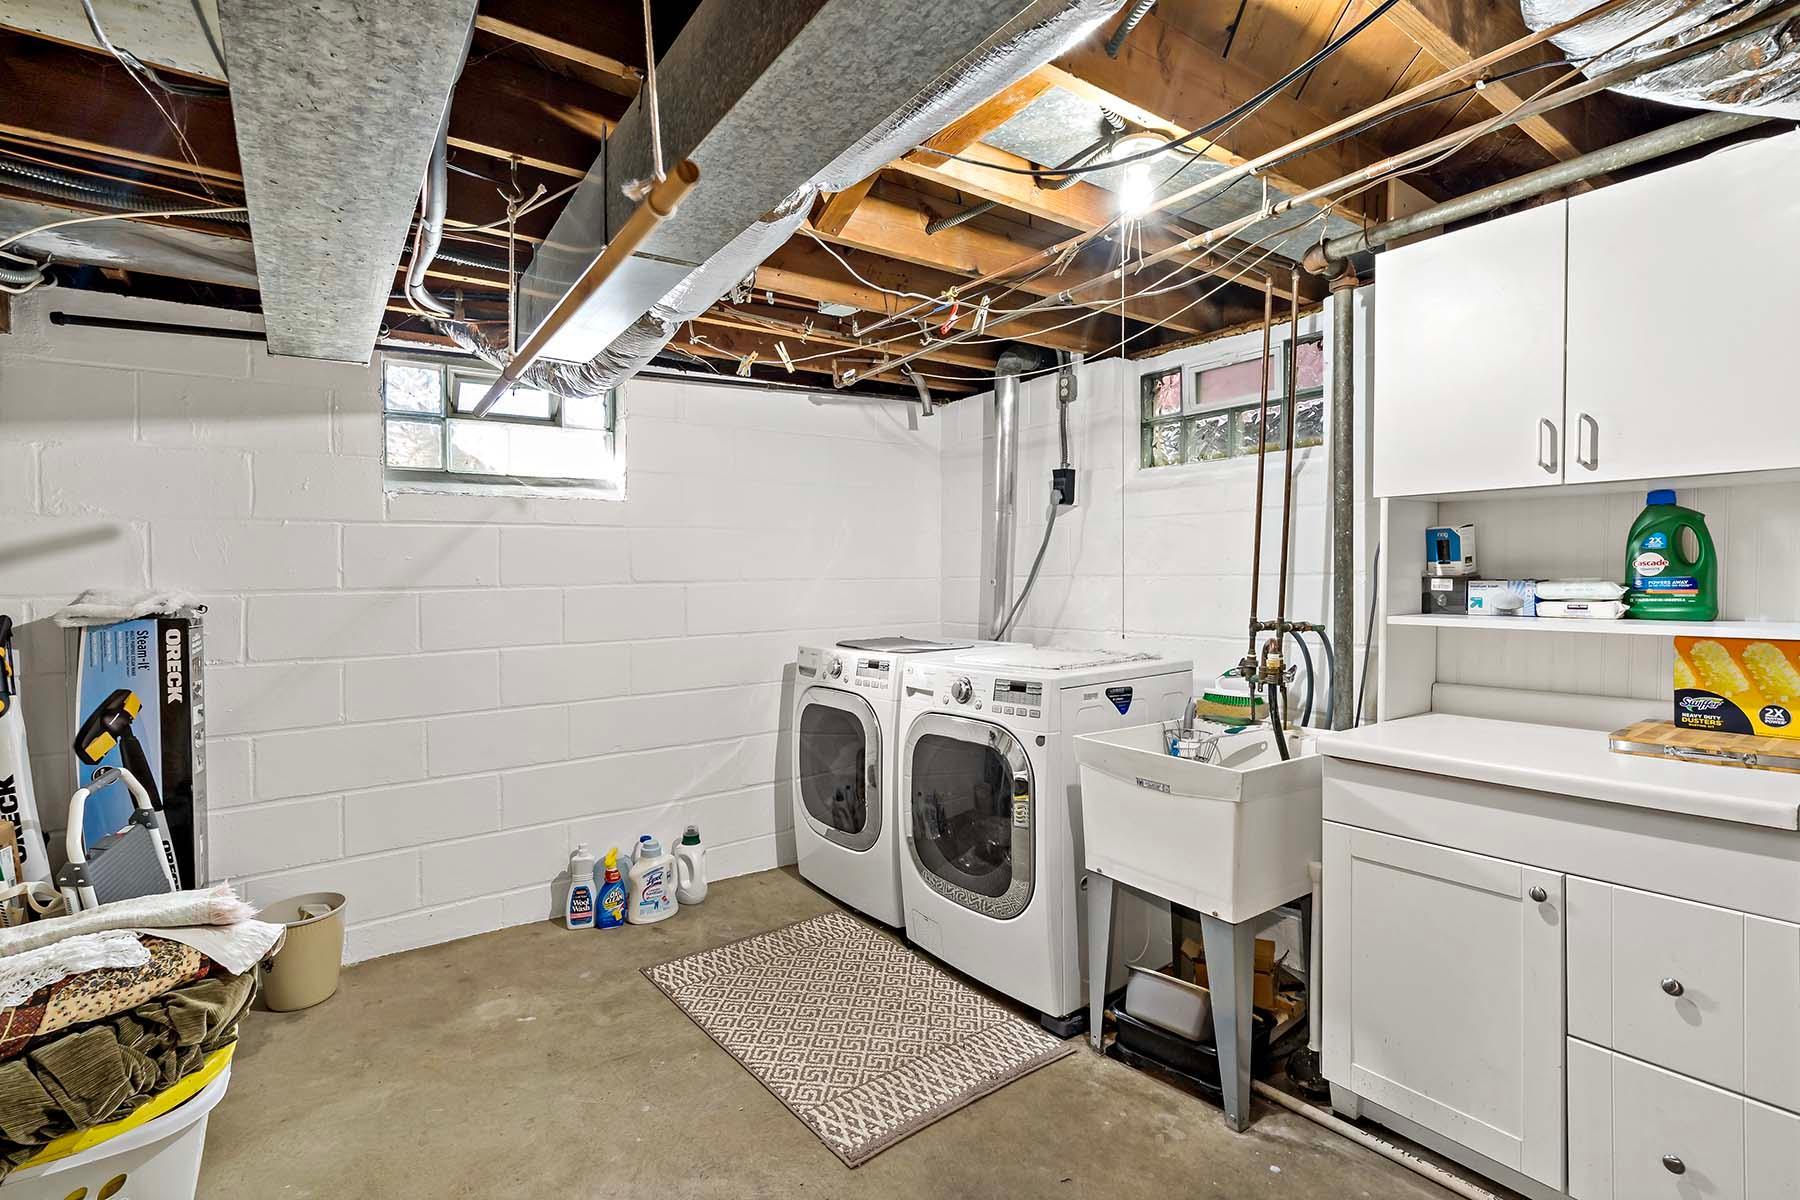
  • Laundry room In Basement, Laundry Room
  • APPLIANCES Dishwasher, Disposal, Dryer, Gas Water Heater, Microwave, Range, Refrigerator, Washer

Area & Lot

  • Status Sold
  • Date Sold December 19, 2025
  • Living Area1,749 Sq.Ft.
  • Lot Area5,227.2 Sq.Ft.
  • MLS® ID6807921
  • TypeResidential
  • YEAR BUILT1956
  • NeighborhoodMinneapolis
  • School DistrictMinneapolis

Exterior

  • STORIES2
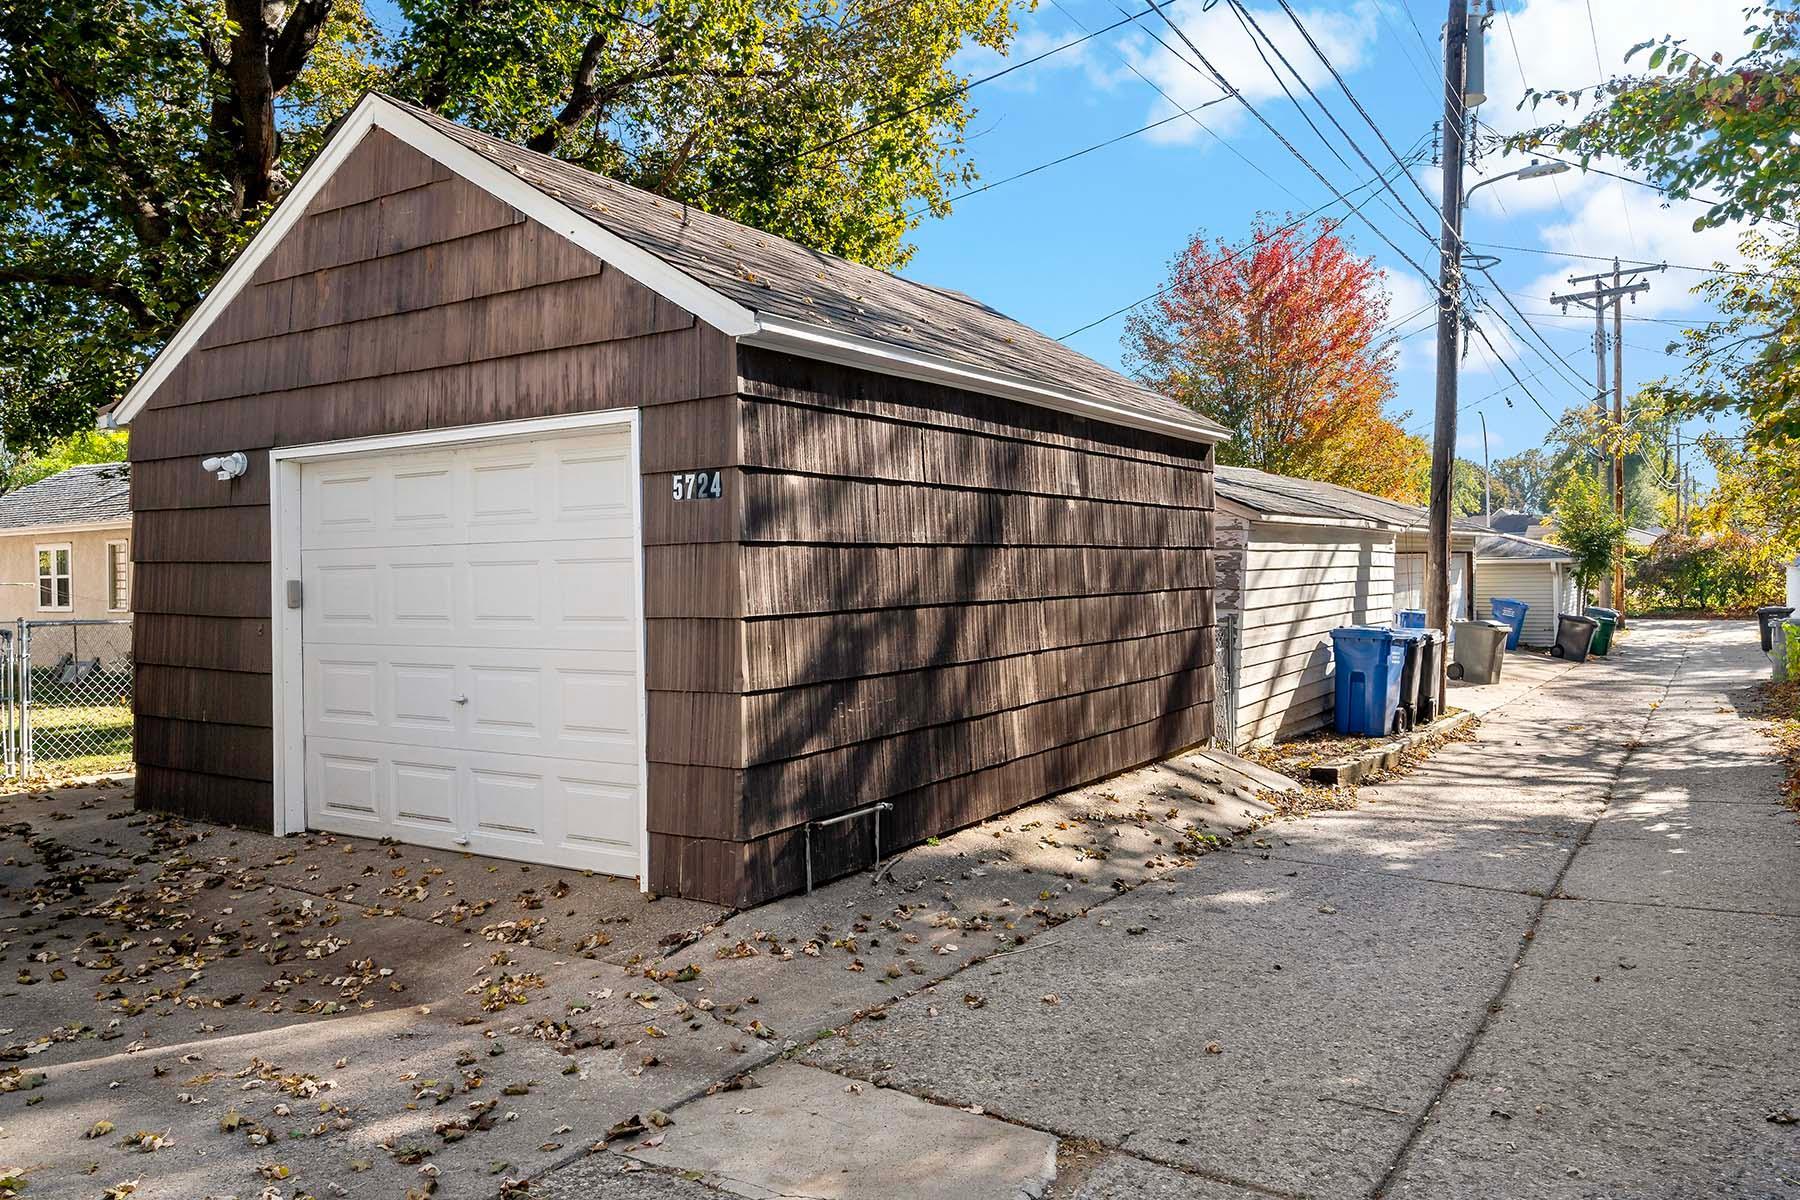
  • Garage Space1.0
  • water SourceCity Water/Connected
  • roofAge Over 8 Years, Asphalt
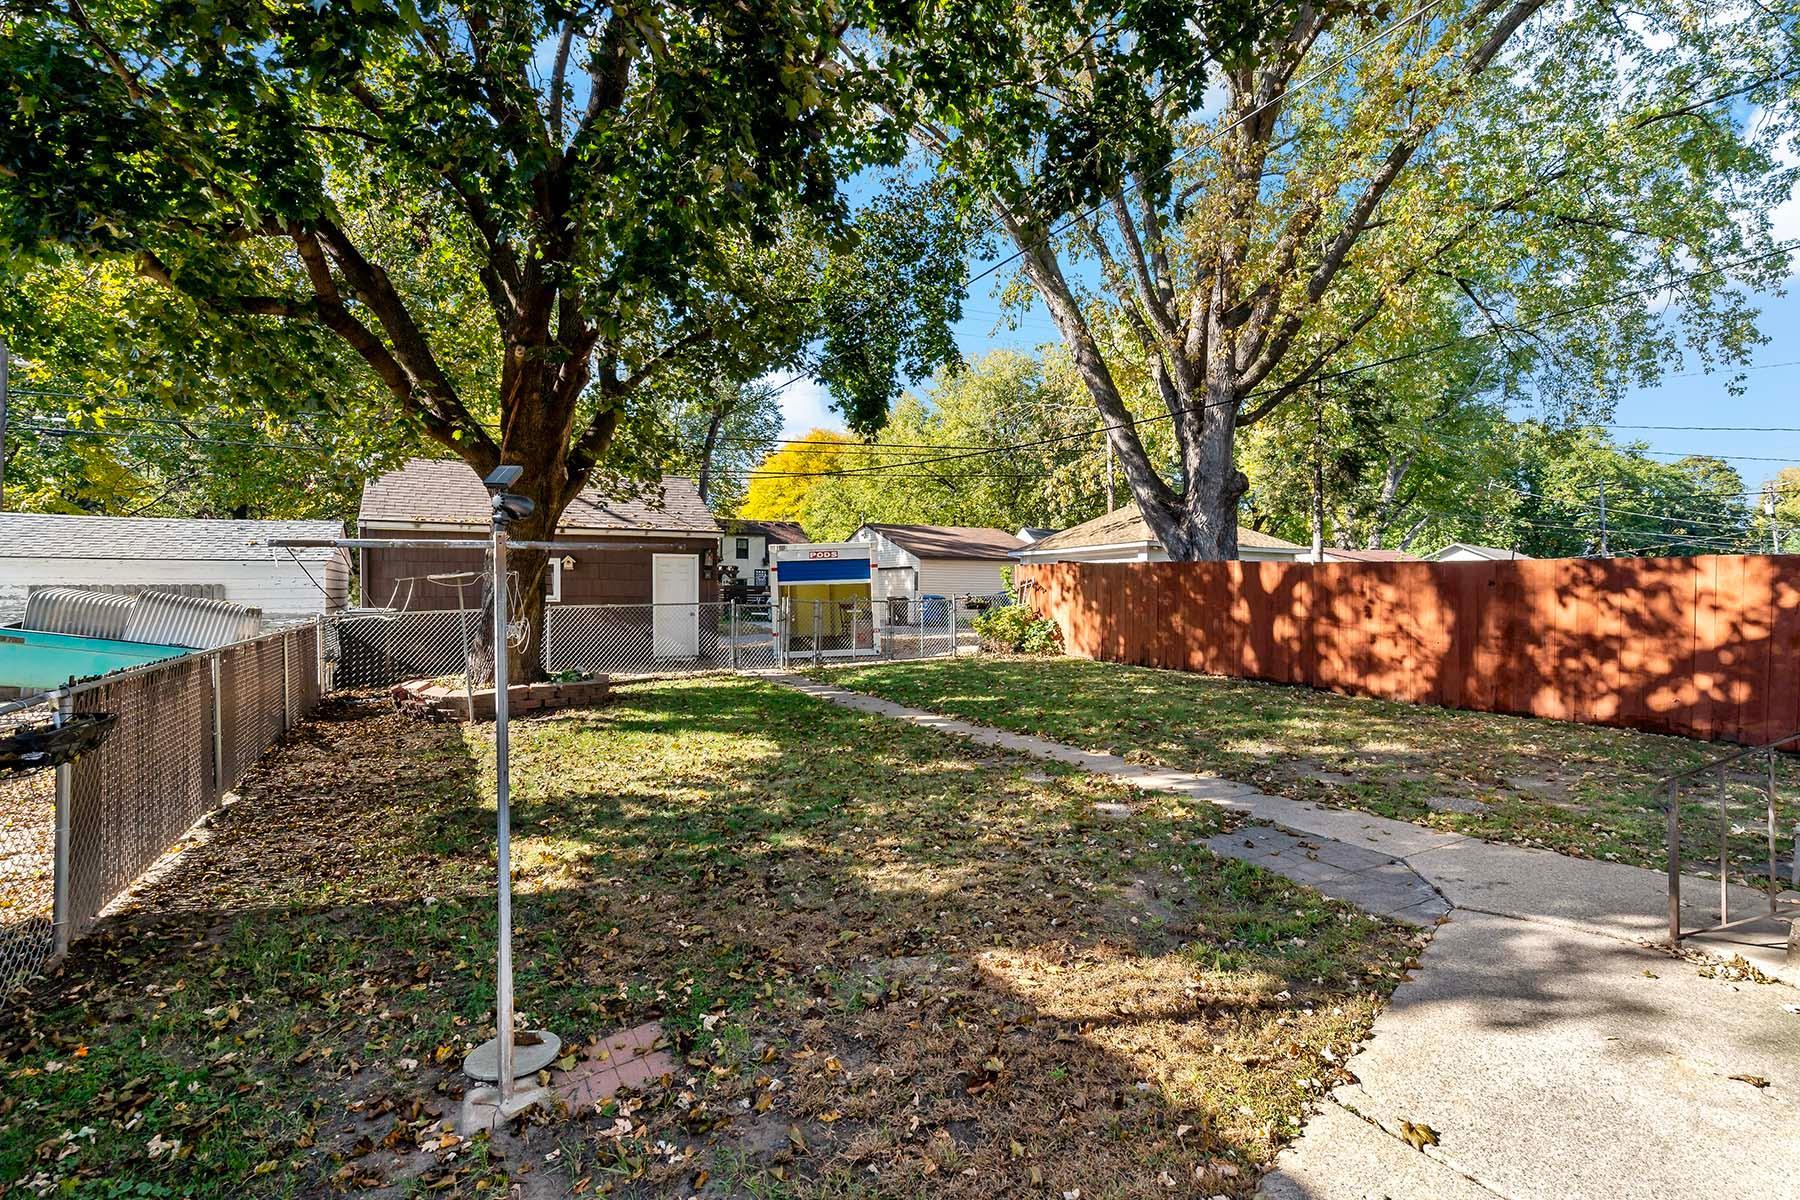
  • lot featuresTree Coverage - Medium
  • parkingDetached Garage, Concrete, Garage Door Opener
  • HEAT TYPEForced Air
  • AIR CONDITIONINGCentral Air
  • sewerCity Sewer/Connected
  • Disability FeaturesGrab Bars In Bathroom

Financial

  • Sales Price$344,900
  • Real Estate Tax $3,849/yr

Minneapolis

44.9778° N, 93.2650° W

Explore

Work With Us

We are focused on elevating the client experience through collaborative service, data-driven strategies, and the high standards that define both The Lakes Team and Compass as brokerages. We oversee agent development and team operations, ensuring that every client benefits from a deeply experienced, well-coordinated group.

Follow Us on Instagram