Leave a Message

Thank you for your message. We will be in touch with you shortly.

Explore Our Properties
5386 165th Street NE
SEE ALL PHOTOS
5386 165th Street NE
Courtesy of Lakes Area Realty, Inc., Ben Hooper Listing Contact:  
Sold

5386 165th Street NE

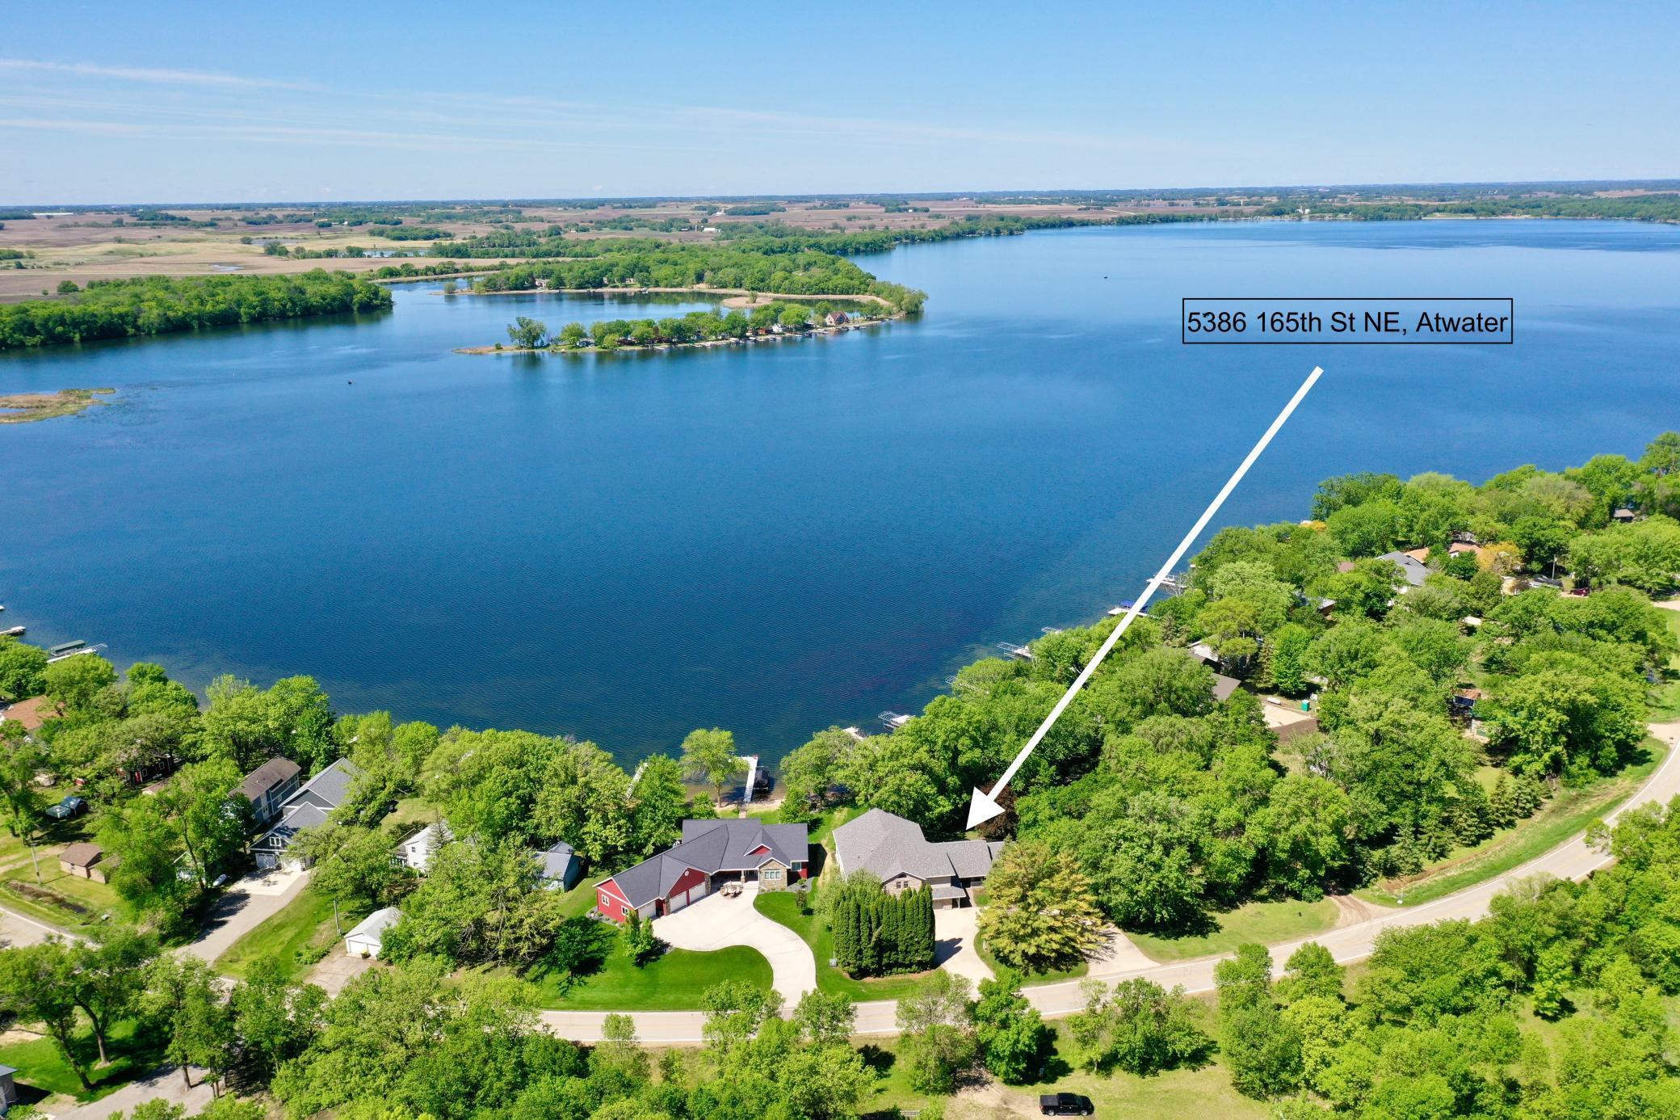
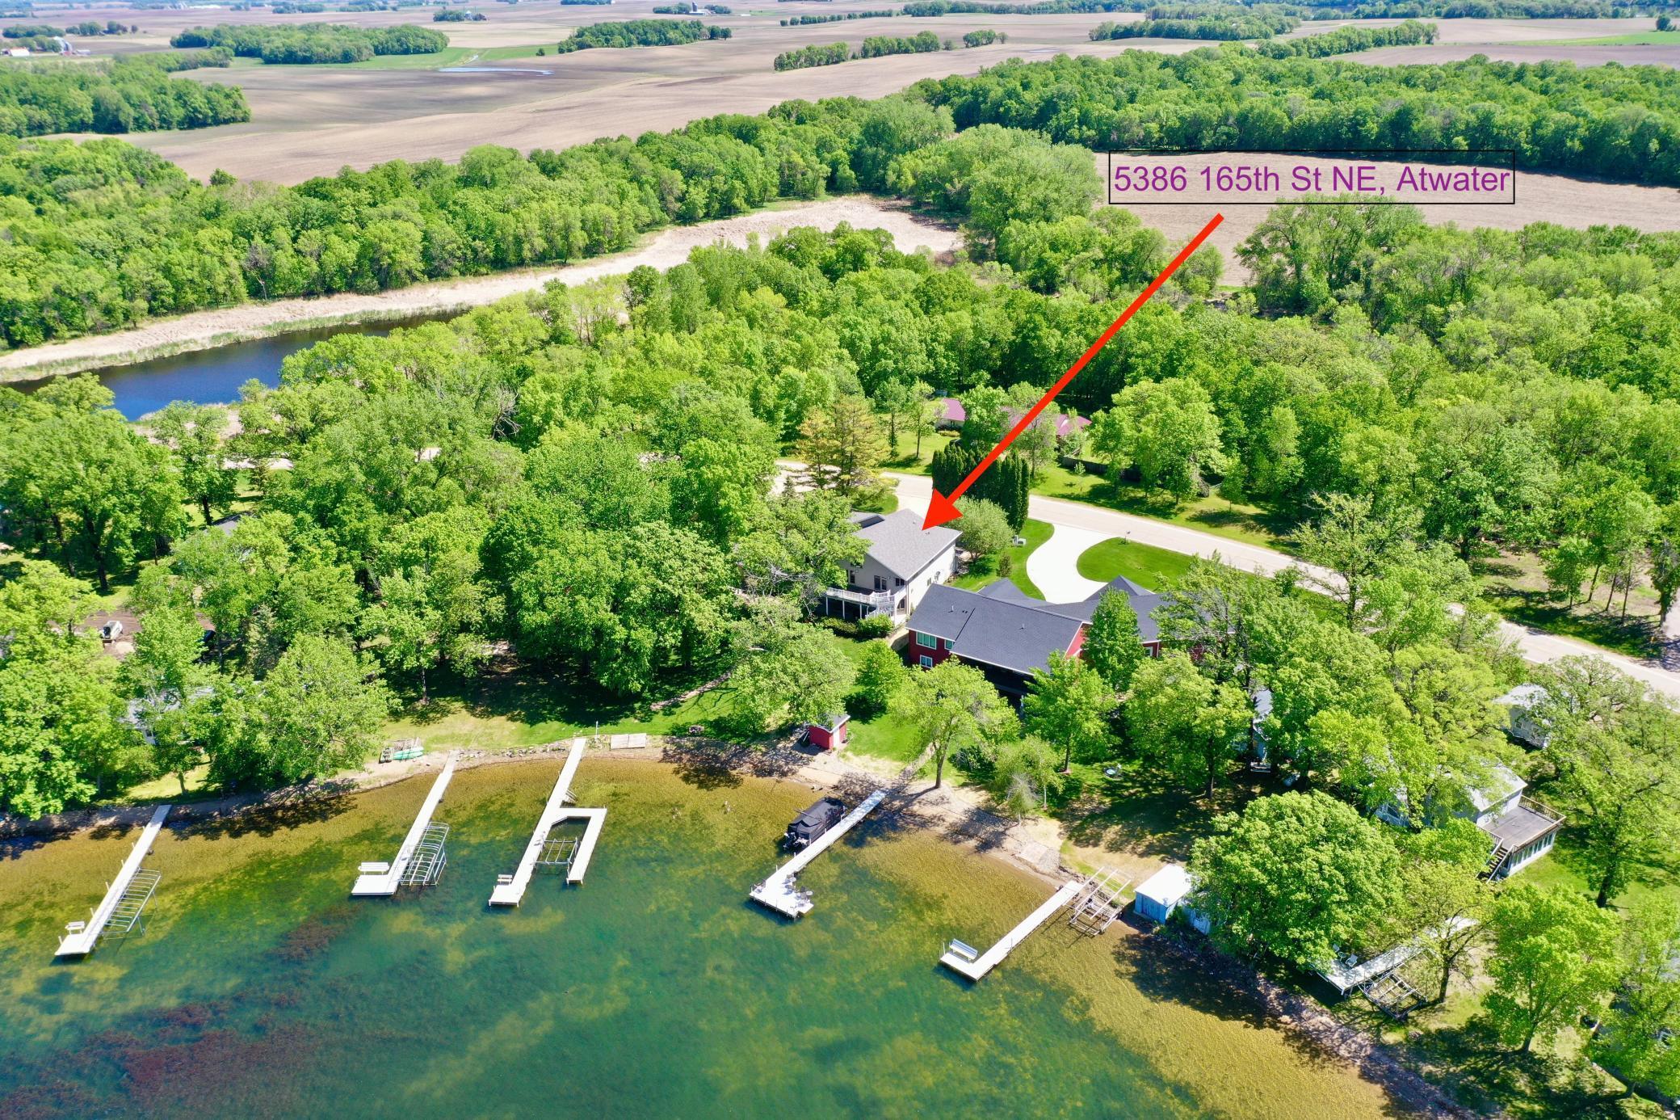
5386 165th Street NE, Atwater, MN 56209

$799,000
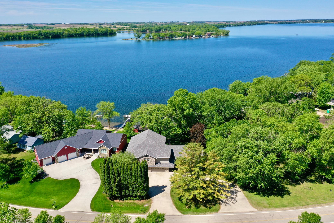
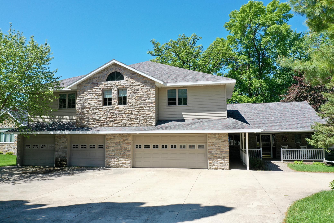
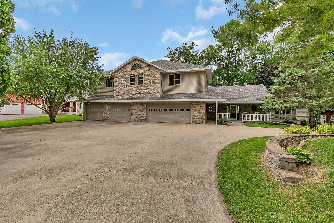
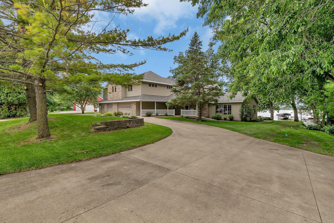
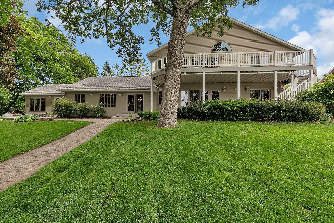
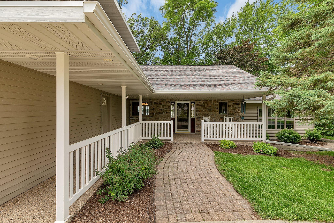
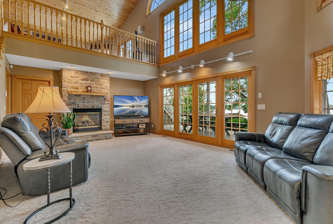
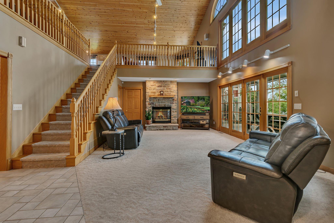
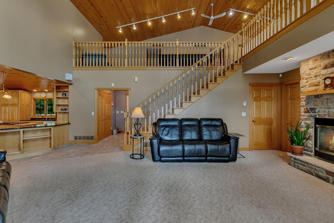
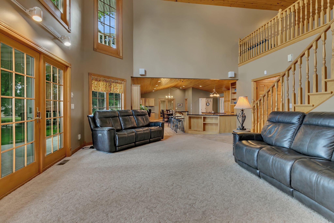
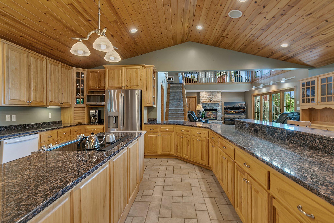
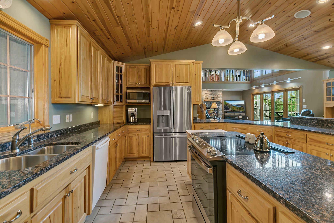
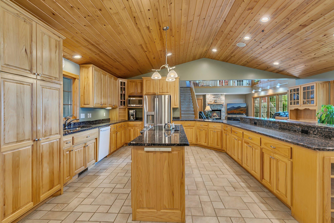
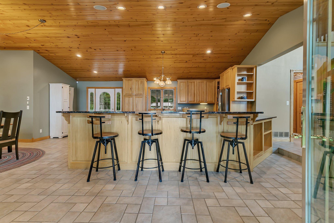
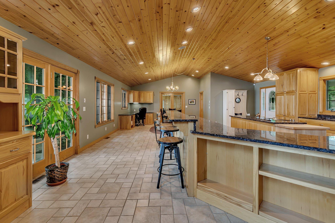
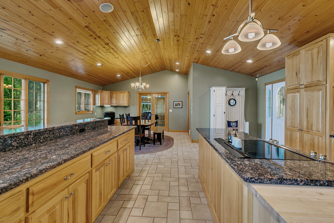
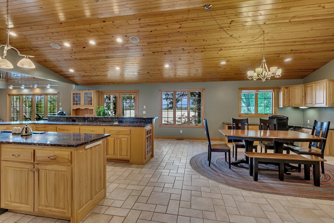
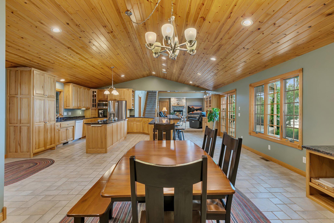
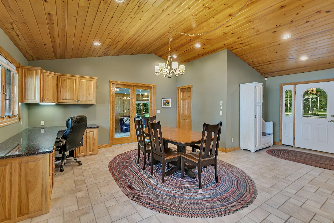
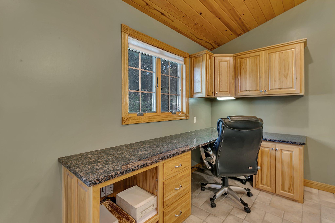
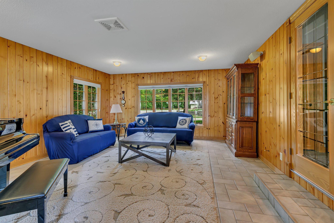
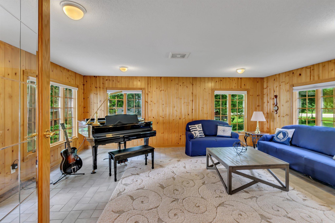
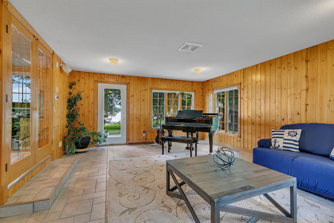
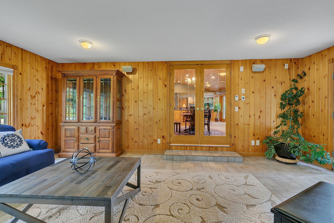
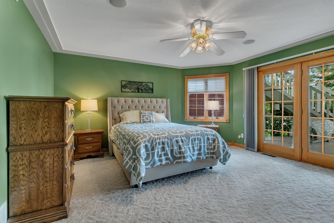
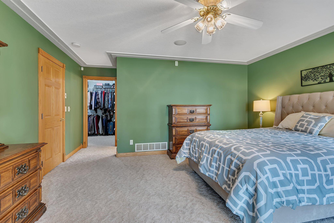
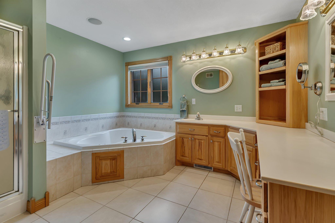
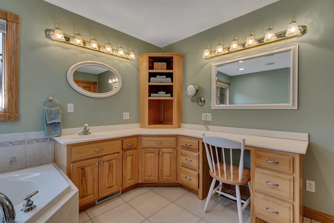
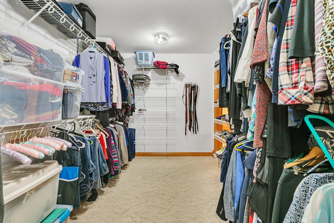
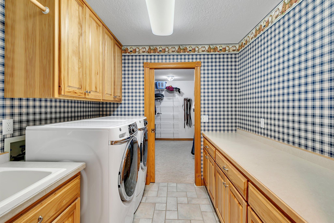
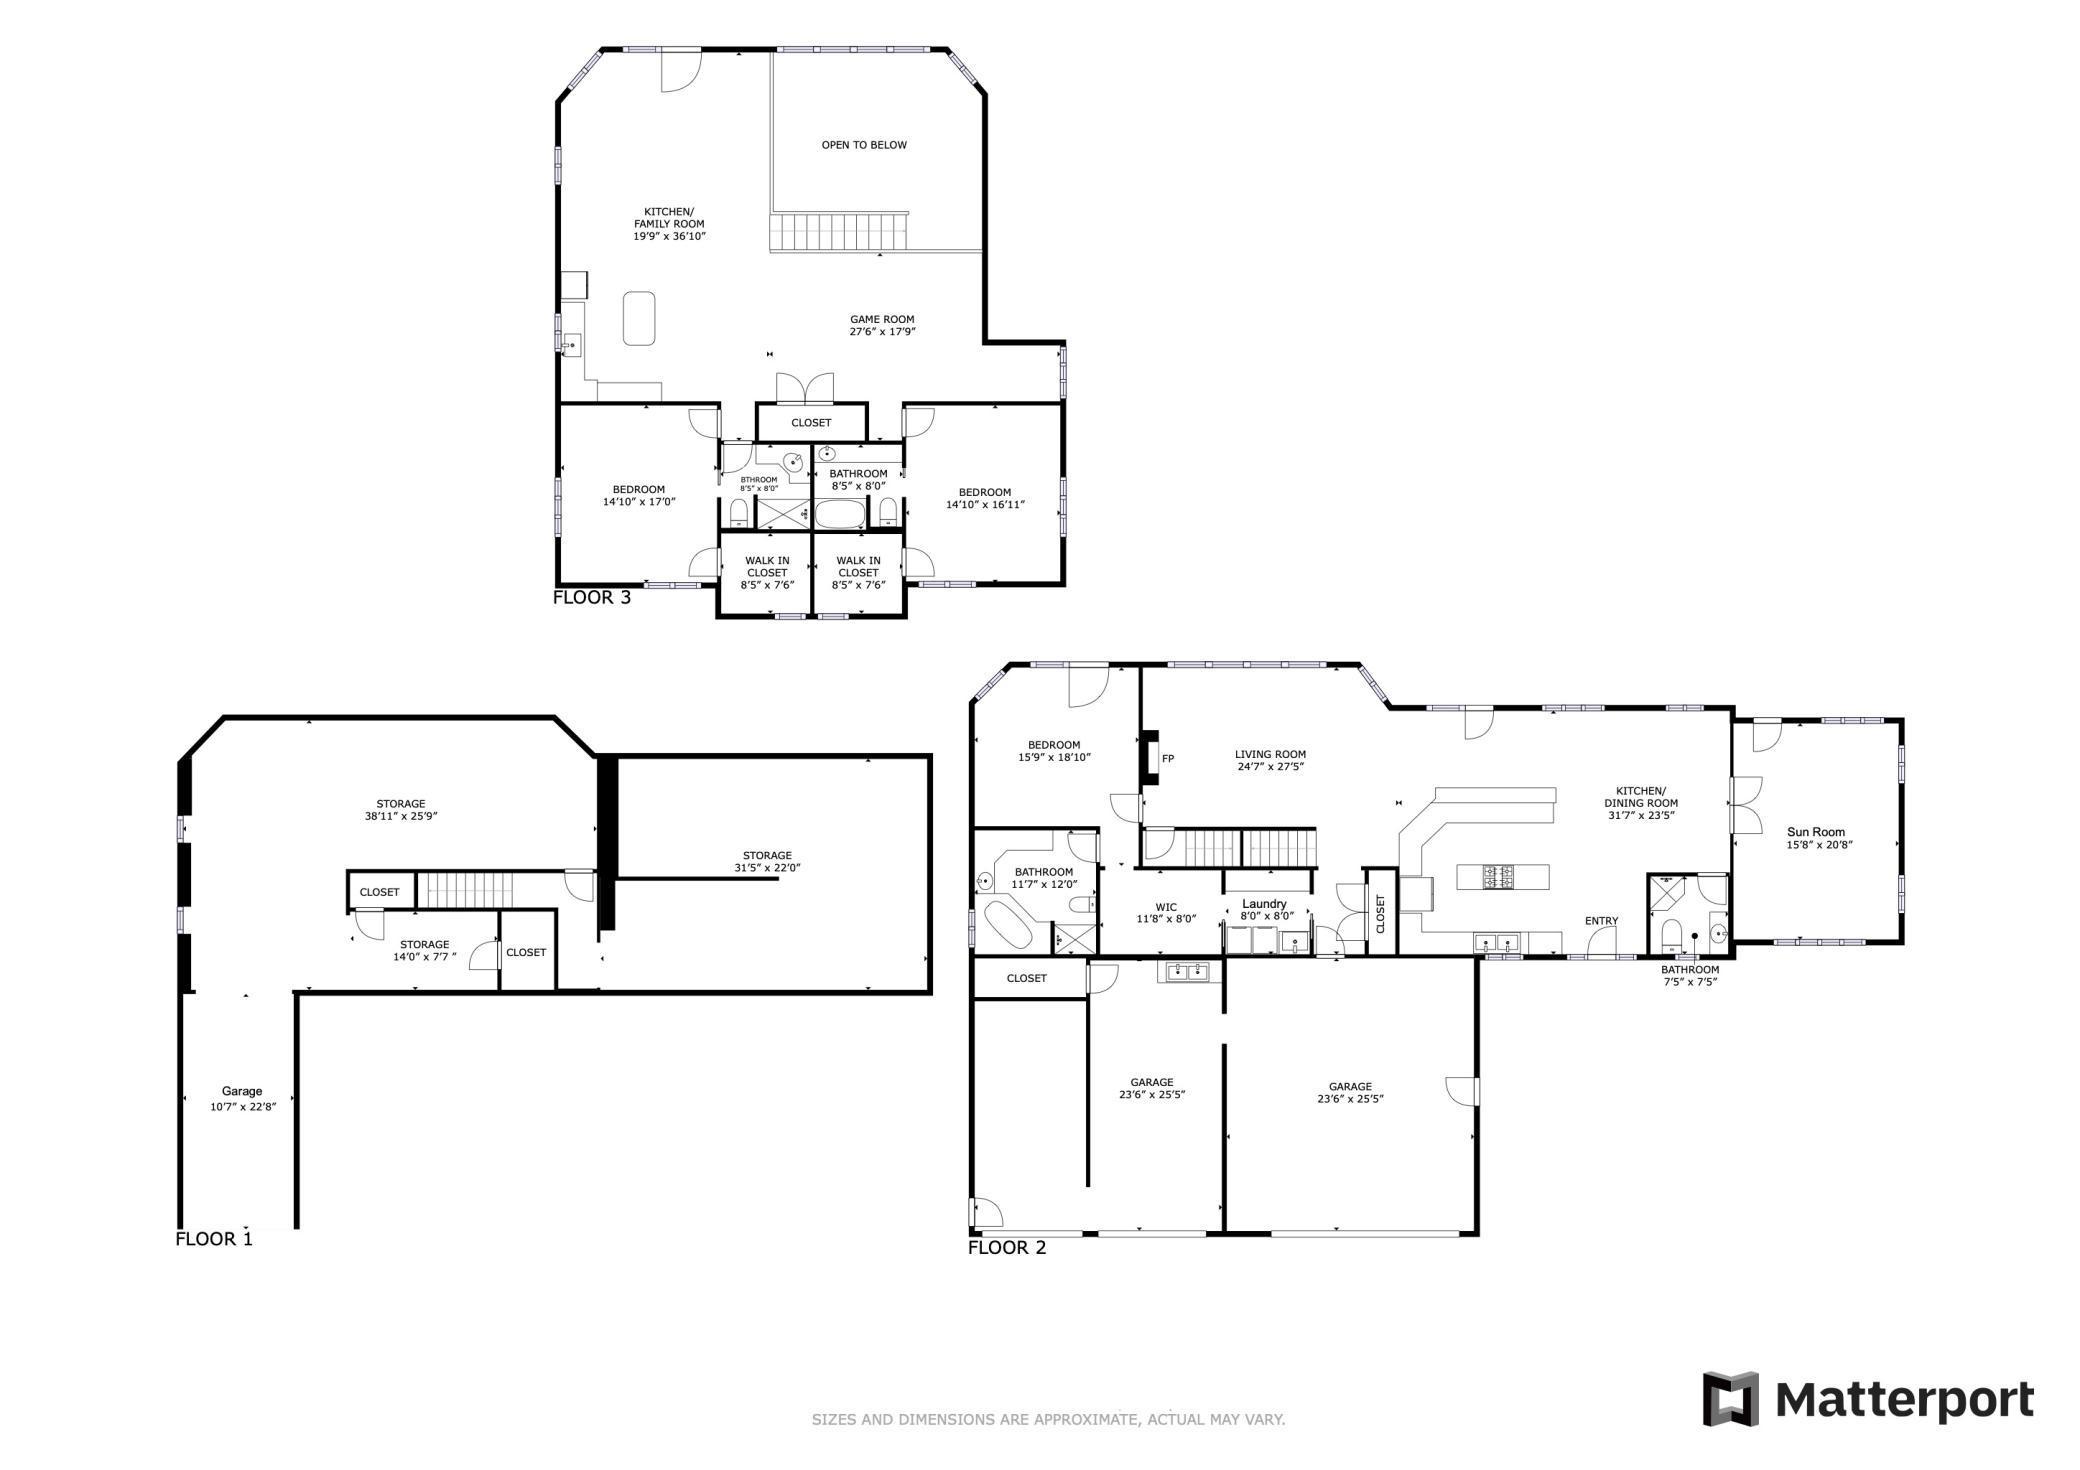
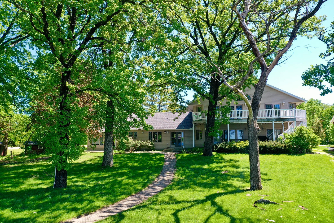
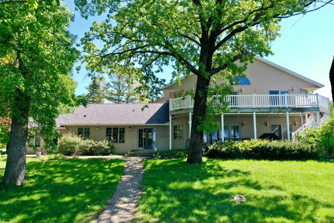
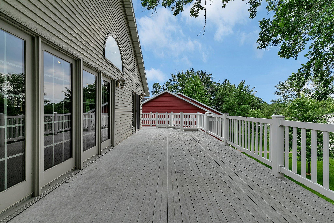
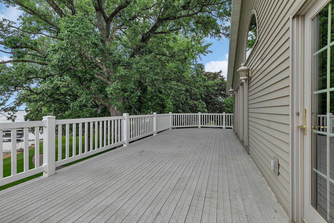
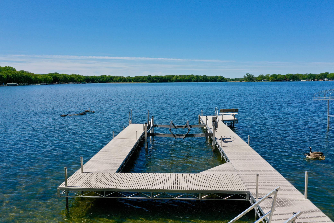
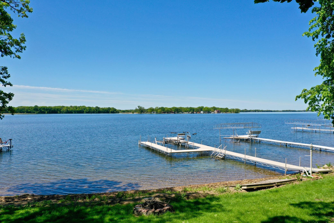
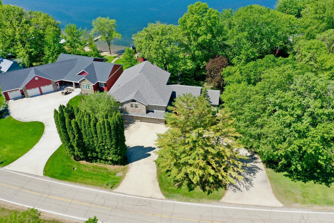
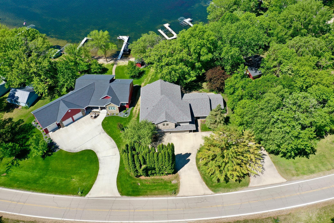
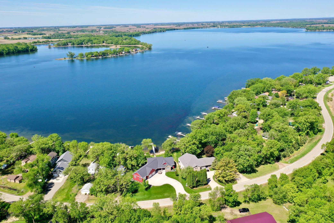
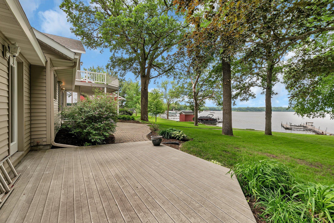
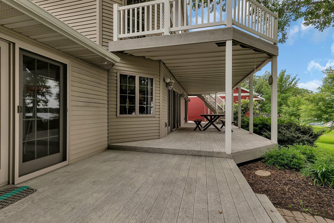
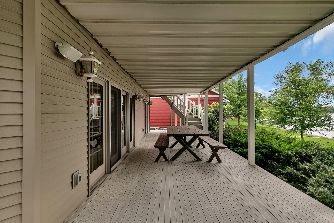
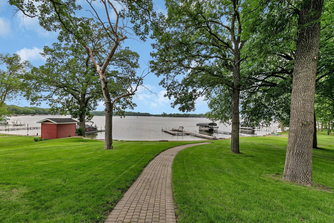
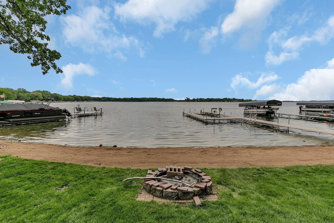
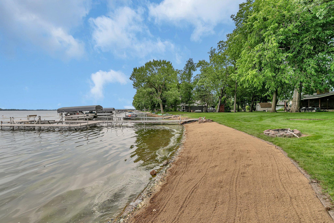
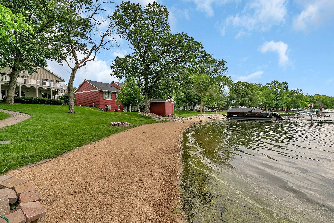
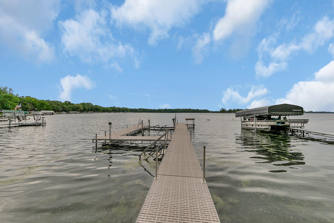
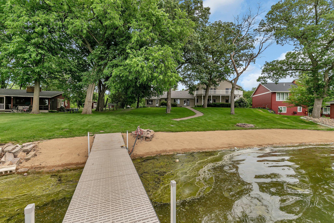
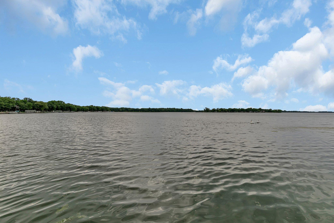
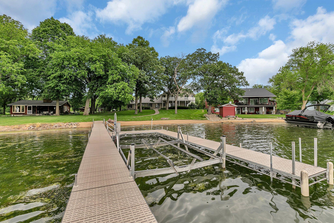
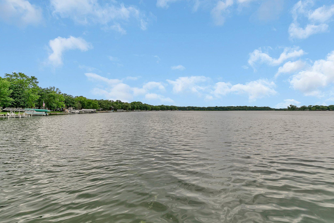
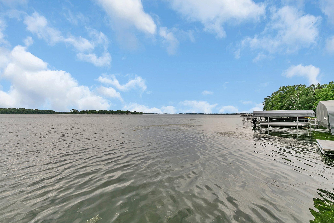
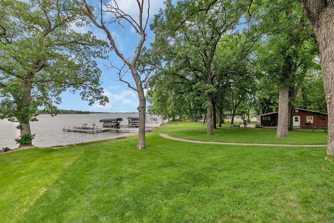
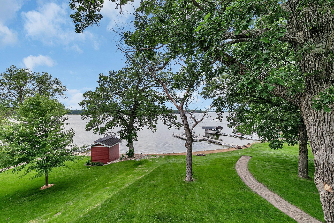
One of Diamond Lake's finest finds! Lakeside living in this stunning 3-bedroom, 4-bathroom home, situated on over half an acre with 105 feet of sandy shoreline on picturesque Diamond Lake. Designed for both entertaining and relaxation, this property offers unique privacy and breathtaking lake views. The main level is home to the primary suite which includes a large bedroom, beautiful bathroom with separate jetted tub and shower, huge walk-in closet connecting the laundry room and walks out to the lakeside maintenance free deck. Outside the suite is the 2-story vaulted living room with stone gas fireplace, leading to the spacious kitchen and dining area with granite countertops and abundant storage. The sunroom completes the level and each area walks out the back deck.
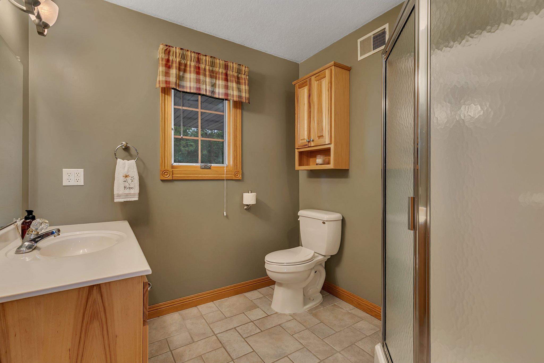
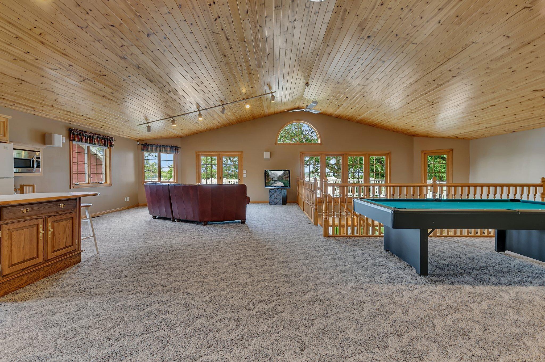
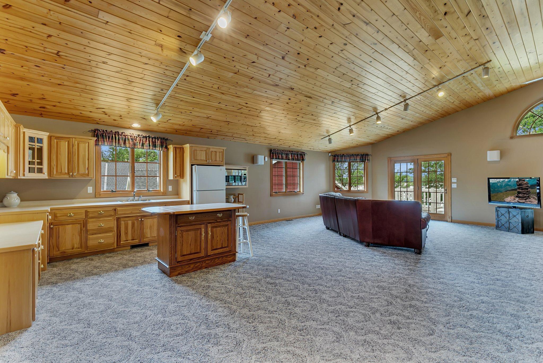
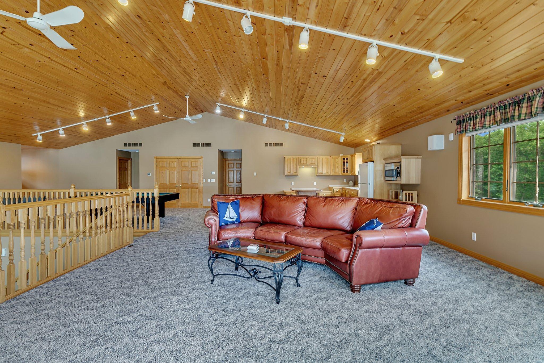
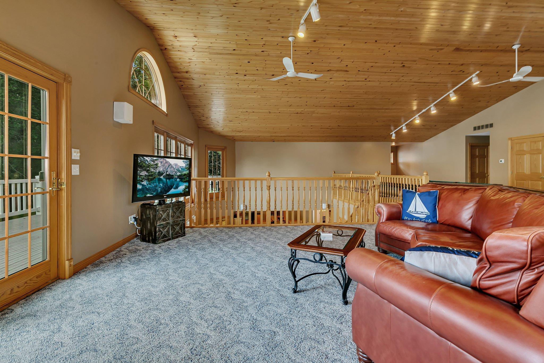
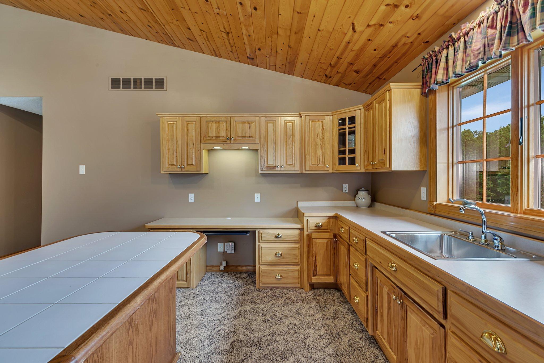
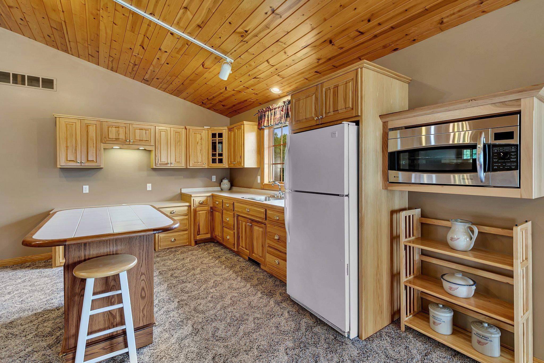
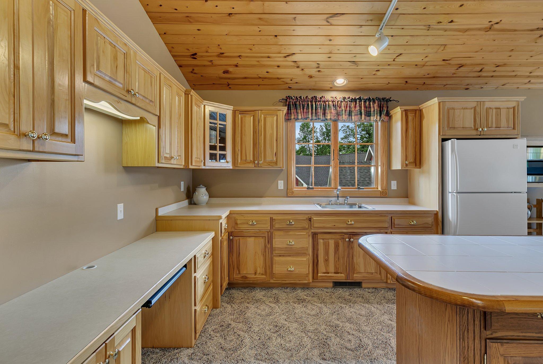
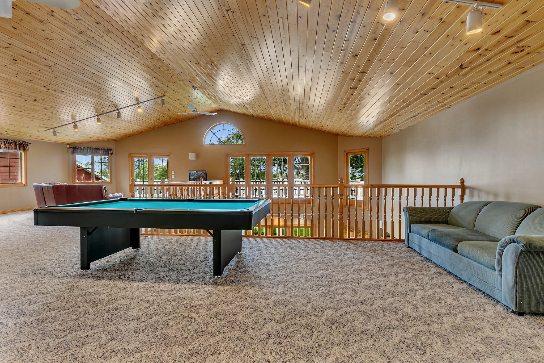
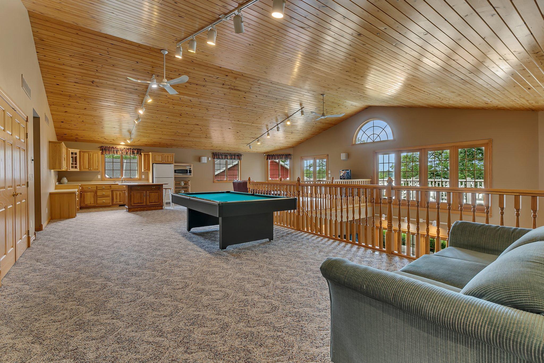
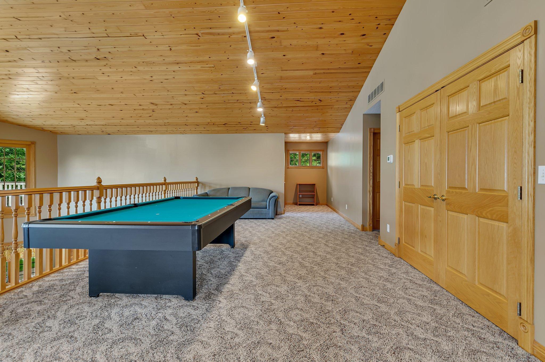
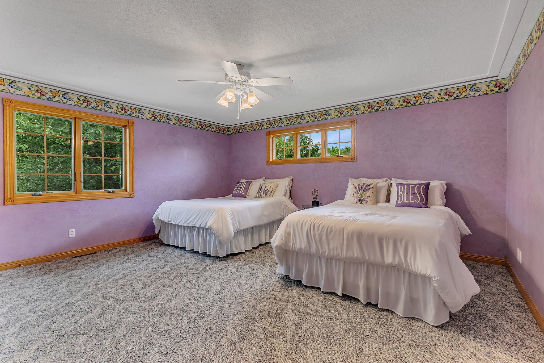
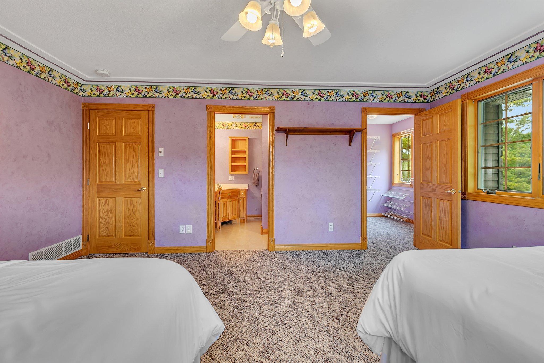
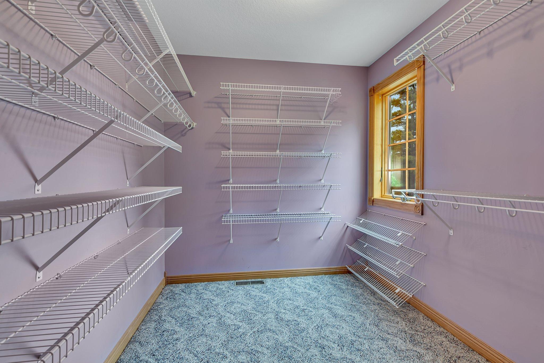
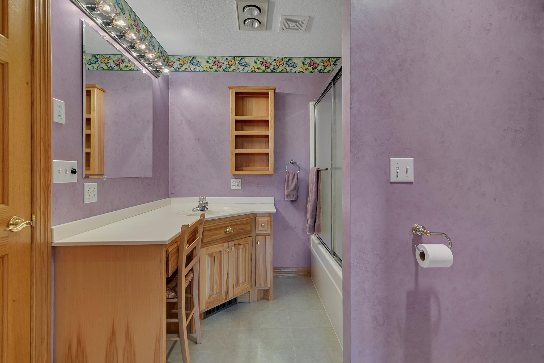
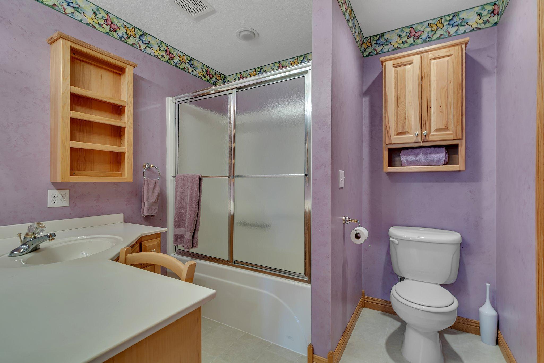
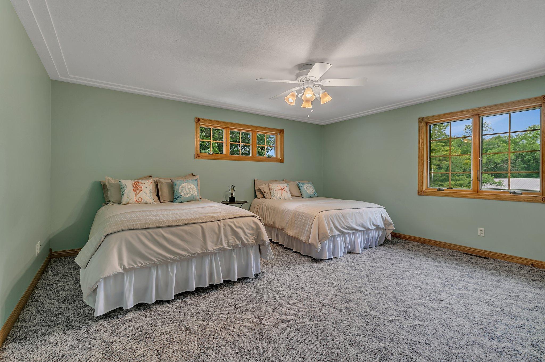
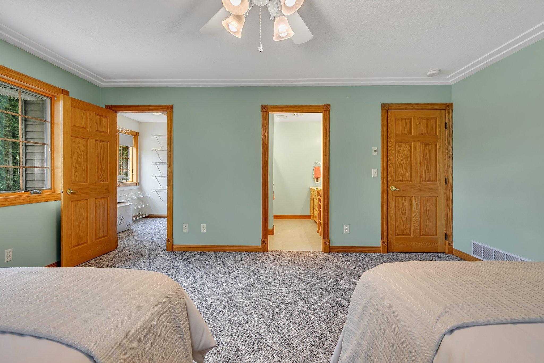
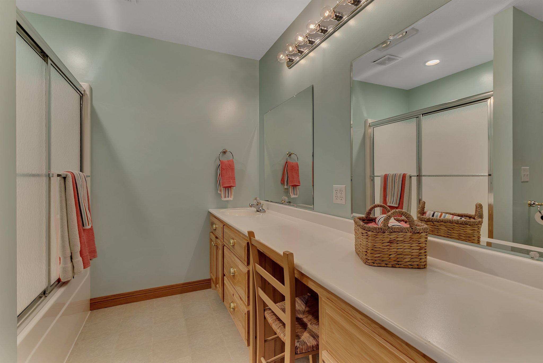
Upstairs, a huge loft awaits. Featuring its own second kitchen and a walk-out deck. The loft area is huge and perfect for entertaining! Two additional spacious bedrooms on this level each boast their own attached full bathrooms and walk-in closets.
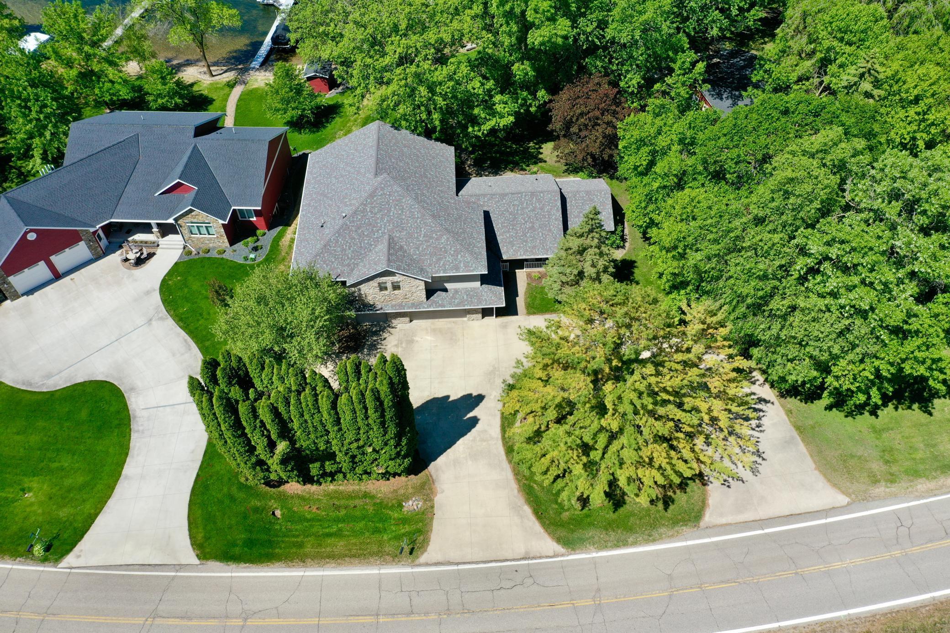
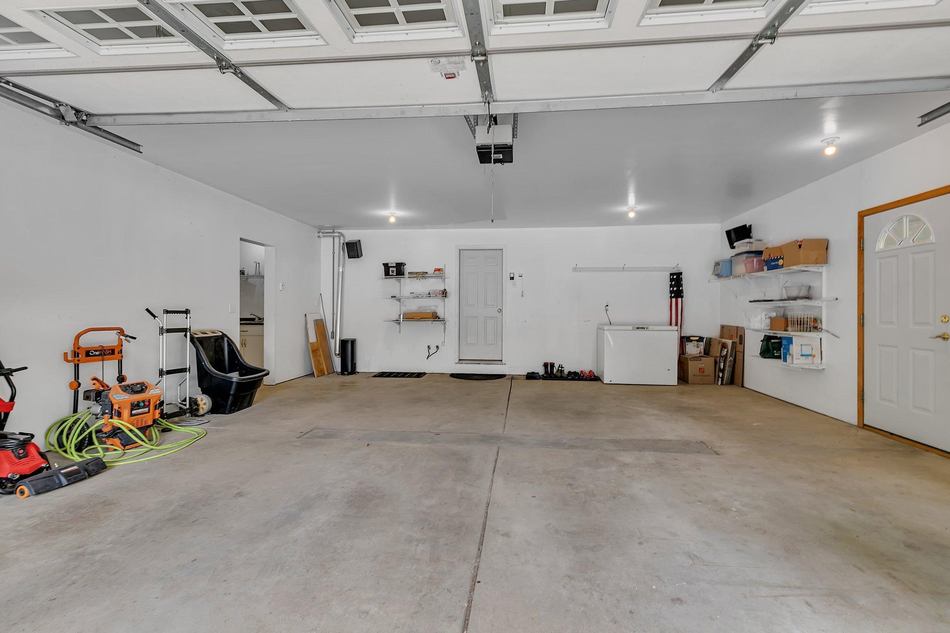
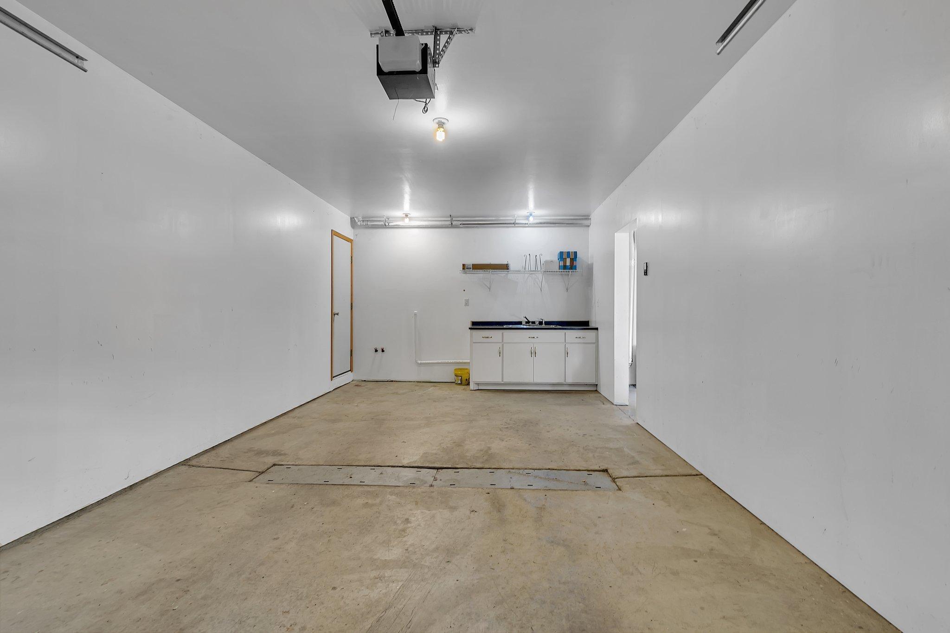
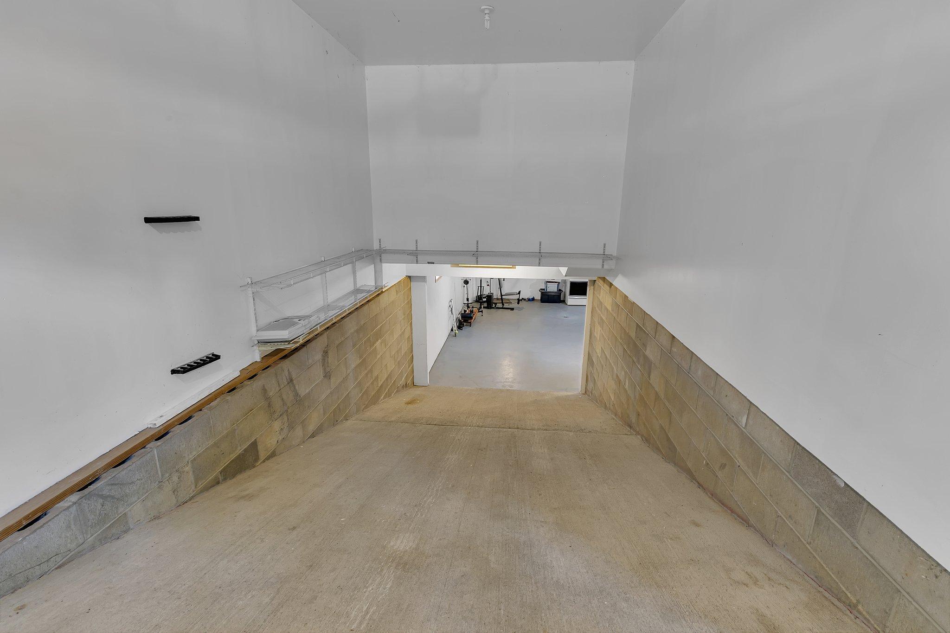
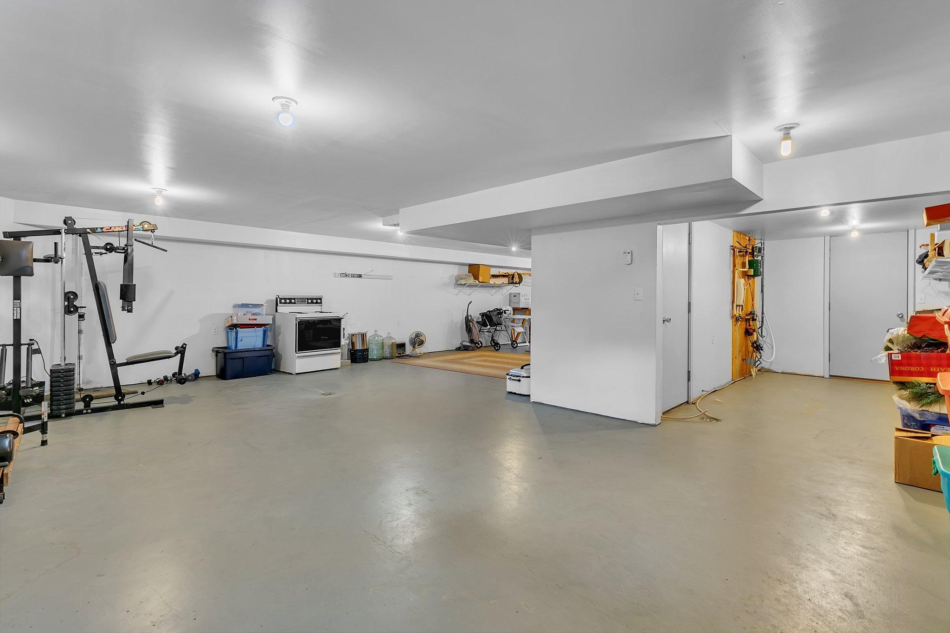
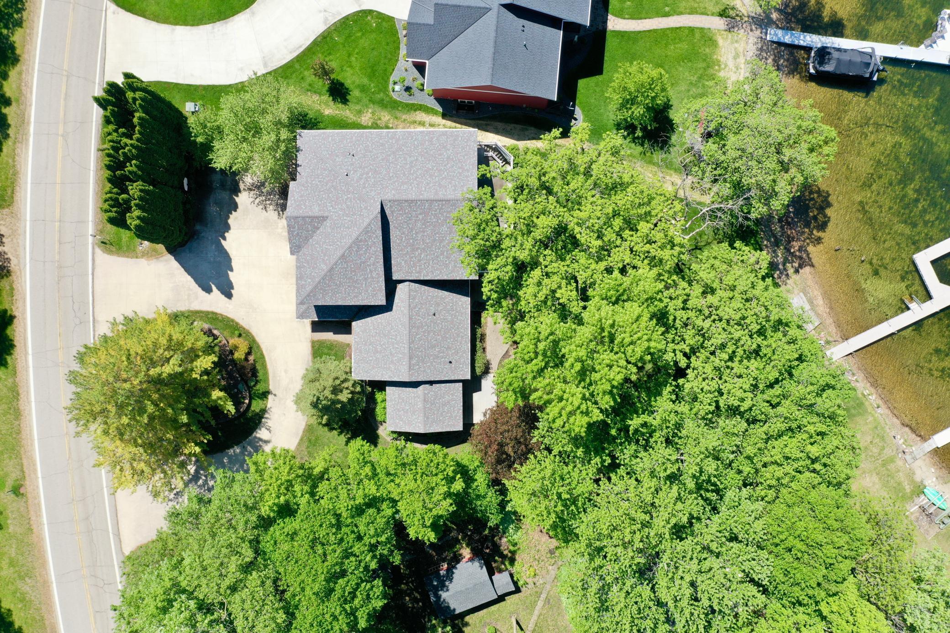
The garage is finished with in-floor heat and floor drains, a 3rd stall with sink and a 4th stall that descends with a ramp into the basement! The basement is a blank slate, housing the utilities and offering potential for more living space, workshop, storage or whatever you can dream up! Outside, you get Diamond Lake, amazing views, a large private feeling wooded lot and the expansive decking on both levels. This is really a wonderful, premier property that needs to be seen to appreciate all that it offers! Be sure to schedule your private tour, this home will impress! There are (2) parcels included with this sale that make up the size of the property and shoreline.

3
beds

4
baths

4,043 Sq.Ft. LIVING AREA

0.55 Acres lot

Ben Hooper

Ben Hooper

Features & Amenities

Interior

  • total bedrooms3
  • Total bathrooms4
  • full bathrooms3
  • three quarter bathroom1
  • Laundry room Laundry Room, Main Level
  • Fireplace Gas, Stone
  • APPLIANCES Air-To-Air Exchanger, Dryer, Microwave, Range, Refrigerator, Stainless Steel Appliances, Tankless Water Heater, Washer, Water Softener Owned

Area & Lot

  • Status Sold
  • Date Sold August 13, 2025
  • Living Area4,043 Sq.Ft.
  • Lot Area0.55 Acres
  • MLS® ID6726647
  • TypeResidential
  • YEAR BUILT2000
  • Water FrontageLake Front
  • School DistrictA.C.G.C.

Exterior

  • STORIES2
  • Garage Space4.0
  • water SourcePrivate, Well
  • PoolNone
  • roofAsphalt
  • lot featuresTree Coverage - Medium
  • parkingAttached Garage, Concrete, Electric, Floor Drain, Finished Garage, Garage Door Opener, Heated Garage, Insulated Garage, Storage, Underground
  • HEAT TYPEBoiler, Forced Air, Fireplace(s), In-Floor Heating
  • AIR CONDITIONINGCentral Air
  • sewerPrivate Sewer
  • Disability FeaturesNone

Financial

  • Sales Price$799,000
  • Real Estate Tax $8,666/yr
View Virtual Tour

Work With Us

We are focused on elevating the client experience through collaborative service, data-driven strategies, and the high standards that define both The Lakes Team and Compass as brokerages. We oversee agent development and team operations, ensuring that every client benefits from a deeply experienced, well-coordinated group.

Follow Us on Instagram