536 20th Avenue N
536 20th Avenue N
536 20th Avenue N
536 20th Avenue N
536 20th Avenue N
536 20th Avenue N
536 20th Avenue N
536 20th Avenue N
536 20th Avenue N
536 20th Avenue N
536 20th Avenue N
536 20th Avenue N
536 20th Avenue N
536 20th Avenue N
536 20th Avenue N
536 20th Avenue N
536 20th Avenue N
536 20th Avenue N
536 20th Avenue N
536 20th Avenue N
536 20th Avenue N
536 20th Avenue N
536 20th Avenue N
536 20th Avenue N
536 20th Avenue N
536 20th Avenue N
536 20th Avenue N
536 20th Avenue N
536 20th Avenue N
536 20th Avenue N
536 20th Avenue N
536 20th Avenue N
536 20th Avenue N
536 20th Avenue N
536 20th Avenue N
536 20th Avenue N
536 20th Avenue N
536 20th Avenue N
536 20th Avenue N
536 20th Avenue N
536 20th Avenue N
536 20th Avenue N
536 20th Avenue N
536 20th Avenue N
536 20th Avenue N
536 20th Avenue N
536 20th Avenue N
SEE ALL PHOTOS
536 20th Avenue N
536 20th Avenue N
536 20th Avenue N
536 20th Avenue N
536 20th Avenue N
536 20th Avenue N
536 20th Avenue N
536 20th Avenue N
536 20th Avenue N
536 20th Avenue N
536 20th Avenue N
536 20th Avenue N
536 20th Avenue N
536 20th Avenue N
536 20th Avenue N
536 20th Avenue N
536 20th Avenue N
536 20th Avenue N
536 20th Avenue N
536 20th Avenue N
536 20th Avenue N
536 20th Avenue N
536 20th Avenue N
536 20th Avenue N
536 20th Avenue N
536 20th Avenue N
536 20th Avenue N
536 20th Avenue N
536 20th Avenue N
536 20th Avenue N
536 20th Avenue N
536 20th Avenue N
536 20th Avenue N
536 20th Avenue N
536 20th Avenue N
536 20th Avenue N
536 20th Avenue N
536 20th Avenue N
536 20th Avenue N
536 20th Avenue N
536 20th Avenue N
536 20th Avenue N
536 20th Avenue N
536 20th Avenue N
536 20th Avenue N
536 20th Avenue N
536 20th Avenue N
Courtesy of Compass, Ben Hooper Listing Contact:  
Sold

536 20th Avenue N

536 20th Avenue N, Sartell, MN 56377

$420,000
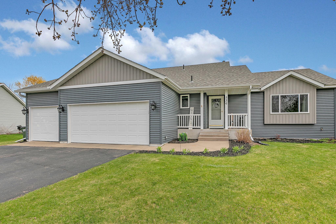
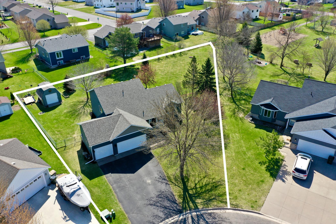
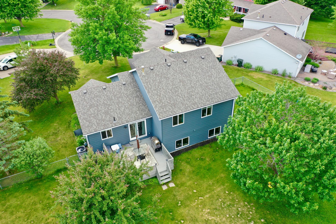
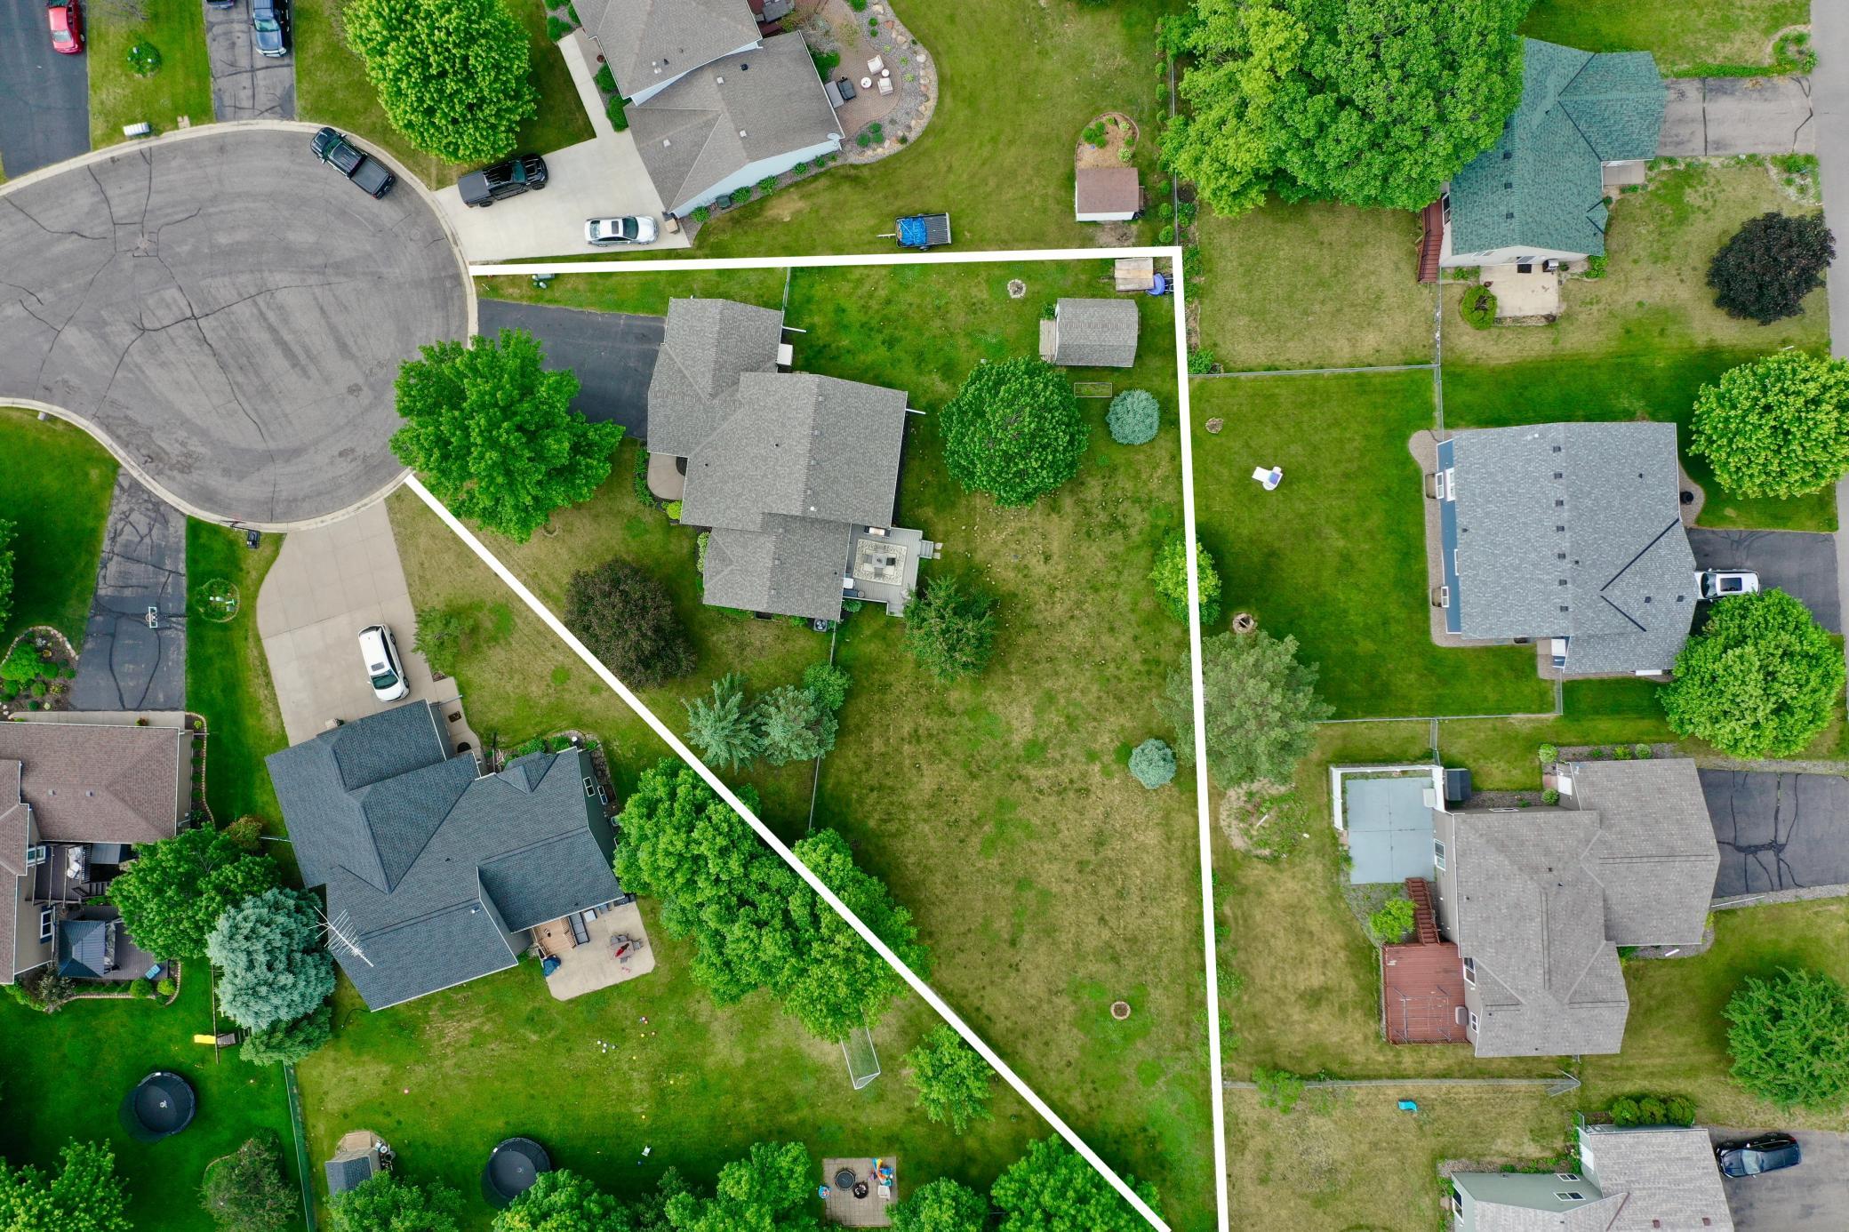
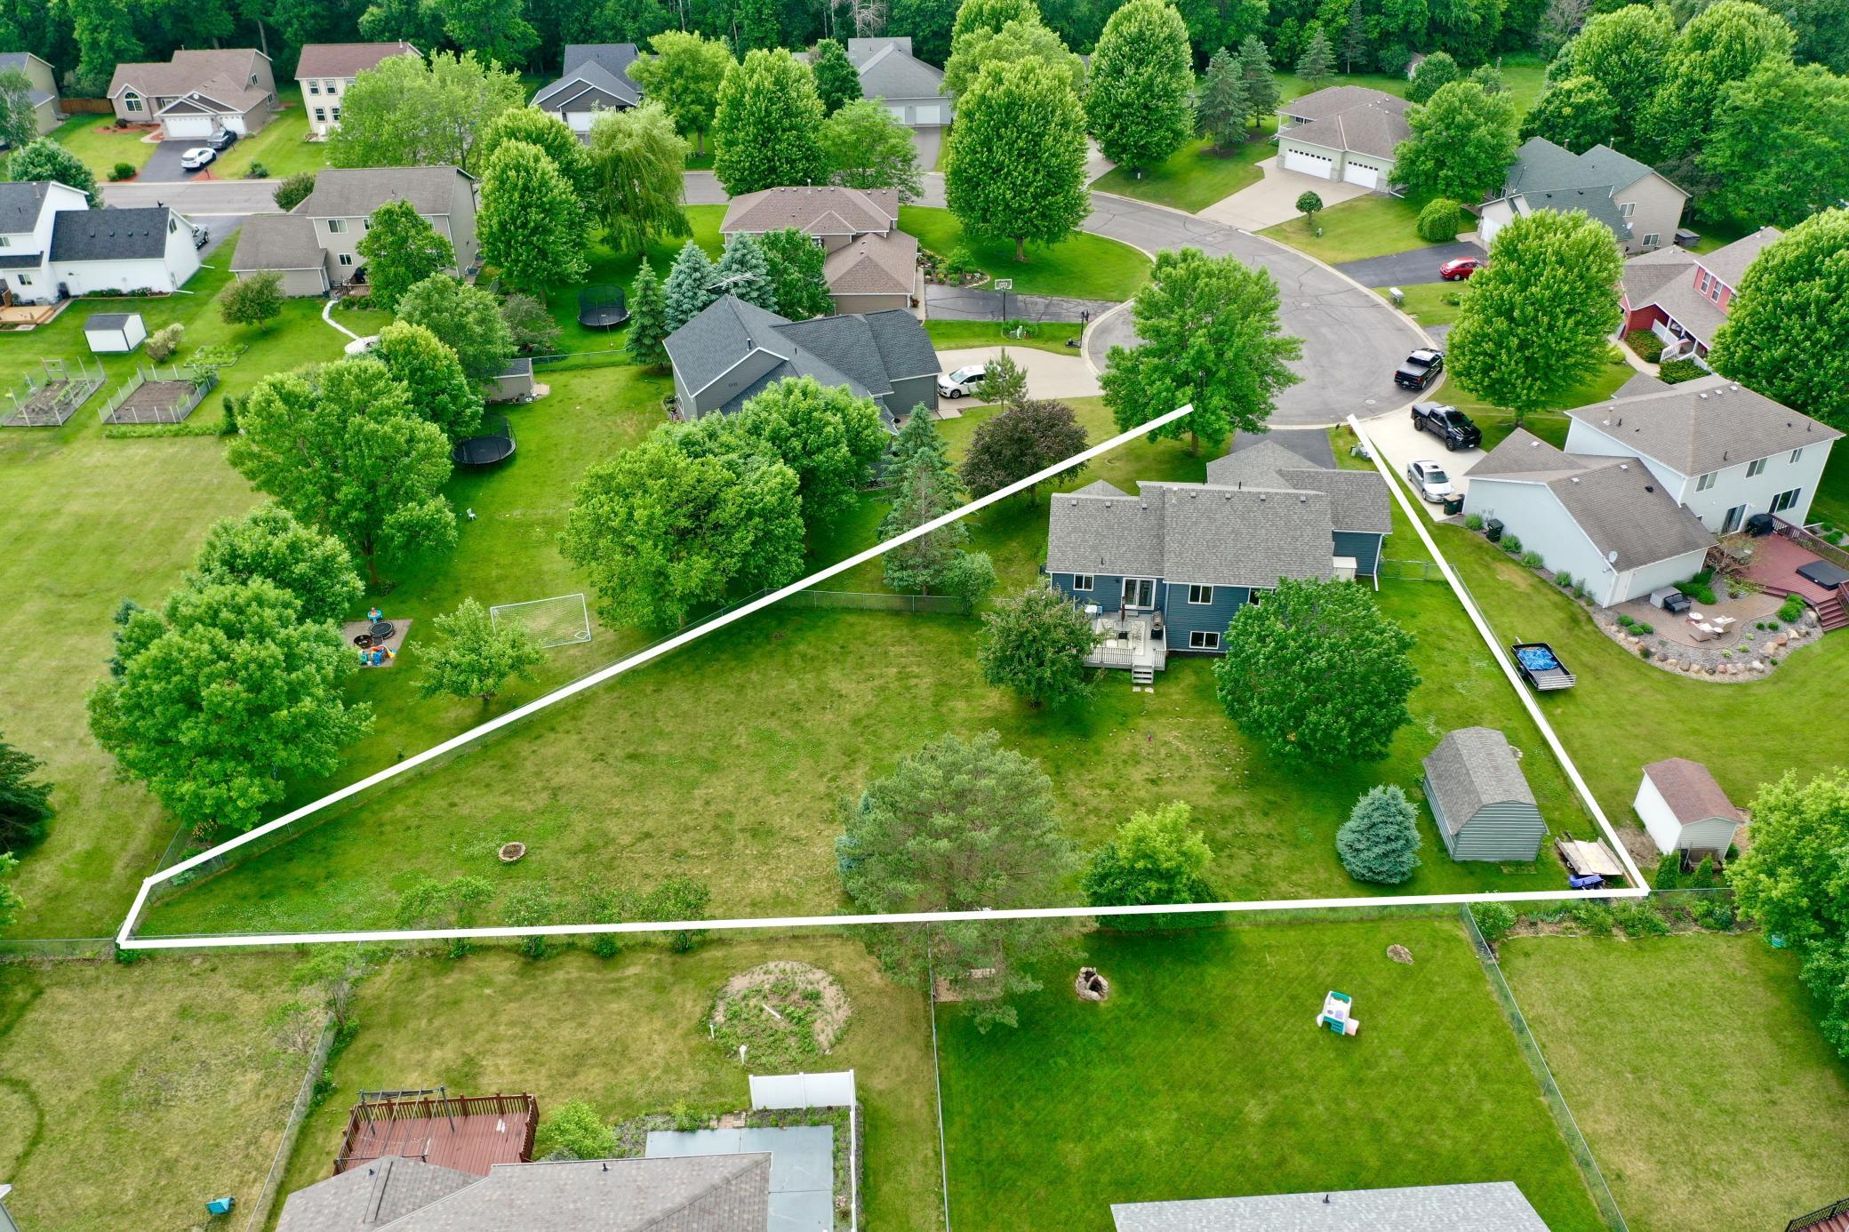
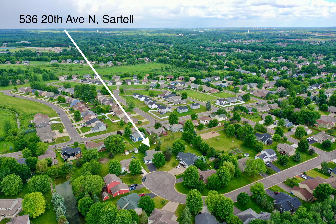
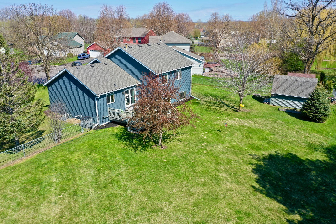
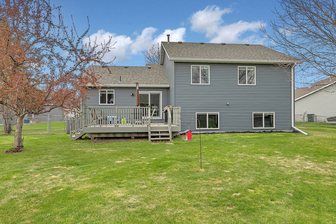
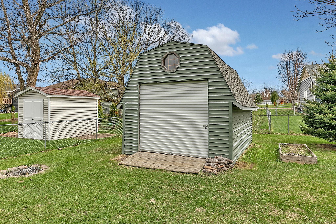
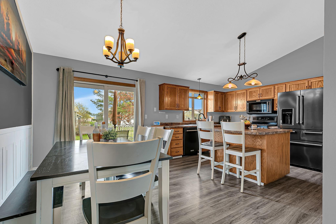
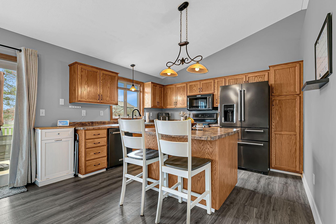
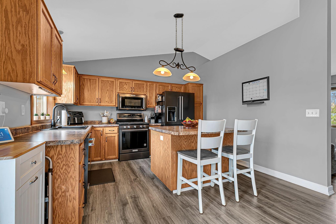
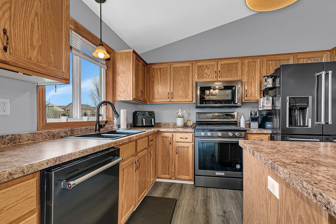
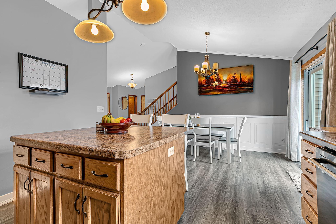
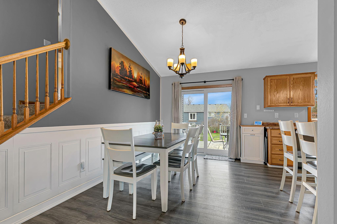
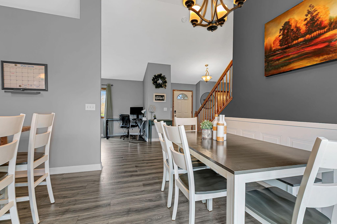
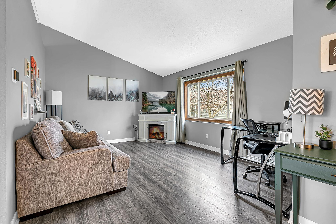
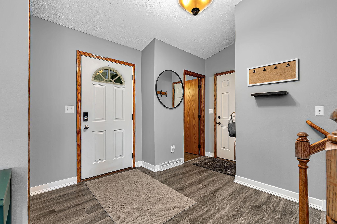
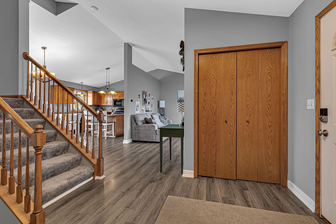
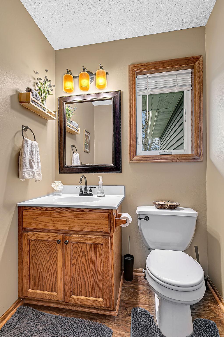
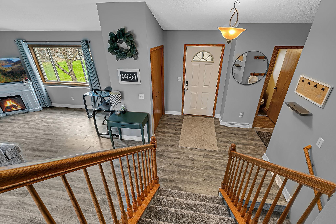
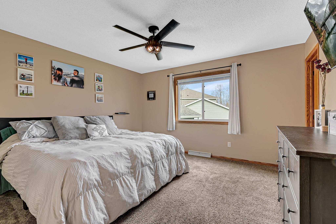
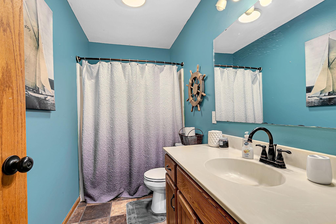
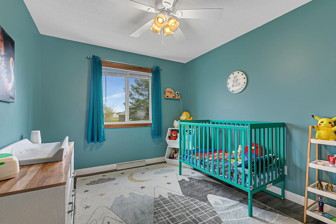
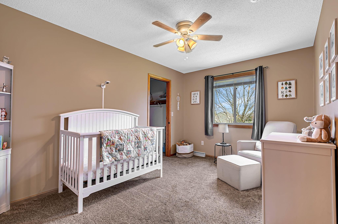
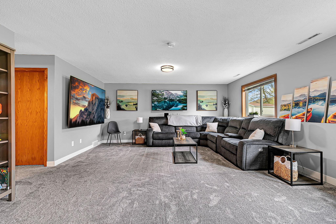
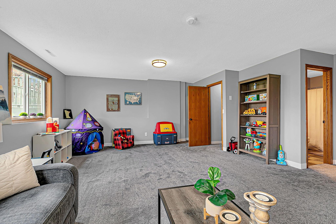
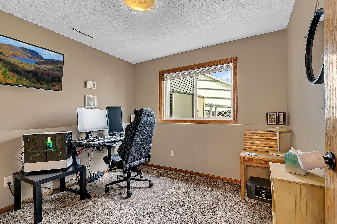
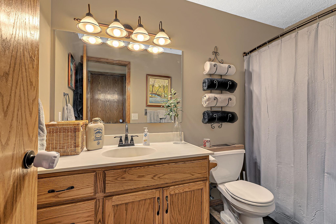
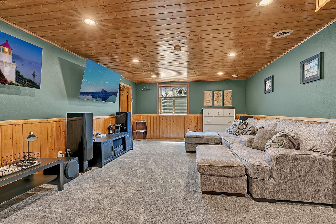
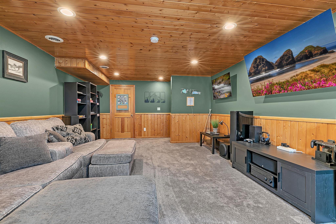
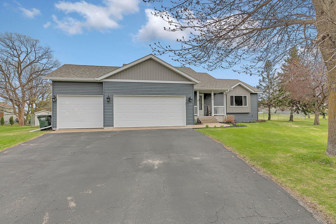
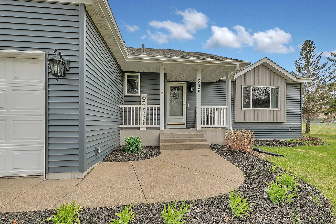
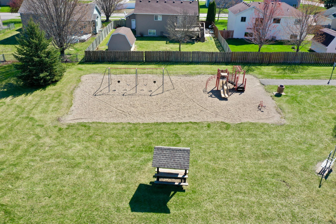
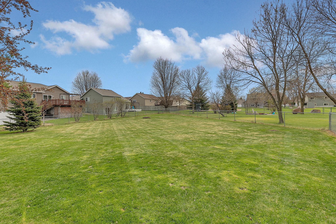
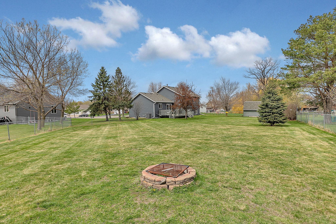
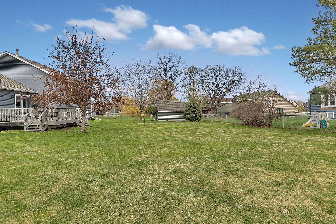
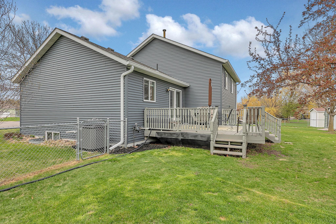
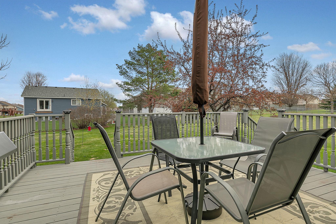
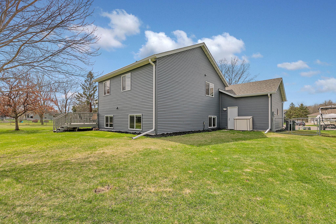
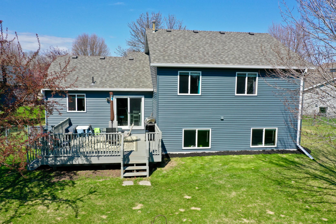
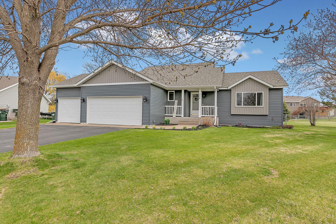
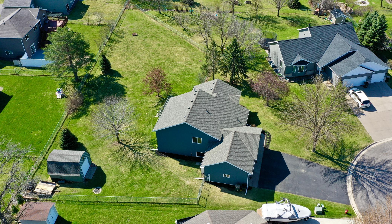
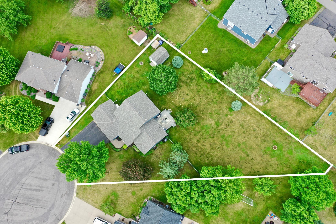
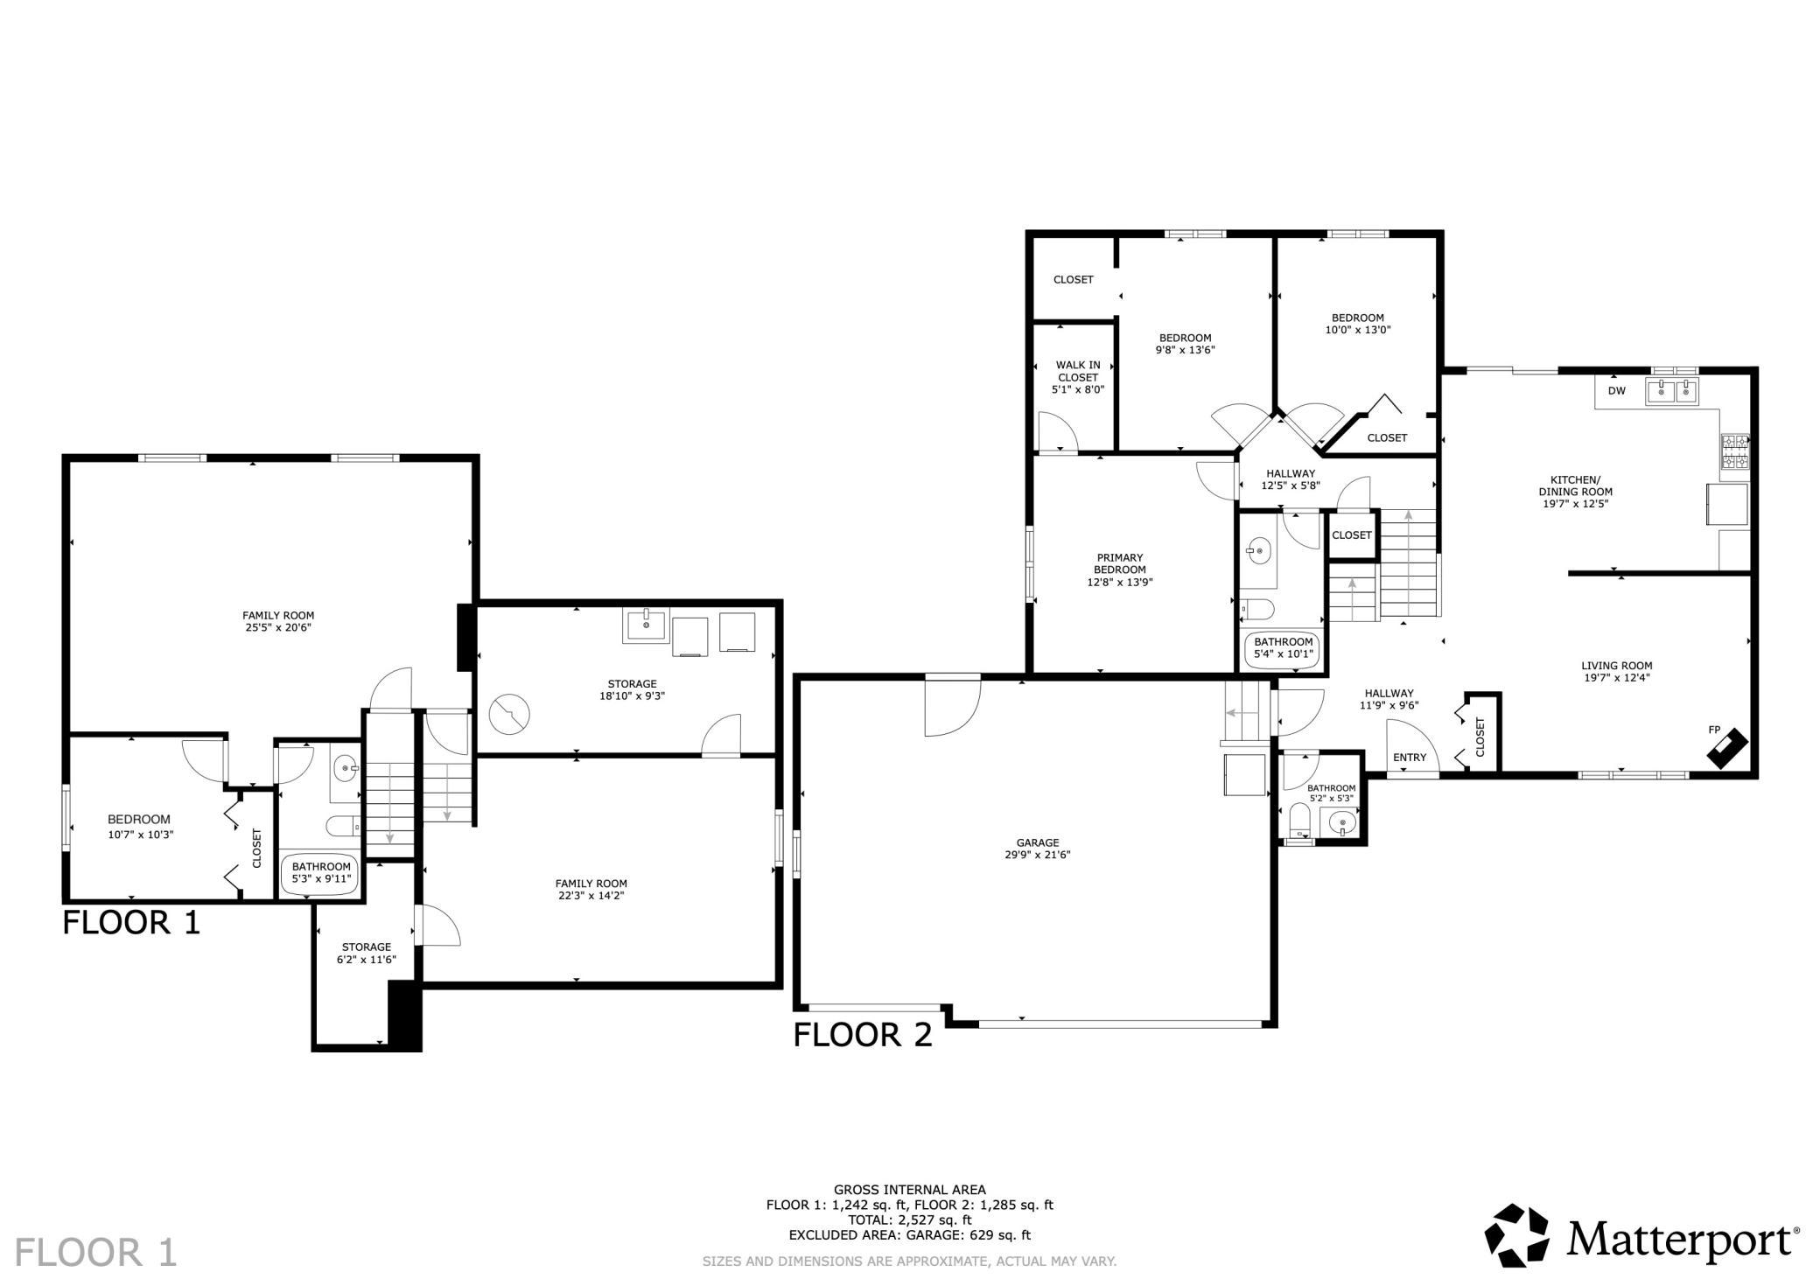
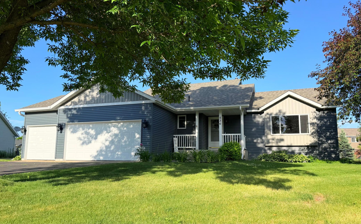
Tucked away on a cul-de-sac, this well-maintained and updated 4-bedroom, 3-bath home with 3-stall heated & insulated garage sits on a half-acre fenced lot. The large backyard features a deck, 16x12 storage shed, and plenty of room for pets, play, and a sunset fire. The backyard also connects to a neighborhood park! Inside, you'll find three separate living areas and space for everyone in the home! The lower level family room could be used as a 5th bedroom or guest space. Recent updates include a newer roof, windows, siding, gutters air conditioner, furnace, flooring, and appliances! Sartell emphasizes community with walking trails, nice parks, highly rated schools, nearby golf courses and minutes to shopping and dining options. Be sure to view the 3D virtual tour for a better idea of the layout and call for your private tour.

4
beds

3
baths

2,728 Sq.Ft. LIVING AREA

0.47 Acres lot

Ben Hooper

Ben Hooper

Features & Amenities

Interior

  • total bedrooms4
  • Total bathrooms3
  • full bathrooms2
  • half bathroom1
  • Laundry room Lower Level, Laundry Room
  • APPLIANCES Dishwasher, Disposal, Dryer, Gas Water Heater, Microwave, Range, Refrigerator, Stainless Steel Appliances, Washer, Water Softener Owned

Area & Lot

  • Status Sold
  • Date Sold August 3, 2026
  • Living Area2,728 Sq.Ft.
  • Total Area2,728 Sq.Ft.
  • Lot Area0.47 Acres
  • MLS® ID7066728
  • TypeResidential
  • YEAR BUILT1998
  • School DistrictSartell-St. Stephens

Exterior

  • STORIES4
  • Garage Space3.0
  • water SourceCity Water/Connected
  • PoolNone
  • roofAge 8 Years or Less, Asphalt
  • lot featuresTree Coverage - Medium
  • parkingAttached Garage, Concrete, Electric, Heated Garage, Insulated Garage, Storage
  • HEAT TYPEForced Air
  • AIR CONDITIONINGCentral Air
  • sewerCity Sewer/Connected
  • Disability FeaturesNone

Financial

  • Sales Price$420,000
  • Real Estate Tax $4,124/yr
View Virtual Tour

Work With Us

We are focused on elevating the client experience through collaborative service, data-driven strategies, and the high standards that define both The Lakes Team and Compass as brokerages. We oversee agent development and team operations, ensuring that every client benefits from a deeply experienced, well-coordinated group.

Follow Us on Instagram