Leave a Message

Thank you for your message. We will be in touch with you shortly.

Explore Our Properties
5198 Parell Avenue NE
SEE ALL PHOTOS
5198 Parell Avenue NE
Courtesy of Counselor Realty, Inc, Cynthia J Spiczka Listing Contact:  
Sold

5198 Parell Avenue NE

5198 Parell Avenue NE, Saint Michael, MN 55376

$595,000
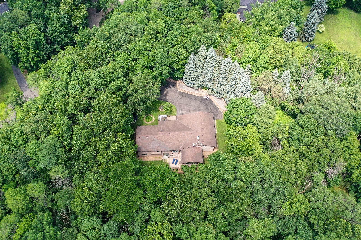
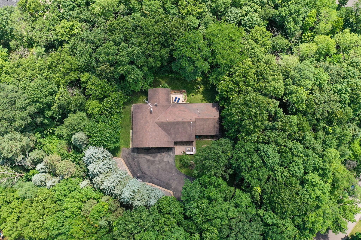
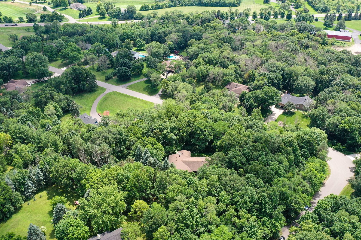
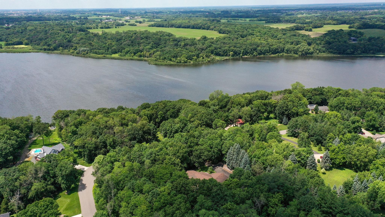
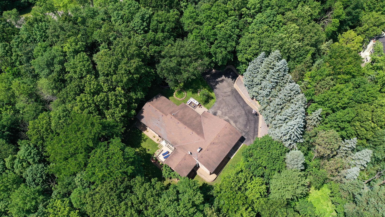
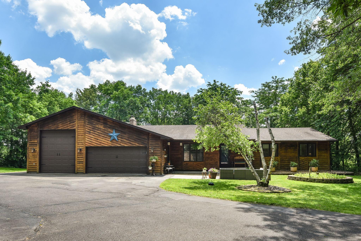
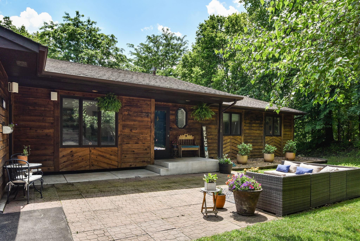
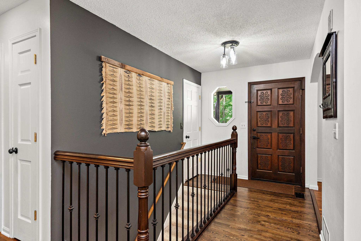
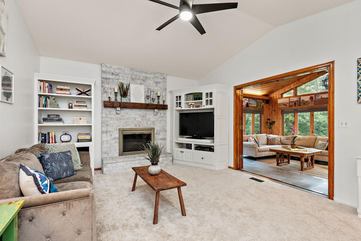
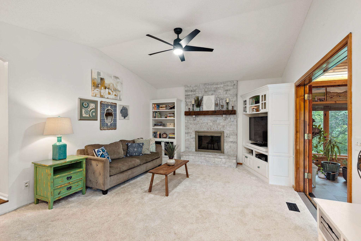
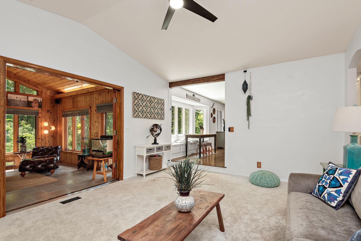
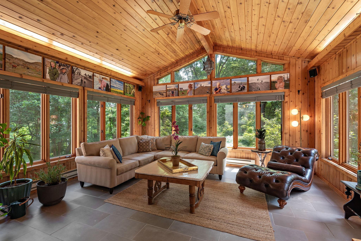
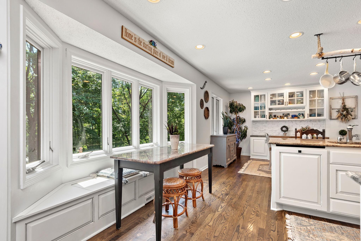
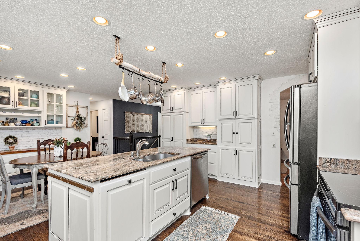
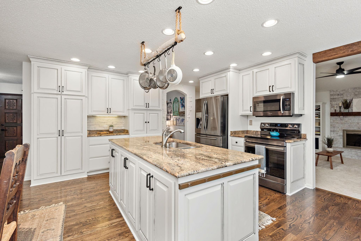
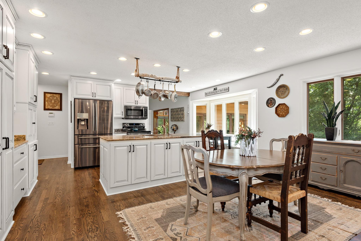
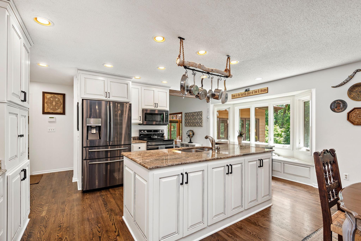
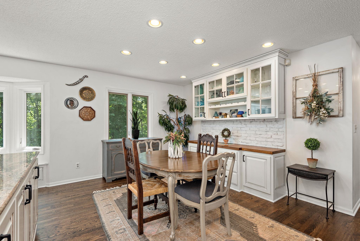
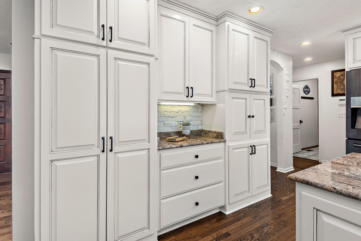
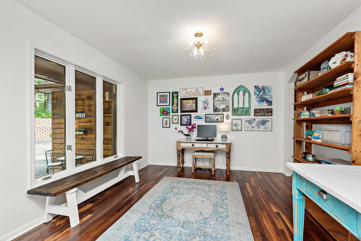
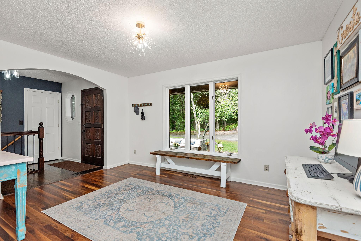
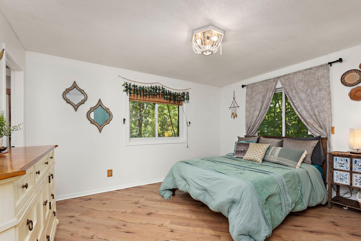
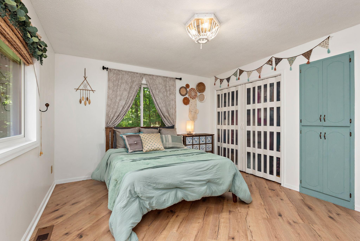
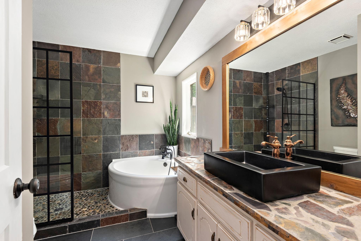
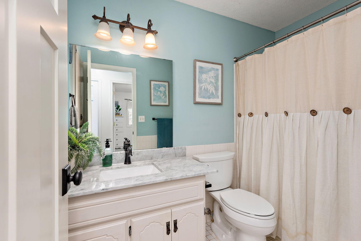
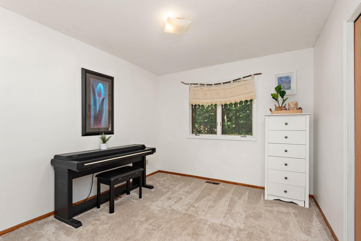
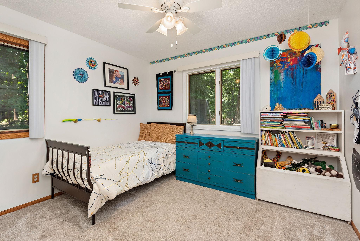
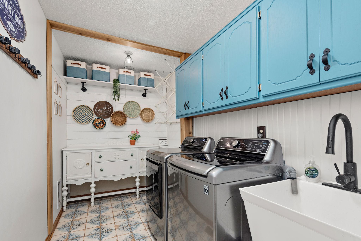
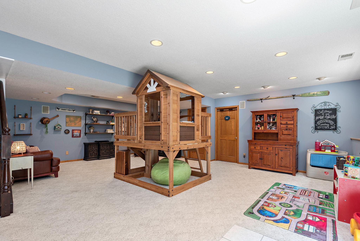
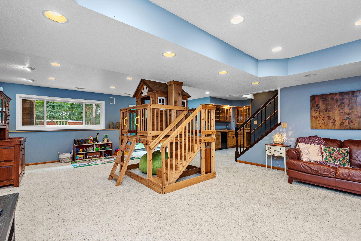
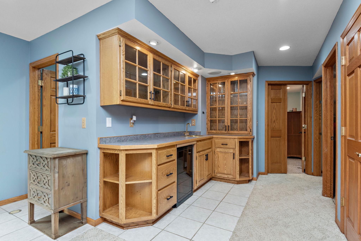
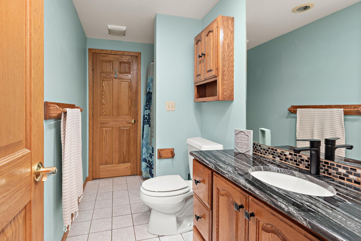
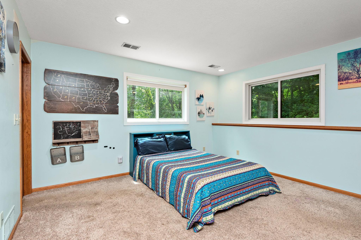
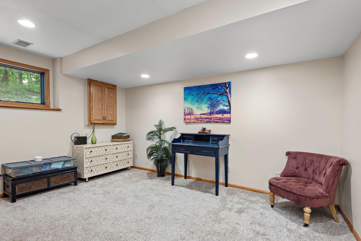
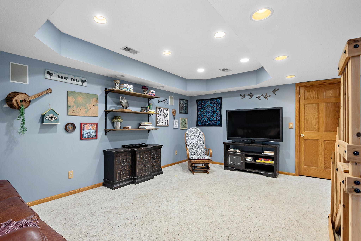
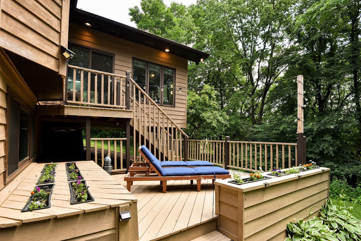
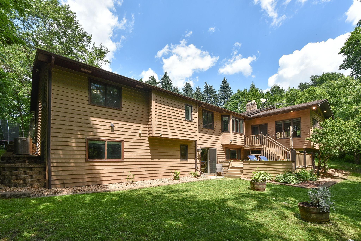
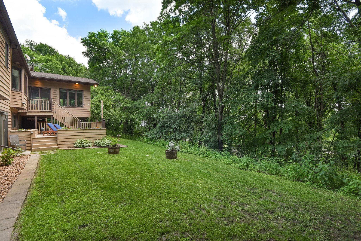
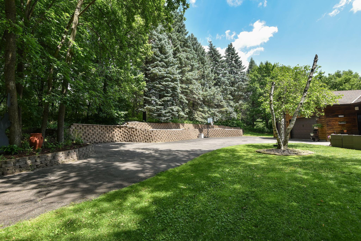
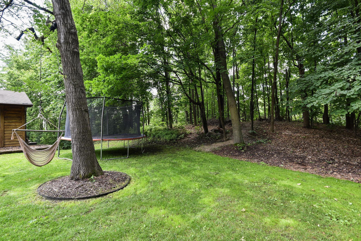
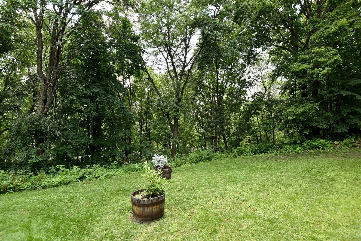
Looking for privacy with convenience? This spacious walkout rambler sits on 2 acres and offers 4+ bedrooms, multiple living spaces, and updates throughout -- all just minutes from schools, shopping, Foster Lake, and Fox Hollow Golf Club. The open kitchen is perfect for cooking and entertaining with a center island, granite countertops, stainless appliances, ample cabinetry and cooking space, bayed window with views of the backyard and large dining area with built-in buffet. The main level also includes a bright office/flex room, family room with updated gas fireplace, 4-season porch with updated tile flooring and some updated windows, laundry room with sink and storage, and a welcoming foyer. There are 3 bedrooms on the main including the updated primary suite which offers serene backyard views and a luxurious ensuite bath with walk-in shower and soaking tub ($20K+ in updates). Downstairs you'll find a large amusement room with wet bar, two additional bedrooms (one with walk-thru bath and one is non-conforming), a flex room (ideal for fitness or play), and a large unfinished space for storage or workshop. Additional features include: main-level walks out to the deck (restored 2024), newer LL patio door (2023), oversized 3-car garage (1,156 SF) with 11'6" door, gutter guards (2022), great chemical-free yard with room to play, and driveway with ample parking. Move-in ready and close to it all -- come enjoy the space, updates, and privacy!

5
beds

3
baths

3,061 Sq.Ft. LIVING AREA

2.08 Acres lot

Cyndy Spiczka

Cyndy Spiczka

Lyndsey Spiczka

Lyndsey Spiczka

Features & Amenities

Interior

  • total bedrooms5
  • Total bathrooms3
  • full bathrooms2
  • three quarter bathroom1
  • Laundry room Electric Dryer Hookup, Main Level, Sink
  • Fireplace Brick, Family Room, Gas
  • APPLIANCES Dishwasher, Dryer, ENERGY STAR Qualified Appliances, Freezer, Gas Water Heater, Microwave, Range, Refrigerator, Stainless Steel Appliances, Washer, Water Softener Owned

Area & Lot

  • Status Sold
  • Date Sold September 10, 2025
  • Living Area3,061 Sq.Ft.
  • Lot Area2.08 Acres
  • MLS® ID6750141
  • TypeResidential
  • YEAR BUILT1987
  • School DistrictElk River

Exterior

  • STORIES1
  • Garage Space3.0
  • water SourceDrilled, Well
  • PoolNone
  • roofAge Over 8 Years
  • lot featuresTree Coverage - Heavy, Underground Utilities
  • parkingAttached Garage, Asphalt, Garage Door Opener, Insulated Garage, RV Access/Parking
  • HEAT TYPEForced Air
  • AIR CONDITIONINGCentral Air
  • sewerSeptic System Compliant - Yes, Tank with Drainage Field
  • Disability FeaturesNone

Financial

  • Sales Price$595,000
  • Real Estate Tax $6,386/yr
View Virtual Tour

Work With Us

We are focused on elevating the client experience through collaborative service, data-driven strategies, and the high standards that define both The Lakes Team and Compass as brokerages. We oversee agent development and team operations, ensuring that every client benefits from a deeply experienced, well-coordinated group.

Follow Us on Instagram