




















Leave a Message

Thank you for your message. We will be in touch with you shortly.

Explore Our Properties
4437 Vincent Avenue S Unit: Upper
SEE ALL PHOTOS
4437 Vincent Avenue S Unit: Upper
Courtesy of Lakes Area Realty, Mindy L Shears Listing Contact:  
Leased

4437 Vincent Avenue S Unit: Upper

4437 Vincent Avenue S Unit: Upper, Minneapolis, MN 55410

$3,000/month
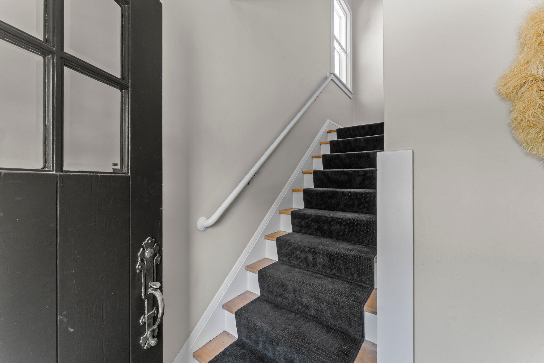
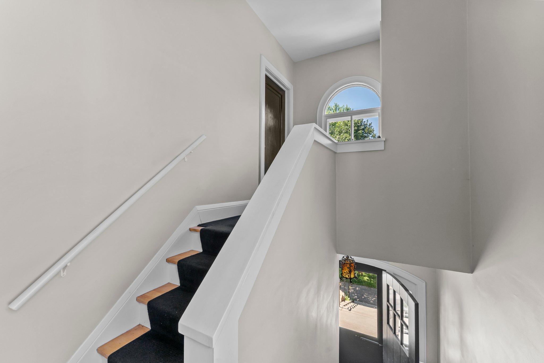
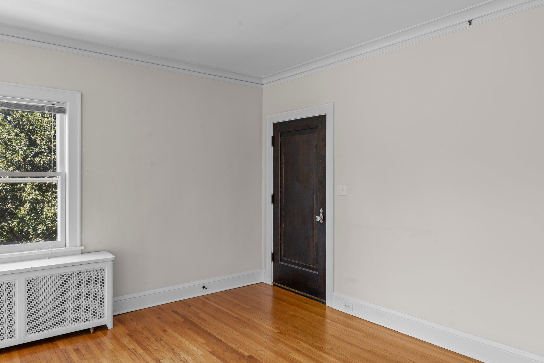
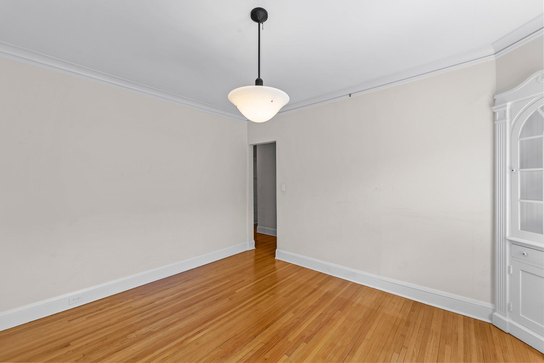
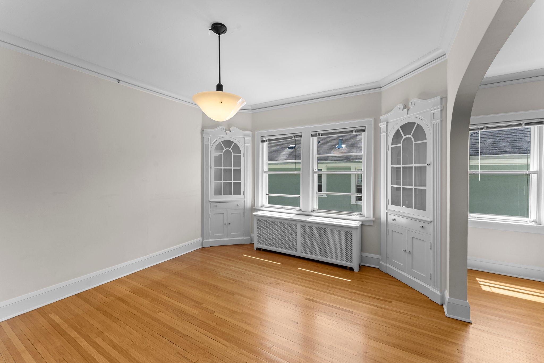
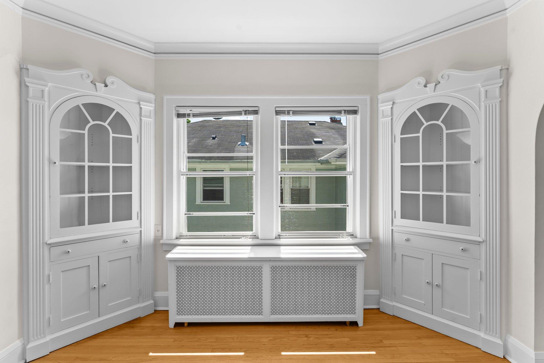
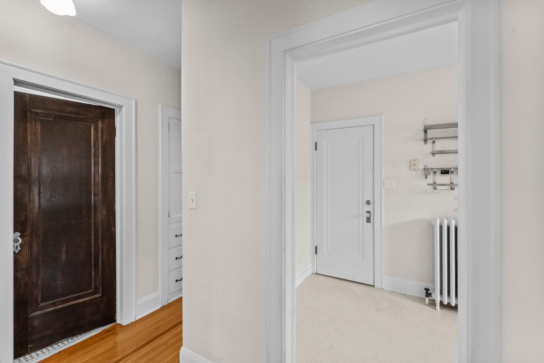
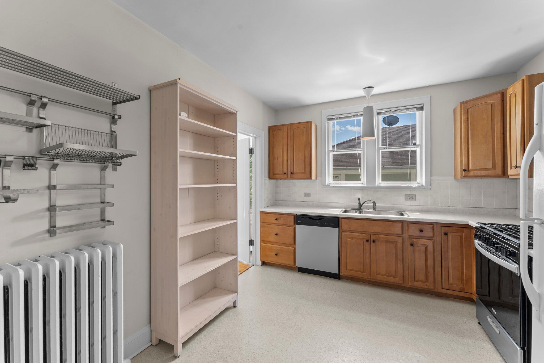
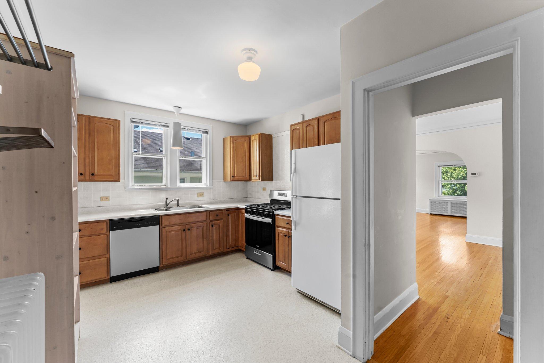
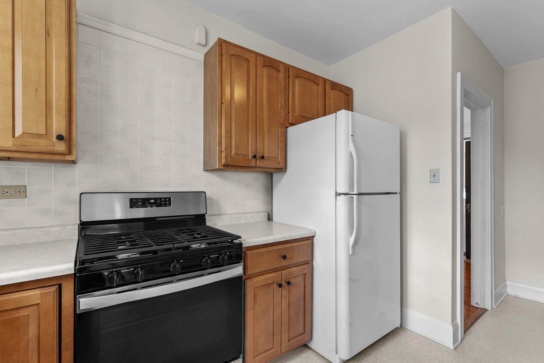
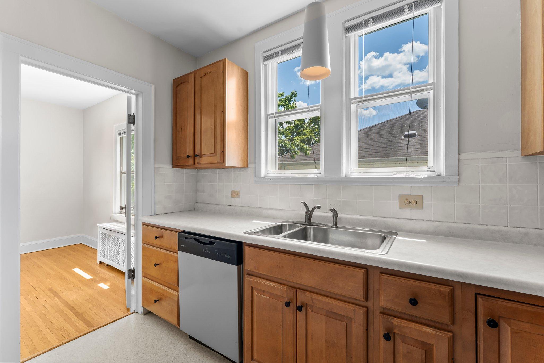
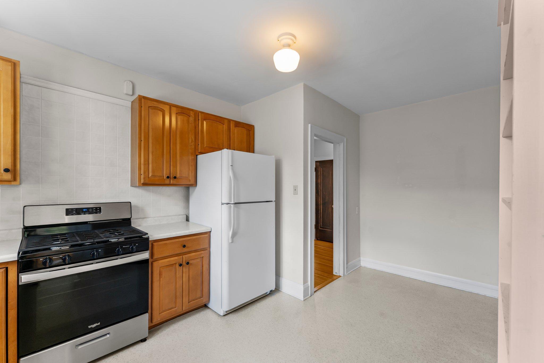
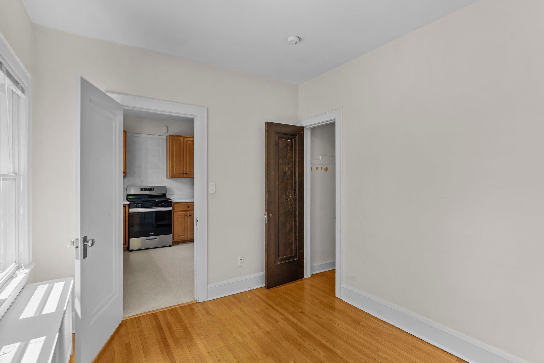
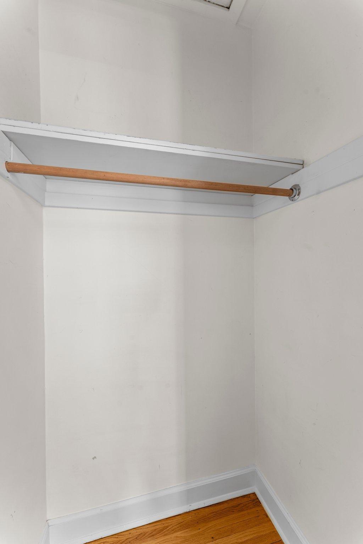
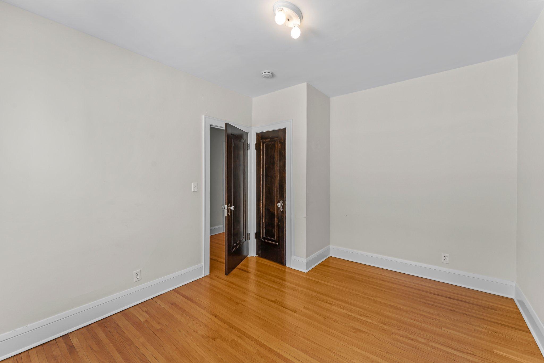
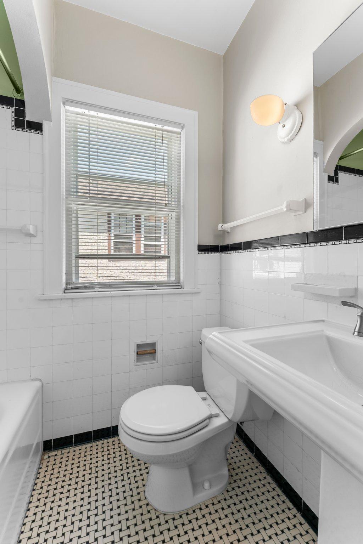
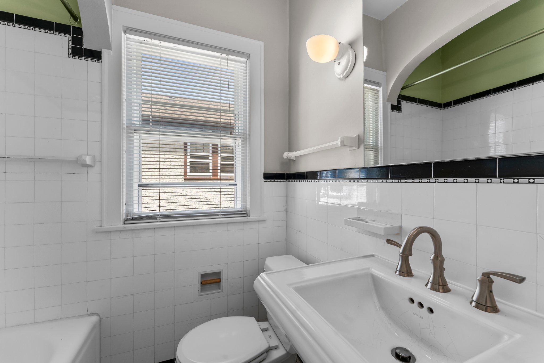
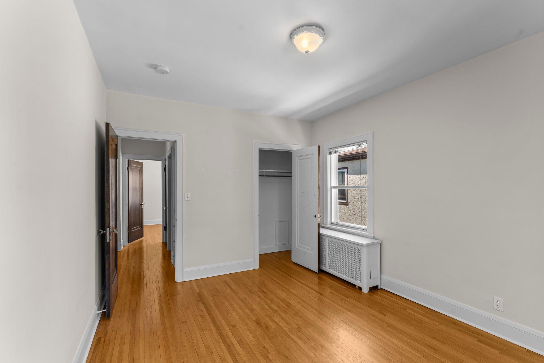
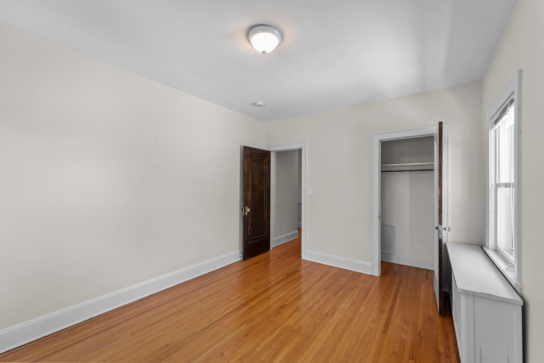
Charming 3-bedroom, 1-bath upper-level duplex in the heart of Linden Hills! This spacious home features a large living room and formal dining room with classic built-in buffets, perfect for entertaining. The updated kitchen offers ample space, and modern finishes. Well-sized bedrooms provide comfortable living, and shared laundry is conveniently located in the basement. Enjoy all the character of a classic home with the updates you need just blocks from lakes, parks, shops, and restaurants!
Adding washer and dryer into the unit in the kitchen.

3
beds

1
bath

1,211 Sq.Ft. LIVING AREA

5,662.8 Sq.Ft. lot

Mindy Shears

Mindy Shears

Features & Amenities

Interior

  • total bedrooms3
  • Total bathroom1
  • full bathroom1
  • Laundry room In Unit
  • APPLIANCES Dishwasher, Dryer, Range, Refrigerator, Washer

Area & Lot

  • Status Leased
  • Date Leased August 12, 2025
  • Living Area1,211 Sq.Ft.
  • Lot Area5,662.8 Sq.Ft.
  • MLS® ID6759754
  • TypeResidential
  • YEAR BUILT1929
  • NeighborhoodMinneapolis
  • School DistrictMinneapolis

Exterior

  • STORIES2
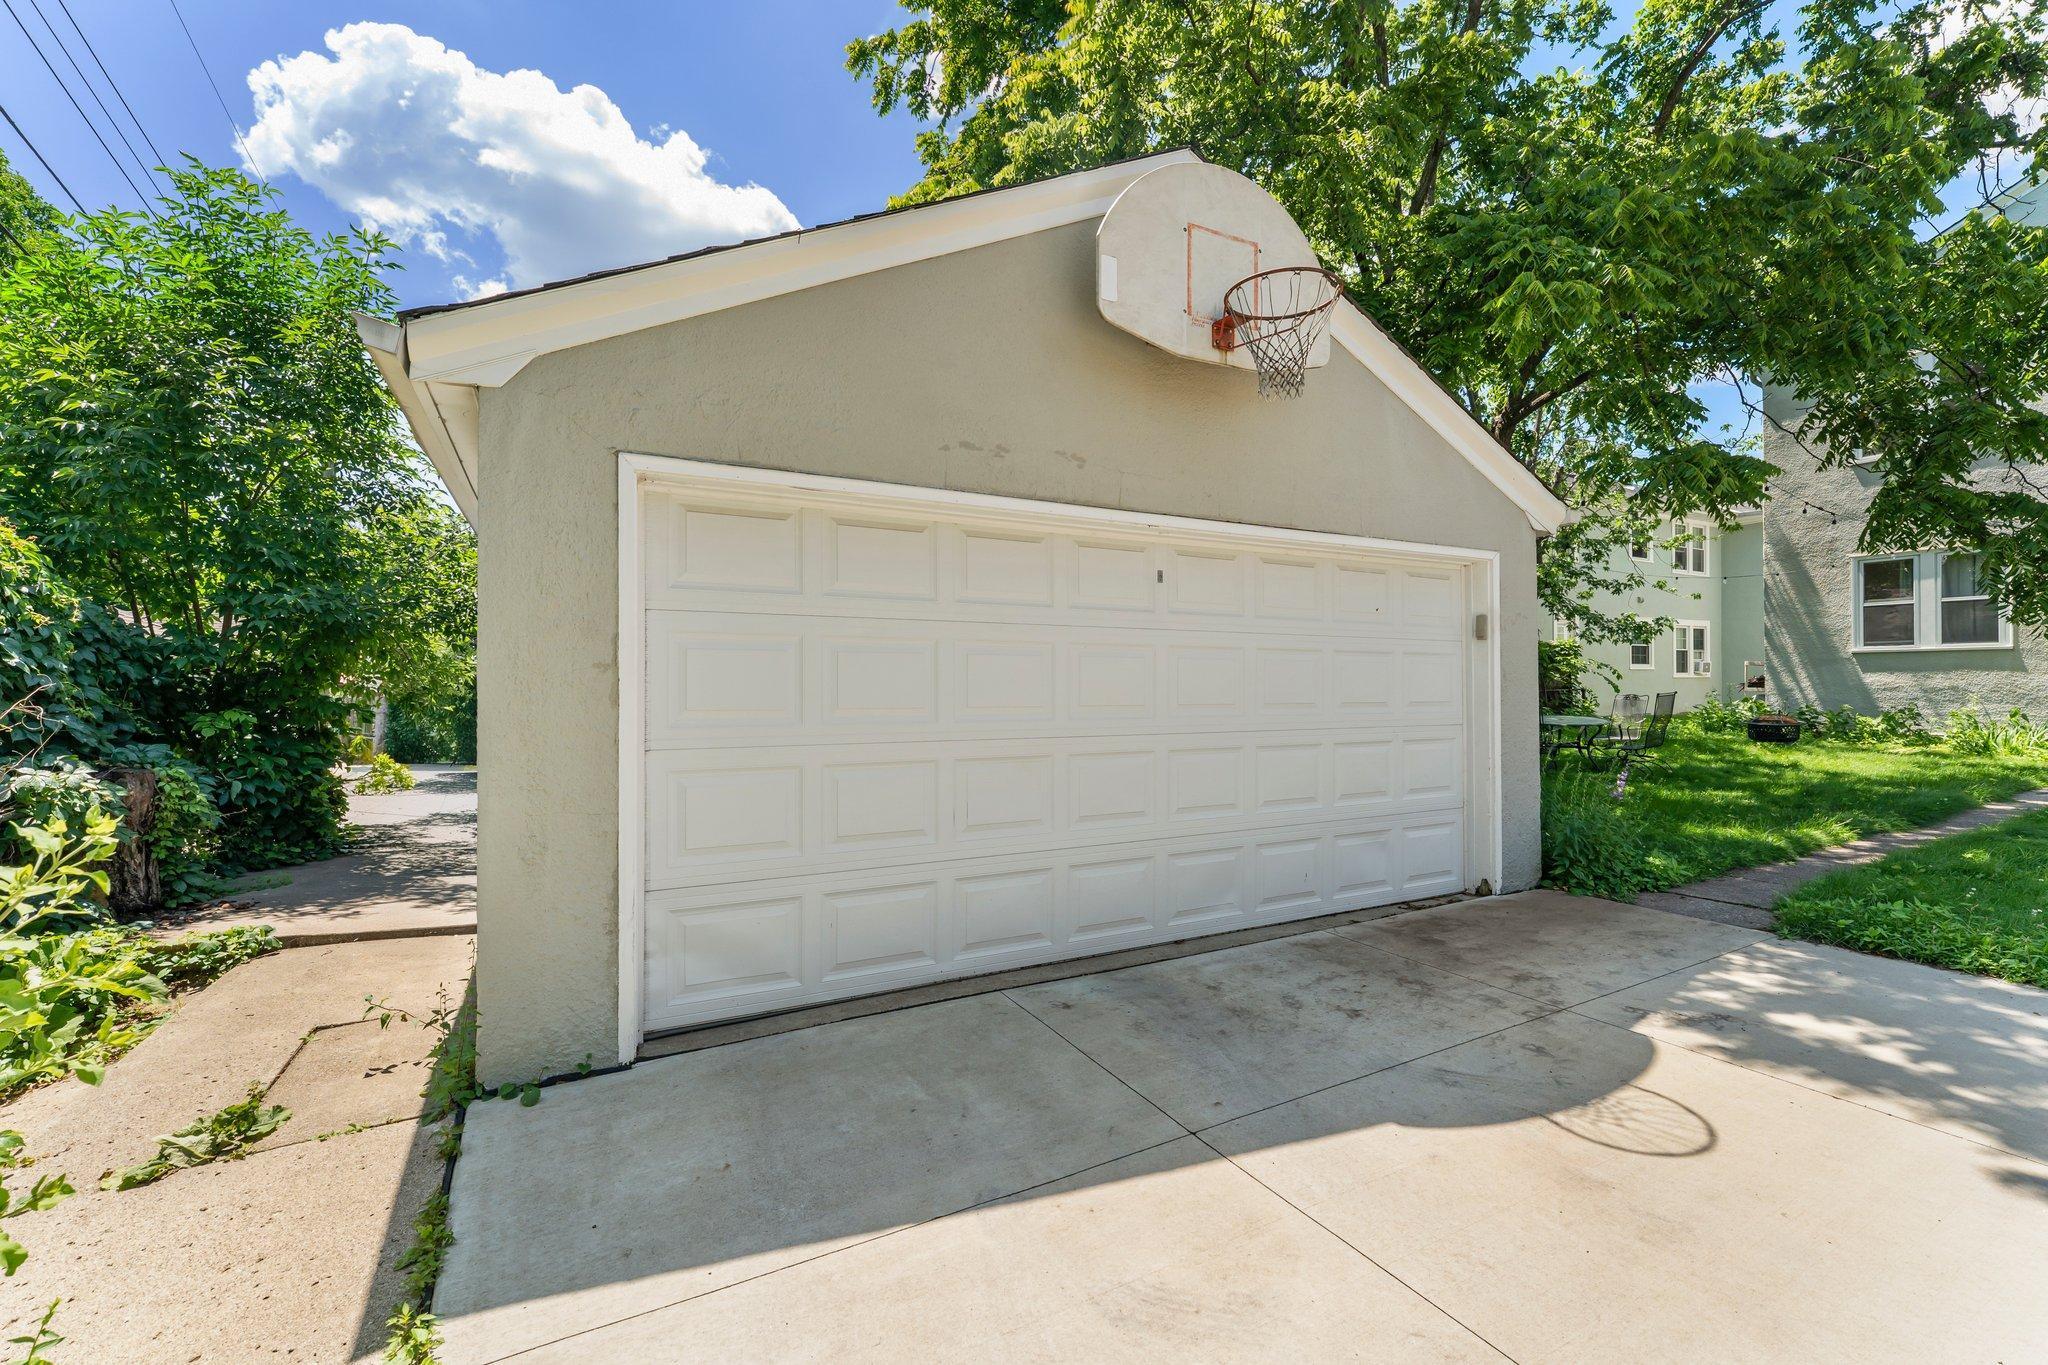
  • Garage Space1.0
  • water SourceCity Water/Connected
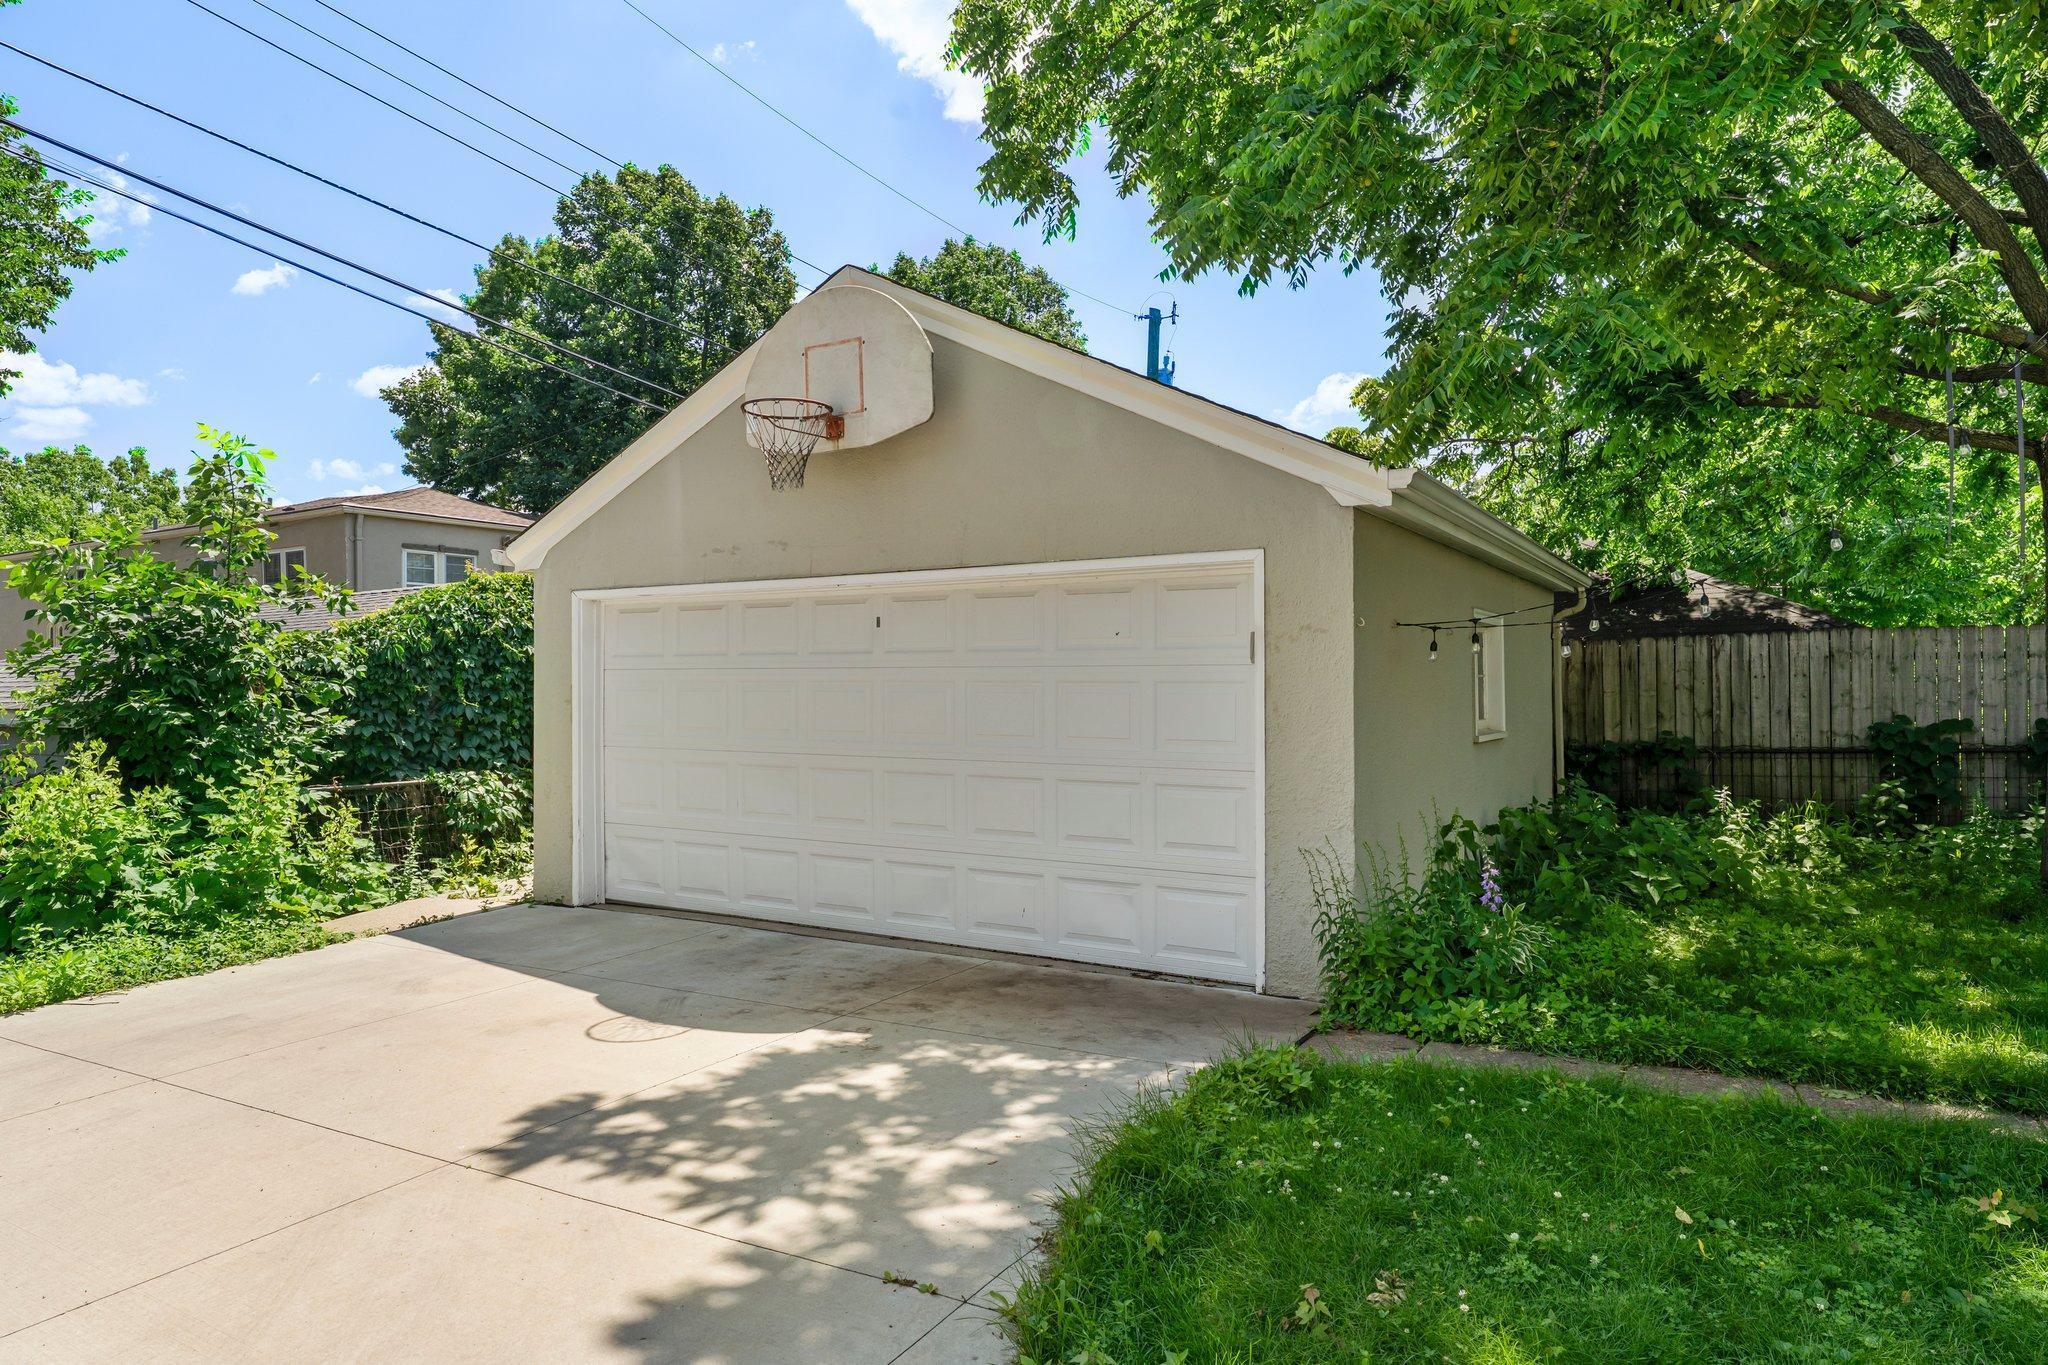
  • parkingDetached Garage
  • HEAT TYPEBoiler
  • AIR CONDITIONINGWindow Unit(s)
  • sewerCity Sewer/Connected
  • Disability FeaturesNone

Financial

  • Lease Price$3,000/mo

Minneapolis

44.9778° N, 93.2650° W

Explore

Work With Us

We are focused on elevating the client experience through collaborative service, data-driven strategies, and the high standards that define both The Lakes Team and Compass as brokerages. We oversee agent development and team operations, ensuring that every client benefits from a deeply experienced, well-coordinated group.

Follow Us on Instagram