Leave a Message

Thank you for your message. We will be in touch with you shortly.

Explore Our Properties
4410 Shady Lane
4410 Shady Lane
4410 Shady Lane
4410 Shady Lane
4410 Shady Lane
4410 Shady Lane
4410 Shady Lane
4410 Shady Lane
4410 Shady Lane
4410 Shady Lane
4410 Shady Lane
4410 Shady Lane
4410 Shady Lane
4410 Shady Lane
4410 Shady Lane
4410 Shady Lane
4410 Shady Lane
4410 Shady Lane
4410 Shady Lane
4410 Shady Lane
4410 Shady Lane
4410 Shady Lane
4410 Shady Lane
4410 Shady Lane
4410 Shady Lane
4410 Shady Lane
4410 Shady Lane
4410 Shady Lane
4410 Shady Lane
4410 Shady Lane
4410 Shady Lane
4410 Shady Lane
4410 Shady Lane
4410 Shady Lane
4410 Shady Lane
4410 Shady Lane
4410 Shady Lane
4410 Shady Lane
4410 Shady Lane
4410 Shady Lane
4410 Shady Lane
4410 Shady Lane
4410 Shady Lane
4410 Shady Lane
4410 Shady Lane
4410 Shady Lane
4410 Shady Lane
4410 Shady Lane
4410 Shady Lane
4410 Shady Lane
4410 Shady Lane
4410 Shady Lane
4410 Shady Lane
4410 Shady Lane
4410 Shady Lane
4410 Shady Lane
4410 Shady Lane
4410 Shady Lane
4410 Shady Lane
4410 Shady Lane
4410 Shady Lane
SEE ALL PHOTOS
4410 Shady Lane
4410 Shady Lane
4410 Shady Lane
4410 Shady Lane
4410 Shady Lane
4410 Shady Lane
4410 Shady Lane
4410 Shady Lane
4410 Shady Lane
4410 Shady Lane
4410 Shady Lane
4410 Shady Lane
4410 Shady Lane
4410 Shady Lane
4410 Shady Lane
4410 Shady Lane
4410 Shady Lane
4410 Shady Lane
4410 Shady Lane
4410 Shady Lane
4410 Shady Lane
4410 Shady Lane
4410 Shady Lane
4410 Shady Lane
4410 Shady Lane
4410 Shady Lane
4410 Shady Lane
4410 Shady Lane
4410 Shady Lane
4410 Shady Lane
4410 Shady Lane
4410 Shady Lane
4410 Shady Lane
4410 Shady Lane
4410 Shady Lane
4410 Shady Lane
4410 Shady Lane
4410 Shady Lane
4410 Shady Lane
4410 Shady Lane
4410 Shady Lane
4410 Shady Lane
4410 Shady Lane
4410 Shady Lane
4410 Shady Lane
4410 Shady Lane
4410 Shady Lane
4410 Shady Lane
4410 Shady Lane
4410 Shady Lane
4410 Shady Lane
4410 Shady Lane
4410 Shady Lane
4410 Shady Lane
4410 Shady Lane
4410 Shady Lane
4410 Shady Lane
4410 Shady Lane
4410 Shady Lane
4410 Shady Lane
4410 Shady Lane
Courtesy of Compass, Christopher J Dennis Listing Contact:  
Sold

4410 Shady Lane

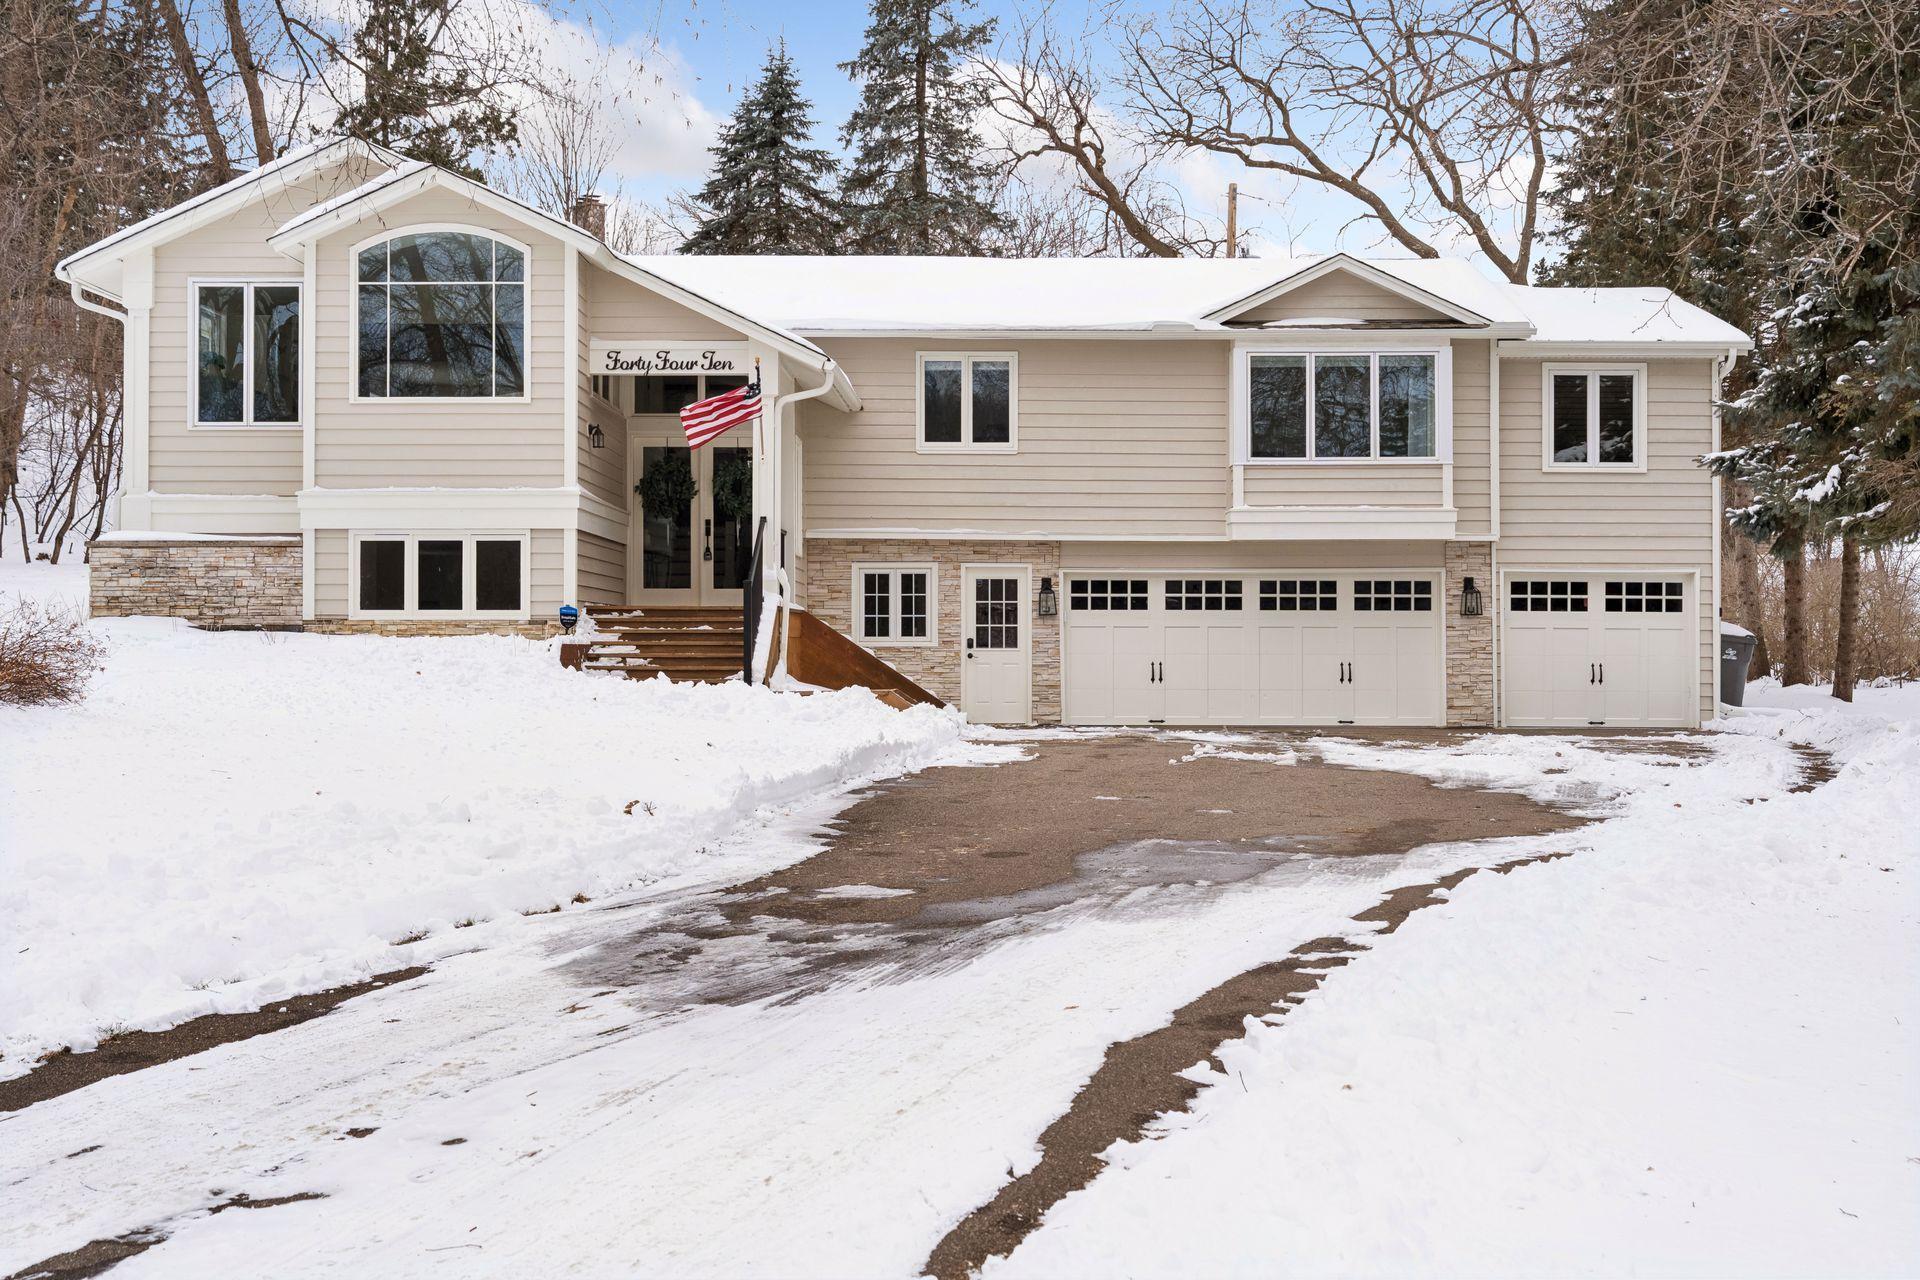
4410 Shady Lane, Mound, MN 55364

$915,000
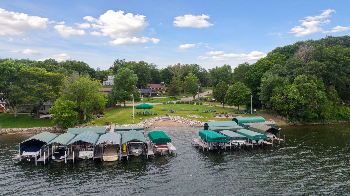
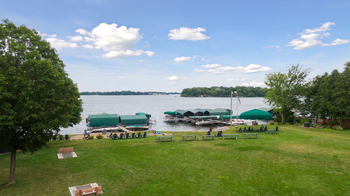
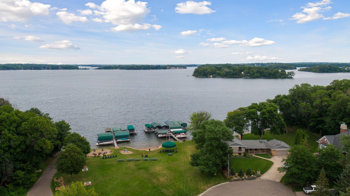
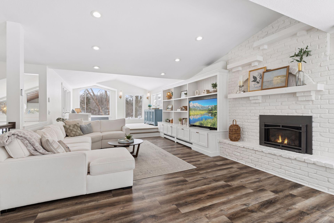
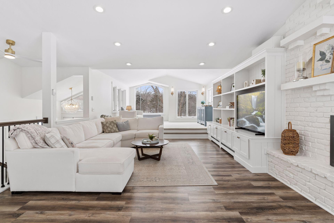
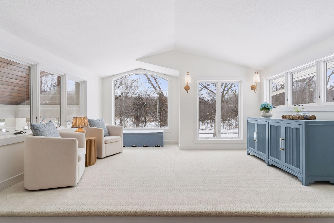
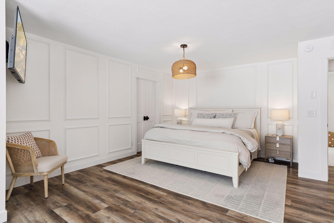
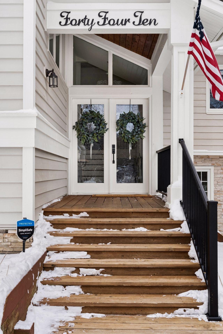
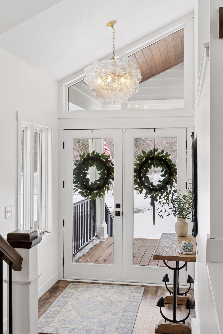
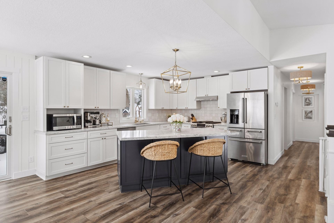
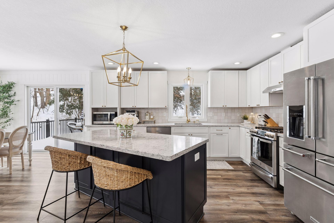
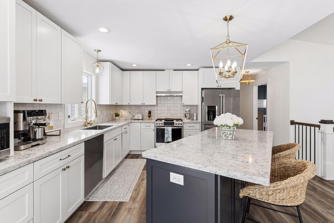
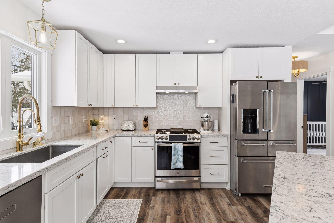
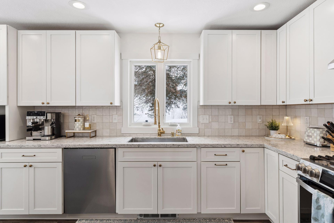
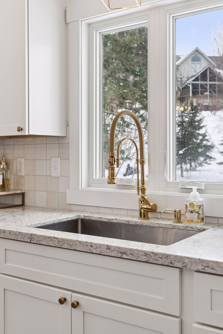
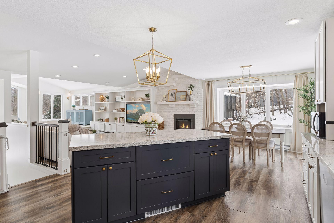
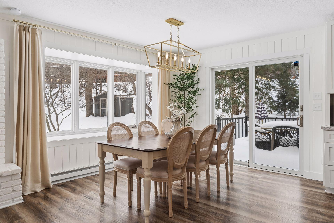
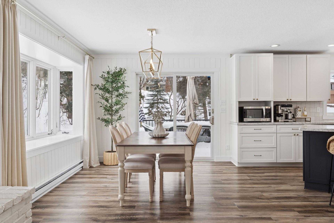
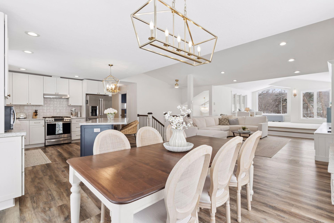
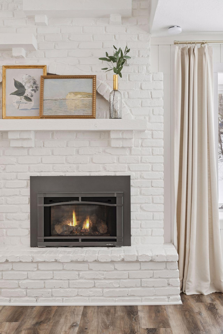
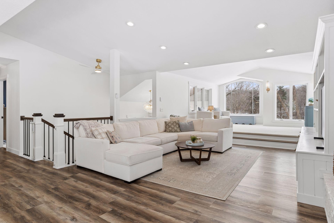
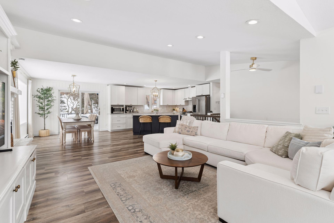
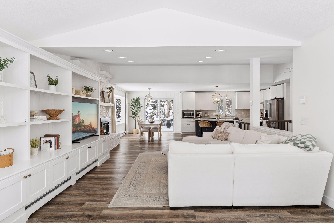
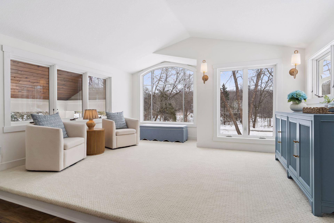
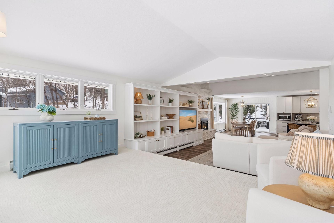
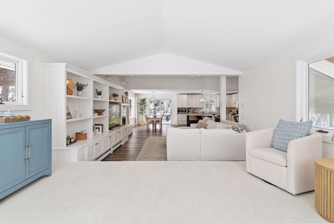
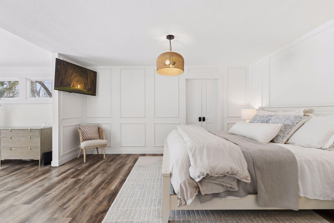
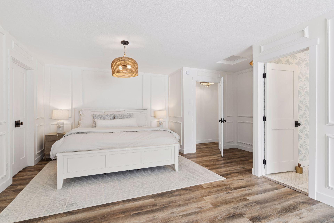
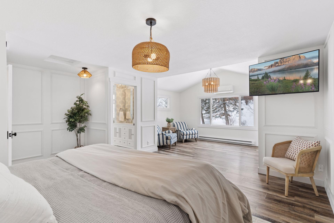
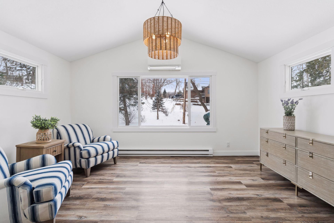
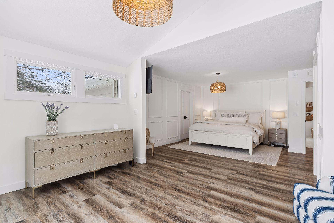
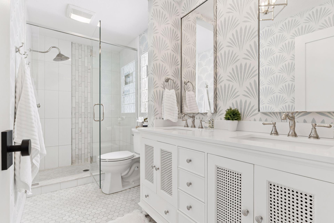
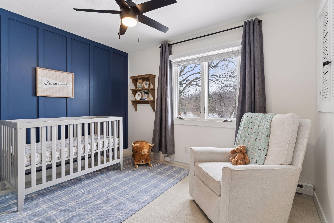
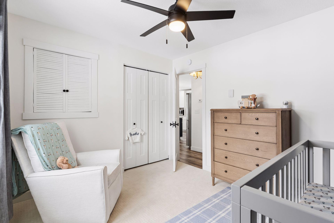
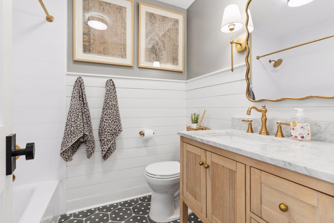
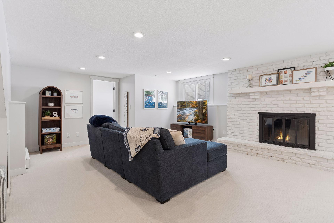
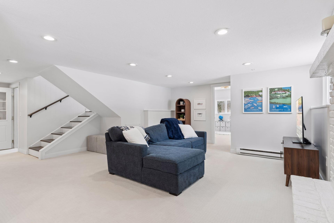
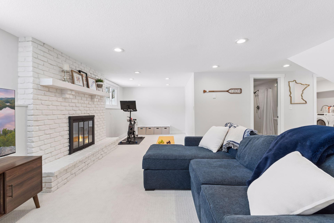
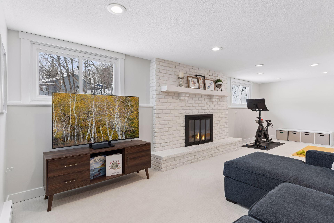
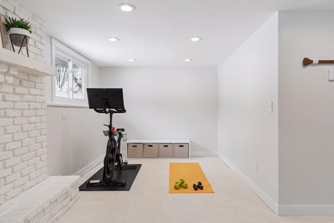
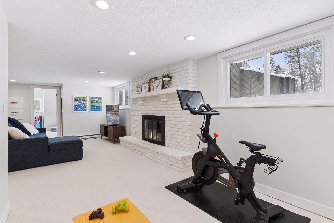
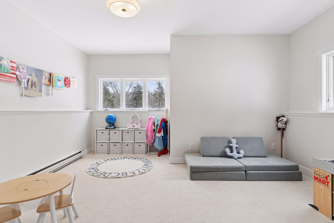
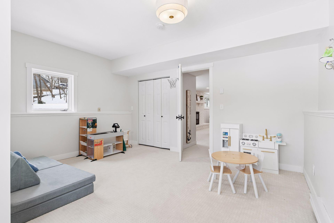
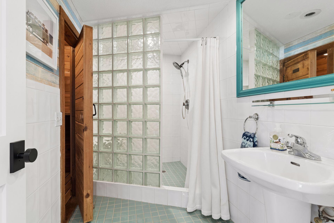
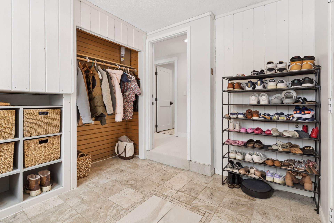
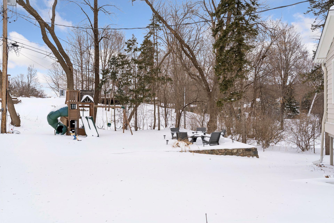
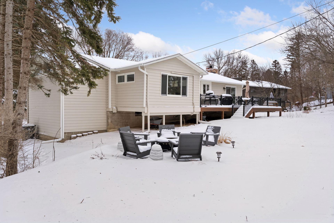
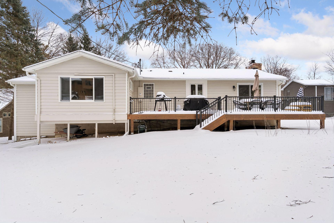
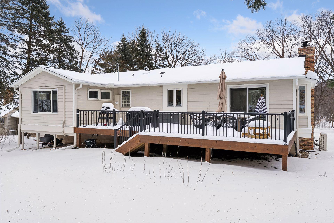
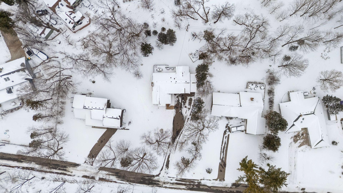
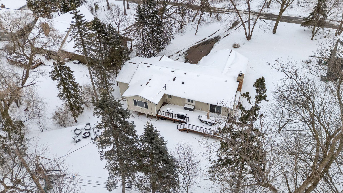
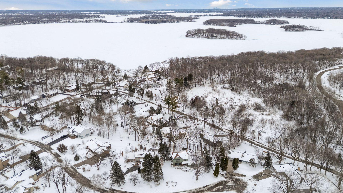
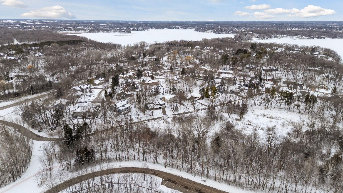
**Multiple offers. Highest and best due 4:00 PM, Sunday April 12th** Lake Minnetonka access with privacy from Lake Minnetonka Regional park for under $900k! Completely renovated and rarely available in the high demand Woodend Shores with access to neighborhood boat slips, day dock, swim beach, and private boat launch on Lake Minnetonka. This property has held a boat slip every year since 2007. Home has slip #18 for 2026. See map in supplements. There is a direct access walking/biking trail into the Lake Minnetonka Regional park with its amazing swim pond, huge playground, boat launch, snowmobile, walking, and biking trails. Easy access to adjacent Carver Park via Lotus Drive and future bike trail expansion will connect the park to the Baker/Carver trail system. Renovations include a new kitchen, deck, roof, bathrooms, and offers amazing views across the street of the picturesque natural woods and meadows of the undeveloped area of the park. Check the supplements for the full list of updates. Mackenthuens Grocery store, liquor store, and coffee shop a walk or short bike ride away. Visit the neighborhood lake lot at the bottom of the hill on Lakeview Drive!

4
beds

3
baths

3,233 Sq.Ft. LIVING AREA

0.41 Acres lot

Chris Dennis

Chris Dennis

Features & Amenities

Interior

  • total bedrooms4
  • Total bathrooms3
  • full bathroom1
  • three quarter bathrooms2
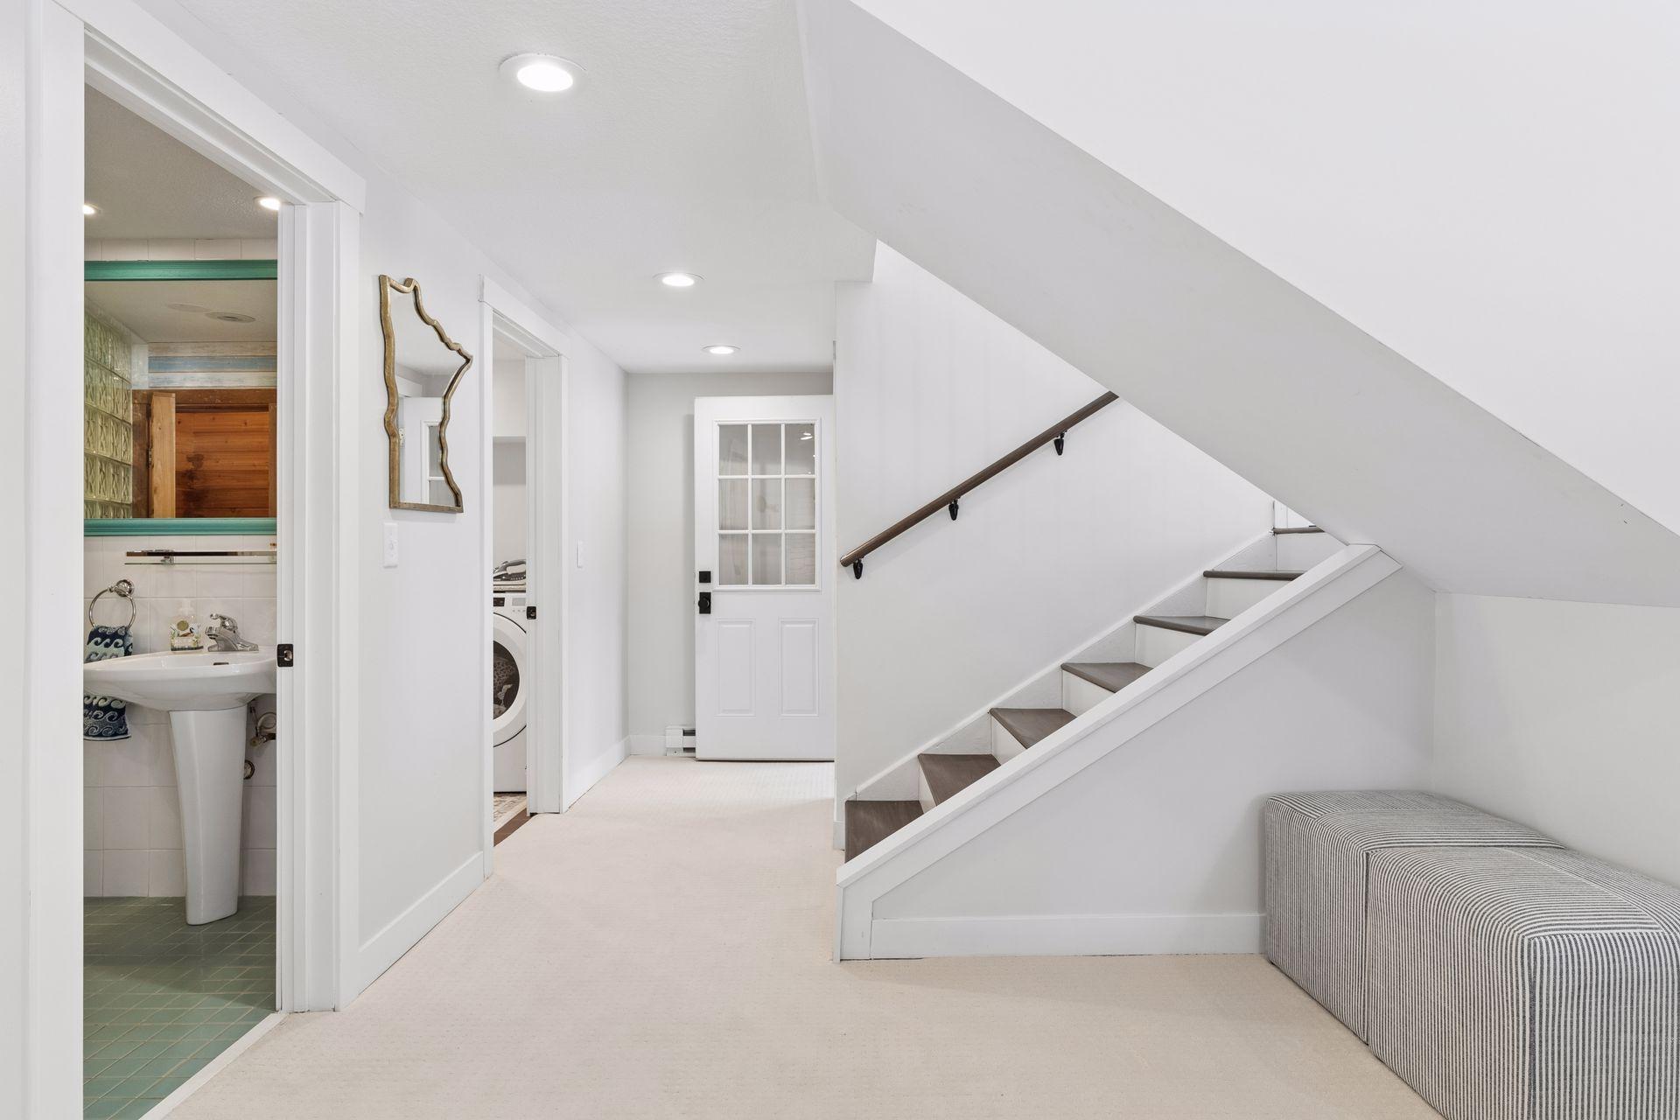
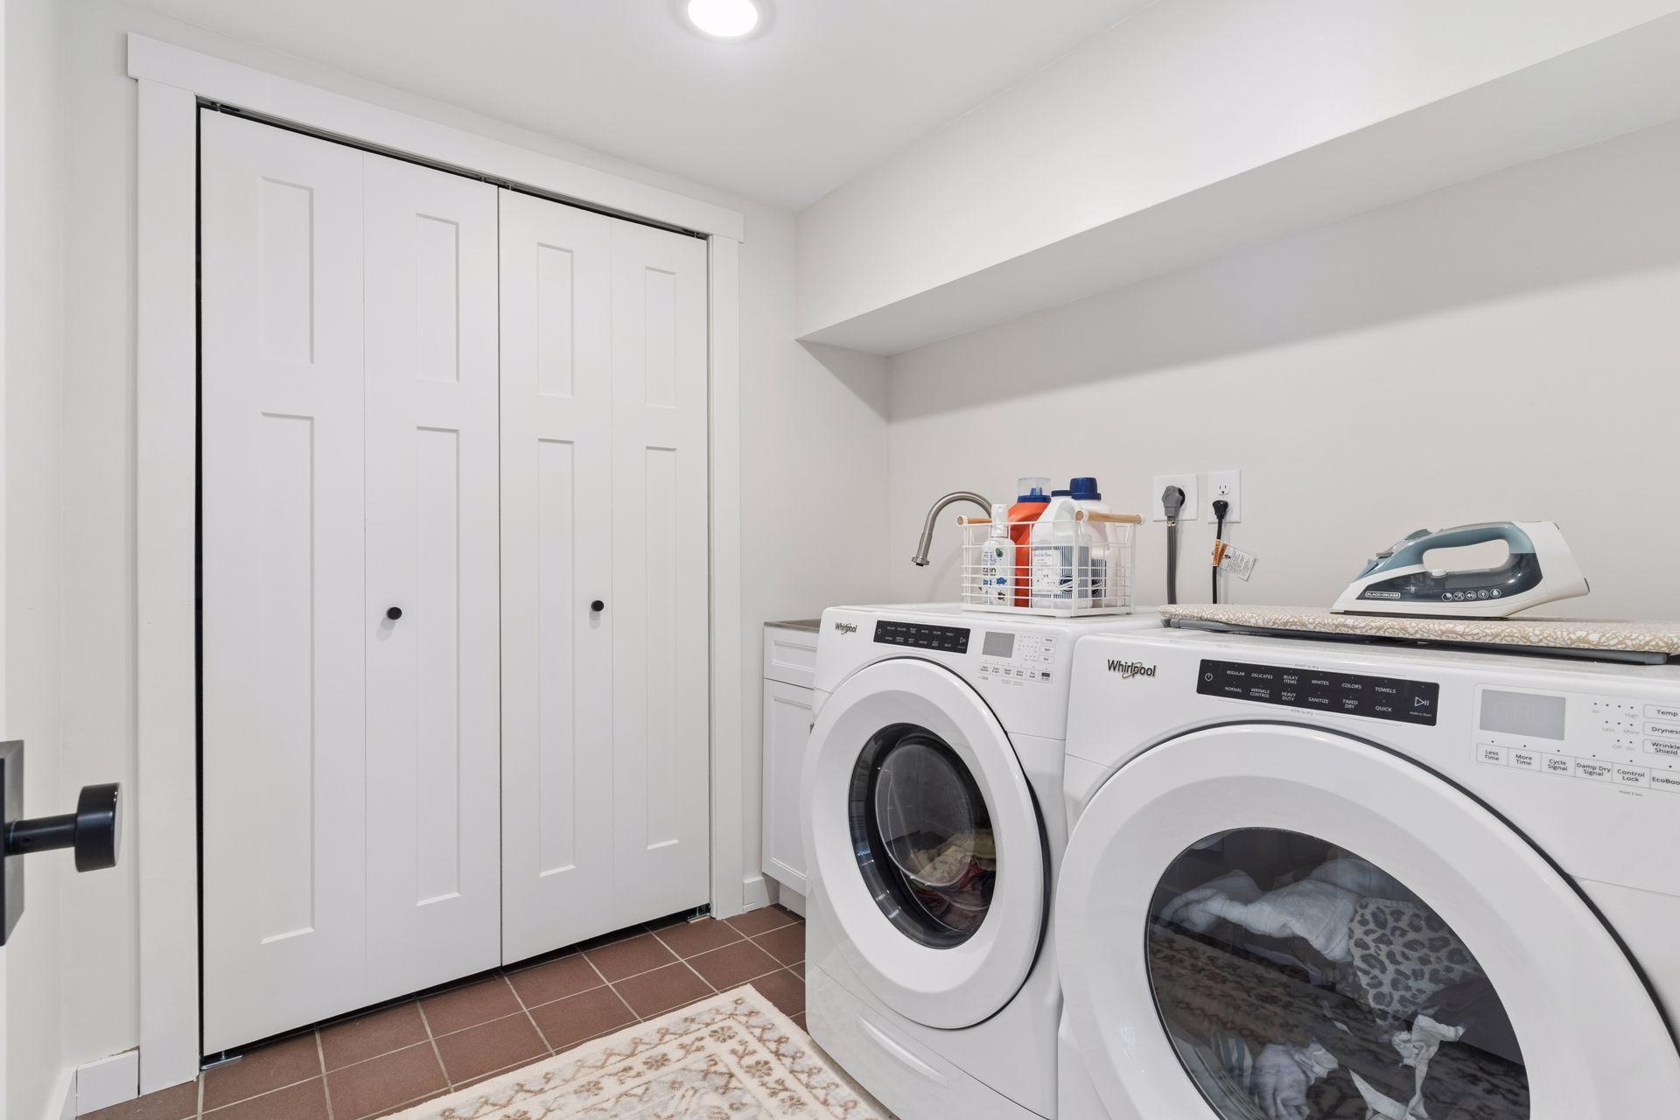
  • Laundry room Lower Level, Laundry Room, Sink
  • Fireplace Family Room, Living Room, Wood Burning
  • APPLIANCES Cooktop, Dishwasher, Disposal, Dryer, Refrigerator, Wall Oven, Washer, Water Softener Owned

Area & Lot

  • Status Sold
  • Date Sold May 29, 2026
  • Living Area3,233 Sq.Ft.
  • Total Area4,144 Sq.Ft.
  • Lot Area0.41 Acres
  • MLS® ID7040912
  • TypeResidential
  • YEAR BUILT1979
  • Water FrontageAssociation Access, Dock, Other
  • School DistrictWestonka

Exterior

  • STORIES2
  • Garage Space3.0
  • water SourceCity Water/Connected
  • PoolNone
  • roofAge 8 Years or Less, Asphalt, Pitched
  • lot featuresTree Coverage - Medium
  • parkingAttached Garage, Asphalt, Garage Door Opener, Heated Garage, Tuckunder Garage
  • HEAT TYPEBaseboard, Ductless Mini-Split
  • AIR CONDITIONINGDuctless Mini-Split, Wall Unit(s)
  • sewerCity Sewer/Connected
  • Disability FeaturesNone
  • HOA AmenitiesBeach, Boat Slip, Dock, Other

Financial

  • Sales Price$915,000
  • Real Estate Tax $8,787/yr
  • HOA $475/yr
View Virtual Tour

Work With Us

We are focused on elevating the client experience through collaborative service, data-driven strategies, and the high standards that define both The Lakes Team and Compass as brokerages. We oversee agent development and team operations, ensuring that every client benefits from a deeply experienced, well-coordinated group.

Follow Us on Instagram