Leave a Message

Thank you for your message. We will be in touch with you shortly.

Explore Our Properties
4111 Hallgren Lane
4111 Hallgren Lane
4111 Hallgren Lane
4111 Hallgren Lane
4111 Hallgren Lane
4111 Hallgren Lane
4111 Hallgren Lane
4111 Hallgren Lane
4111 Hallgren Lane
4111 Hallgren Lane
4111 Hallgren Lane
4111 Hallgren Lane
4111 Hallgren Lane
4111 Hallgren Lane
4111 Hallgren Lane
4111 Hallgren Lane
4111 Hallgren Lane
4111 Hallgren Lane
4111 Hallgren Lane
4111 Hallgren Lane
4111 Hallgren Lane
4111 Hallgren Lane
4111 Hallgren Lane
4111 Hallgren Lane
4111 Hallgren Lane
4111 Hallgren Lane
4111 Hallgren Lane
4111 Hallgren Lane
4111 Hallgren Lane
4111 Hallgren Lane
4111 Hallgren Lane
4111 Hallgren Lane
4111 Hallgren Lane
4111 Hallgren Lane
4111 Hallgren Lane
4111 Hallgren Lane
4111 Hallgren Lane
4111 Hallgren Lane
4111 Hallgren Lane
4111 Hallgren Lane
4111 Hallgren Lane
4111 Hallgren Lane
4111 Hallgren Lane
4111 Hallgren Lane
4111 Hallgren Lane
4111 Hallgren Lane
4111 Hallgren Lane
4111 Hallgren Lane
4111 Hallgren Lane
4111 Hallgren Lane
4111 Hallgren Lane
4111 Hallgren Lane
4111 Hallgren Lane
4111 Hallgren Lane
4111 Hallgren Lane
4111 Hallgren Lane
4111 Hallgren Lane
4111 Hallgren Lane
4111 Hallgren Lane
4111 Hallgren Lane
4111 Hallgren Lane
4111 Hallgren Lane
4111 Hallgren Lane
SEE ALL PHOTOS
4111 Hallgren Lane
4111 Hallgren Lane
4111 Hallgren Lane
4111 Hallgren Lane
4111 Hallgren Lane
4111 Hallgren Lane
4111 Hallgren Lane
4111 Hallgren Lane
4111 Hallgren Lane
4111 Hallgren Lane
4111 Hallgren Lane
4111 Hallgren Lane
4111 Hallgren Lane
4111 Hallgren Lane
4111 Hallgren Lane
4111 Hallgren Lane
4111 Hallgren Lane
4111 Hallgren Lane
4111 Hallgren Lane
4111 Hallgren Lane
4111 Hallgren Lane
4111 Hallgren Lane
4111 Hallgren Lane
4111 Hallgren Lane
4111 Hallgren Lane
4111 Hallgren Lane
4111 Hallgren Lane
4111 Hallgren Lane
4111 Hallgren Lane
4111 Hallgren Lane
4111 Hallgren Lane
4111 Hallgren Lane
4111 Hallgren Lane
4111 Hallgren Lane
4111 Hallgren Lane
4111 Hallgren Lane
4111 Hallgren Lane
4111 Hallgren Lane
4111 Hallgren Lane
4111 Hallgren Lane
4111 Hallgren Lane
4111 Hallgren Lane
4111 Hallgren Lane
4111 Hallgren Lane
4111 Hallgren Lane
4111 Hallgren Lane
4111 Hallgren Lane
4111 Hallgren Lane
4111 Hallgren Lane
4111 Hallgren Lane
4111 Hallgren Lane
4111 Hallgren Lane
4111 Hallgren Lane
4111 Hallgren Lane
4111 Hallgren Lane
4111 Hallgren Lane
4111 Hallgren Lane
4111 Hallgren Lane
4111 Hallgren Lane
4111 Hallgren Lane
4111 Hallgren Lane
4111 Hallgren Lane
4111 Hallgren Lane
Courtesy of Lakes Area Realty, Conrad W Roal Listing Contact:  
Sold

4111 Hallgren Lane

4111 Hallgren Lane, Chanhassen, MN 55331

$785,000
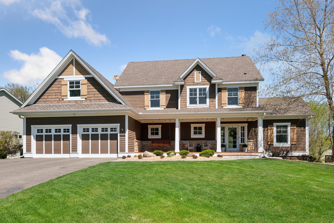
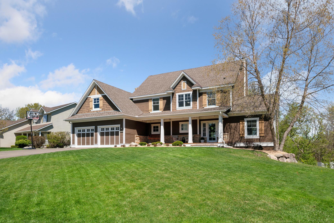
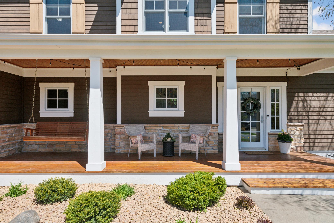
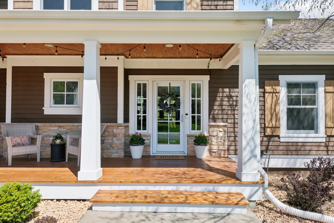
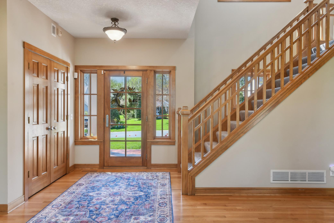
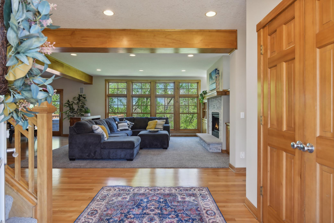
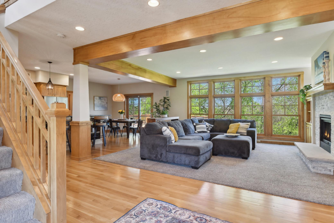
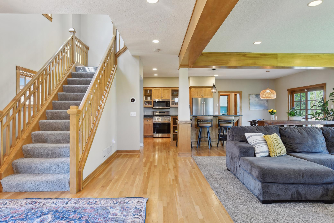
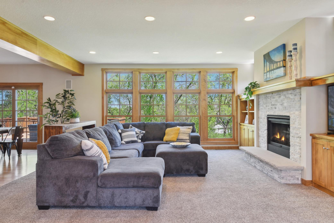
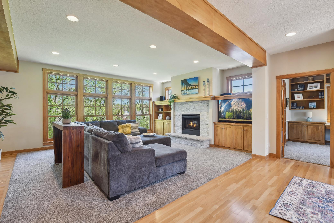
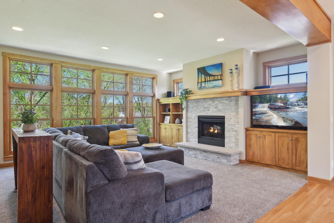
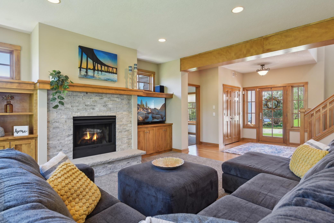
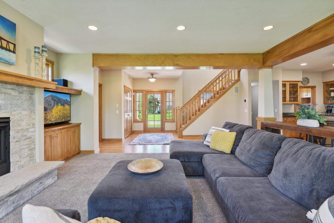
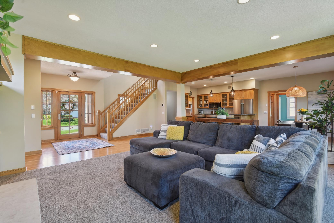
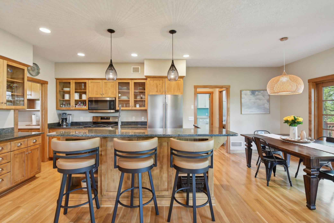
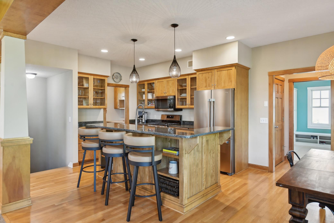
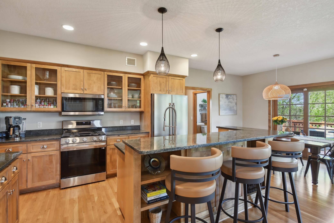
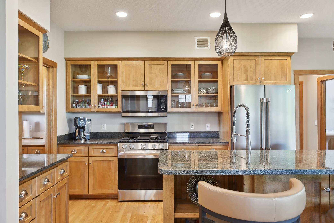
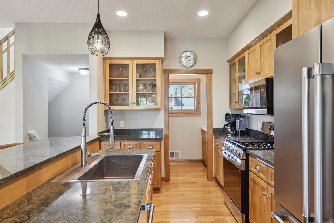
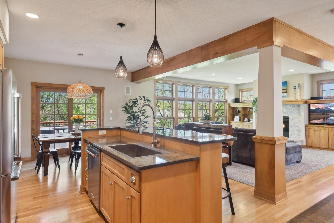
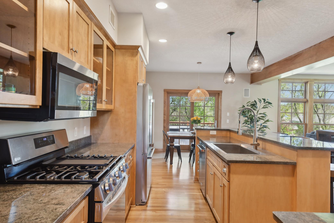
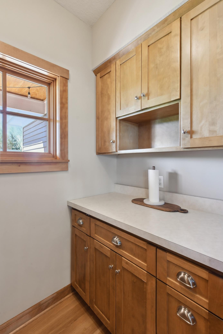
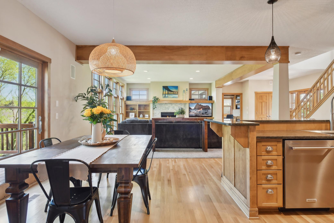
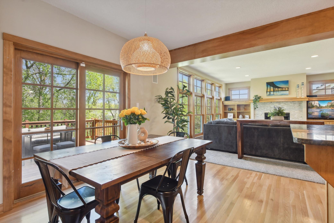
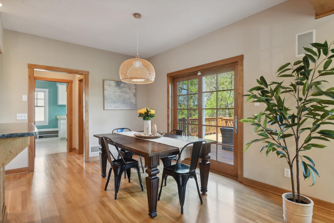
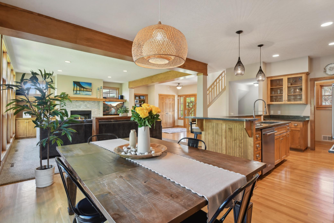
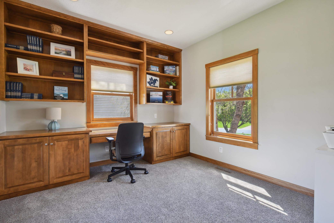
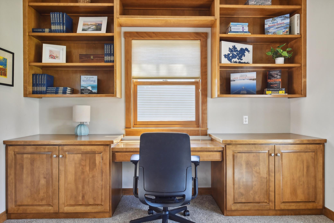
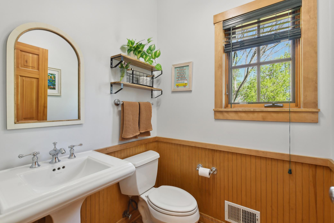
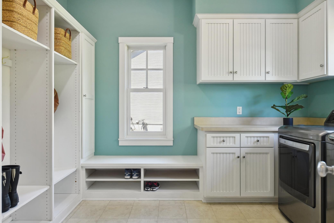
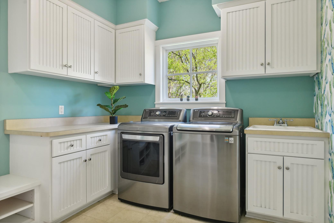
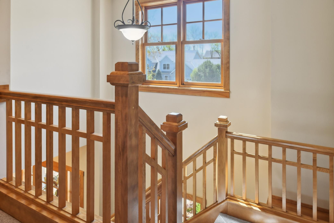
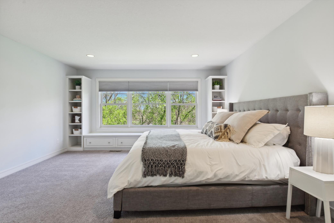
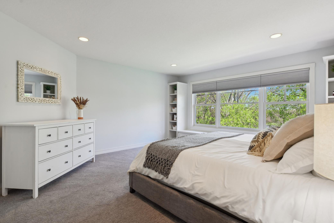
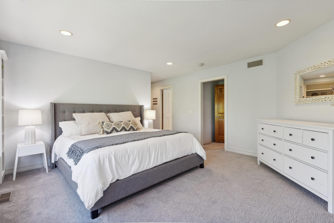
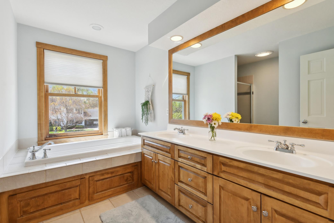
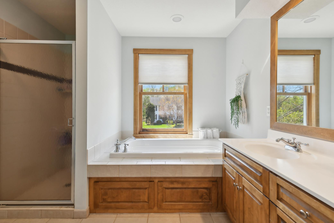
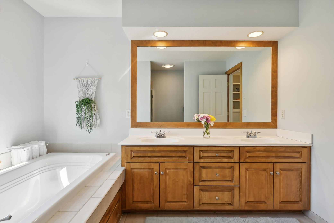
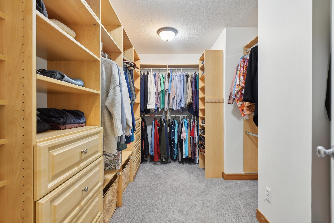
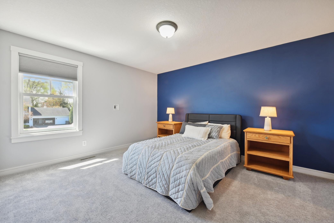
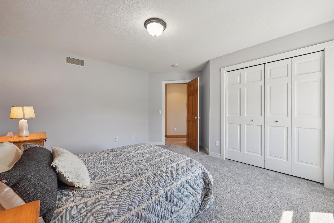
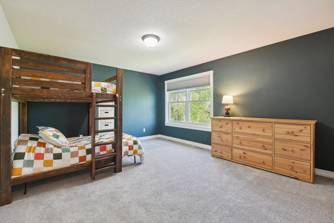
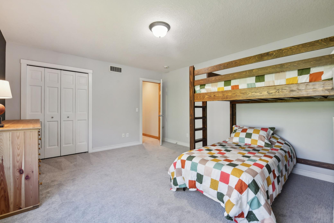
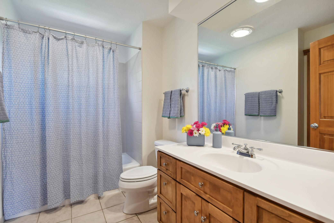
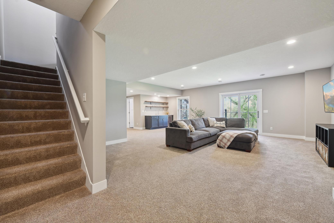
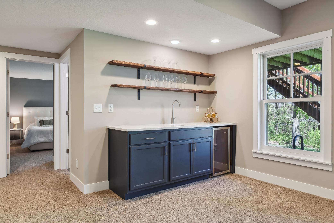
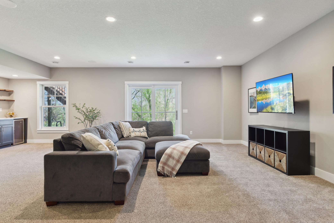
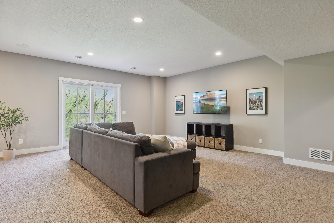
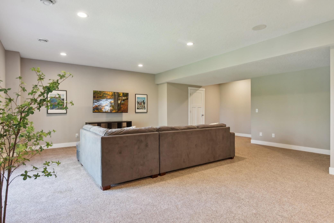
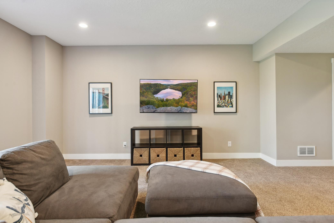
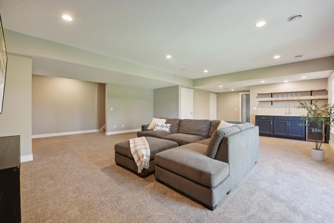
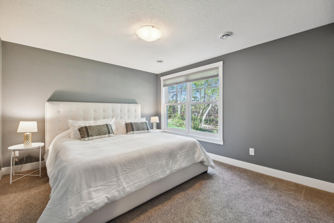
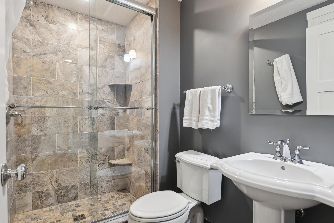
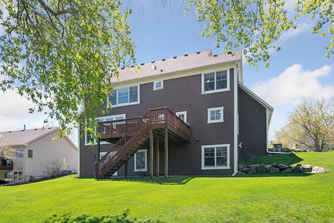
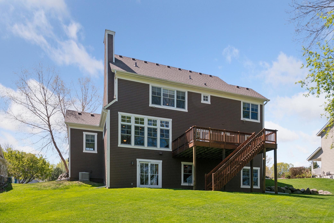
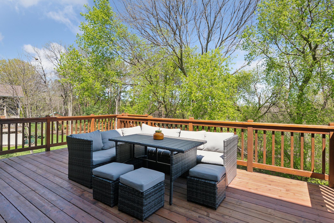
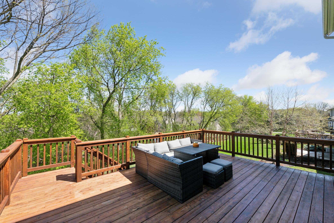
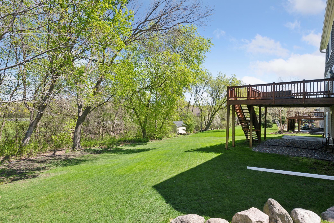
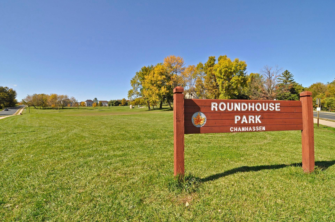
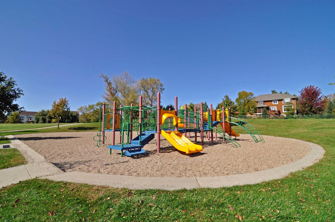
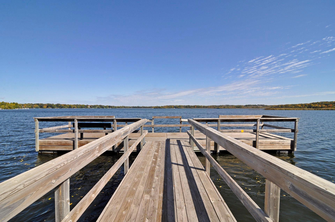
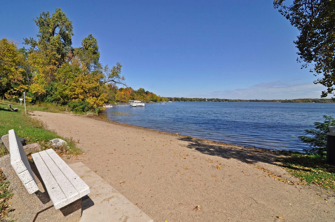
This beautiful two-story home features an open floor plan, wood floors, granite countertops, new stainless-steel appliances, and gas cooktop. Enjoy the custom maple woodwork, oversized windows, and gorgeous brick fireplace with custom built-ins. Main floor office. Three bedrooms, including owner's suite with private bath on the upper-level. Convenient main floor laundry room with large mud room. Finished lower-level walkout with 3/4 bath and wet bar for your entertaining pleasure. An additional lower-level 4th bedroom can easily be used as a flex room. Enjoy the front porch and large rear deck overlooking private backyard. Newer roof, furnace, and A/C. Newer upper-level carpet and fresh paint throughout. Oversized two car garage with 12'-15' of flex space. Enjoy the quiet cul-du-sac setting in a highly sought after neighborhood with Roundhouse Park and Lake Minnewashta beach just blocks away. Excelsior, Victoria, and Carver Park only a 10-minute drive. Award winning Minnetonka schools.

4
beds

4
baths

3,369 Sq.Ft. LIVING AREA

0.35 Acres lot

Conrad Roal

Conrad Roal

Features & Amenities

Interior

  • total bedrooms4
  • Total bathrooms4
  • full bathrooms2
  • three quarter bathroom1
  • half bathroom1
  • Laundry room Gas Dryer Hookup, Laundry Room, Main Level, Sink, Washer Hookup
  • Fireplace Brick, Living Room, Wood Burning
  • APPLIANCES Dishwasher, Disposal, Dryer, Humidifier, Gas Water Heater, Microwave, Range, Refrigerator, Stainless Steel Appliances, Washer, Water Softener Owned, Wine Cooler

Area & Lot

  • Status Sold
  • Date Sold June 28, 2024
  • Living Area3,369 Sq.Ft.
  • Total Area3,462 Sq.Ft.
  • Lot Area0.35 Acres
  • MLS® ID6501333
  • TypeResidential
  • YEAR BUILT1999
  • NeighborhoodExcelsior
  • School DistrictMinnetonka

Exterior

  • STORIES2
  • Garage Space2.0
  • water SourceCity Water/Connected
  • PoolNone
  • roofArchitectural Shingle
  • lot featuresTree Coverage - Medium
  • parkingAttached Garage, Asphalt, Floor Drain, Garage Door Opener, Insulated Garage
  • HEAT TYPEForced Air
  • AIR CONDITIONINGCentral Air
  • sewerCity Sewer/Connected
  • Disability FeaturesNone

Financial

  • Sales Price$785,000
  • Real Estate Tax $6,872/yr
View Virtual Tour

Excelsior

44.9027° N, 93.5663° W

Explore

Work With Us

We are focused on elevating the client experience through collaborative service, data-driven strategies, and the high standards that define both The Lakes Team and Compass as brokerages. We oversee agent development and team operations, ensuring that every client benefits from a deeply experienced, well-coordinated group.

Follow Us on Instagram