Leave a Message

Thank you for your message. We will be in touch with you shortly.

Explore Our Properties
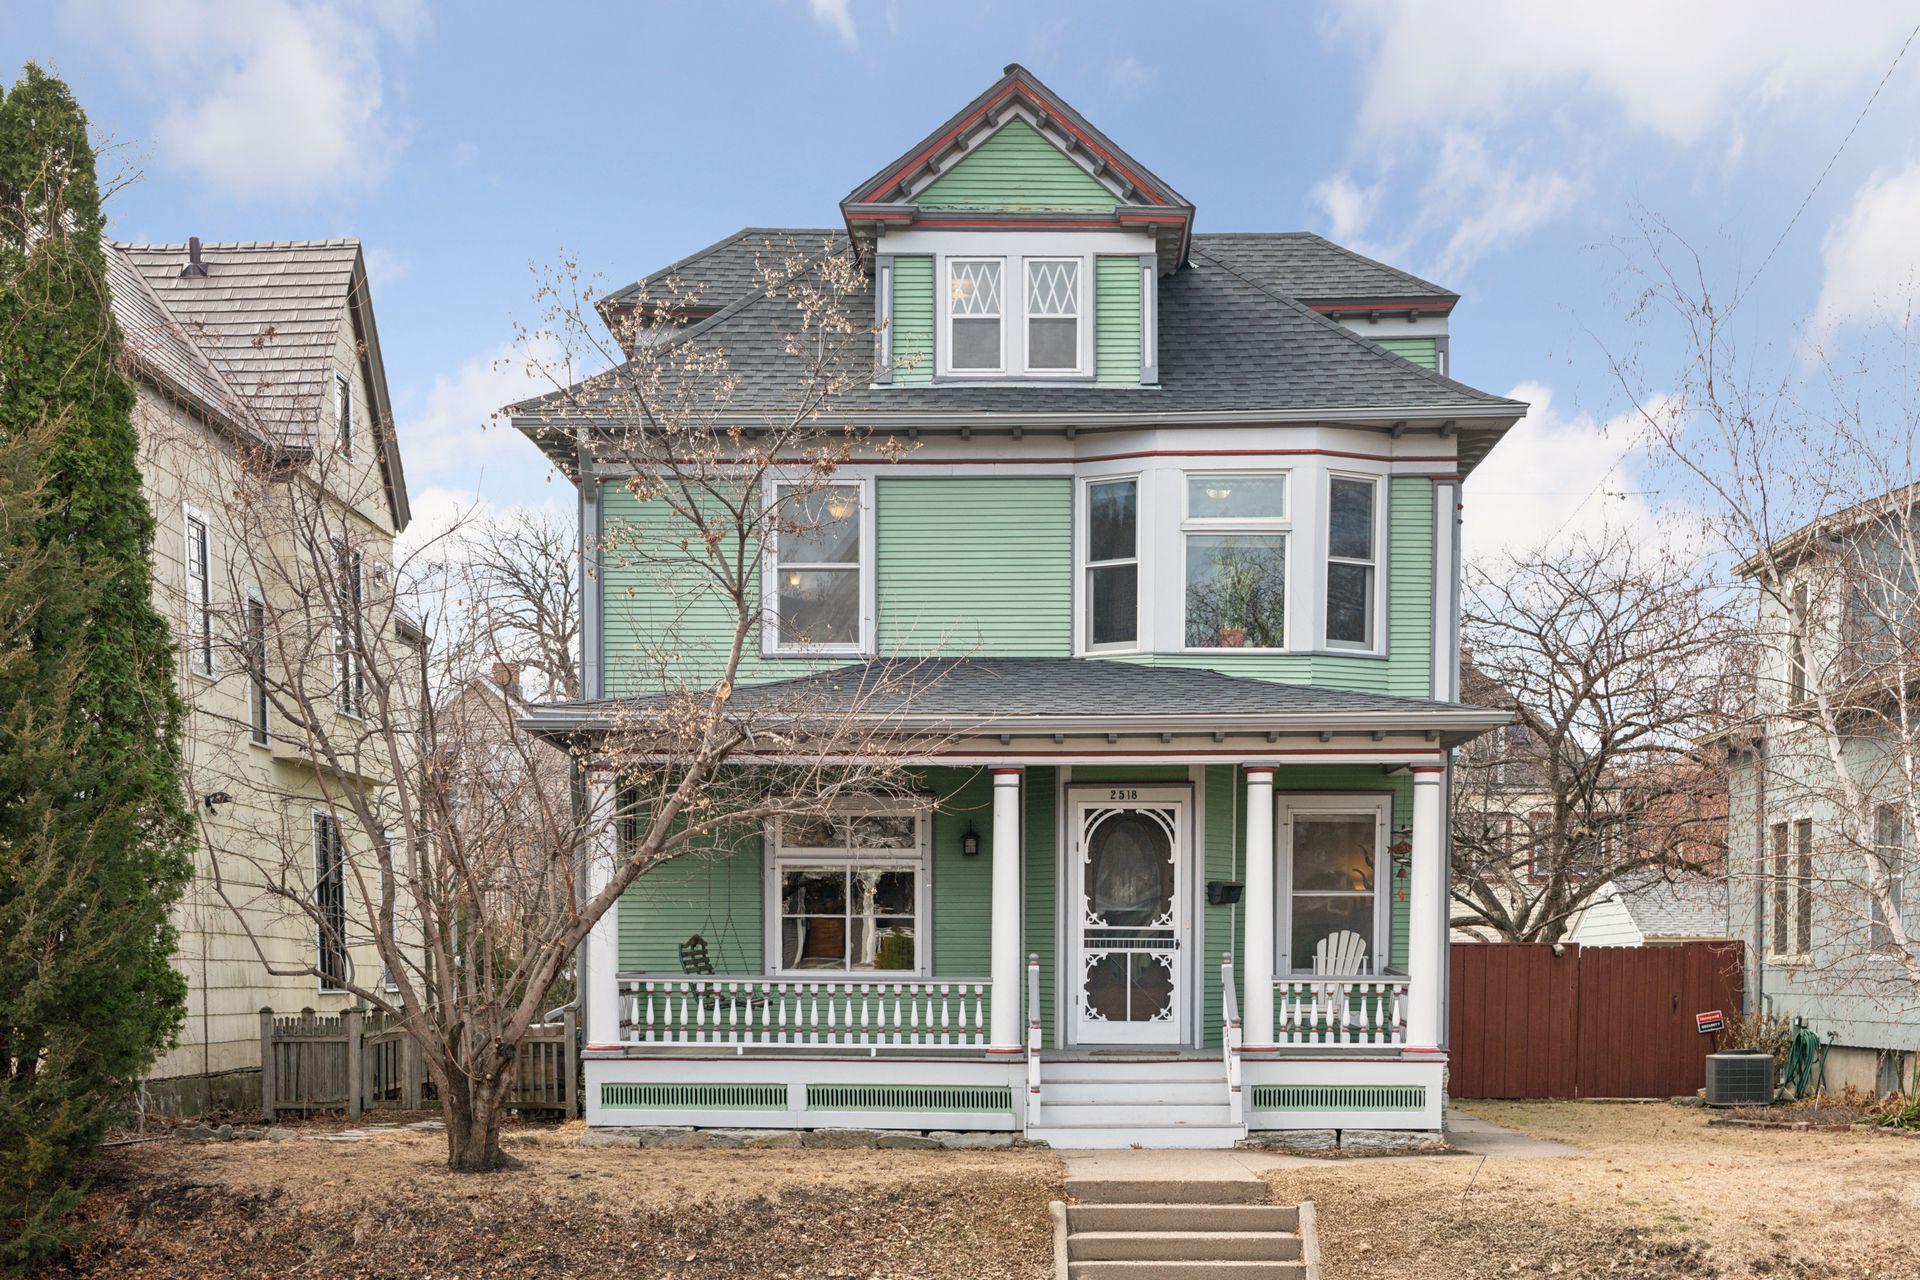
2518 Garfield Avenue
Courtesy of Lakes Area Realty, Lisa A Wold Listing Contact:  
Sold

2518 Garfield Avenue

2518 Garfield Avenue, Minneapolis, MN 55405

$473,000
Step Into Timeless Elegance
Welcome to your dream home where history and modern comfort meet. This stunning historic property blends classic charm with modern updates, offering a unique living experience.
Inviting Spaces
The charming front porch leads to a welcoming foyer with beautiful hardwood floors and sophisticated wood molding throughout.
Timeless Details
The main floor features stunning leaded and stained glass windows, casting colorful light through the living space. The spacious dining room, with a built-in buffet, is perfect for gatherings. A walk-through pantry with attractive cabinetry and a tin ceiling adds character. The kitchen delights with slot cabinetry, stained glass front cabinetry, stainless steel appliances, and space for a bistro table.
Room for Everyone
This home includes four bedrooms with hardwood floors and paneled doors. The walk-up attic offers an opportunity to finish for a future home office, play room or reading nook, while the basement provides ample storage.
Outdoor Oasis
Enjoy the fenced yard with a stone patio and brick walkways, ideal for entertaining or relaxing. A two-car garage and extra parking pad ensure plenty of space.
Welcome to Your Next Adventure!
Nestled in a vibrant, walkable neighborhood, this home is minutes from great restaurants, shopping, parks and more! The nearby Greenway offers endless cycling adventures.
Schedule your tour today and make it yours!

4
beds

2
baths

1,670 Sq.Ft. LIVING AREA

4,791.6 Sq.Ft. lot

Lisa Wold

Lisa Wold

  • title REALTOR®, Seniors Real Estate Specialist® (SRES®), Graduate, REALTOR® Institute (GRI®)
  • PHONE (952) 818-0331
  • EMAIL [email protected]
  • DRE # 40115064
Scott Wold

Scott Wold

Features & Amenities

Interior

  • total bedrooms4
  • Total bathrooms2
  • full bathroom1
  • three quarter bathroom1
  • Laundry room In Basement
  • APPLIANCES Dishwasher, Dryer, Exhaust Fan, Microwave, Range, Refrigerator, Stainless Steel Appliances, Washer

Area & Lot

  • Status Sold
  • Date Sold June 6, 2025
  • Living Area1,670 Sq.Ft.
  • Total Area3,071 Sq.Ft.
  • Lot Area4,791.6 Sq.Ft.
  • MLS® ID6688297
  • TypeResidential
  • YEAR BUILT1903
  • NeighborhoodMinneapolis
  • School DistrictMinneapolis

Exterior

  • STORIES2
  • Garage Space2.0
  • water SourceCity Water/Connected
  • roofAge 8 Years or Less
  • lot featuresPublic Transit (w/in 6 blks), Tree Coverage - Light
  • parkingDetached Garage, Concrete
  • HEAT TYPEForced Air
  • AIR CONDITIONINGCentral Air
  • sewerCity Sewer/Connected
  • Disability FeaturesNone

Financial

  • Sales Price$473,000
  • Real Estate Tax $5,356/yr
View Virtual Tour

Minneapolis

44.9778° N, 93.2650° W

Explore

Work With Us

We are focused on elevating the client experience through collaborative service, data-driven strategies, and the high standards that define both The Lakes Team and Compass as brokerages. We oversee agent development and team operations, ensuring that every client benefits from a deeply experienced, well-coordinated group.

Follow Us on Instagram