Leave a Message

Thank you for your message. We will be in touch with you shortly.

Explore Our Properties
17614 Glasgow Way
Courtesy of Lakes Area Realty, Christopher J Dennis Listing Contact:  
Sold

17614 Glasgow Way

17614 Glasgow Way, Lakeville, MN 55044

$403,000
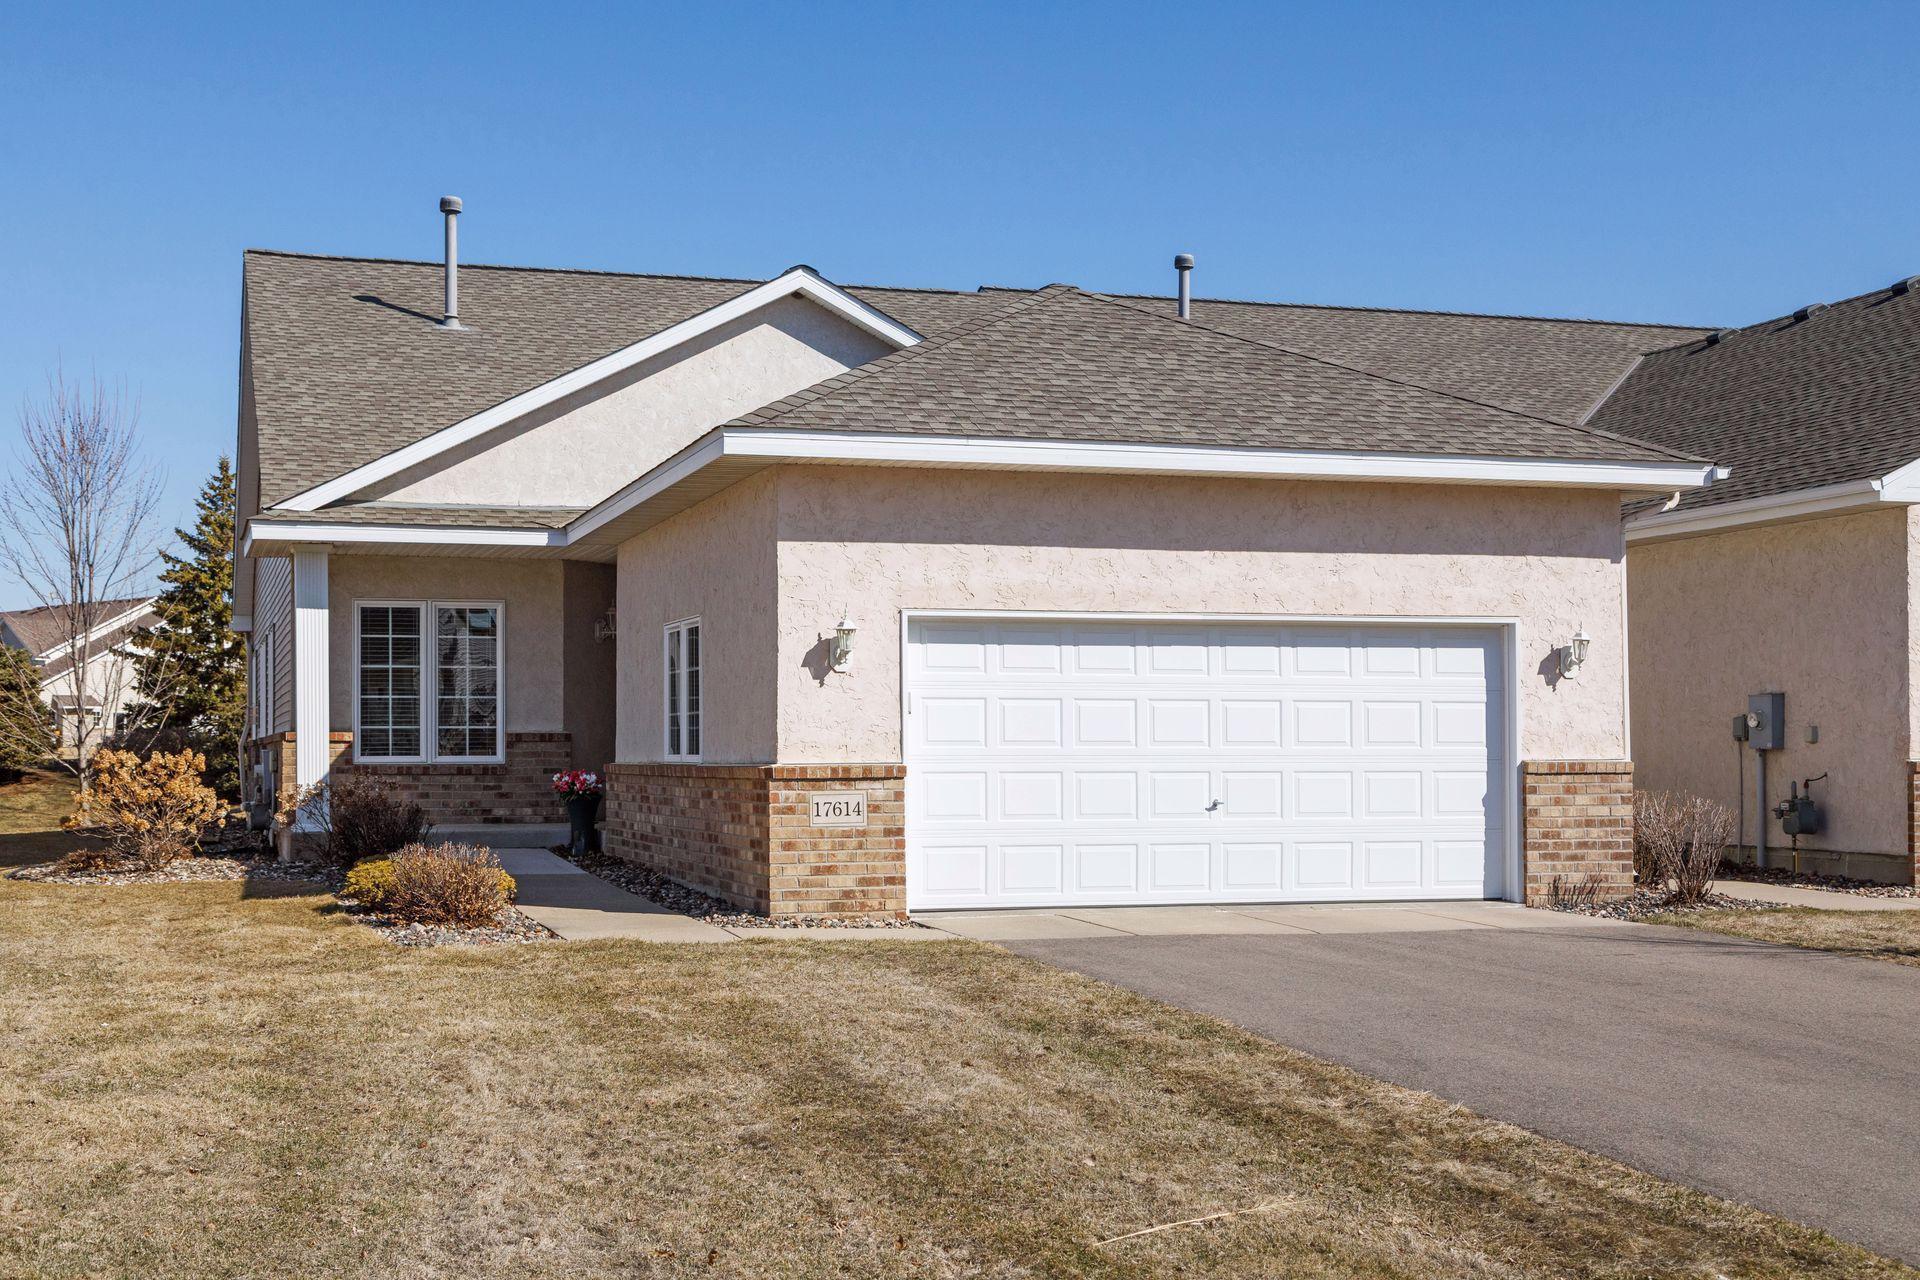
Don't miss this incredible opportunity! Welcome to your beautiful new end-unit townhome; offering 3 spacious bedrooms, 3 bathrooms, and a 2-car attached garage. As you step through the front door, you'll be greeted by gleaming hardwood floors that flow throughout the main level. The bright, airy kitchen is a dream, featuring ample cabinet space, a center island, and the perfect layout for everyday living and entertaining. The main living area is filled with natural light from expansive windows, creating a warm and welcoming atmosphere. Cozy up next to the gas fireplace during chilly Minnesota winters, or unwind in the adjacent sunroom -- a tranquil space with oversized windows perfect for enjoying your morning coffee or getting lost in a good book. Step out onto the deck just off the sunroom and take in the serene views of the green space behind the home which is ideal for relaxing on sunny days. The main level rounds out with a private primary suite including walk-in closet and a beautifully renovated full bathroom that offers a true retreat. Downstairs, the finished lower level offers endless potential! The large family room makes for a perfect guest suite, media room, or entertainment space for visiting friends and family. All this, in an unbeatable location just minutes from everything you need -- restaurants, grocery stores, shopping, entertainment, salons, and more within a 10-minute drive. This home is a rare find, so schedule your showing today and make it yours!

3
beds

3
baths

2,665 Sq.Ft. LIVING AREA

3,049.2 Sq.Ft. lot

Chris Dennis

Chris Dennis

Features & Amenities

Interior

  • total bedrooms3
  • Total bathrooms3
  • full bathrooms2
  • half bathroom1
  • Laundry room Laundry Closet, Main Level
  • Fireplace Gas, Living Room
  • APPLIANCES Chandelier, Dishwasher, Dryer, Electric Water Heater, Microwave, Range, Refrigerator, Washer

Area & Lot

  • Status Sold
  • Date Sold May 22, 2025
  • Living Area2,665 Sq.Ft.
  • Total Area3,154 Sq.Ft.
  • Lot Area3,049.2 Sq.Ft.
  • MLS® ID6692661
  • TypeResidential
  • YEAR BUILT2004
  • School DistrictLakeville

Exterior

  • STORIES1
  • Garage Space2.0
  • water SourceCity Water/Connected
  • PoolNone
  • roofAge 8 Years or Less, Asphalt
  • lot featuresTree Coverage - Light
  • parkingAttached Garage, Asphalt, Garage Door Opener
  • HEAT TYPEForced Air
  • AIR CONDITIONINGCentral Air
  • sewerCity Sewer/Connected
  • Disability FeaturesNone

Financial

  • Sales Price$403,000
  • Real Estate Tax $3,710/yr
  • HOA $399/mo
View Virtual Tour

Work With Us

We are focused on elevating the client experience through collaborative service, data-driven strategies, and the high standards that define both The Lakes Team and Compass as brokerages. We oversee agent development and team operations, ensuring that every client benefits from a deeply experienced, well-coordinated group.

Follow Us on Instagram