Leave a Message

Thank you for your message. We will be in touch with you shortly.

Explore Our Properties
1678 Iglehart Avenue
SEE ALL PHOTOS
1678 Iglehart Avenue
Courtesy of Counselor Realty, Inc, Lyndsey J Spiczka Listing Contact:  
Sold

1678 Iglehart Avenue

1678 Iglehart Avenue, Saint Paul, MN 55104

$422,000
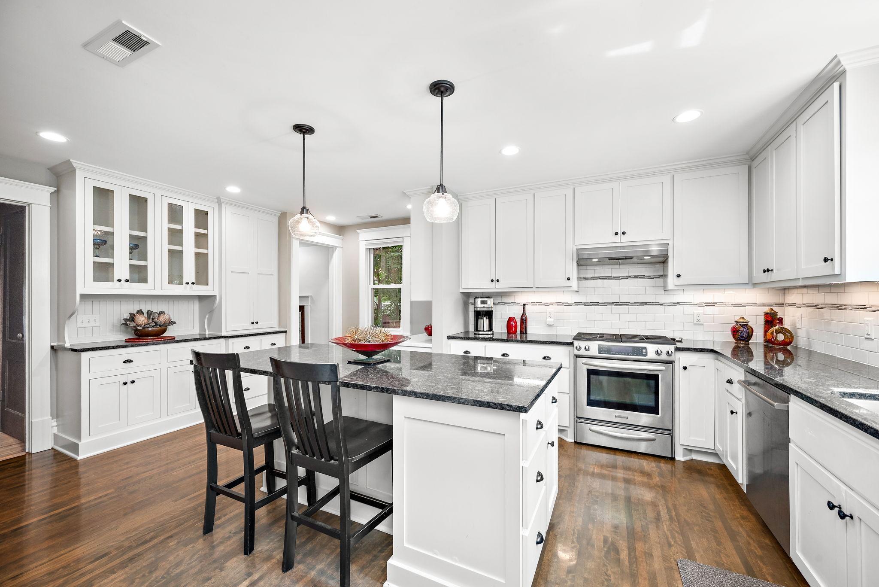
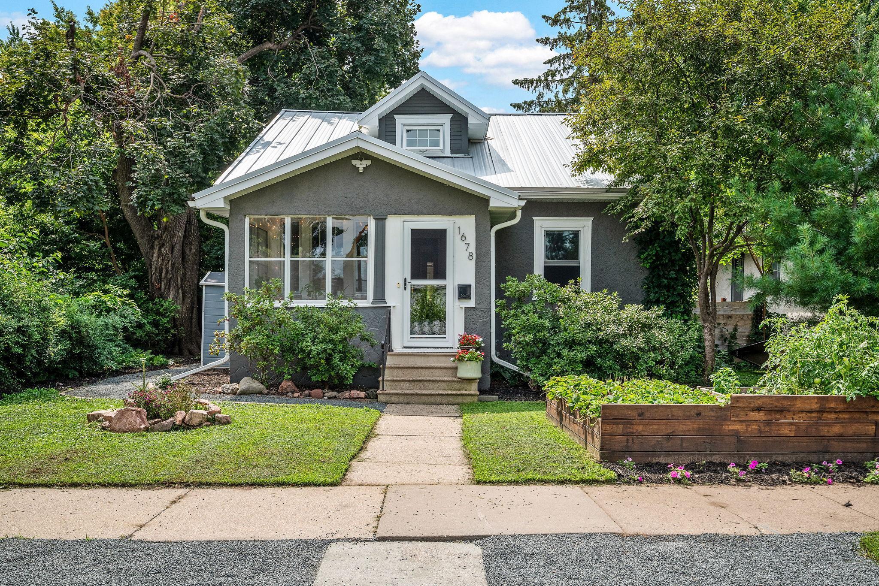
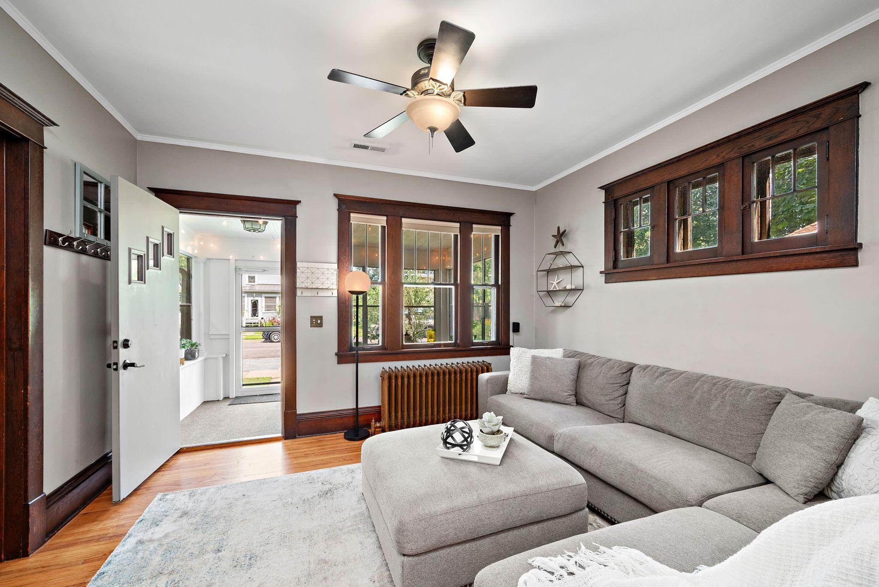
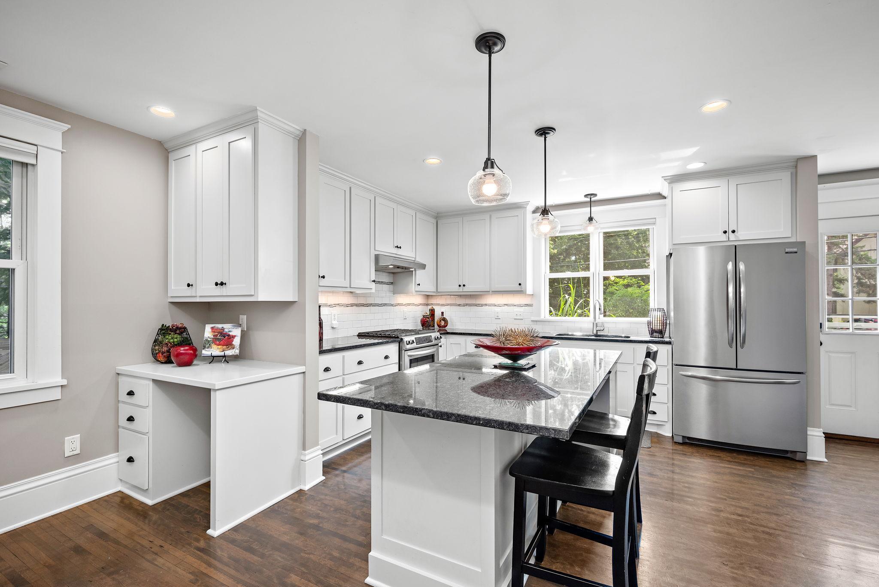
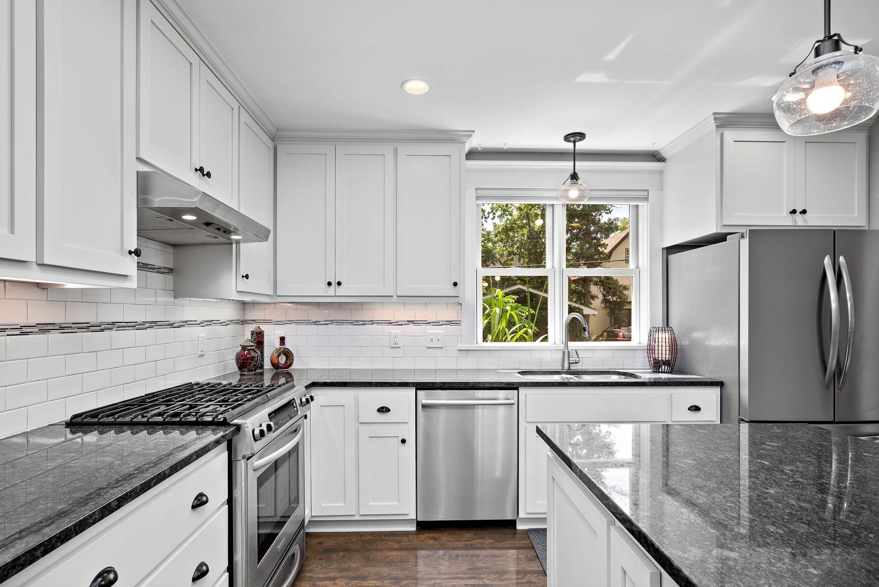
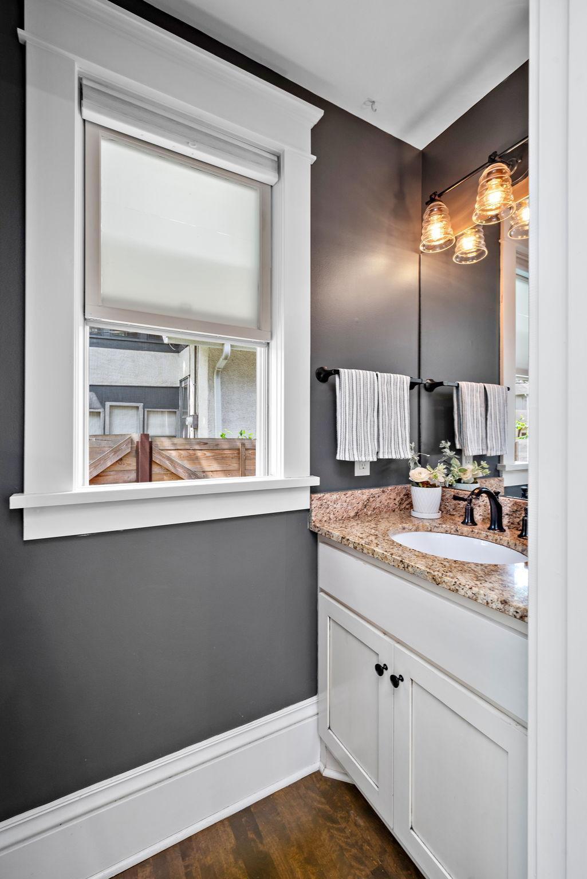
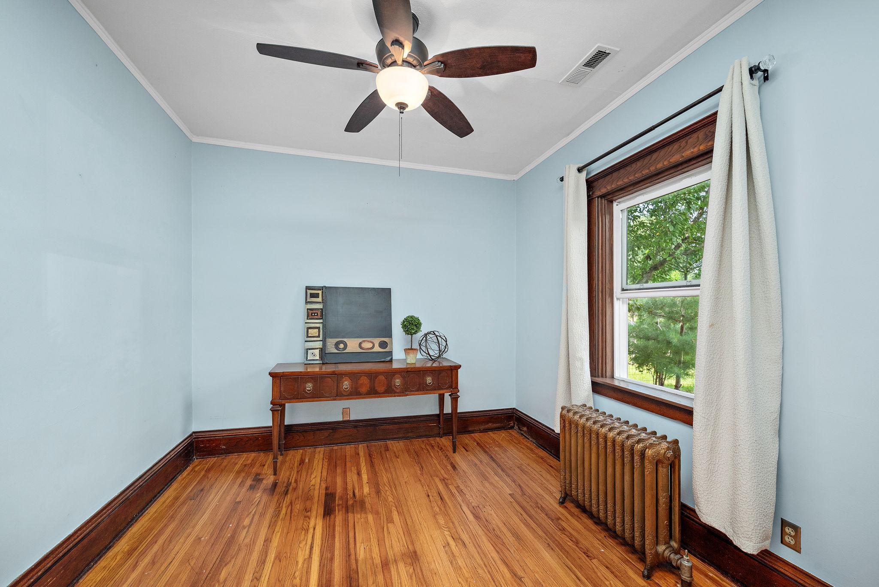
Updated and move-in ready Craftsman Bungalow in the lovely Merriam Park neighborhood. This home was added onto in 2016 and features a gorgeous kitchen ideal for entertaining, additional 1/2 bath and
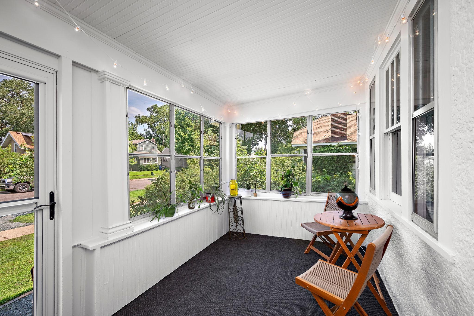
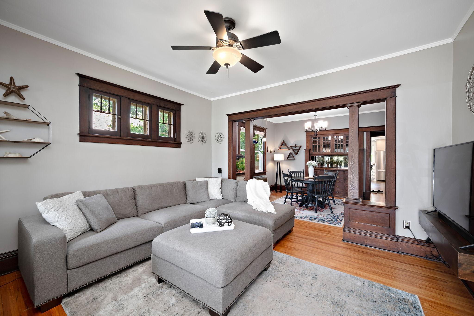
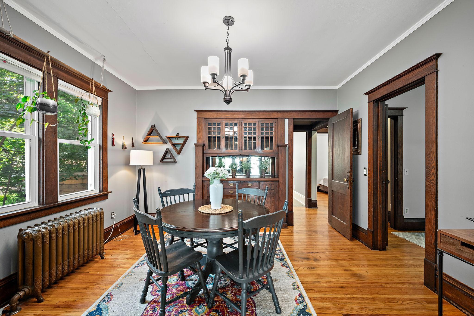
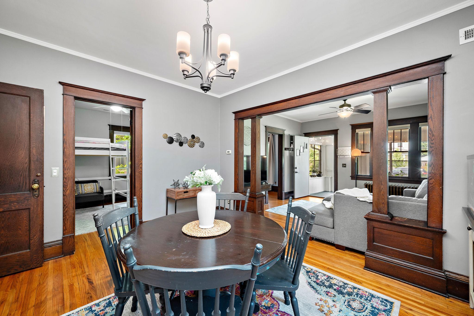
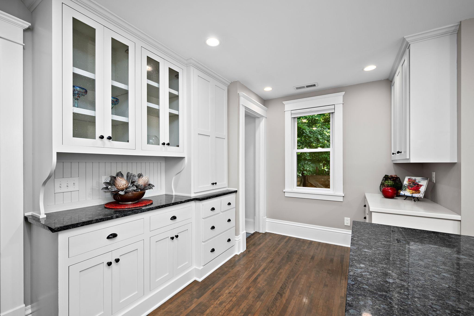
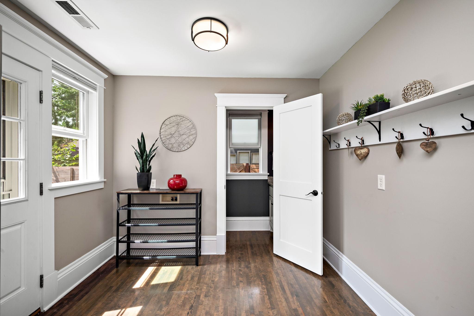
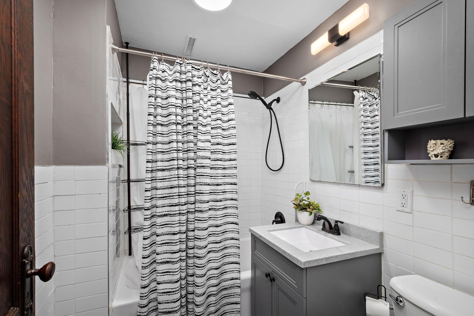
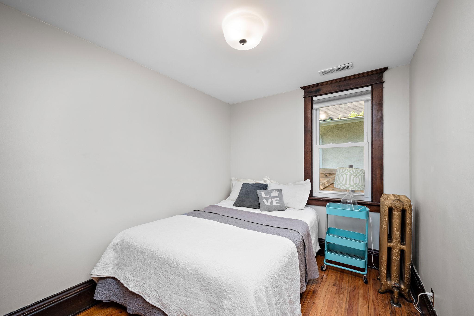
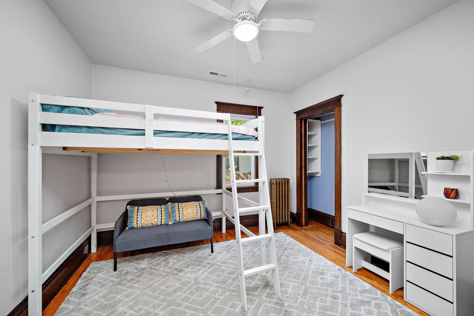
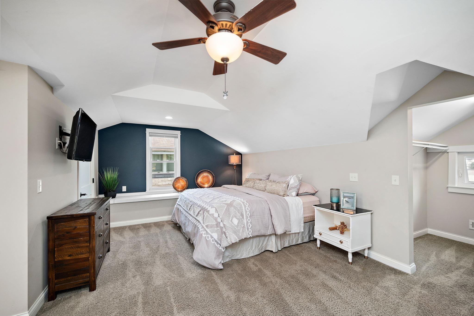
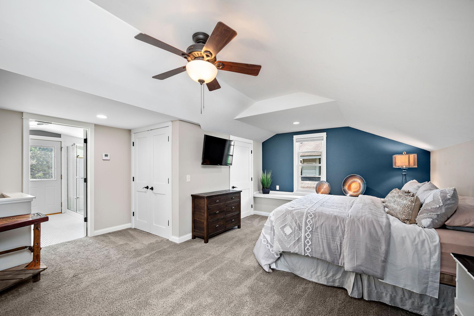
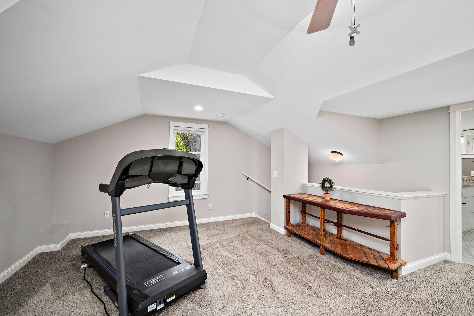
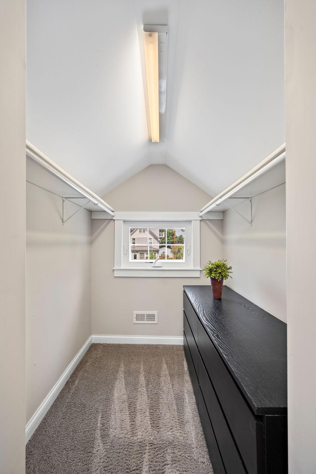
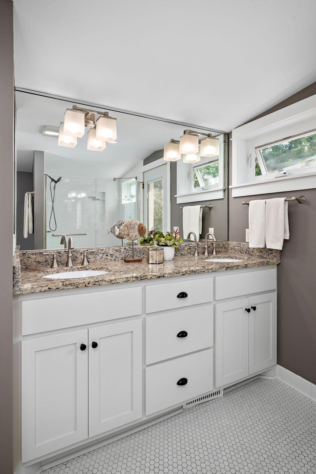
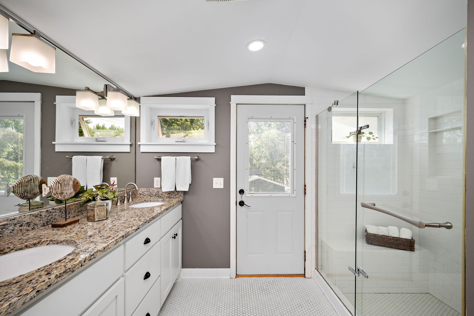
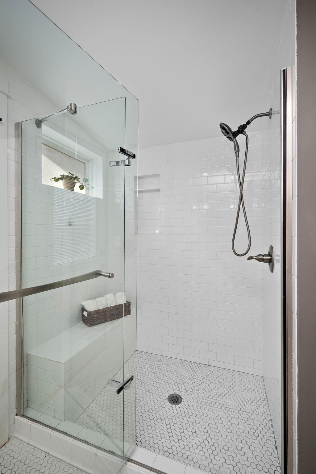
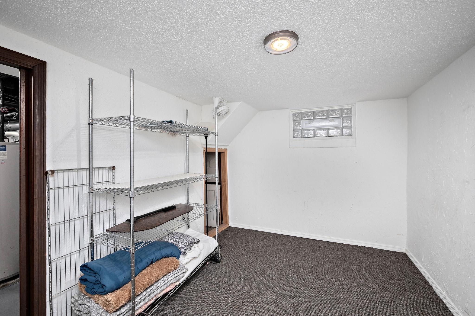
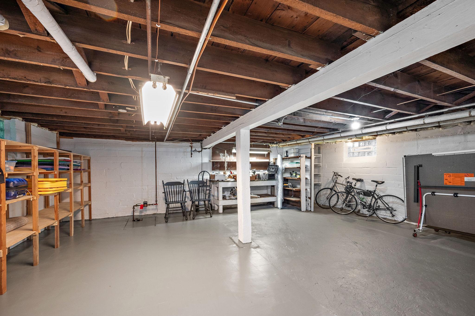
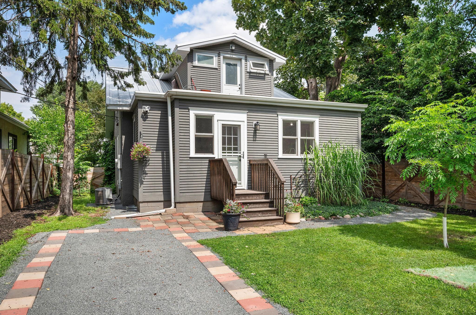
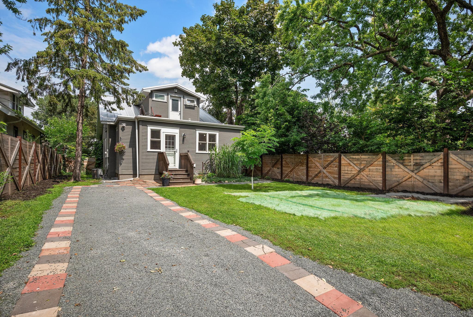
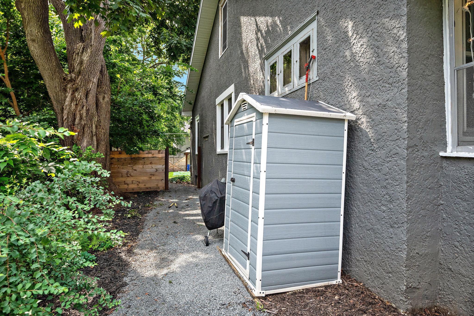
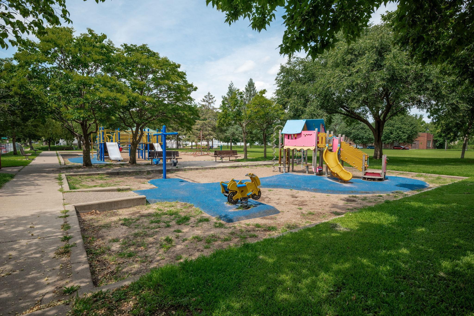
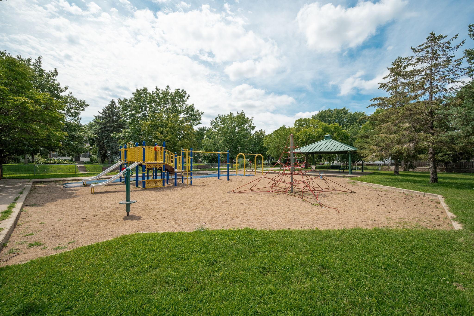
spacious upstairs Primary Suite with 3 closets, room for an office/exercise area and private bath that includes a large walk-in shower and dual-sink vanity. Newer steel roof, soffits and gutters (2016). Newer furnace (2016) and AC (2019). Newer windows, beautiful hardwood floors and original woodwork throughout the home. The large kitchen includes a built-in buffet, work desk, center island with seating for 4, lots of storage and stainless steel appliances including newer dishwasher in 2020. The back entry offers the potential for a main level mudroom/laundry with washer/dryer hookup. Updated main level full bath and 3 main level bedrooms. Lovely front porch with newer carpeting. Formal dining room with built-in buffet. Lower level den/office and lots of room for storage in the unfinished area. Out back there is room to enjoy summer evenings by the fire. Newer wood privacy fence and storage shed. Walk to nearby Aldine Park and stores/restaurants including Whole Foods and Yum Bakery. Convenient access to transit options including the express bus route on Snelling and the light rail. Just a short drive to downtown St. Paul!

4
beds

3
baths

1,915 Sq.Ft. LIVING AREA

6,098.4 Sq.Ft. lot

Lyndsey Spiczka

Lyndsey Spiczka

Cyndy Spiczka

Cyndy Spiczka

Features & Amenities

Interior

  • total bedrooms4
  • Total bathrooms3
  • full bathroom1
  • three quarter bathroom1
  • half bathroom1
  • Laundry room In Basement, Gas Dryer Hookup, Main Level, Sink, Washer Hookup
  • APPLIANCES Dishwasher, Disposal, Dryer, Exhaust Fan, Gas Water Heater, Microwave, Range, Refrigerator, Stainless Steel Appliances, Washer

Area & Lot

  • Status Sold
  • Date Sold October 15, 2024
  • Living Area1,915 Sq.Ft.
  • Lot Area6,098.4 Sq.Ft.
  • MLS® ID6583415
  • TypeResidential
  • YEAR BUILT1914
  • NeighborhoodSt. Paul
  • School DistrictSt. Paul

Exterior

  • STORIES2
  • water SourceCity Water/Connected
  • PoolNone
  • roofAge 8 Years or Less, Metal
  • lot featuresPublic Transit (w/in 6 blks), Tree Coverage - Medium
  • parkingGravel
  • HEAT TYPEBoiler, Forced Air
  • AIR CONDITIONINGCentral Air
  • sewerCity Sewer/Connected
  • Disability FeaturesNone

Financial

  • Sales Price$422,000
  • Real Estate Tax $6,620/yr
View Virtual Tour

St. Paul

44.9537° N, 93.0899° W

Explore

Work With Us

We are focused on elevating the client experience through collaborative service, data-driven strategies, and the high standards that define both The Lakes Team and Compass as brokerages. We oversee agent development and team operations, ensuring that every client benefits from a deeply experienced, well-coordinated group.

Follow Us on Instagram