Leave a Message

Thank you for your message. We will be in touch with you shortly.

Explore Our Properties
1609 7 1/2 Street SW
SEE ALL PHOTOS
1609 7 1/2 Street SW
Courtesy of Compass, Ben Hooper Listing Contact:  
Sold

1609 7 1/2 Street SW

1609 7 1/2 Street SW, Willmar, MN 56201

$278,800
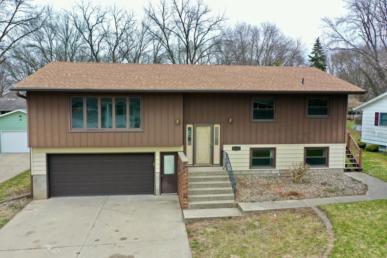
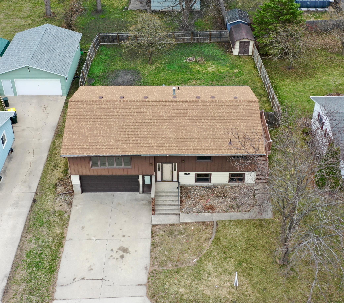
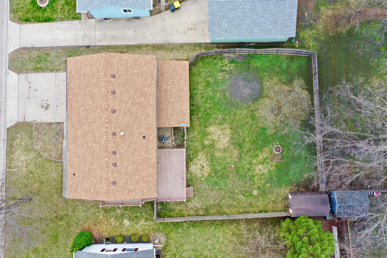
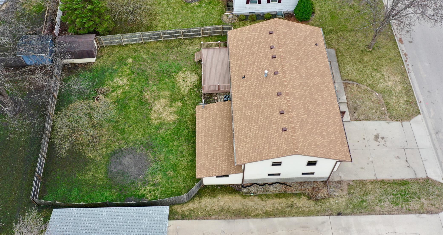
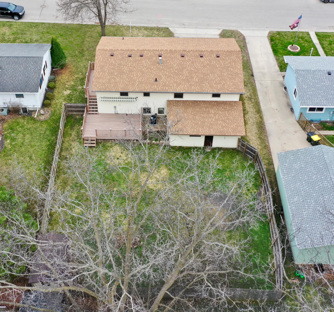
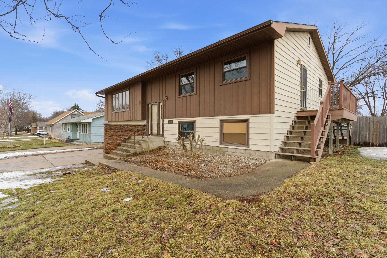
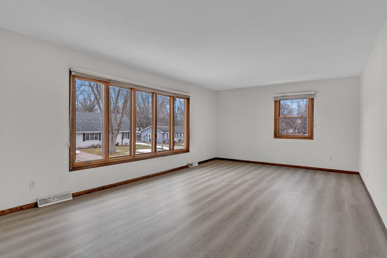
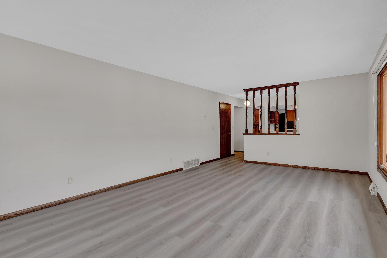
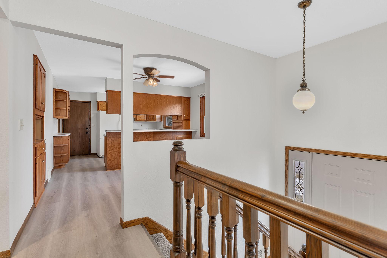
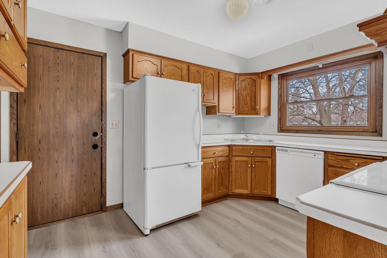
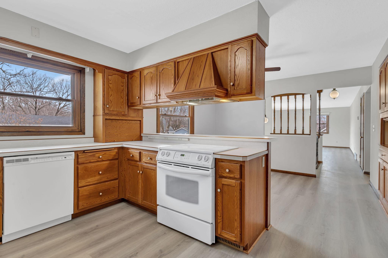
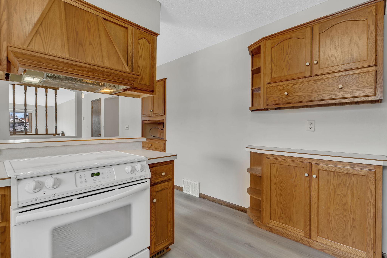
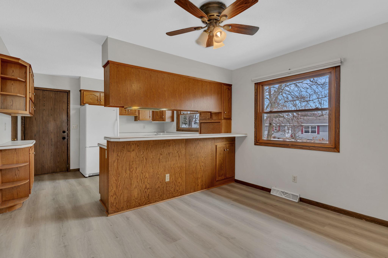
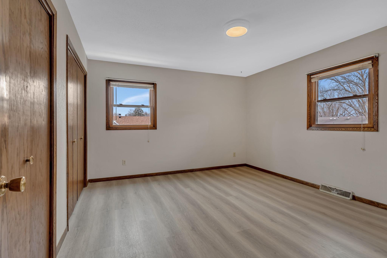
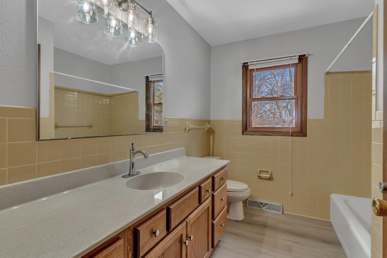
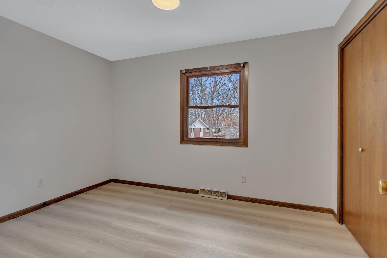
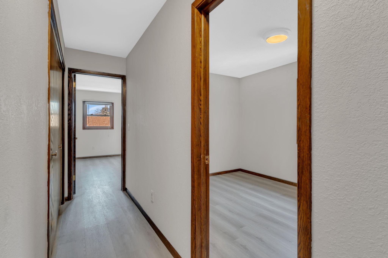
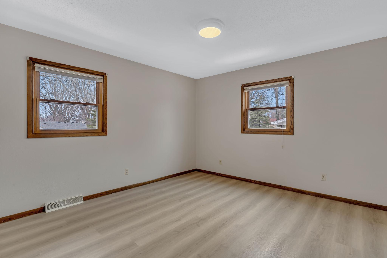
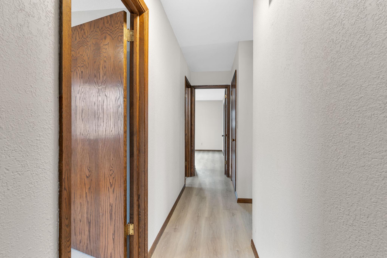
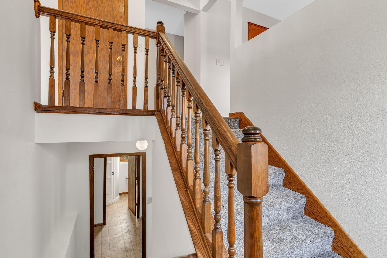
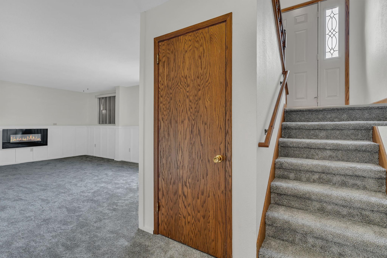
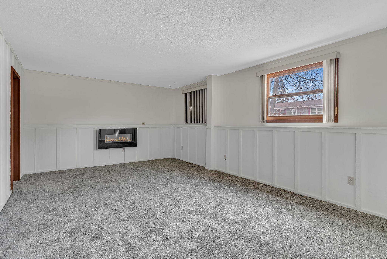
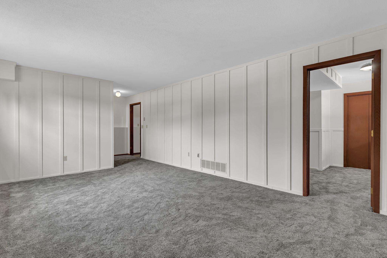
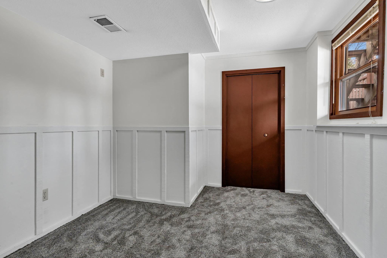
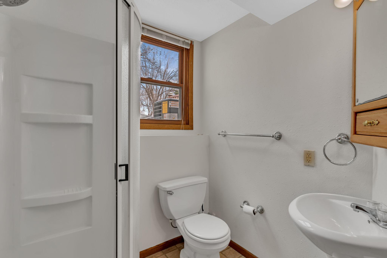
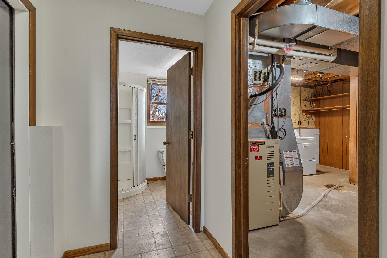
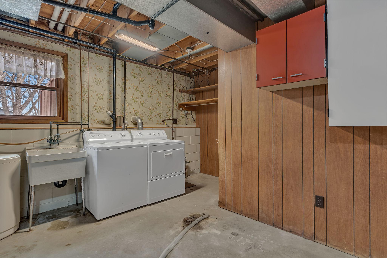
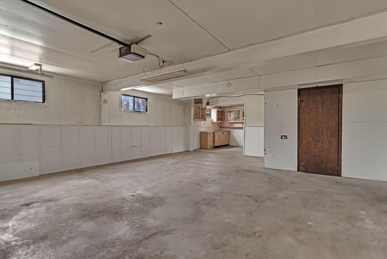
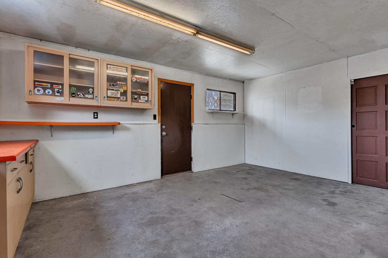
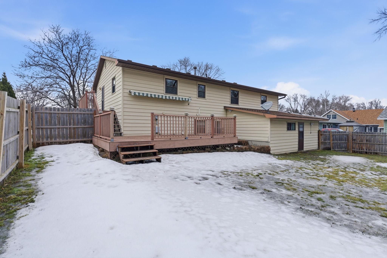
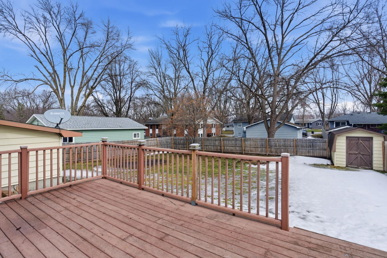
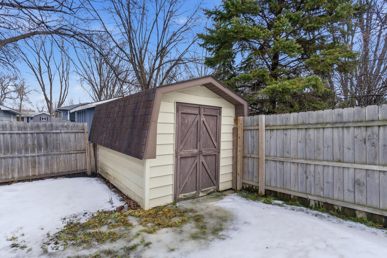
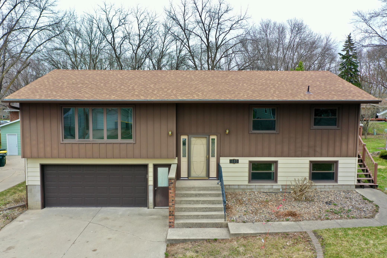
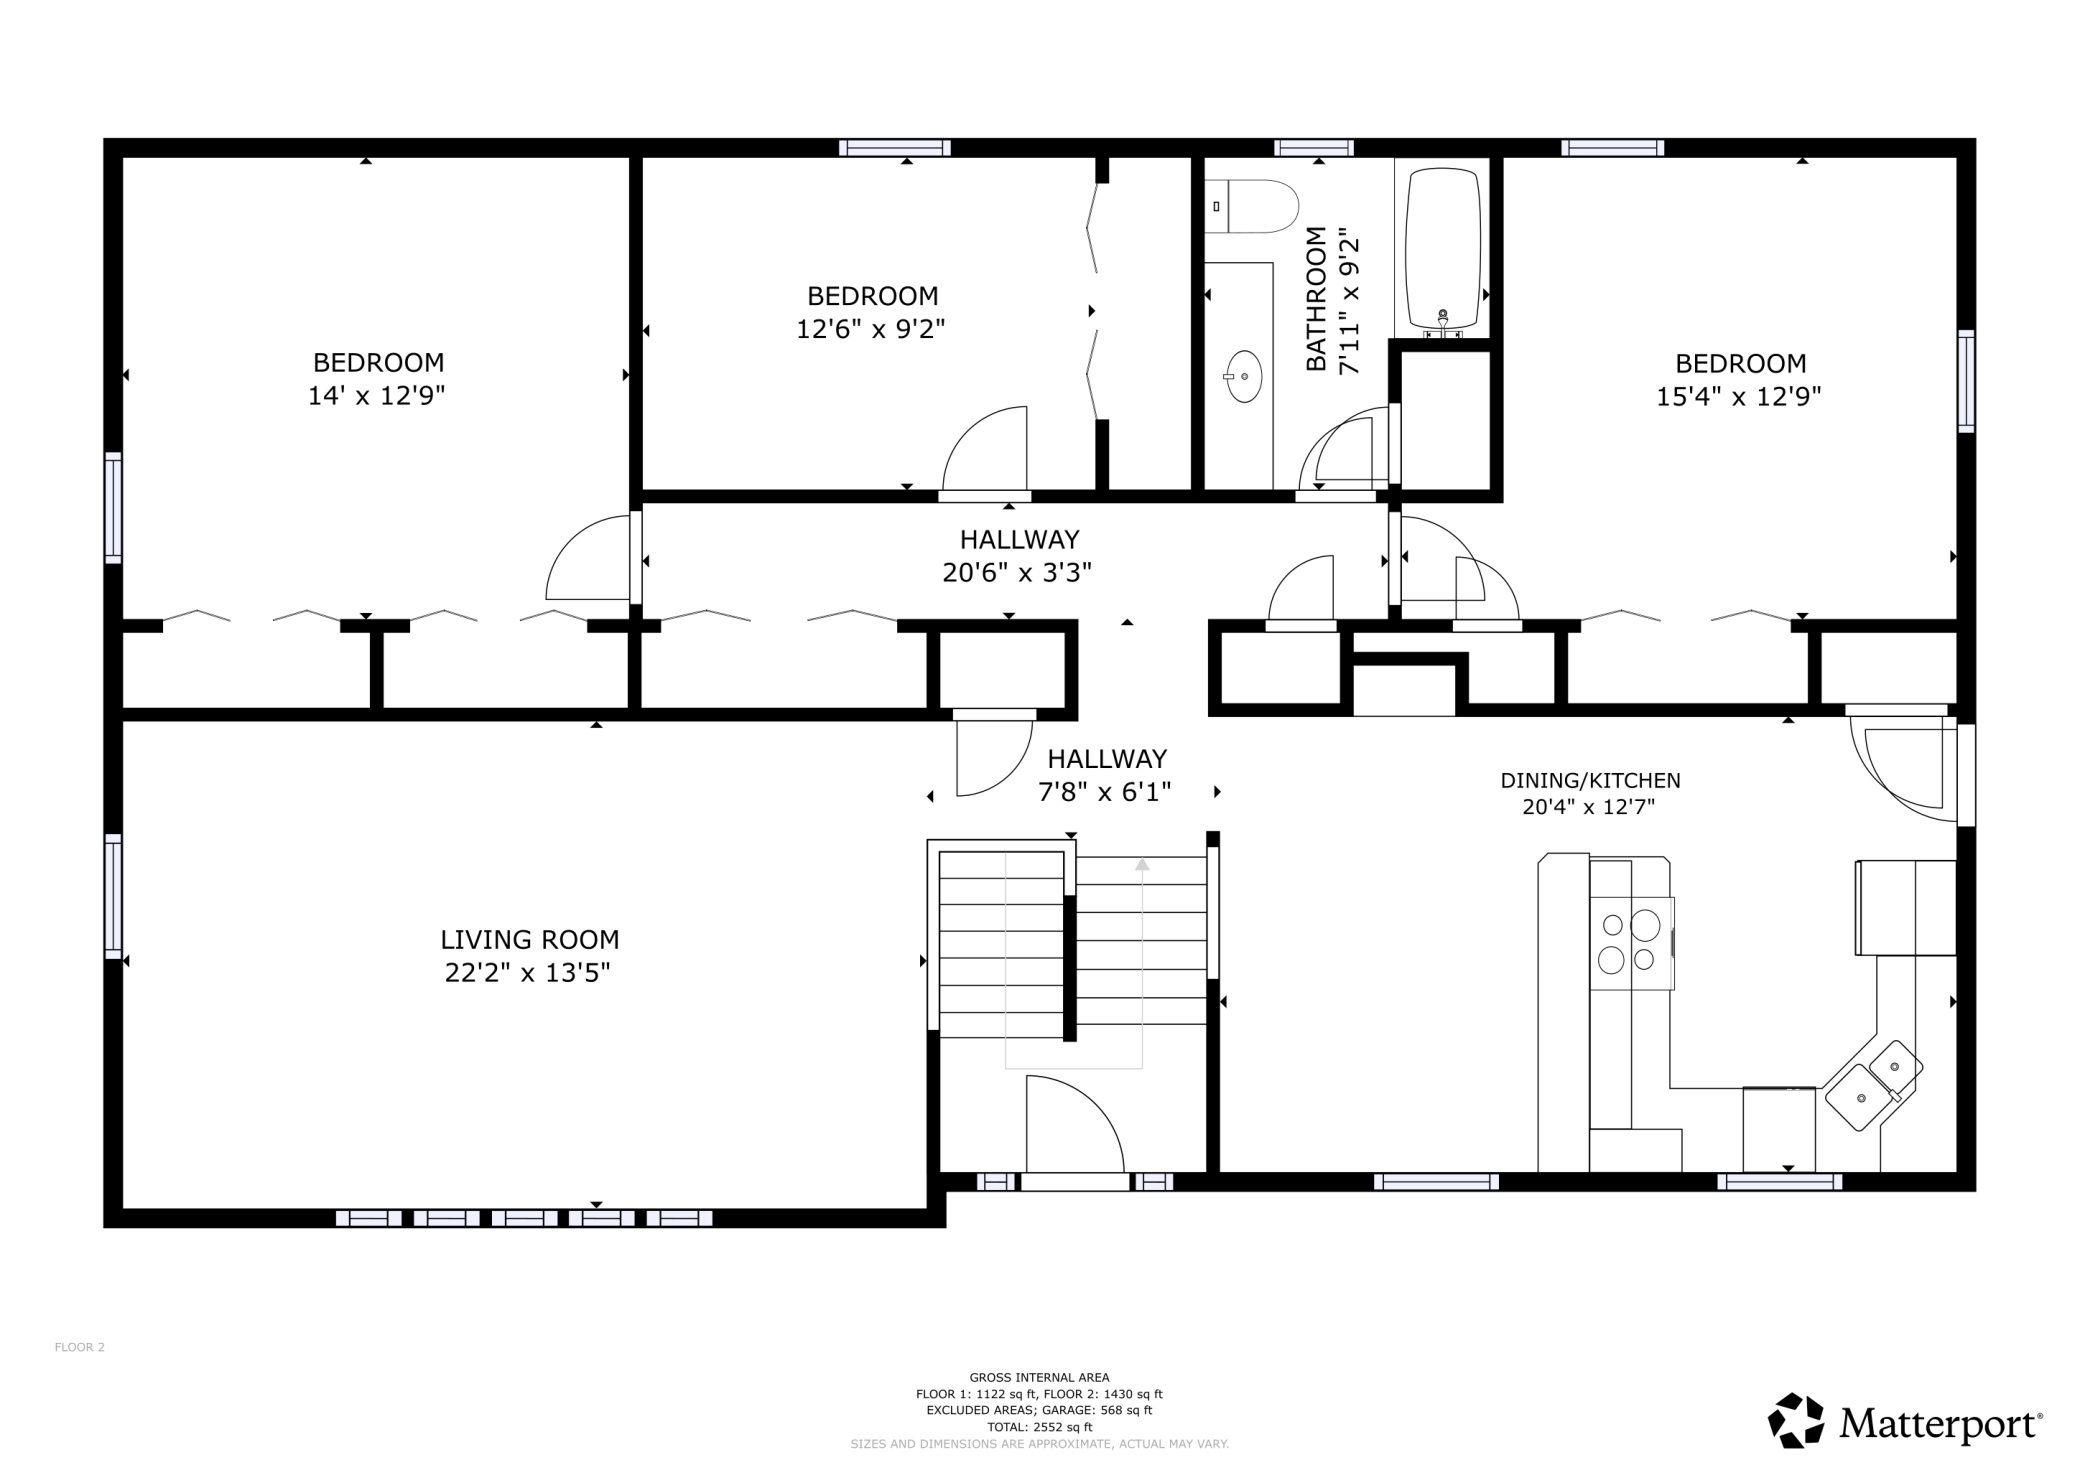
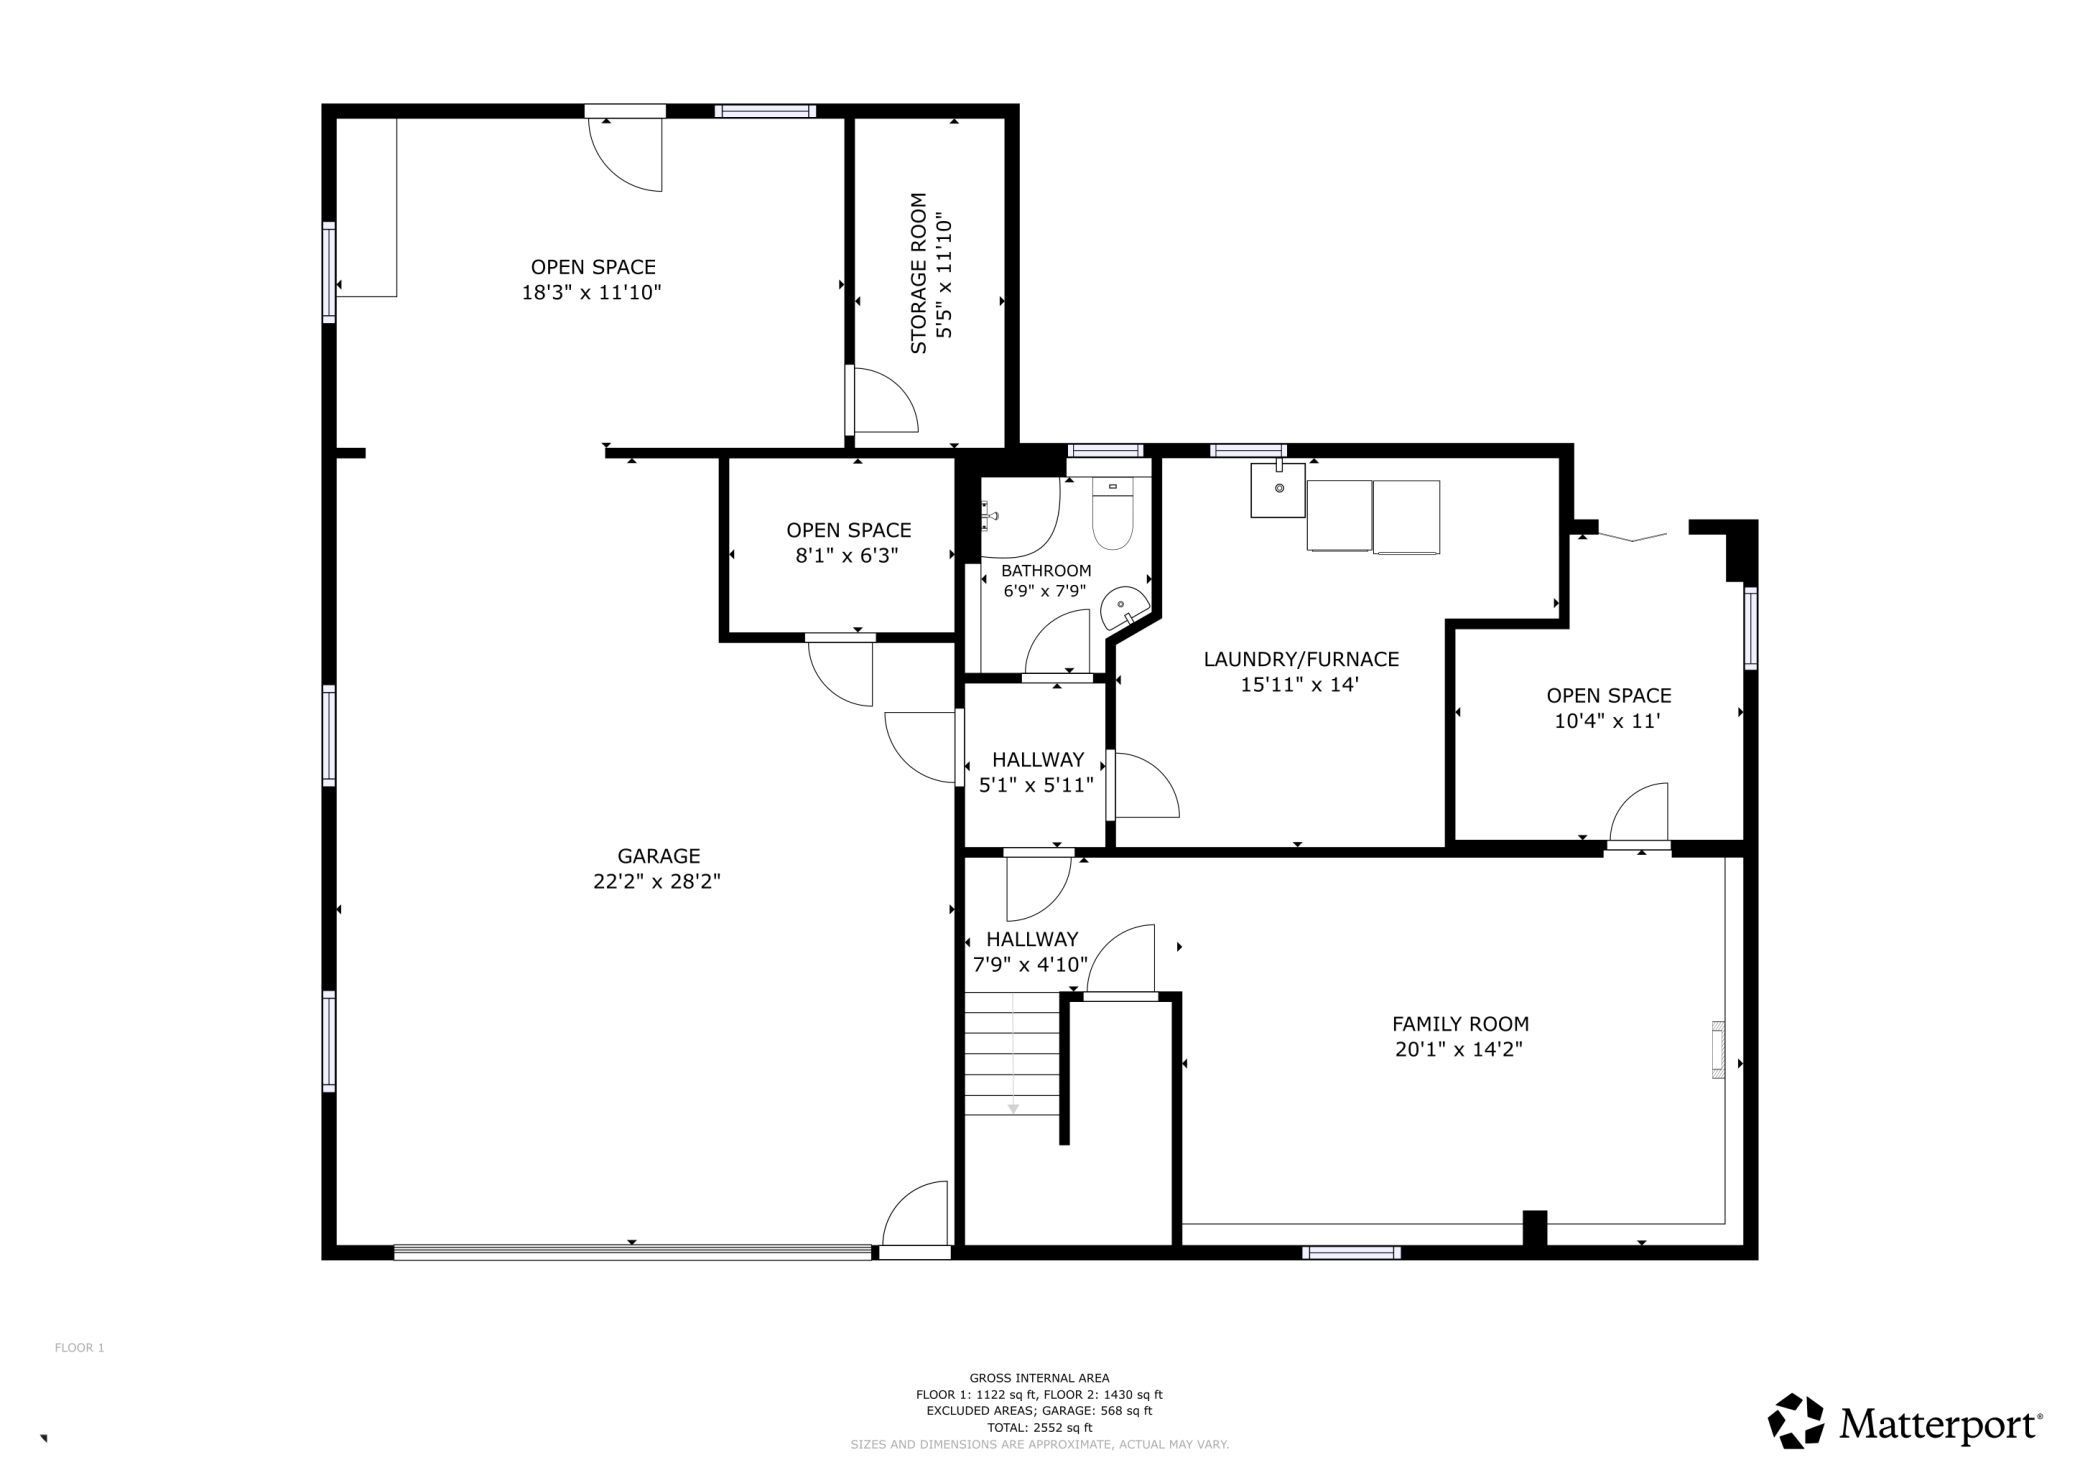
Spacious 4 bed, 2 bath home featuring a 3-stall tandem garage with workshop and loads of updates, including new flooring throughout! The upper level offers a living room, kitchen with walk-out access to the deck, dining area, three bedrooms, and a full bath. The lower level includes a family room, an additional bedroom, a 3/4 bath, and a laundry room with extra storage space. You'll also find convenient access to the 3-car tandem garage with a work space and two storage rooms. Enjoy the fenced backyard complete with a deck and storage shed. Take the 3D tour and schedule your private showing today!

4
beds

2
baths

2,028 Sq.Ft. LIVING AREA

8,973.36 Sq.Ft. lot

Ben Hooper

Ben Hooper

Features & Amenities

Interior

  • total bedrooms4
  • Total bathrooms2
  • full bathroom1
  • three quarter bathroom1
  • Laundry room Lower Level, Laundry Room, Sink
  • APPLIANCES Dishwasher, Dryer, Exhaust Fan, Range, Refrigerator, Washer

Area & Lot

  • Status Sold
  • Date Sold July 16, 2026
  • Living Area2,028 Sq.Ft.
  • Total Area2,184 Sq.Ft.
  • Lot Area8,973.36 Sq.Ft.
  • MLS® ID7032439
  • TypeResidential
  • YEAR BUILT1972
  • School DistrictWillmar

Exterior

  • STORIES2
  • Garage Space3.0
  • water SourceCity Water/Connected
  • roofAsphalt
  • lot featuresTree Coverage - Light
  • parkingAttached Garage, Concrete, Garage Door Opener, Heated Garage, Insulated Garage, Storage, Tandem Garage
  • HEAT TYPEForced Air
  • AIR CONDITIONINGCentral Air
  • sewerCity Sewer/Connected
  • Disability FeaturesNone

Financial

  • Sales Price$278,800
  • Real Estate Tax $3,412/yr
View Virtual Tour

Work With Us

We are focused on elevating the client experience through collaborative service, data-driven strategies, and the high standards that define both The Lakes Team and Compass as brokerages. We oversee agent development and team operations, ensuring that every client benefits from a deeply experienced, well-coordinated group.

Follow Us on Instagram