1605 50th Avenue NE
1605 50th Avenue NE
1605 50th Avenue NE
1605 50th Avenue NE
1605 50th Avenue NE
1605 50th Avenue NE
1605 50th Avenue NE
1605 50th Avenue NE
1605 50th Avenue NE
1605 50th Avenue NE
1605 50th Avenue NE
1605 50th Avenue NE
1605 50th Avenue NE
1605 50th Avenue NE
1605 50th Avenue NE
1605 50th Avenue NE
1605 50th Avenue NE
1605 50th Avenue NE
1605 50th Avenue NE
1605 50th Avenue NE
1605 50th Avenue NE
1605 50th Avenue NE
1605 50th Avenue NE
1605 50th Avenue NE
1605 50th Avenue NE
1605 50th Avenue NE
1605 50th Avenue NE
1605 50th Avenue NE
1605 50th Avenue NE
1605 50th Avenue NE
1605 50th Avenue NE
1605 50th Avenue NE
1605 50th Avenue NE
1605 50th Avenue NE
1605 50th Avenue NE
1605 50th Avenue NE
1605 50th Avenue NE
1605 50th Avenue NE
1605 50th Avenue NE
1605 50th Avenue NE
1605 50th Avenue NE
1605 50th Avenue NE
1605 50th Avenue NE
1605 50th Avenue NE
1605 50th Avenue NE
1605 50th Avenue NE
1605 50th Avenue NE
1605 50th Avenue NE
1605 50th Avenue NE
1605 50th Avenue NE
1605 50th Avenue NE
1605 50th Avenue NE
1605 50th Avenue NE
1605 50th Avenue NE
1605 50th Avenue NE
1605 50th Avenue NE
1605 50th Avenue NE
1605 50th Avenue NE
SEE ALL PHOTOS
1605 50th Avenue NE
1605 50th Avenue NE
1605 50th Avenue NE
1605 50th Avenue NE
1605 50th Avenue NE
1605 50th Avenue NE
1605 50th Avenue NE
1605 50th Avenue NE
1605 50th Avenue NE
1605 50th Avenue NE
1605 50th Avenue NE
1605 50th Avenue NE
1605 50th Avenue NE
1605 50th Avenue NE
1605 50th Avenue NE
1605 50th Avenue NE
1605 50th Avenue NE
1605 50th Avenue NE
1605 50th Avenue NE
1605 50th Avenue NE
1605 50th Avenue NE
1605 50th Avenue NE
1605 50th Avenue NE
1605 50th Avenue NE
1605 50th Avenue NE
1605 50th Avenue NE
1605 50th Avenue NE
1605 50th Avenue NE
1605 50th Avenue NE
1605 50th Avenue NE
1605 50th Avenue NE
1605 50th Avenue NE
1605 50th Avenue NE
1605 50th Avenue NE
1605 50th Avenue NE
1605 50th Avenue NE
1605 50th Avenue NE
1605 50th Avenue NE
1605 50th Avenue NE
1605 50th Avenue NE
1605 50th Avenue NE
1605 50th Avenue NE
1605 50th Avenue NE
1605 50th Avenue NE
1605 50th Avenue NE
1605 50th Avenue NE
1605 50th Avenue NE
1605 50th Avenue NE
1605 50th Avenue NE
1605 50th Avenue NE
1605 50th Avenue NE
1605 50th Avenue NE
1605 50th Avenue NE
1605 50th Avenue NE
1605 50th Avenue NE
1605 50th Avenue NE
1605 50th Avenue NE
1605 50th Avenue NE
Courtesy of Compass, Ben Hooper Listing Contact:  
Sold

1605 50th Avenue NE

1605 50th Avenue NE, Sauk Rapids, MN 56379

$387,500
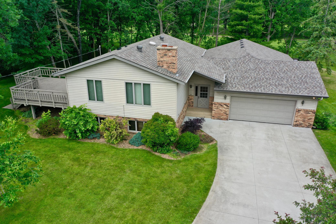
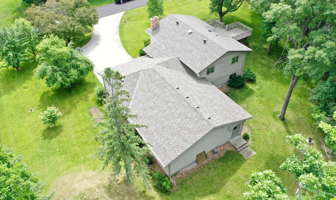
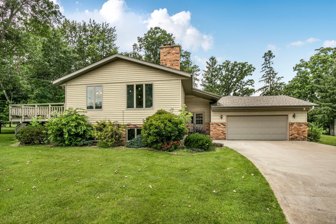
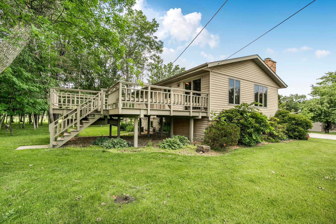
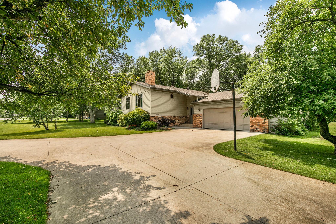
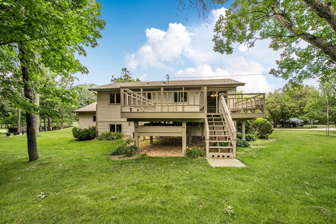
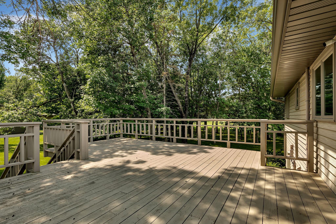
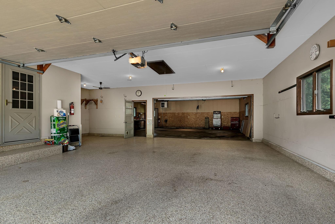
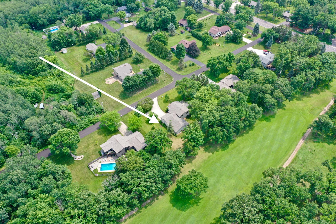
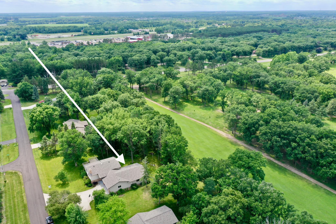
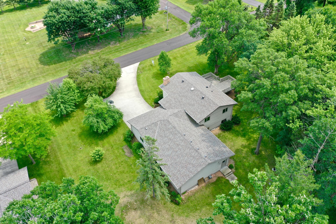
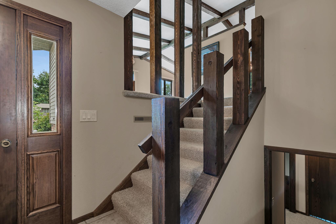
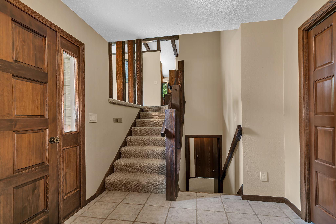
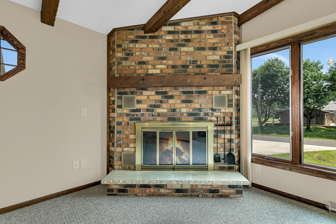
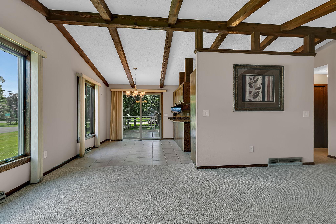
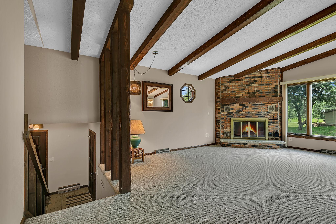
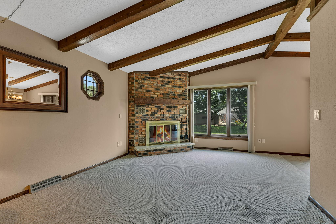
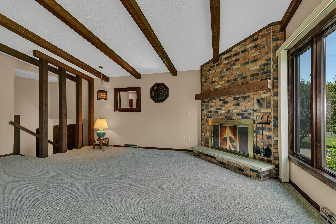
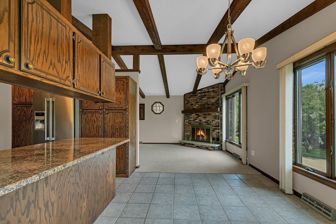
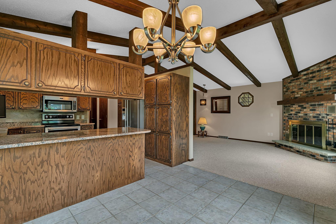
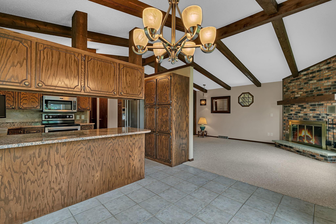
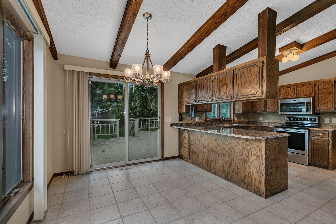
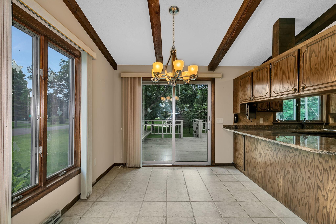
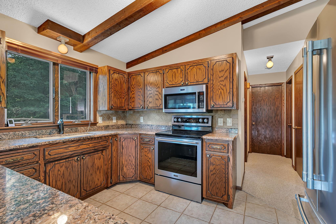
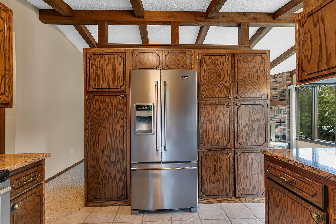
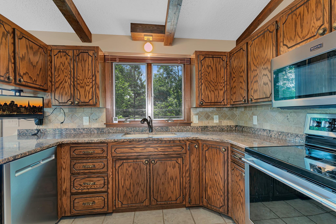
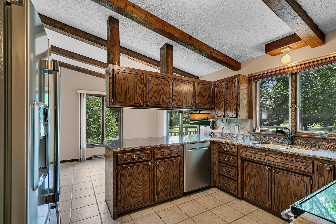
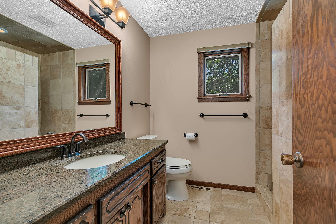
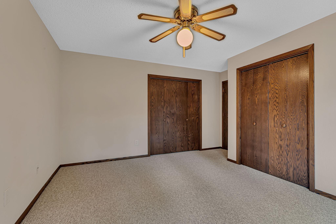
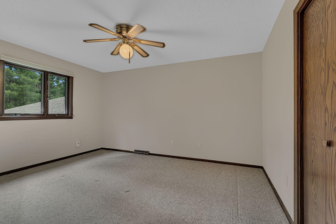
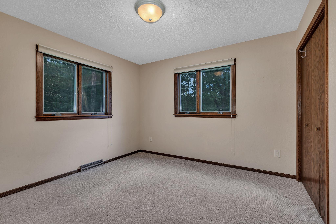
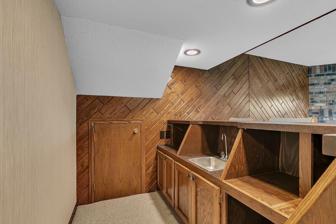
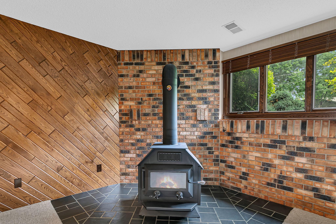
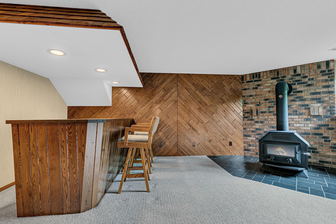
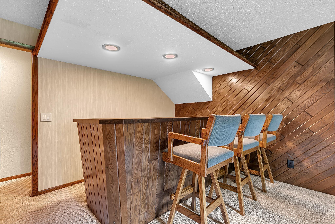
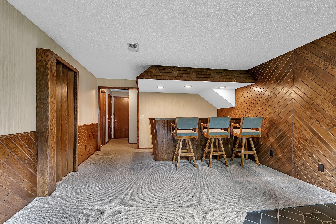
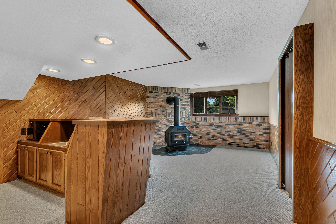
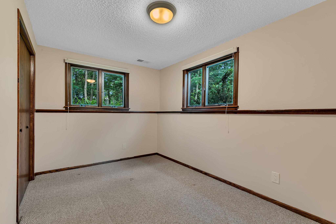
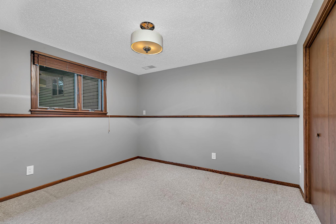
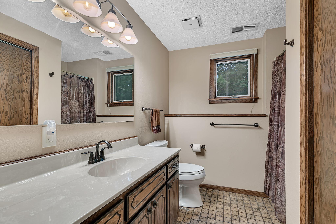
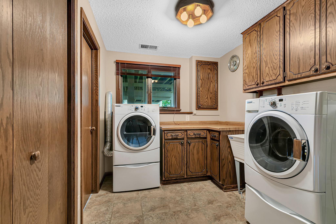
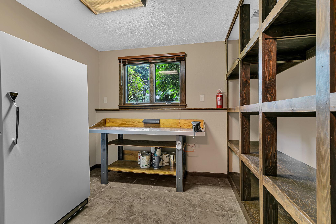
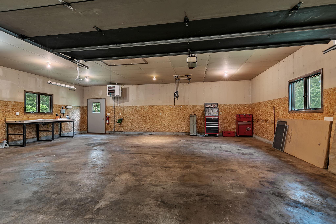
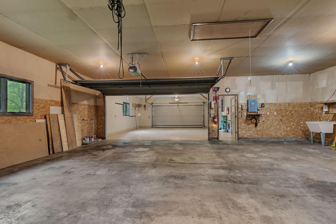
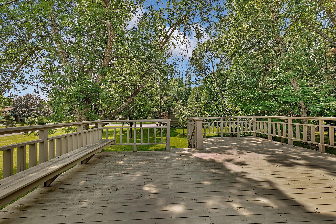
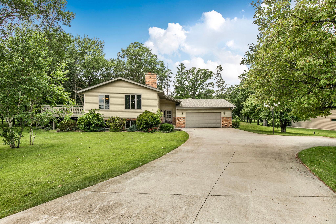
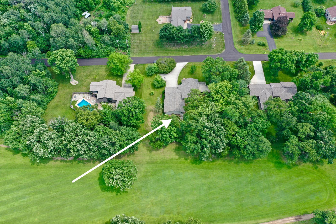
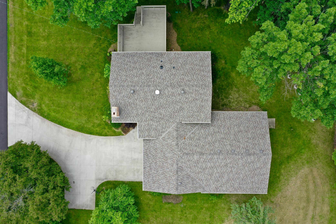
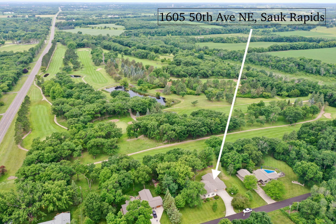
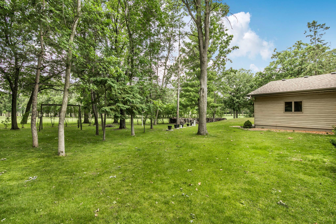
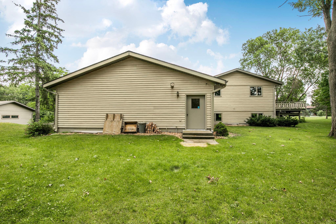
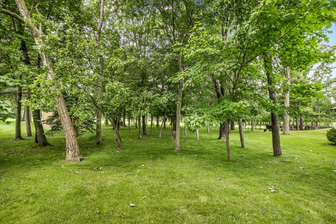
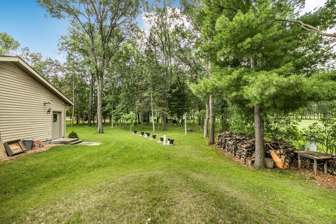
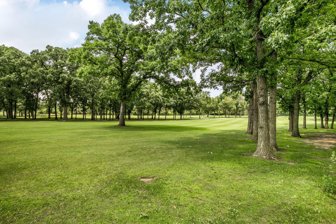
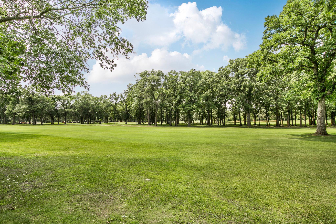
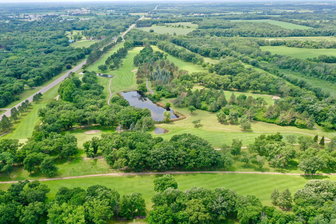
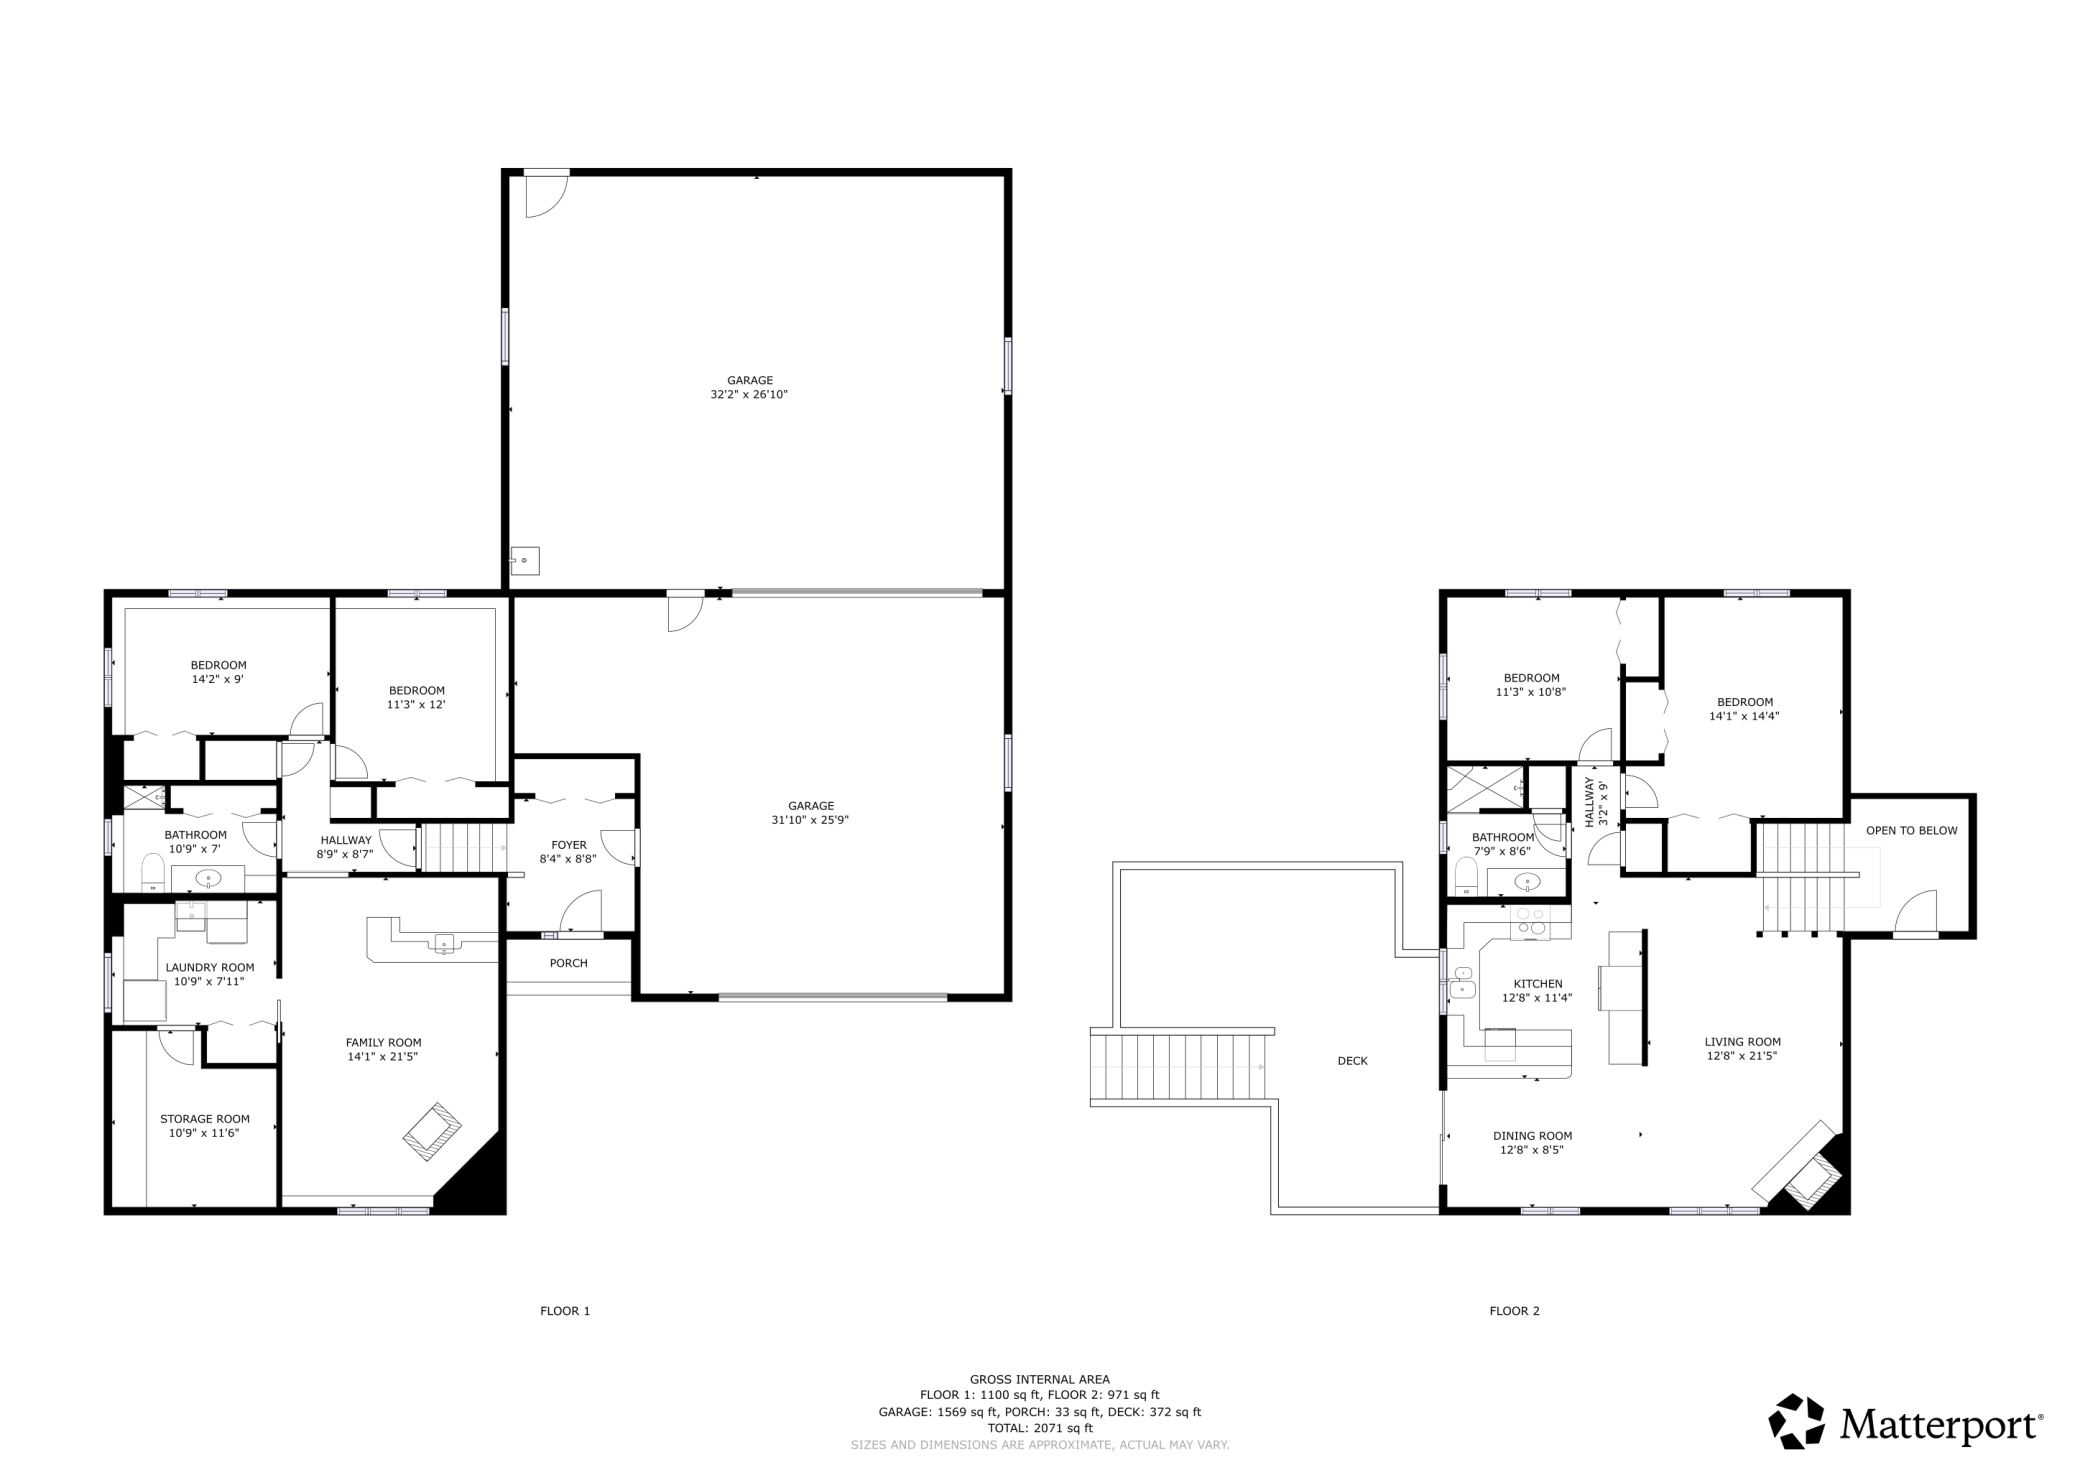
Rare opportunity with direct access to Wapicada Golf Club's 12th fairway! This single owner 4 bedroom, 2 bath home with an oversized and heated 4 stall garage has never been for sale. Featuring the golf course, in-ground sprinklers, and a large deck for entertaining, early morning coffee or an evening wind-down. Inside you'll love the wood-burning fireplace and wood stove, lower level wet bar, workspace, living rooms on both levels and dining room walk out to the deck. The finished garage has epoxy flooring and room for all your projects and storage above! Call for your private showing today! Interior photos and 3D tour will be available soon.

4
beds

2
baths

2,176 Sq.Ft. LIVING AREA

0.62 Acres lot

Ben Hooper

Ben Hooper

Features & Amenities

Interior

  • total bedrooms4
  • Total bathrooms2
  • three quarter bathrooms2
  • Laundry room Lower Level, Laundry Room, Sink
  • Fireplace Brick, Family Room, Living Room, Wood Burning, Wood Burning Stove
  • APPLIANCES Dishwasher, Dryer, Microwave, Range, Refrigerator, Washer

Area & Lot

  • Status Sold
  • Date Sold August 10, 2026
  • Living Area2,176 Sq.Ft.
  • Total Area2,176 Sq.Ft.
  • Lot Area0.62 Acres
  • MLS® ID7100603
  • TypeResidential
  • YEAR BUILT1976
  • School DistrictSauk Rapids-Rice

Exterior

  • STORIES2
  • Garage Space4.0
  • water SourceWell
  • PoolNone
  • roofAge 8 Years or Less, Asphalt
  • lot featuresOn Golf Course, Tree Coverage - Medium
  • parkingAttached Garage, Concrete, Electric, Floor Drain, Finished Garage, Garage Door Opener, Heated Garage, Insulated Garage, Multiple Garages, Storage
  • HEAT TYPEForced Air, Fireplace(s), Wood Stove
  • AIR CONDITIONINGCentral Air
  • sewerPrivate Sewer
  • Disability FeaturesNone

Financial

  • Sales Price$387,500
  • Real Estate Tax $2,966/yr
View Virtual Tour

Work With Us

We are focused on elevating the client experience through collaborative service, data-driven strategies, and the high standards that define both The Lakes Team and Compass as brokerages. We oversee agent development and team operations, ensuring that every client benefits from a deeply experienced, well-coordinated group.

Follow Us on Instagram