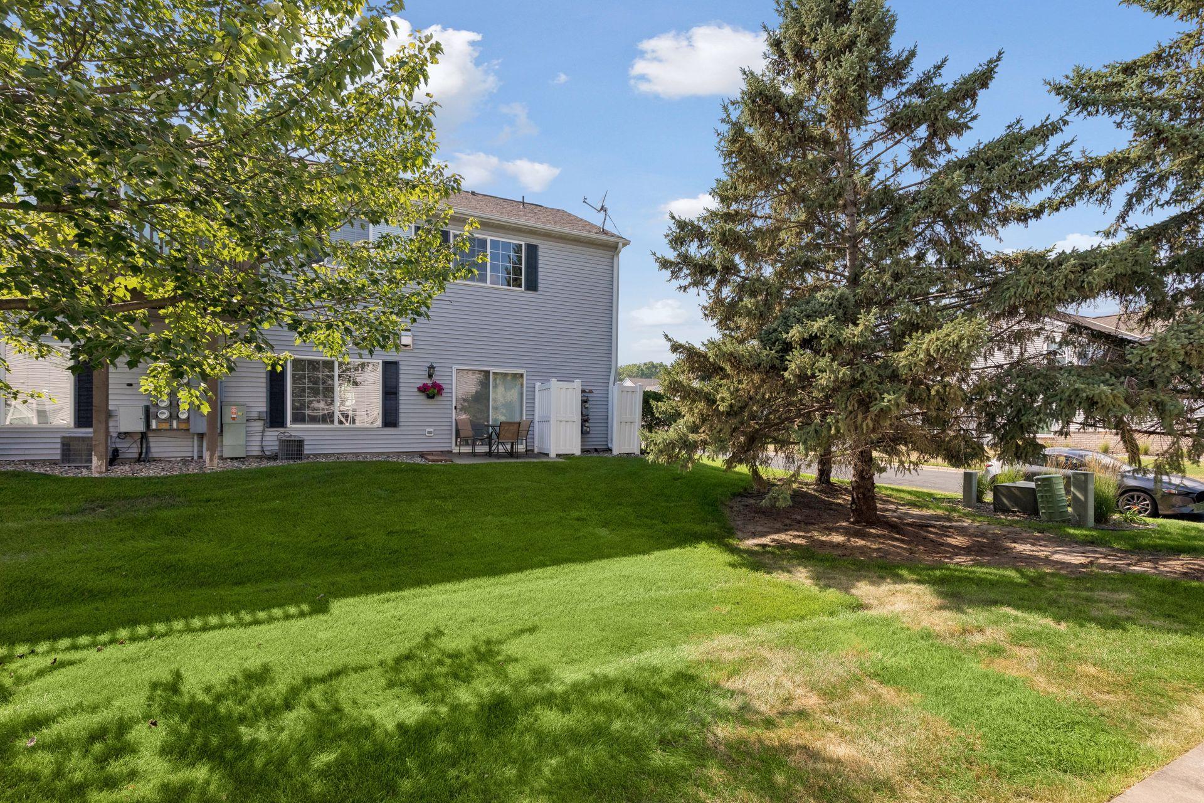
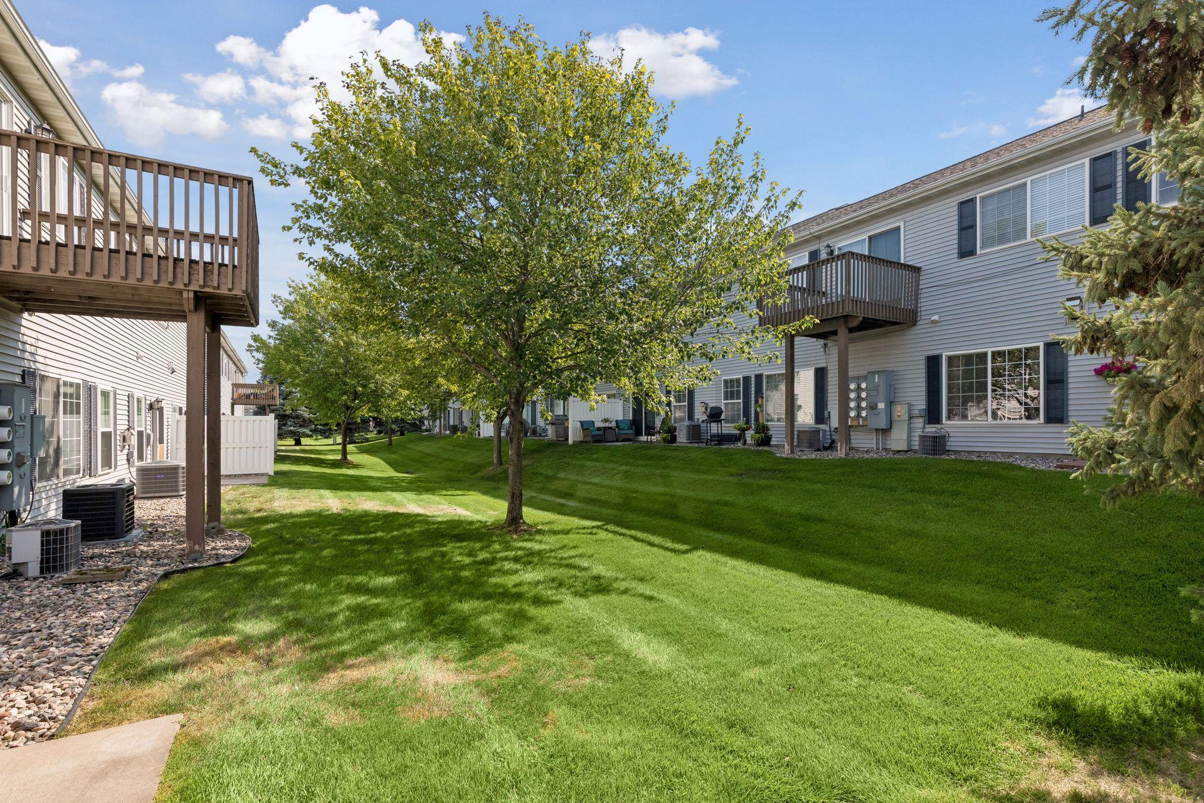
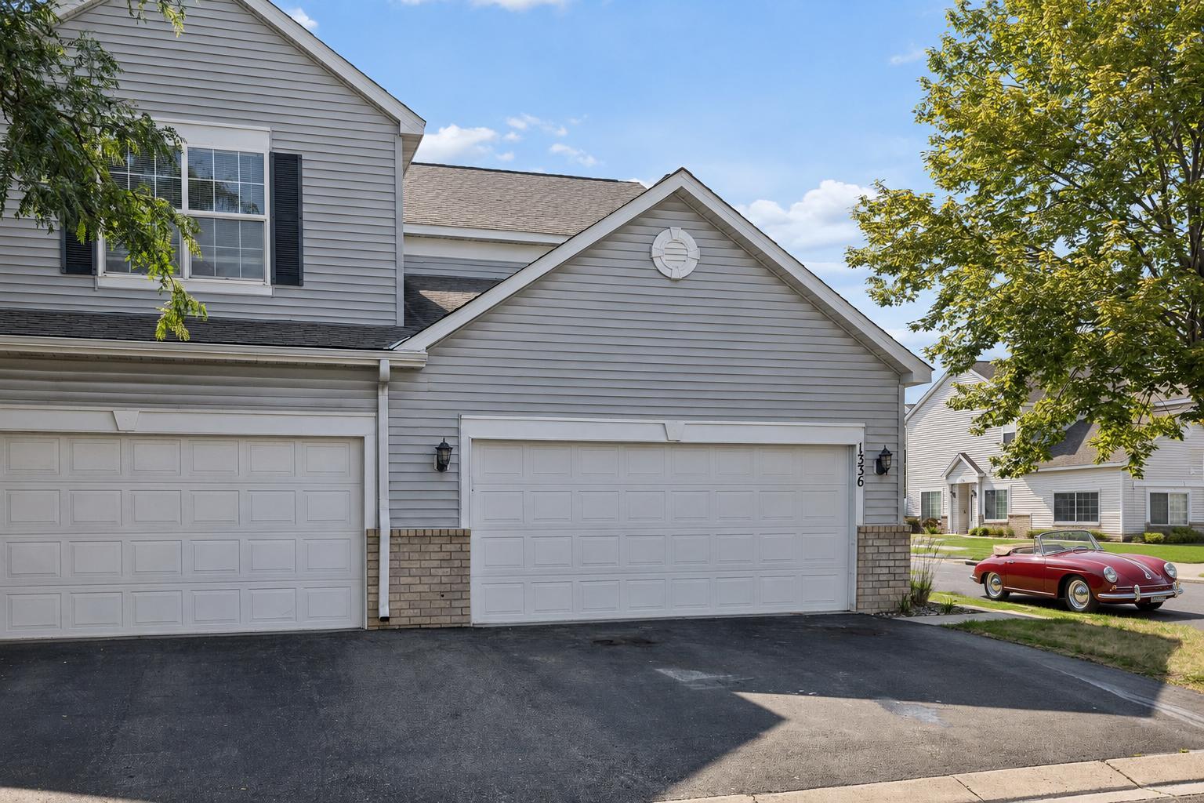
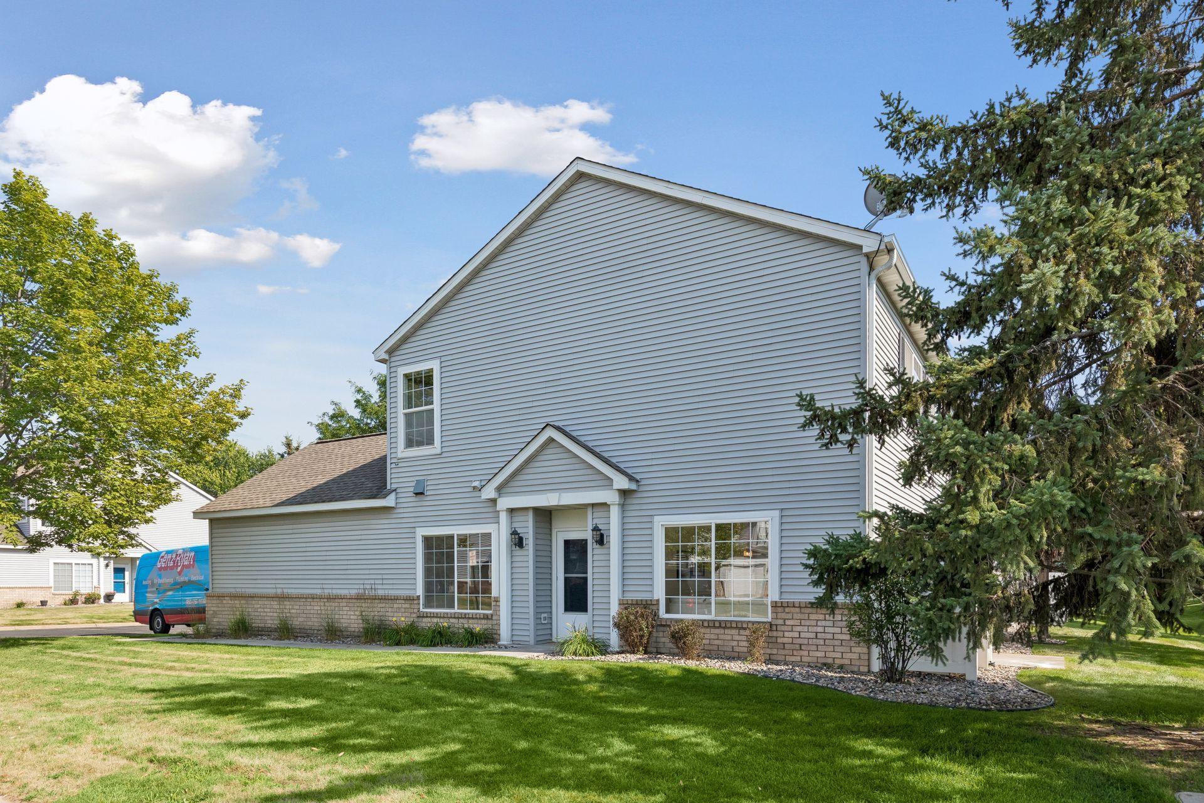
Two-story gray house with a small patio and a shaded lawn beneath mature trees.
1336 Yorkshire Lane
1336 Yorkshire Lane
1336 Yorkshire Lane
1336 Yorkshire Lane
1336 Yorkshire Lane
1336 Yorkshire Lane
1336 Yorkshire Lane
1336 Yorkshire Lane
1336 Yorkshire Lane
1336 Yorkshire Lane
1336 Yorkshire Lane
1336 Yorkshire Lane
1336 Yorkshire Lane
1336 Yorkshire Lane
1336 Yorkshire Lane
1336 Yorkshire Lane
1336 Yorkshire Lane
1336 Yorkshire Lane
1336 Yorkshire Lane
1336 Yorkshire Lane
1336 Yorkshire Lane
1336 Yorkshire Lane
1336 Yorkshire Lane
1336 Yorkshire Lane
1336 Yorkshire Lane
1336 Yorkshire Lane
1336 Yorkshire Lane
1336 Yorkshire Lane
1336 Yorkshire Lane
1336 Yorkshire Lane
1336 Yorkshire Lane
1336 Yorkshire Lane
1336 Yorkshire Lane
1336 Yorkshire Lane
SEE ALL PHOTOS
Two-story gray house with a small patio and a shaded lawn beneath mature trees.
1336 Yorkshire Lane
1336 Yorkshire Lane
1336 Yorkshire Lane
1336 Yorkshire Lane
1336 Yorkshire Lane
1336 Yorkshire Lane
1336 Yorkshire Lane
1336 Yorkshire Lane
1336 Yorkshire Lane
1336 Yorkshire Lane
1336 Yorkshire Lane
1336 Yorkshire Lane
1336 Yorkshire Lane
1336 Yorkshire Lane
1336 Yorkshire Lane
1336 Yorkshire Lane
1336 Yorkshire Lane
1336 Yorkshire Lane
1336 Yorkshire Lane
1336 Yorkshire Lane
1336 Yorkshire Lane
1336 Yorkshire Lane
1336 Yorkshire Lane
1336 Yorkshire Lane
1336 Yorkshire Lane
1336 Yorkshire Lane
1336 Yorkshire Lane
1336 Yorkshire Lane
1336 Yorkshire Lane
1336 Yorkshire Lane
1336 Yorkshire Lane
1336 Yorkshire Lane
1336 Yorkshire Lane
1336 Yorkshire Lane
Courtesy of Compass, Christopher J Dennis Listing Contact:  
For Sale

1336 Yorkshire Lane

1336 Yorkshire Lane, Shakopee, MN 55379

$234,900
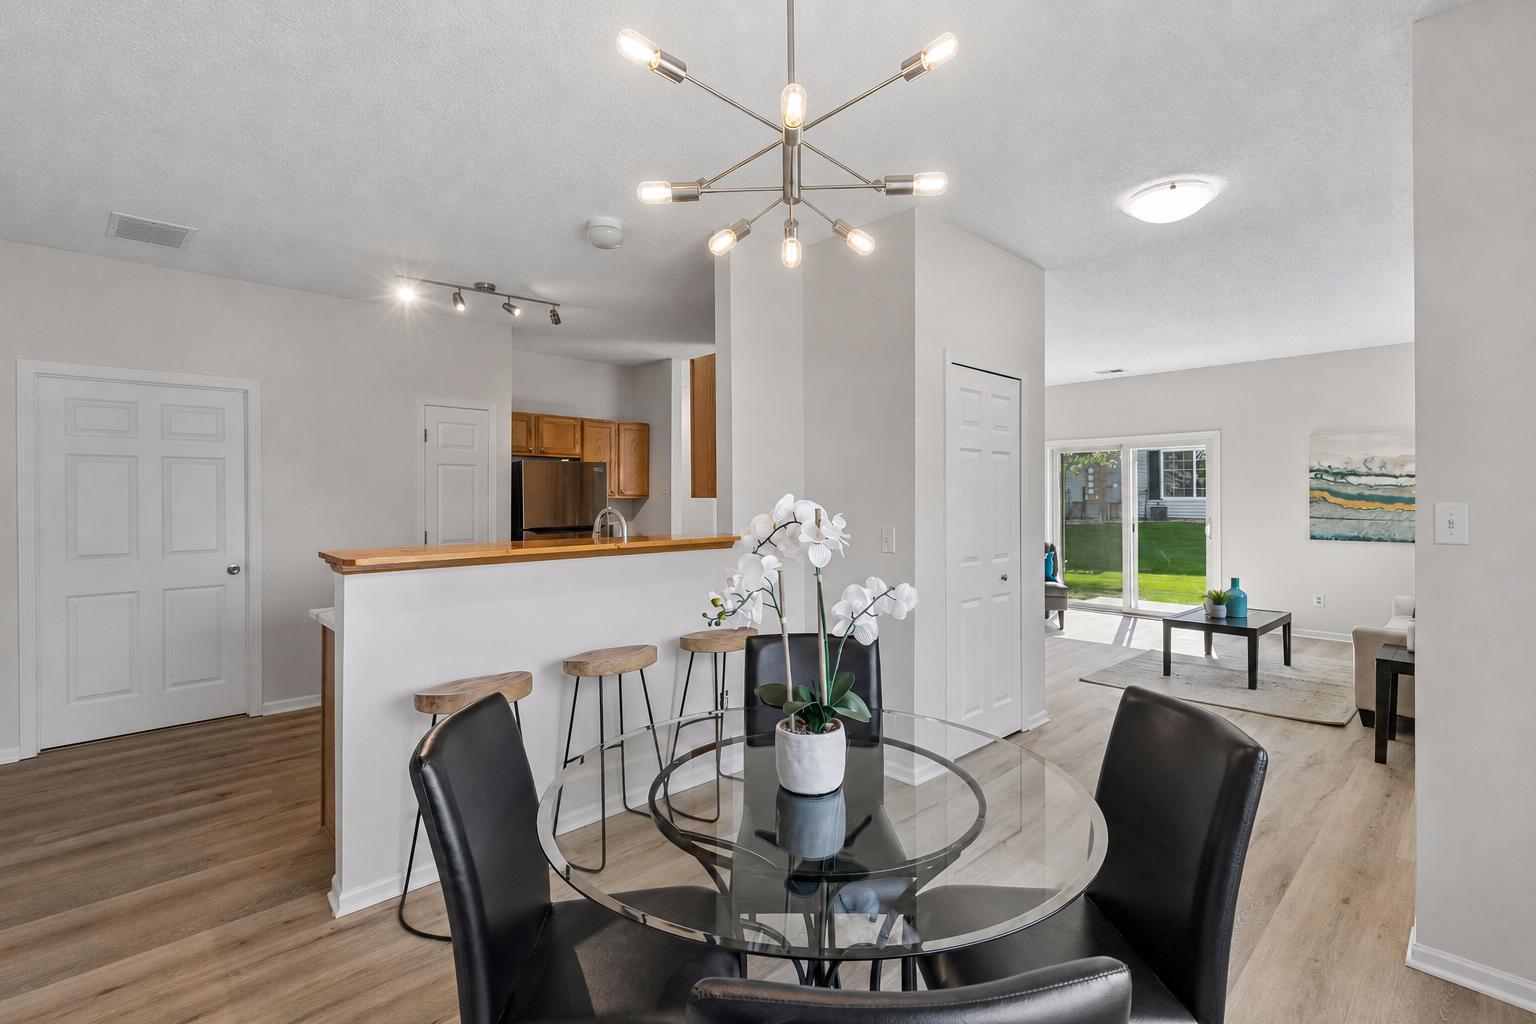
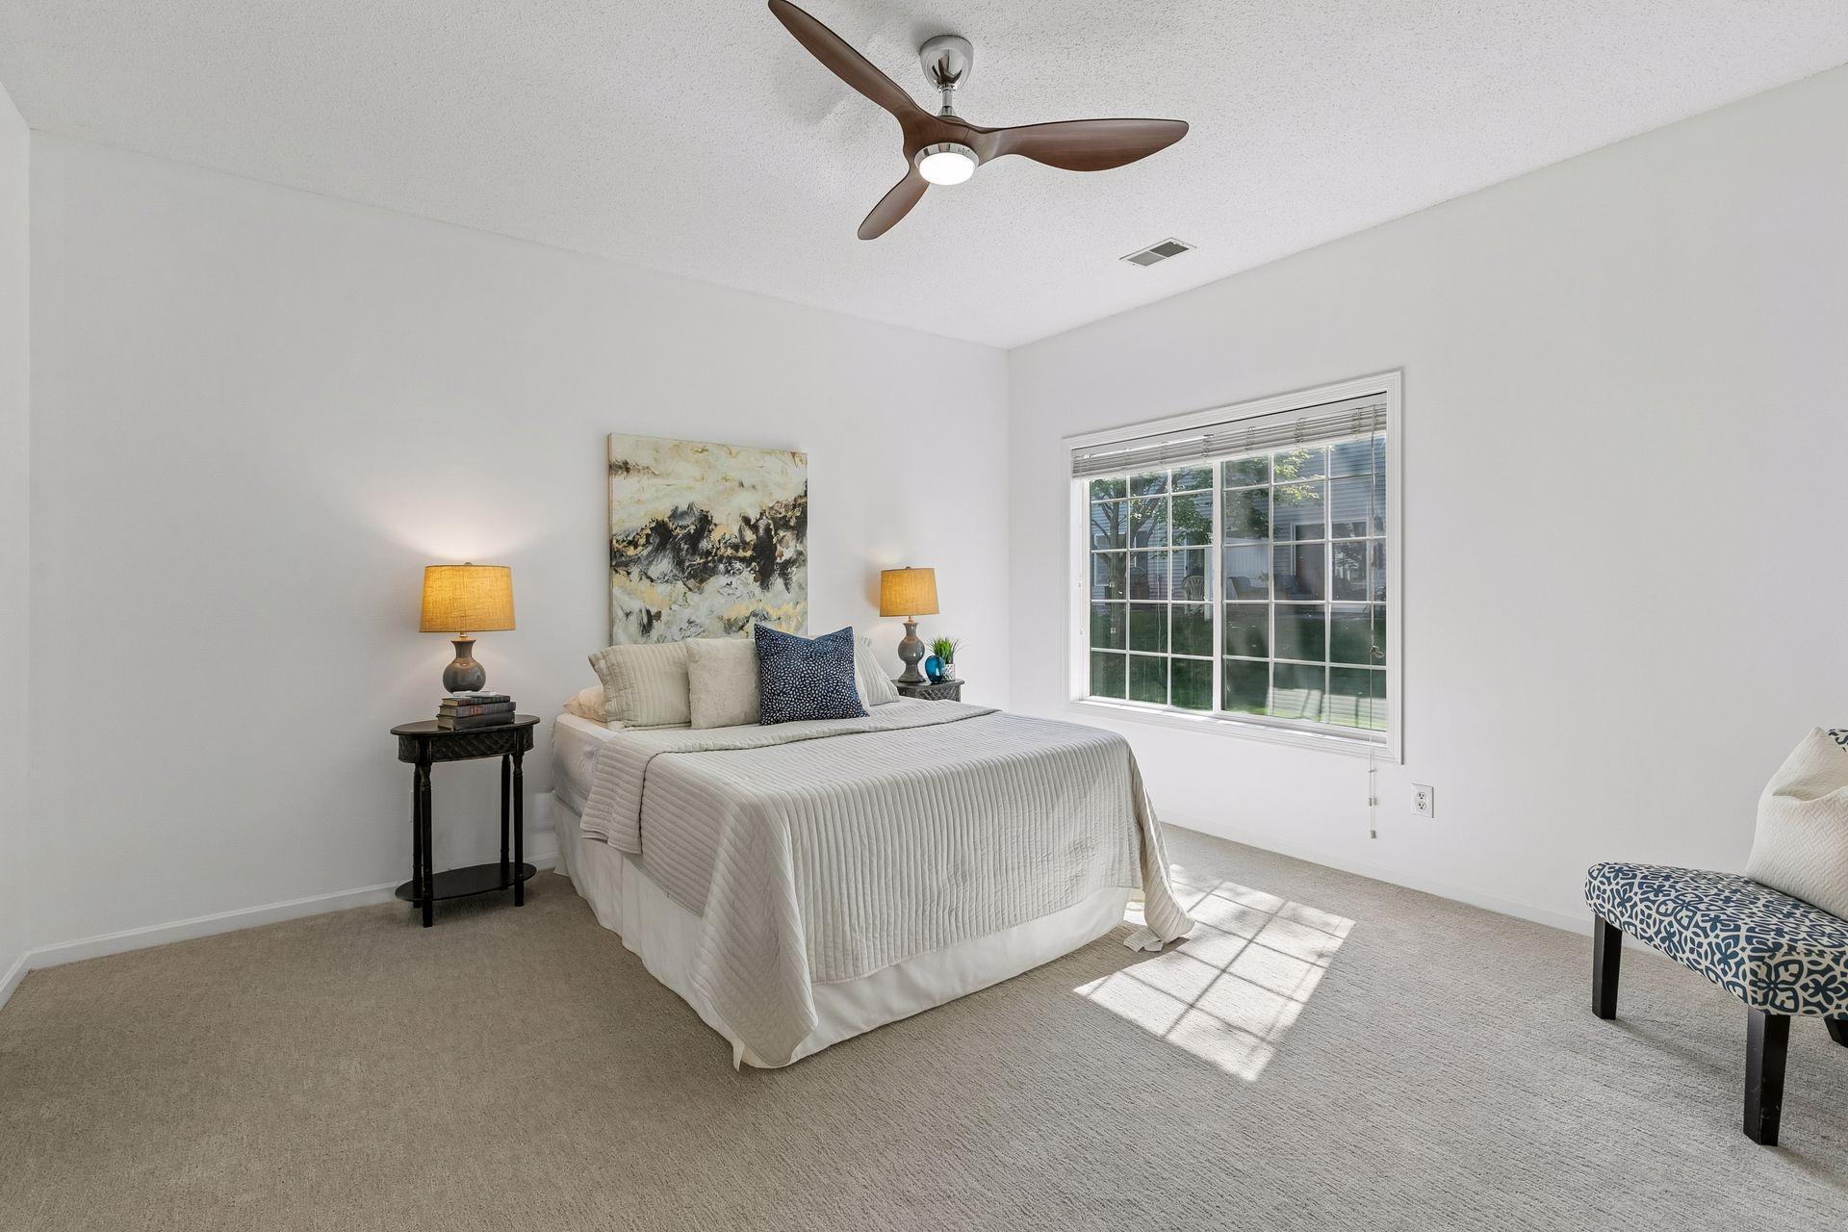
Welcome home to easy, one-level living in this beautifully renovated Shakopee townhome! Whether you're purchasing your first home, simplifying your lifestyle, or simply looking for a move-in-ready home without the upkeep of a traditional single-family property, this one checks the boxes.

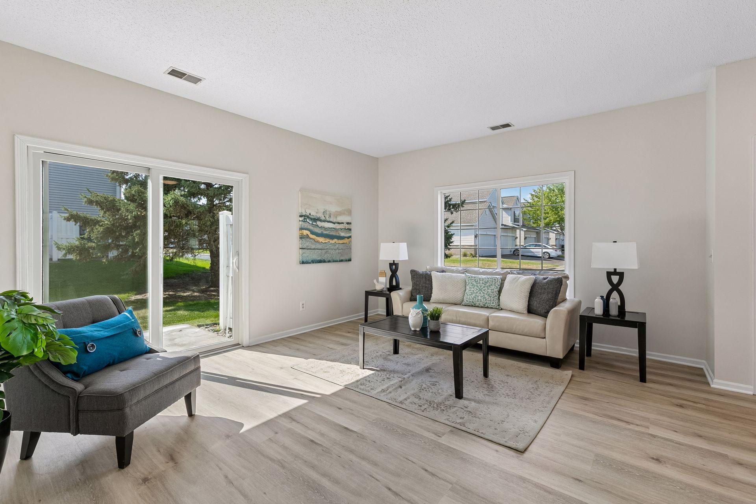
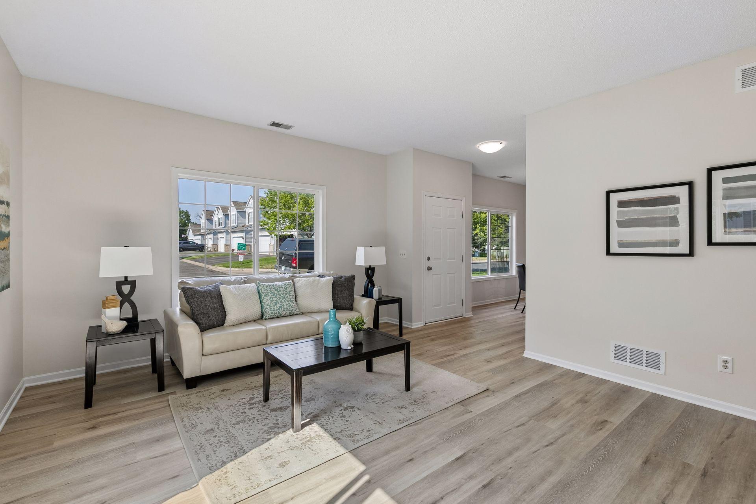
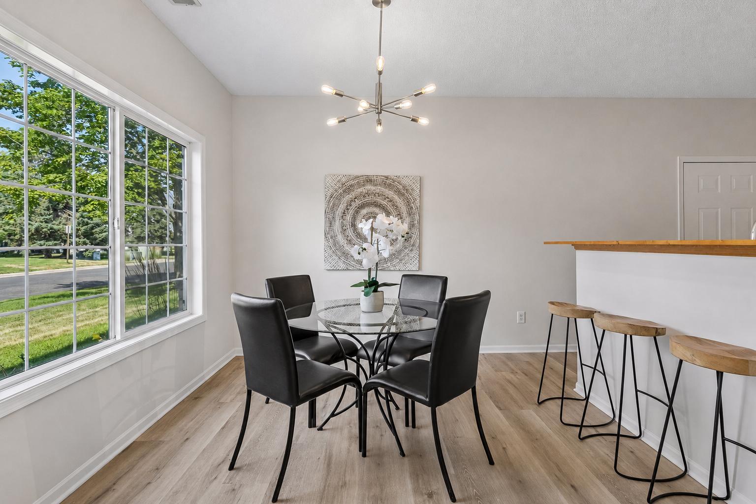
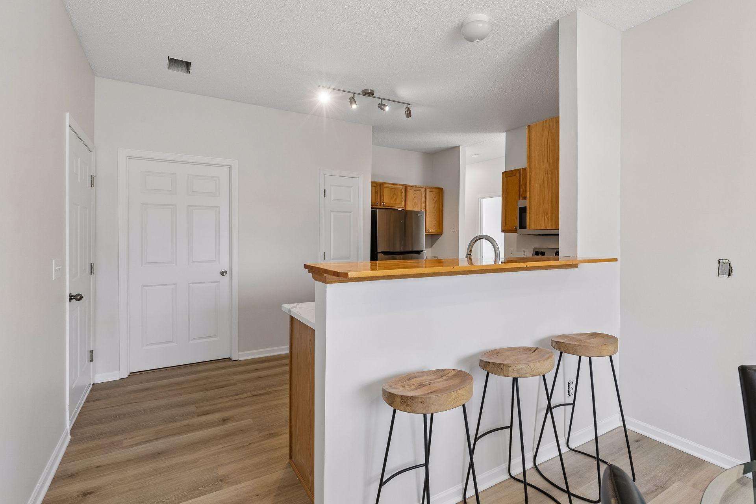
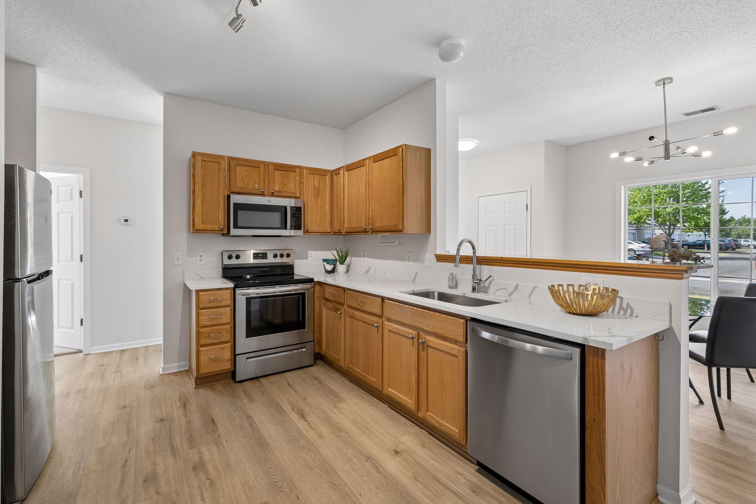
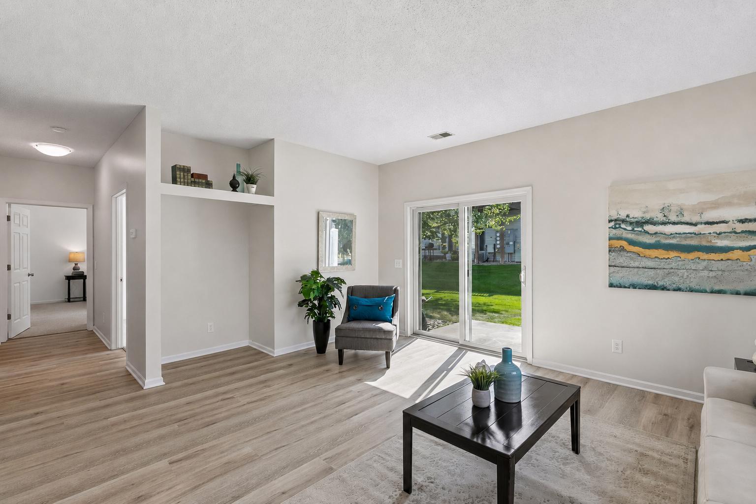
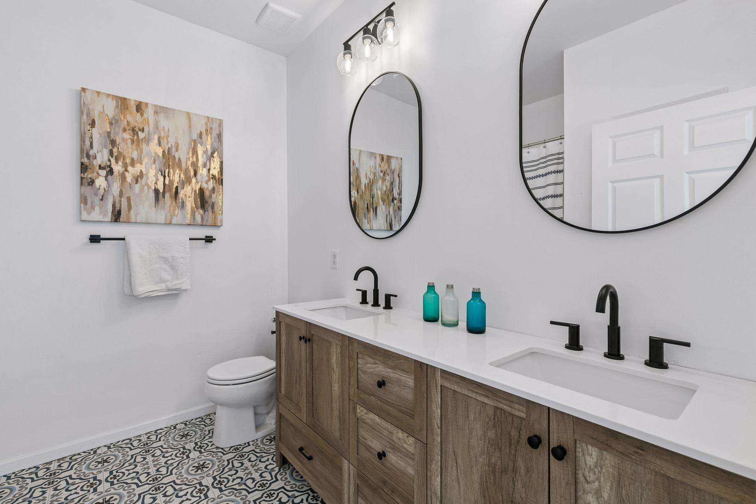
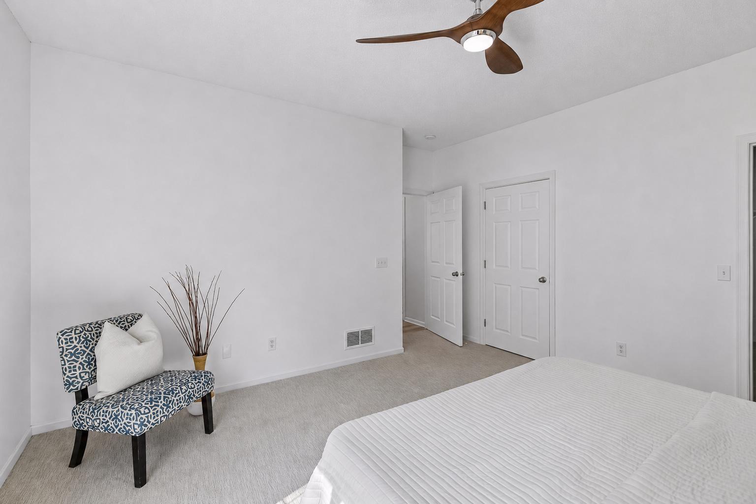
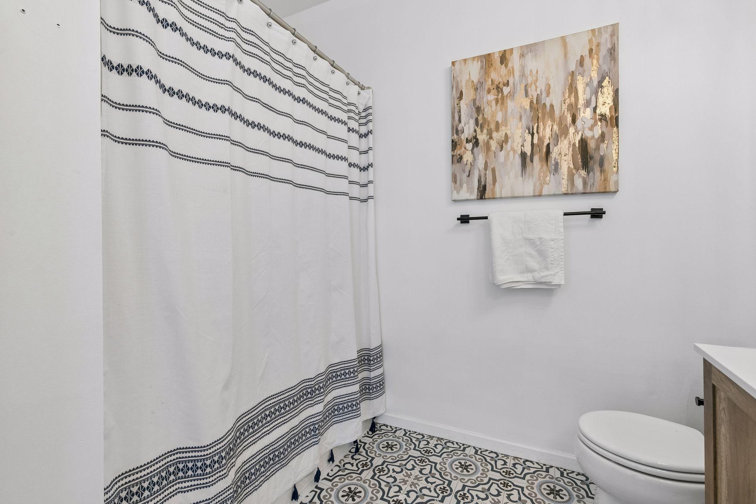
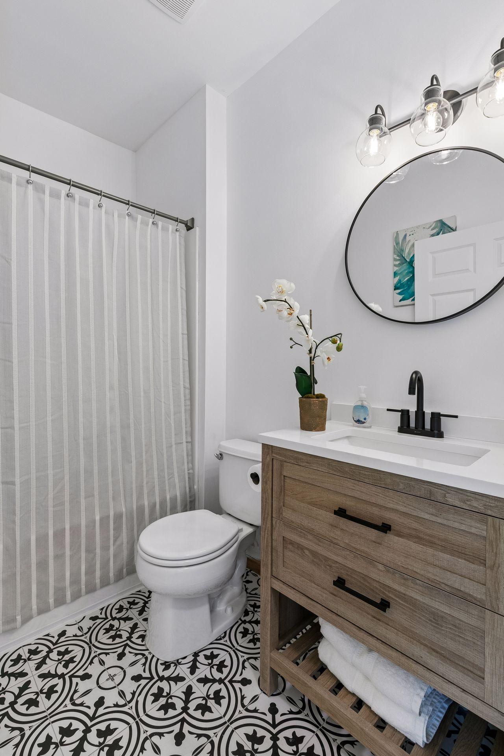
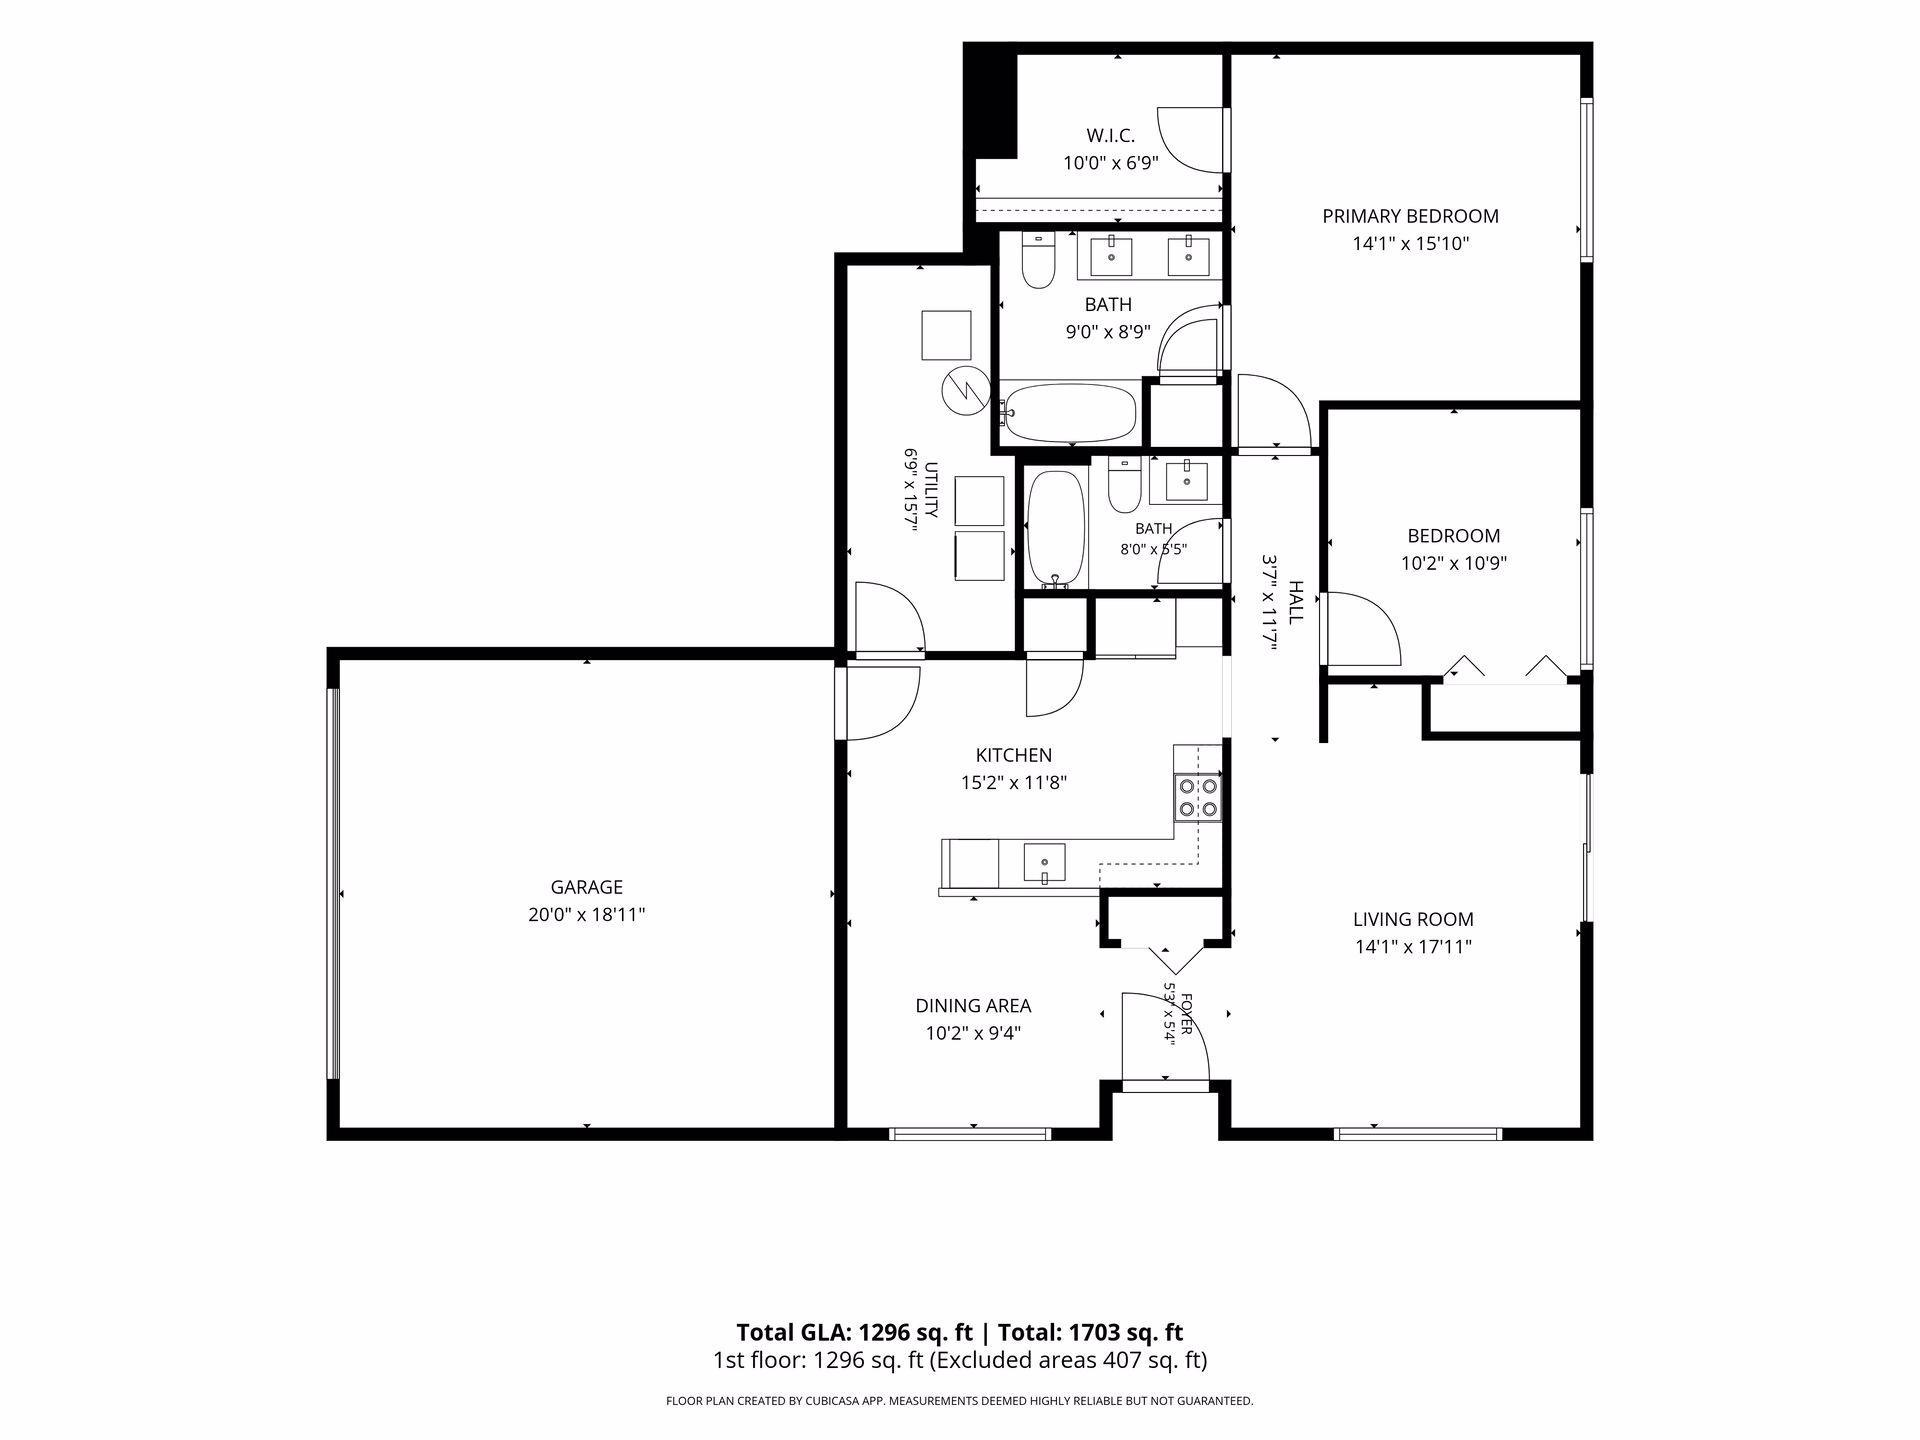
Offering 2 bedrooms, 2 bathrooms and 1,306 finished square feet all on one level, the home has been thoughtfully refreshed from top to bottom. Step inside to a bright, open floor plan featuring fresh paint, new flooring and carpet, updated light fixtures, and beautifully renovated bathrooms with new vanities and fixtures.

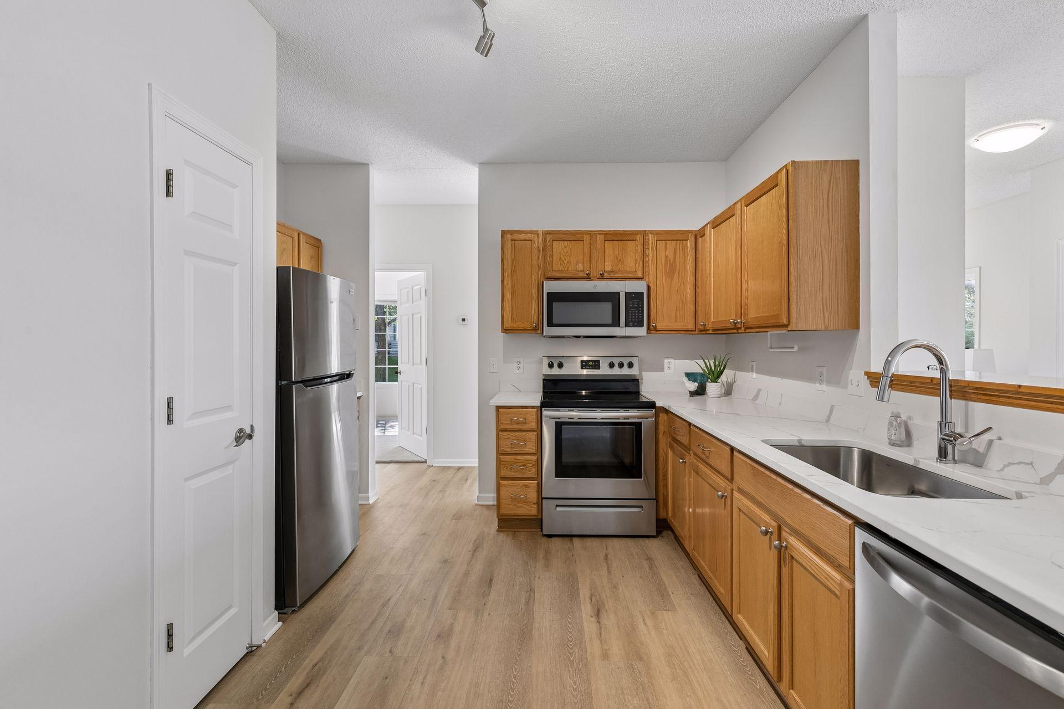
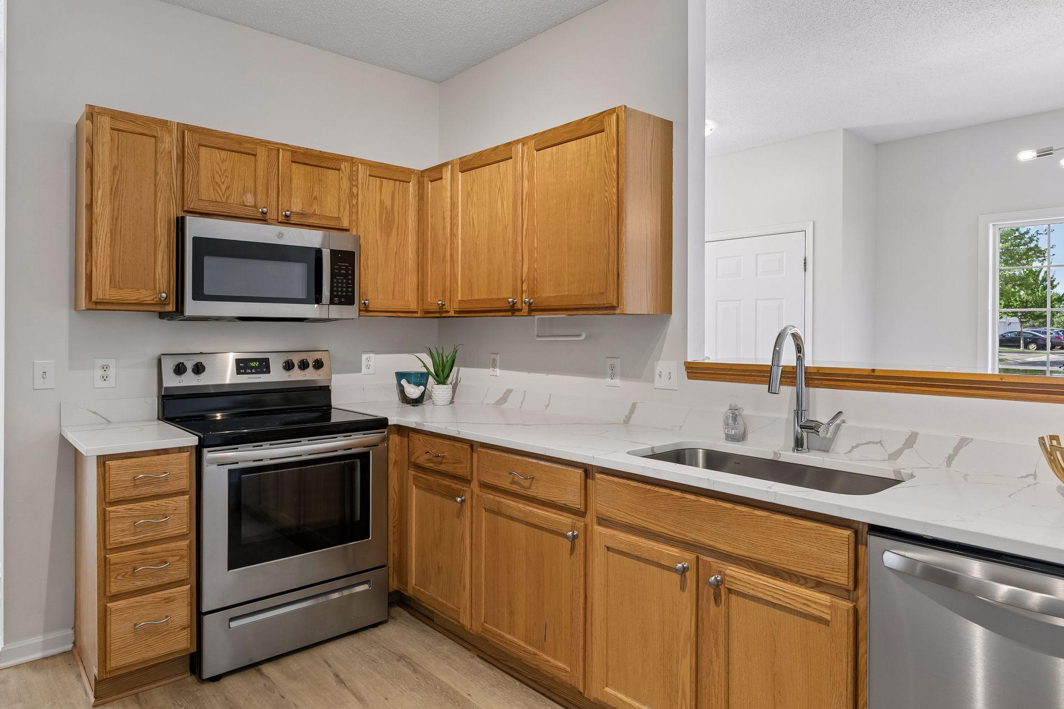
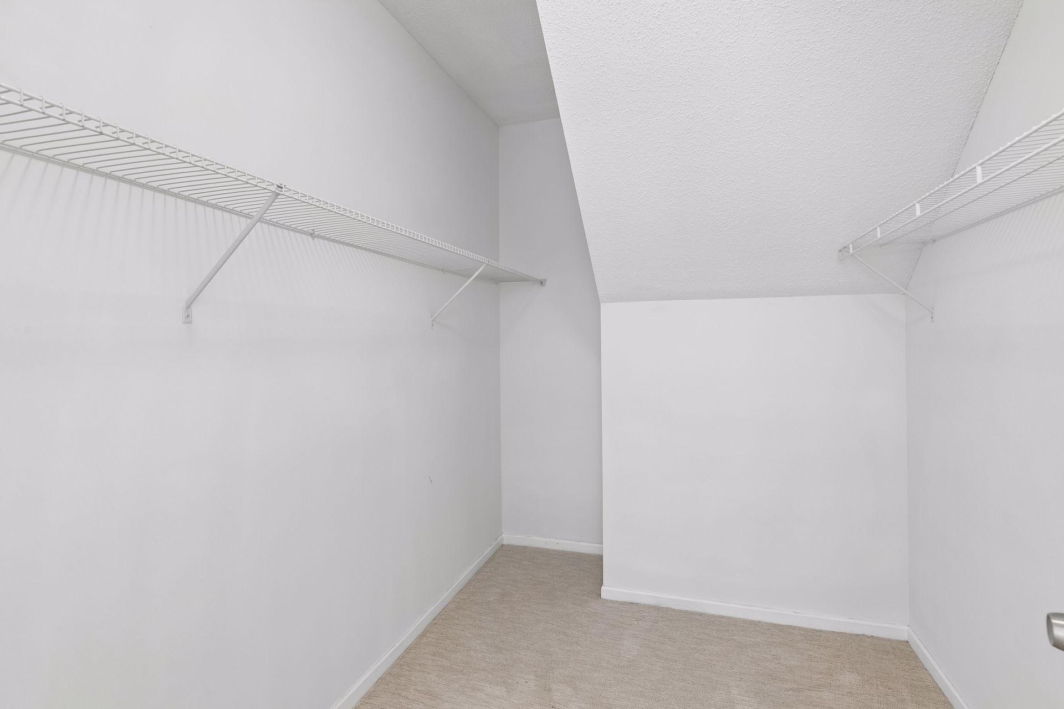
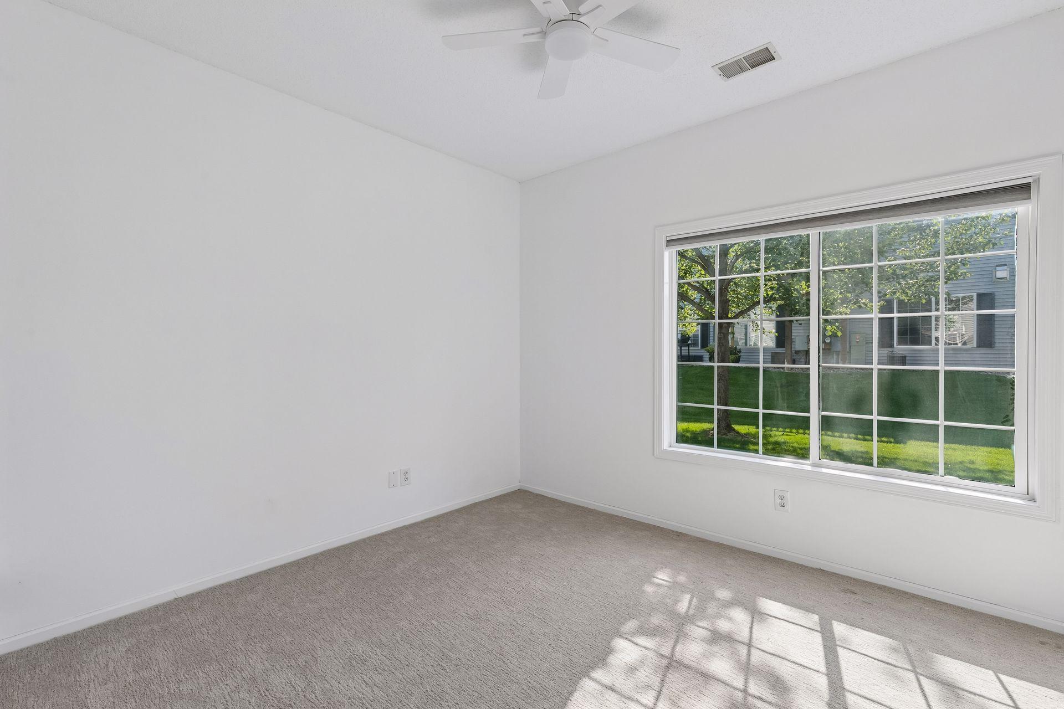
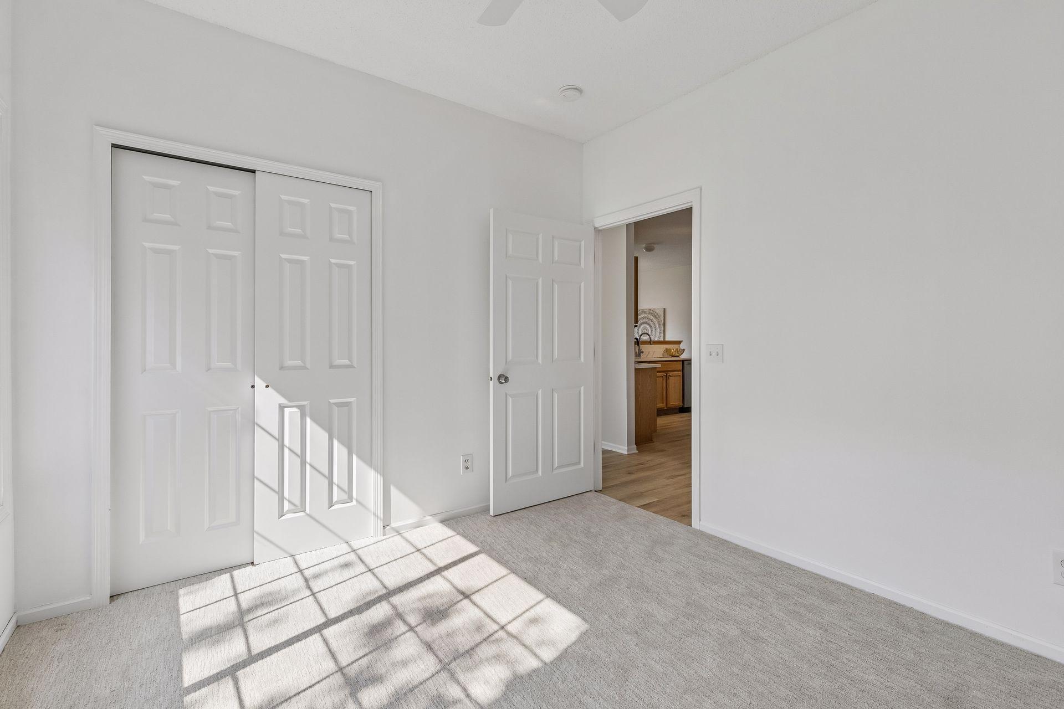
The spacious kitchen flows seamlessly into the dining and living areas, creating an inviting space for everyday living and entertaining. The private owner's suite includes its own updated ensuite bath, while the second bedroom and full bath provide flexibility for guests, a home office, or hobbies.

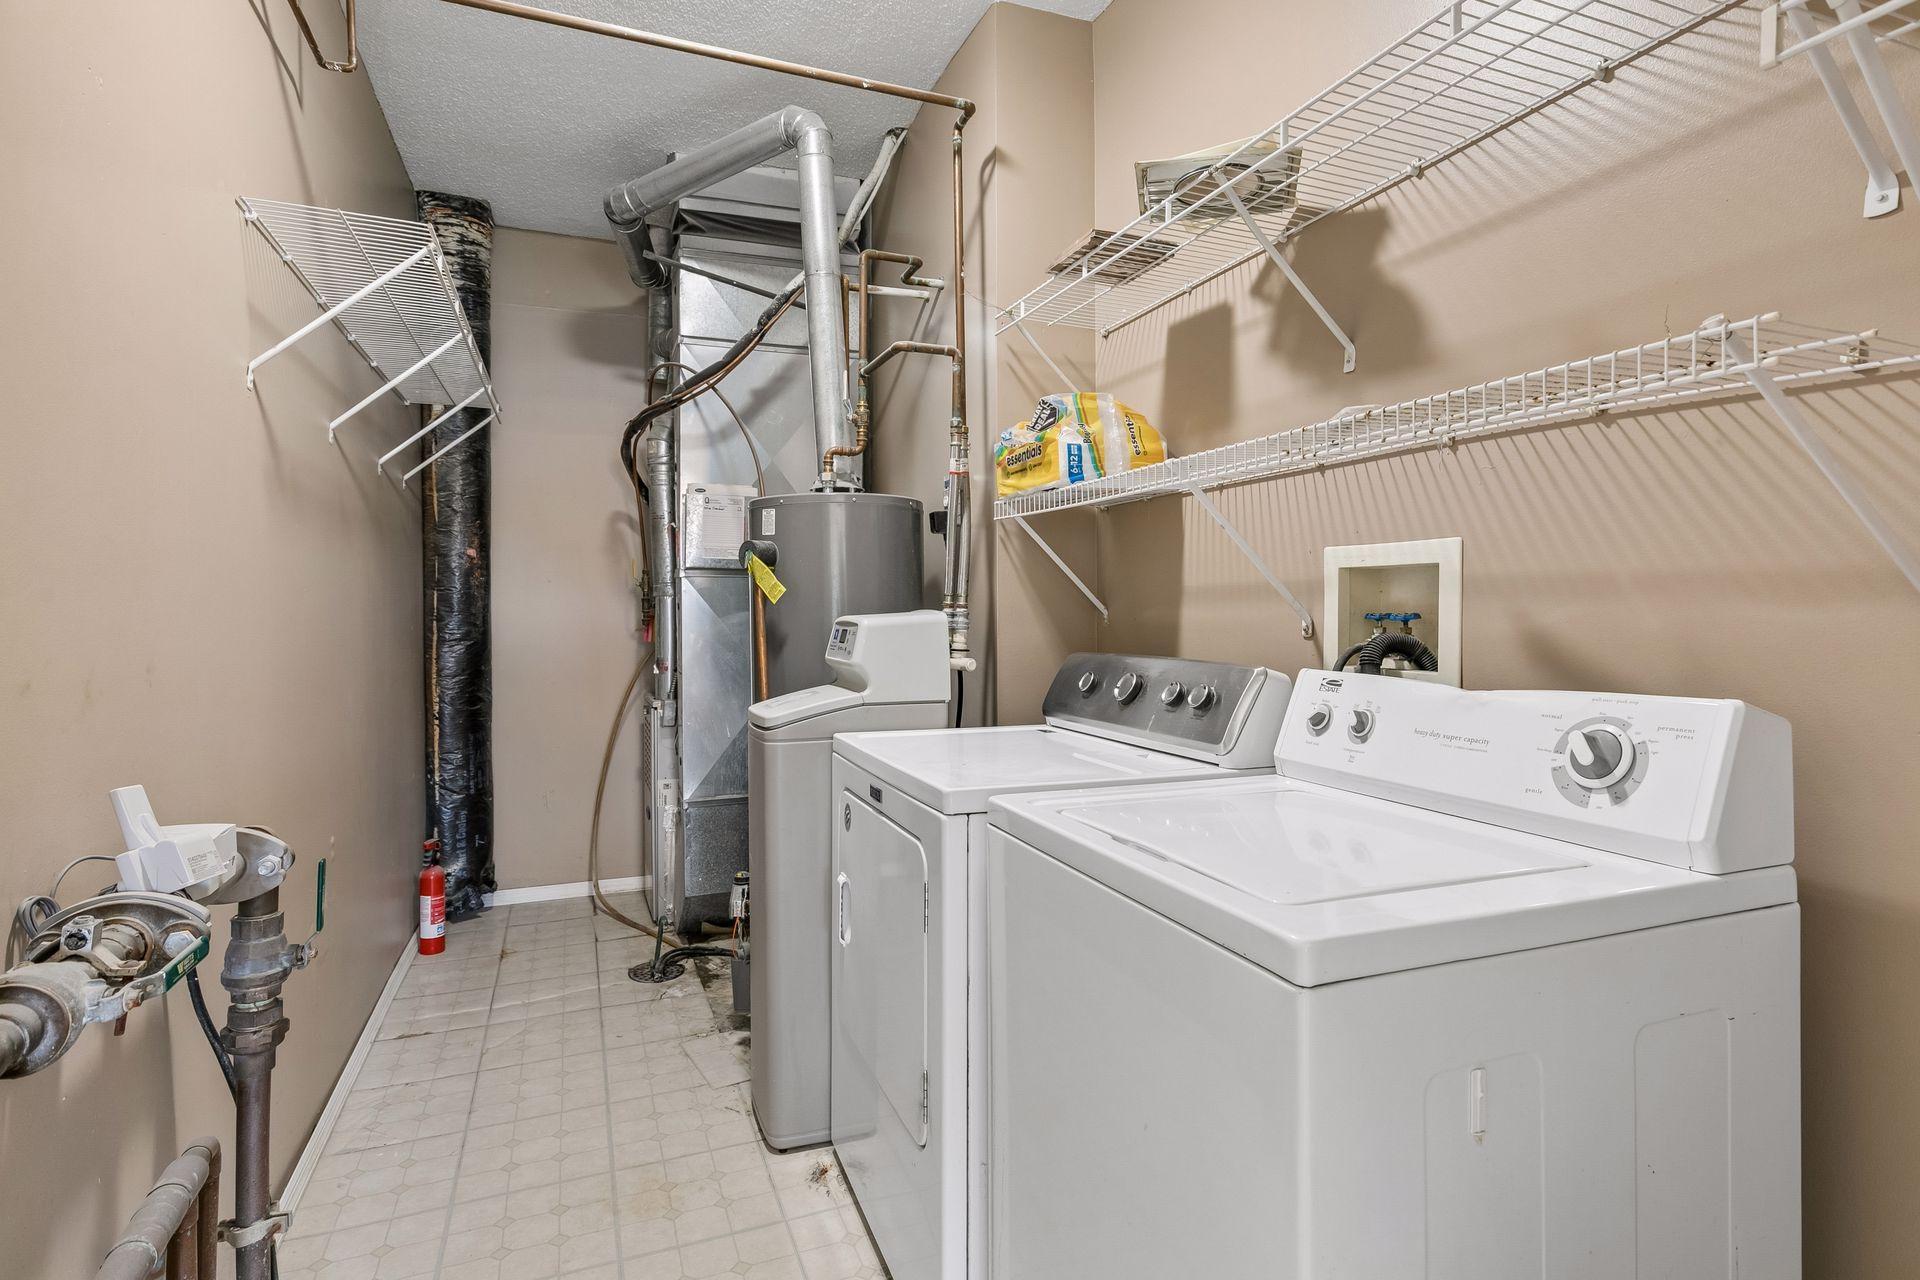
Best of all, everything you need is on one level--bedrooms, bathrooms, laundry and living space--with no basement or second story to maintain. Enjoy the convenience of townhome living while the association takes care of exterior maintenance, leaving more time to enjoy everything Shakopee has to offer.

Updated, affordable and truly move-in ready--this is an ideal alternative to renting, maintaining a larger home, or taking on a renovation project. Move in and enjoy from day one!

2
beds

2
baths

1,306 Sq.Ft. LIVING AREA

Chris Dennis

Chris Dennis

Features & Amenities

Interior

  • total bedrooms2
  • Total bathrooms2
  • full bathrooms2
  • Laundry room Main Level, In Unit
  • APPLIANCES Dishwasher, Disposal, Dryer, Exhaust Fan, Microwave, Range, Refrigerator, Washer, Water Softener Owned

Area & Lot

  • Status For Sale
  • Living Area1,306 Sq.Ft.
  • Total Area1,306 Sq.Ft.
  • MLS® ID7145827
  • TypeResidential
  • YEAR BUILT2000
  • School DistrictShakopee

Exterior

  • STORIES1
  • Garage Space2.0
  • water SourceCity Water/Connected
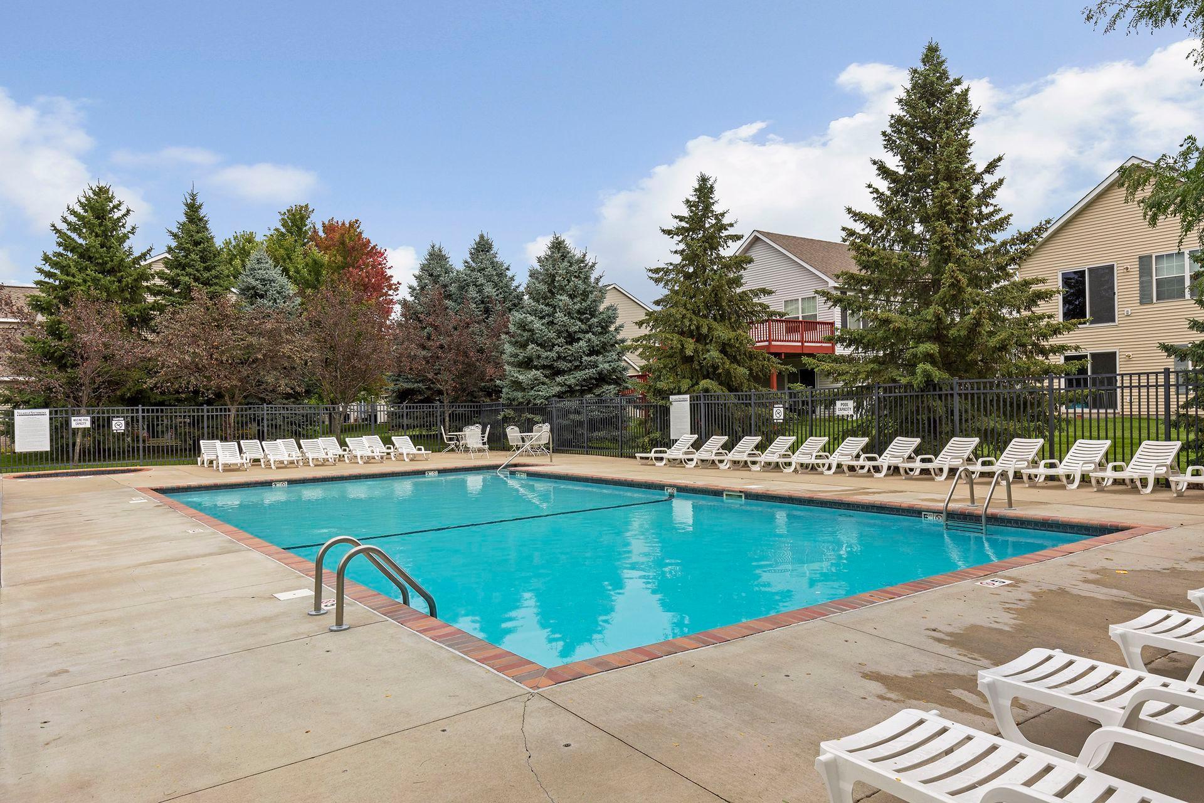
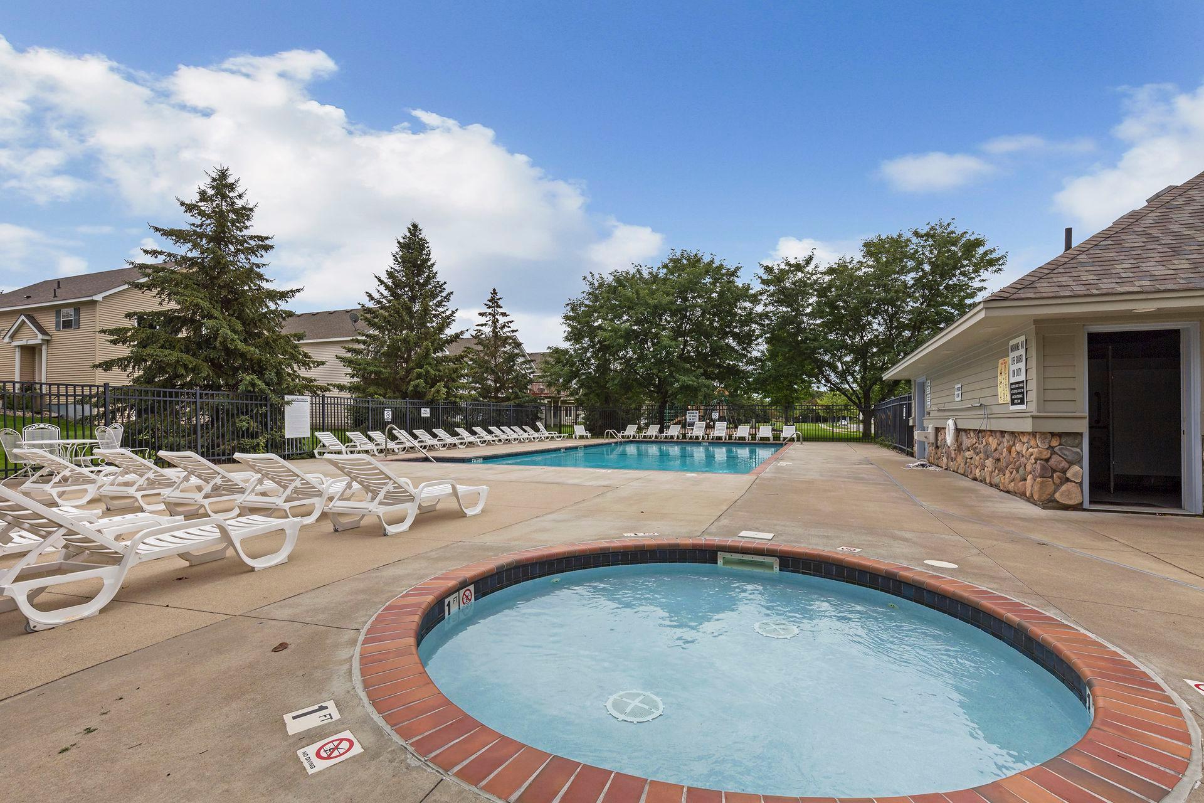
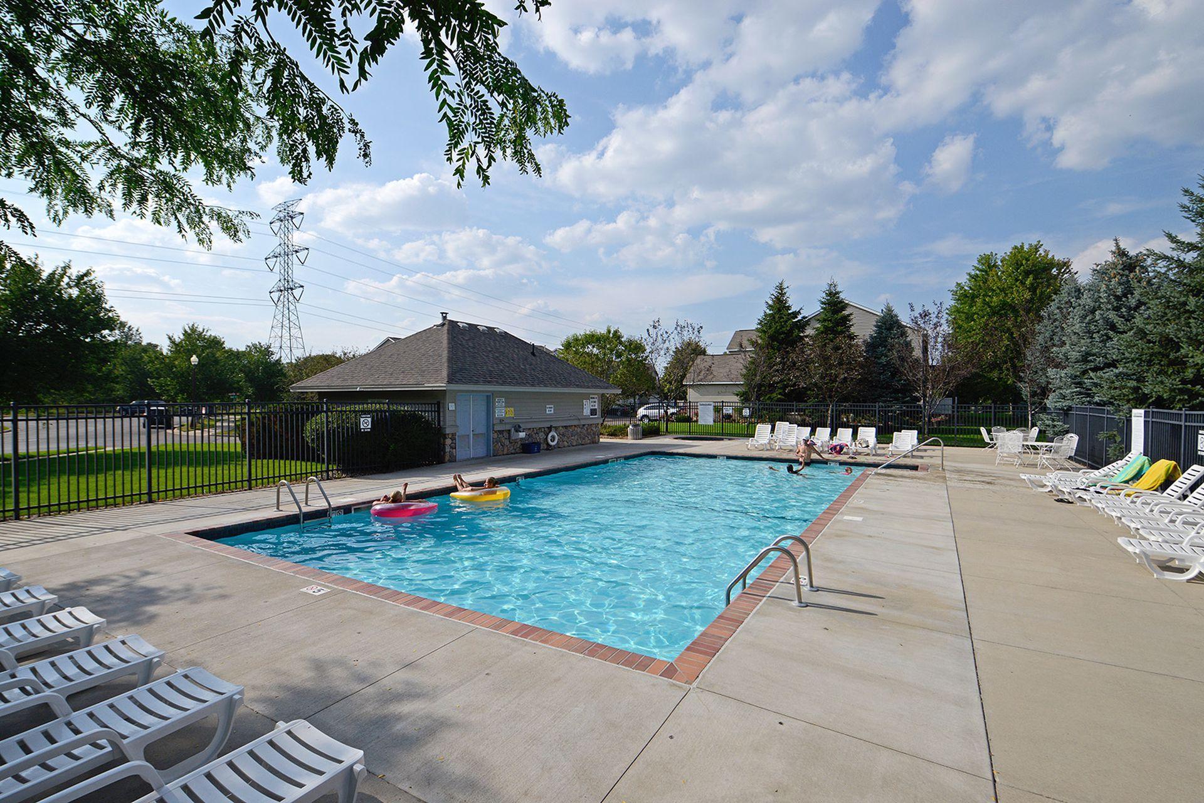
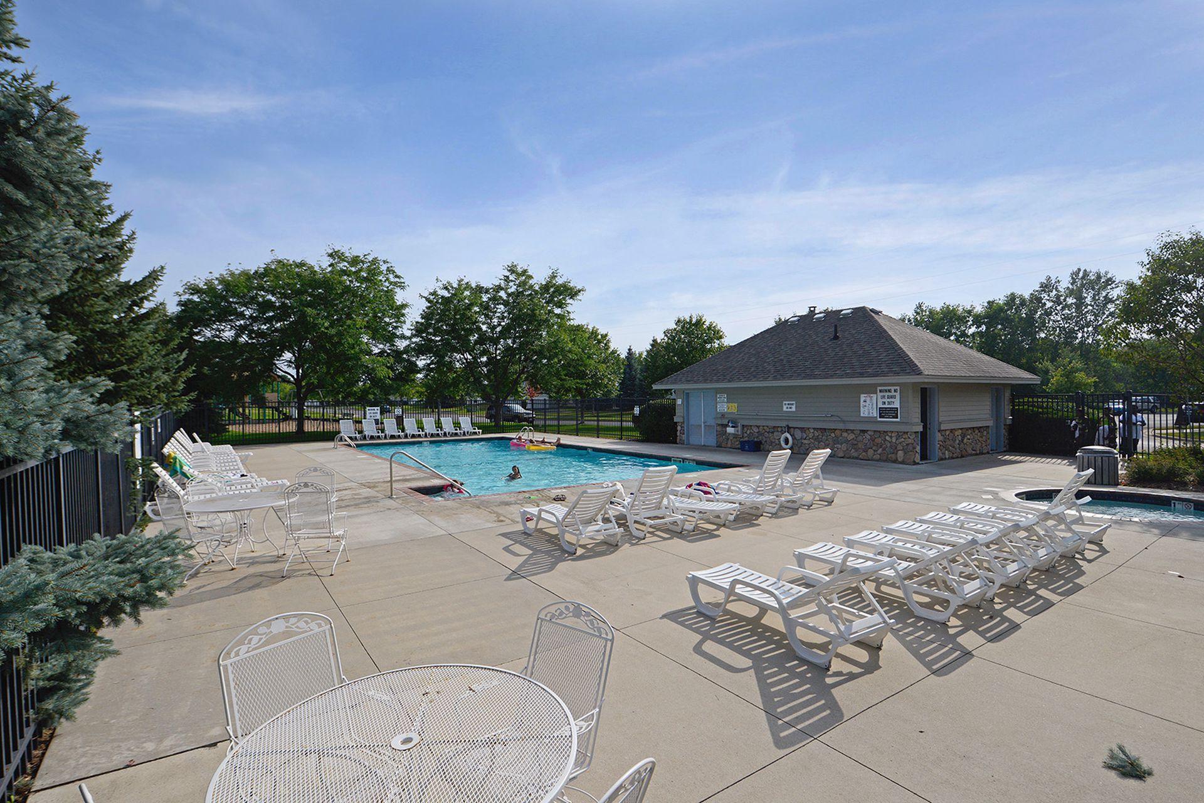
  • PoolShared
  • roofAsphalt, Pitched
  • lot featuresTree Coverage - Light, Zero Lot Line
  • parkingAttached Garage, Asphalt, Garage Door Opener
  • HEAT TYPEForced Air
  • AIR CONDITIONINGCentral Air
  • sewerCity Sewer/Connected
  • Disability FeaturesDoors 36, No Stairs Internal, Lowered Switches/Controls

Financial

  • Sales Price$234,900
  • Real Estate Tax $2,714/yr
  • HOA $324/mo
image

Schedule a Showing

We would love to show you our beautiful property. Please select your preferred date and time below. An agent will be in touch shortly to confirm your appointment.

Schedule a Showing

We would love to show you our beautiful property. Please select your preferred date and time below. An agent will be in touch shortly to confirm your appointment.

Thank you for your interest in 1336 Yorkshire Lane, Shakopee, MN 55379. We are reviewing your request and will be in touch shortly!

Mortgage Calculator

Estimate your monthly mortgage payment, including the principal and interest, property taxes, and HOA. Adjust the values to generate a more accurate rate.

All estimates are provided for informational purposes only. Actual amounts may vary.
$0,000 Your Payment 20 15 65
$0,000 Your Payment

Work With Us

We are focused on elevating the client experience through collaborative service, data-driven strategies, and the high standards that define both The Lakes Team and Compass as brokerages. We oversee agent development and team operations, ensuring that every client benefits from a deeply experienced, well-coordinated group.

Follow Us on Instagram