Leave a Message

Thank you for your message. We will be in touch with you shortly.

Explore Our Properties
13335 Morgan Avenue S
SEE ALL PHOTOS
13335 Morgan Avenue S
Courtesy of Lakes Area Realty, Lisa A Wold Listing Contact:  
Sold

13335 Morgan Avenue S

13335 Morgan Avenue S, Burnsville, MN 55337

$290,000
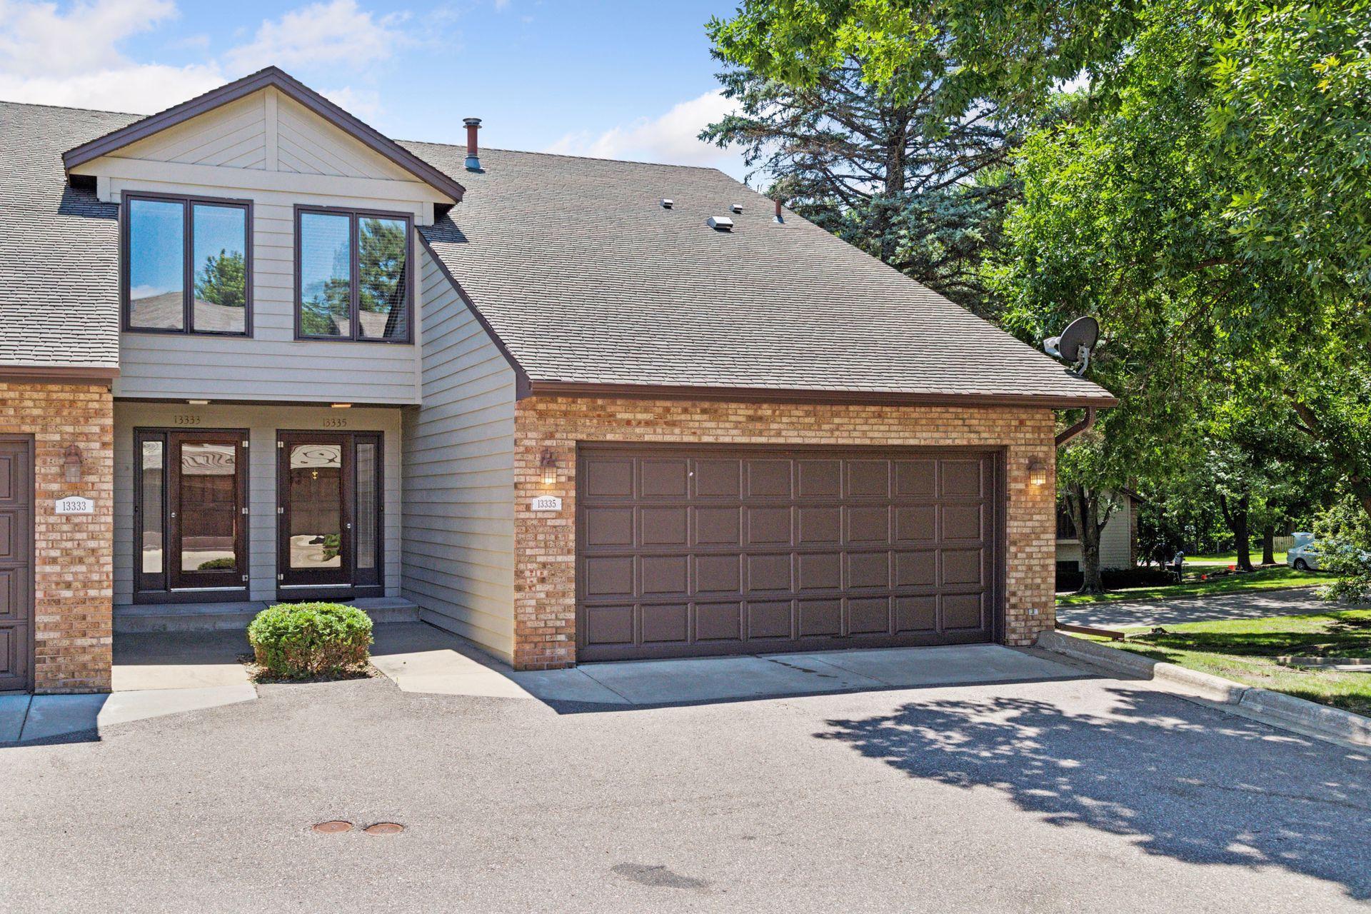
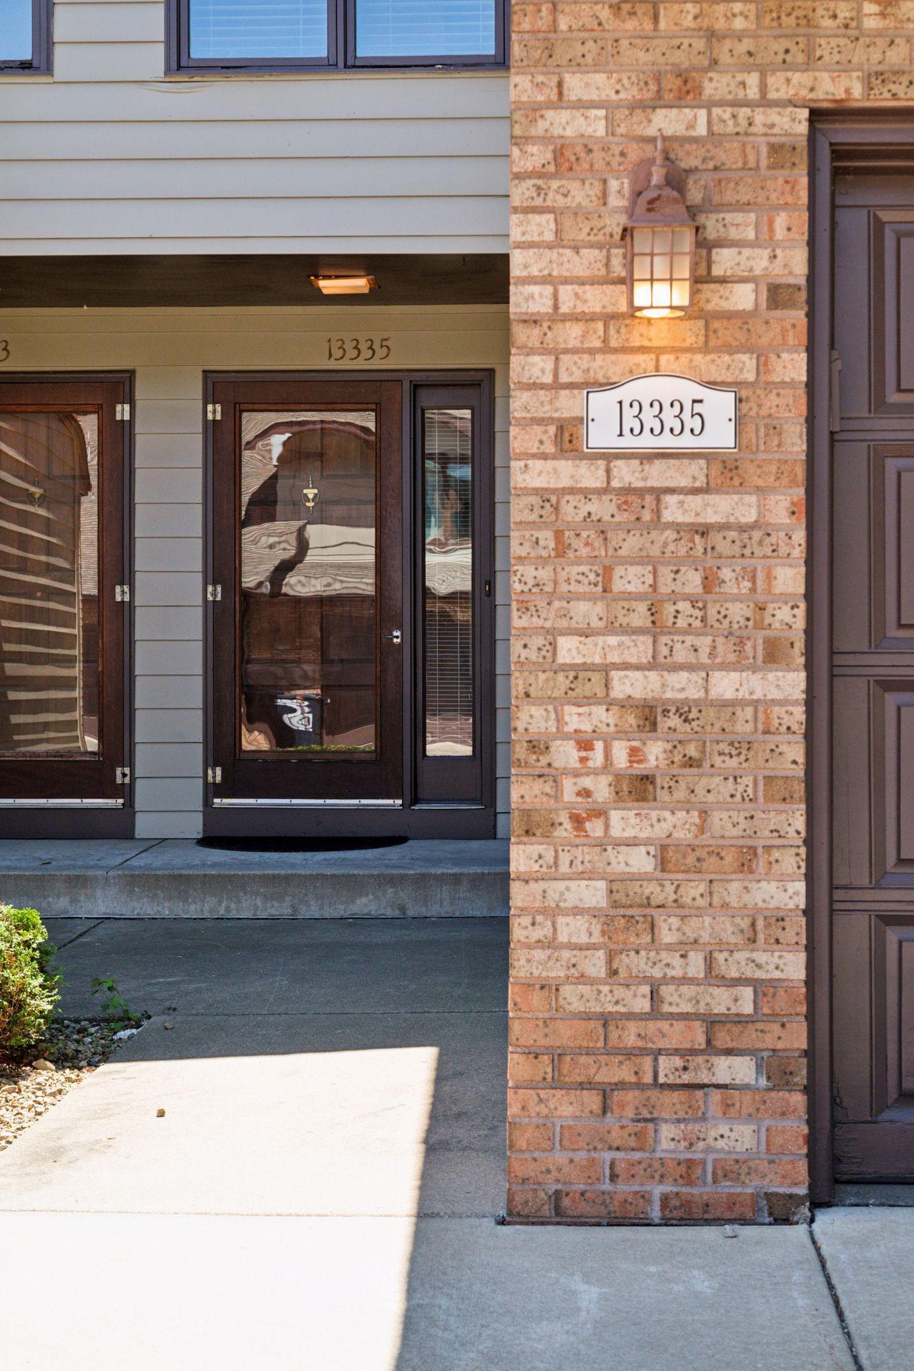
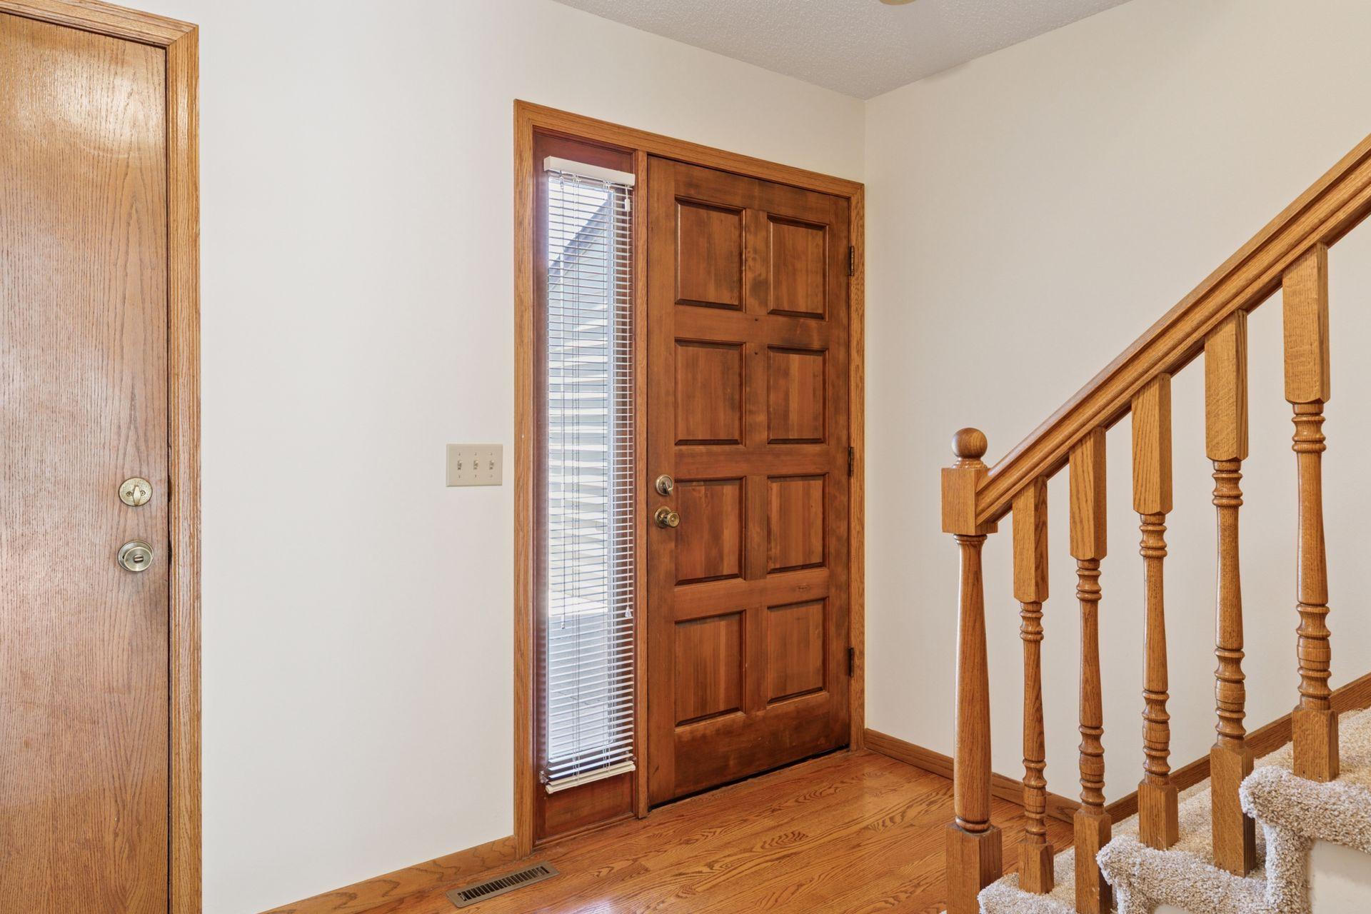
From the moment you walk in, this sun-filled Townhome feels like home. With fresh updates, smart design, and inviting spaces inside and out, it's perfect for easy everyday living and effortless entertaining.

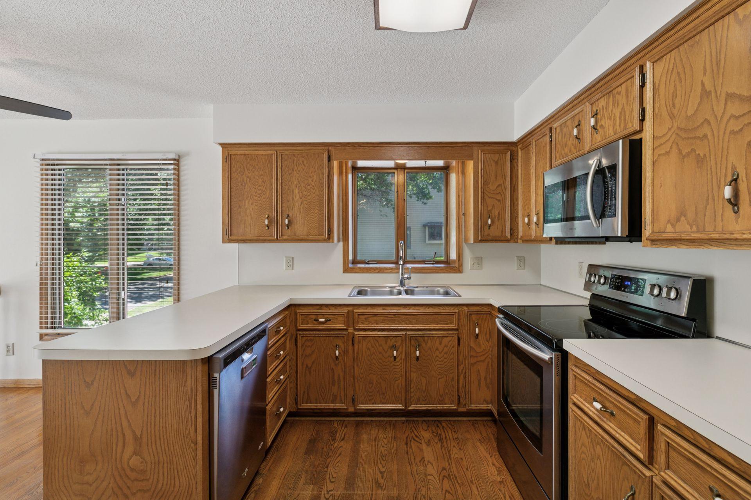
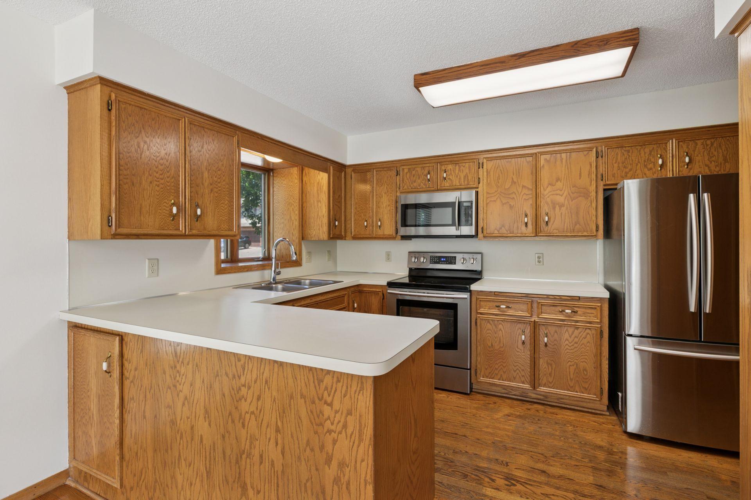
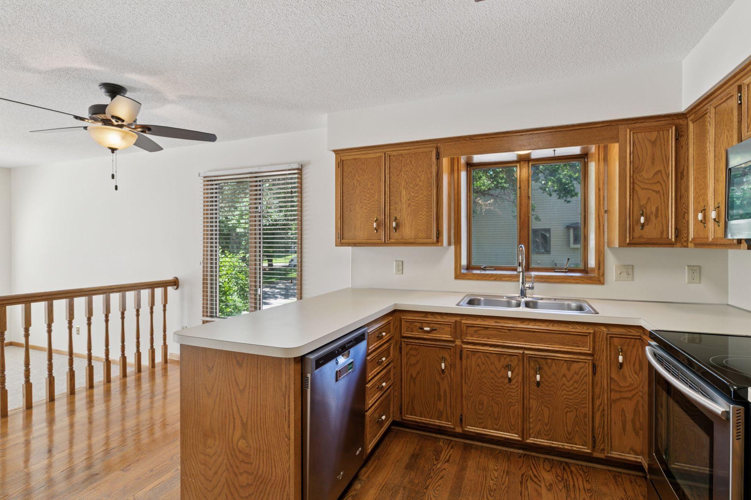
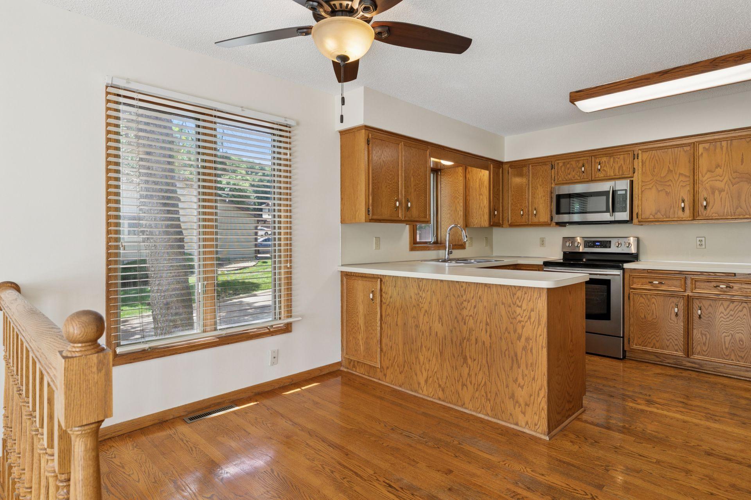
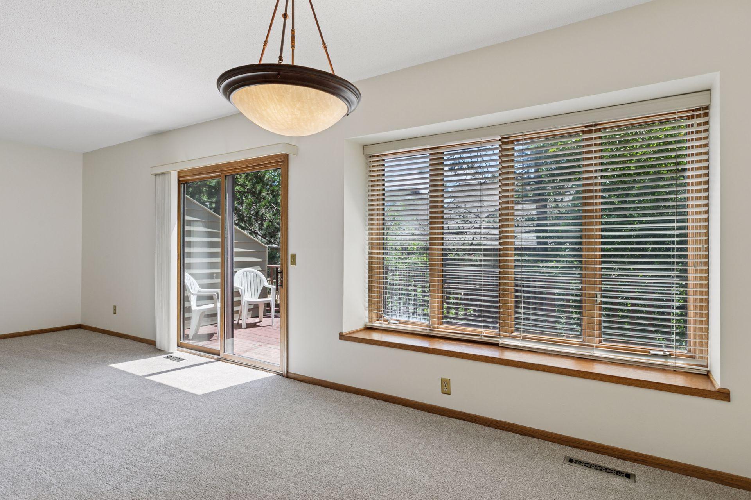
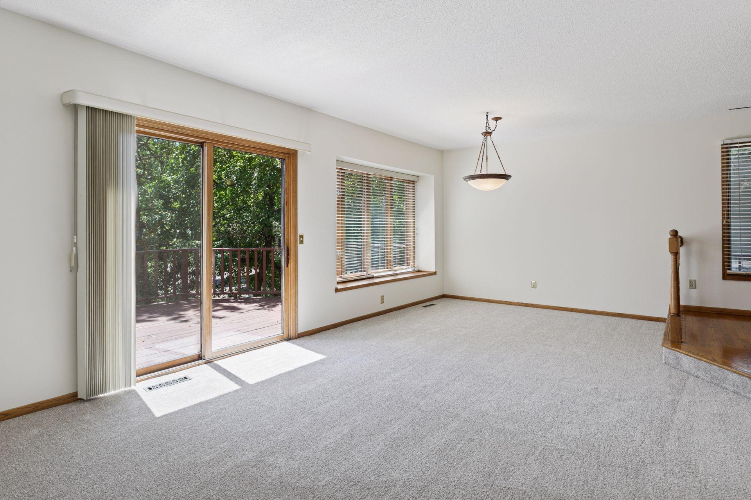
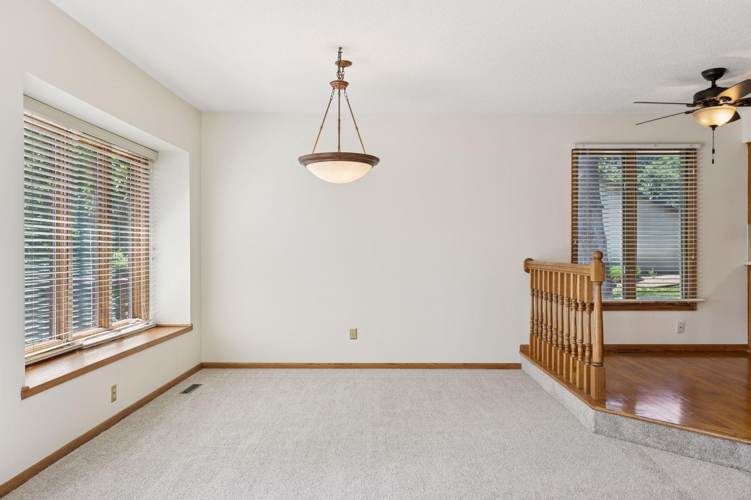
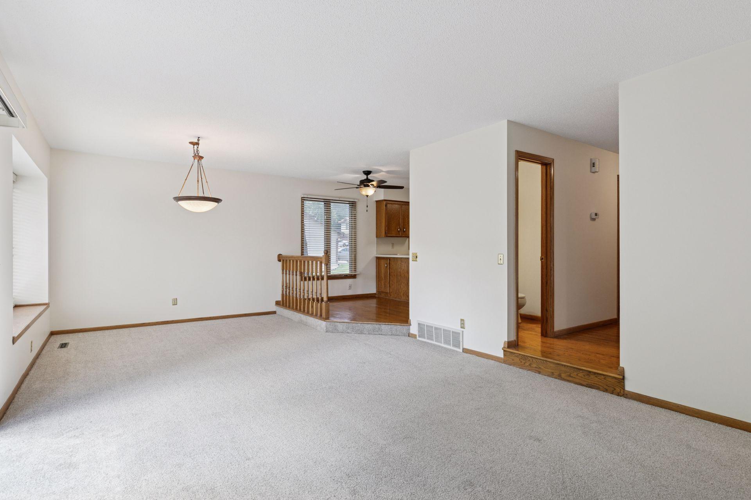
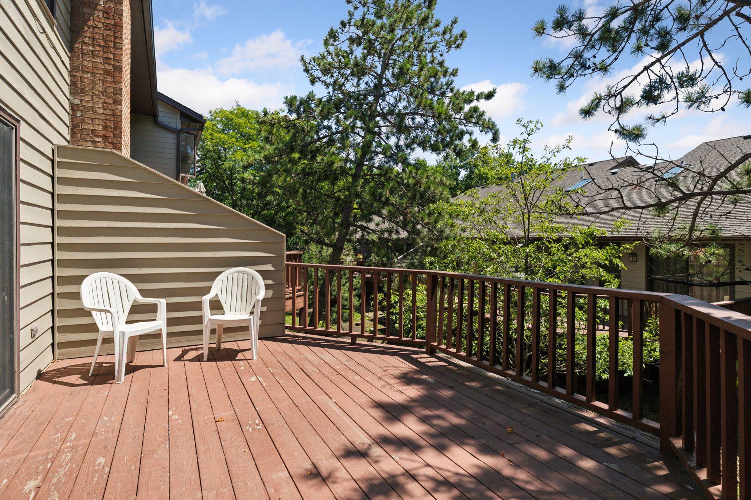
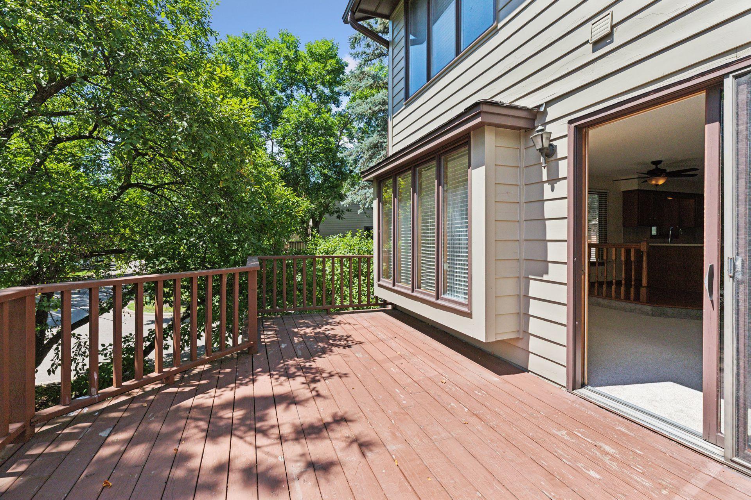
The open-concept main floor features a spacious kitchen with hardwood floors, stainless appliances, and two pantries--perfect for cooking, hosting, or slow mornings with coffee. It flows seamlessly into the dining and living spaces, where natural light fills the room and glass doors lead to your private deck--ideal for summer BBQs or quiet evenings outdoor.

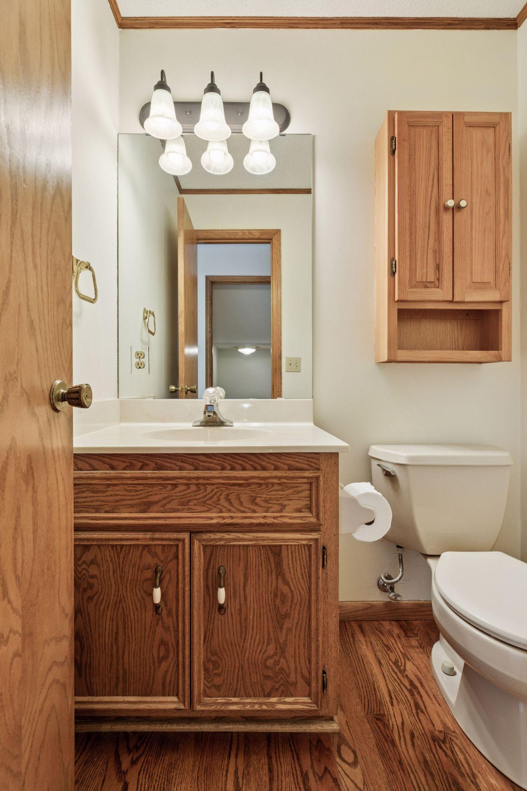
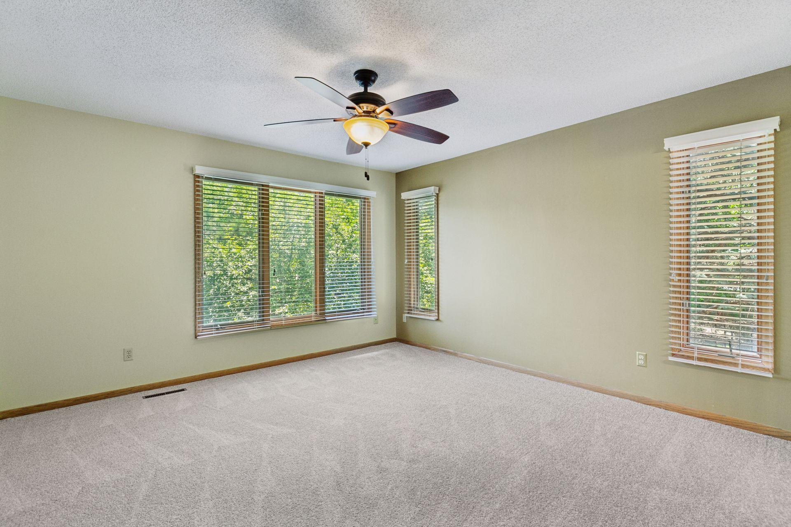
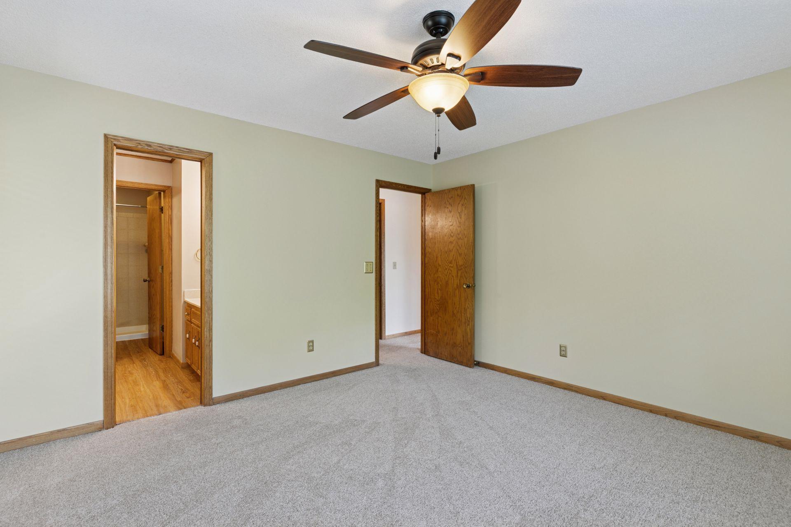
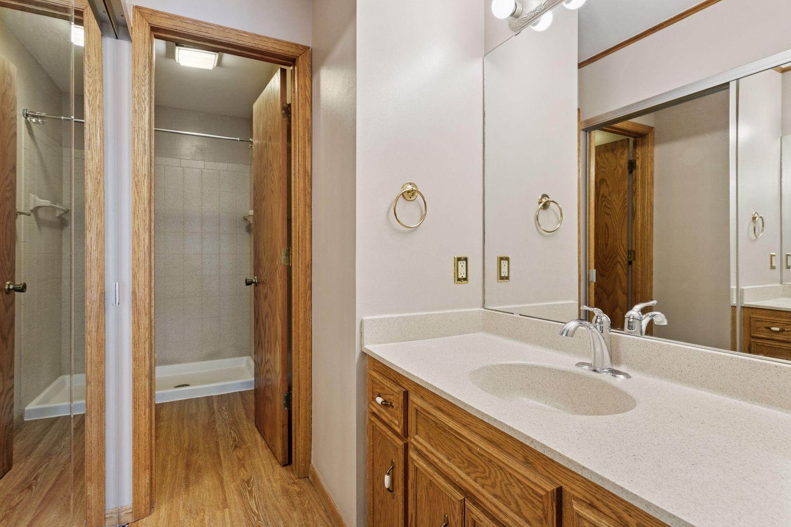
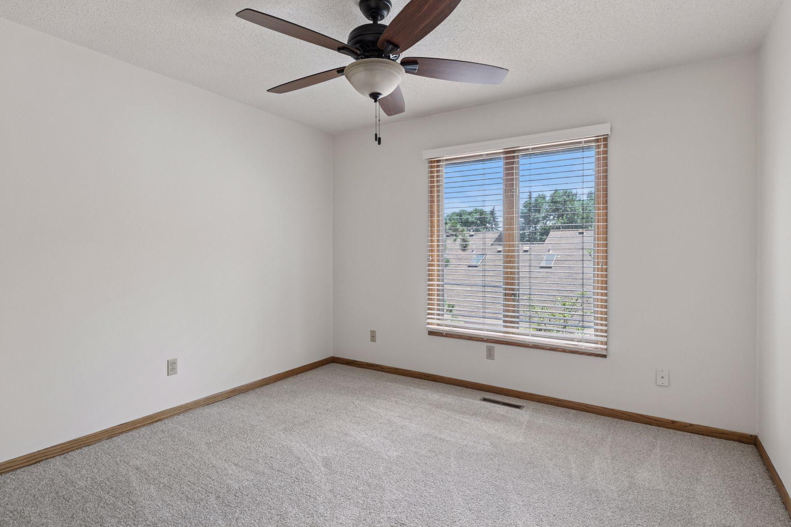
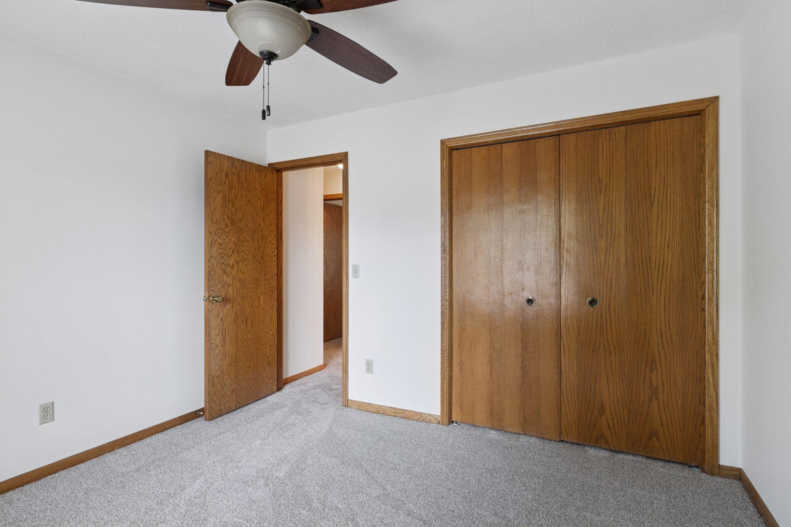
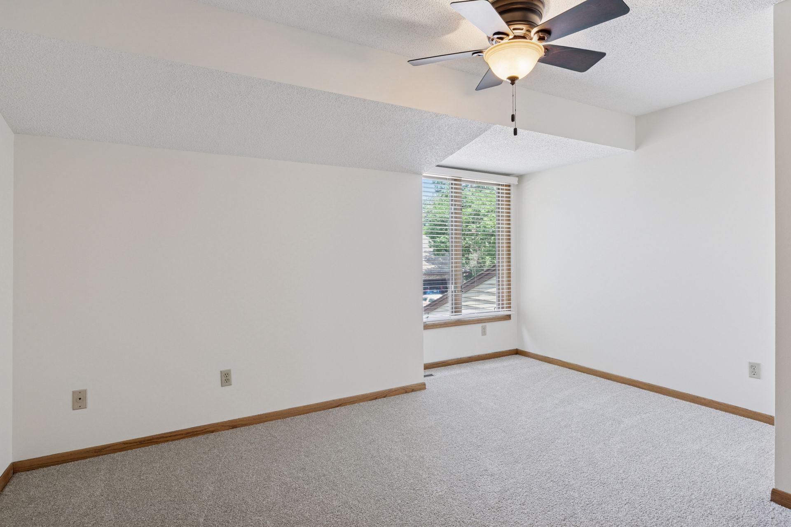
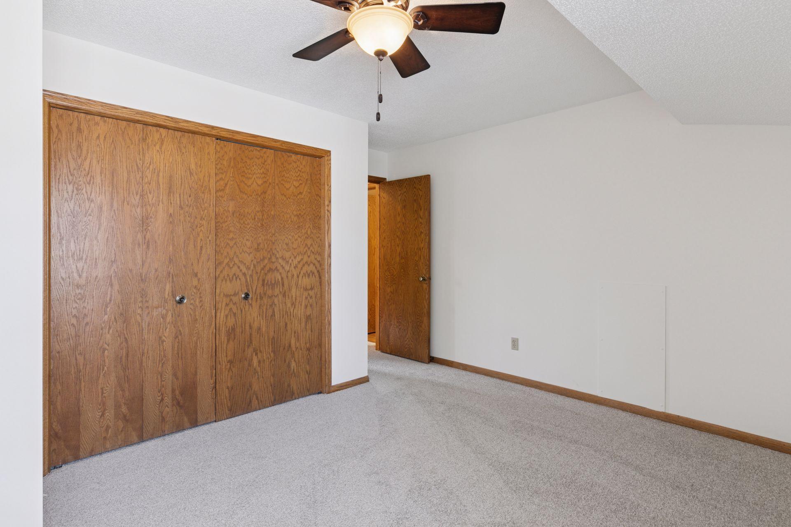
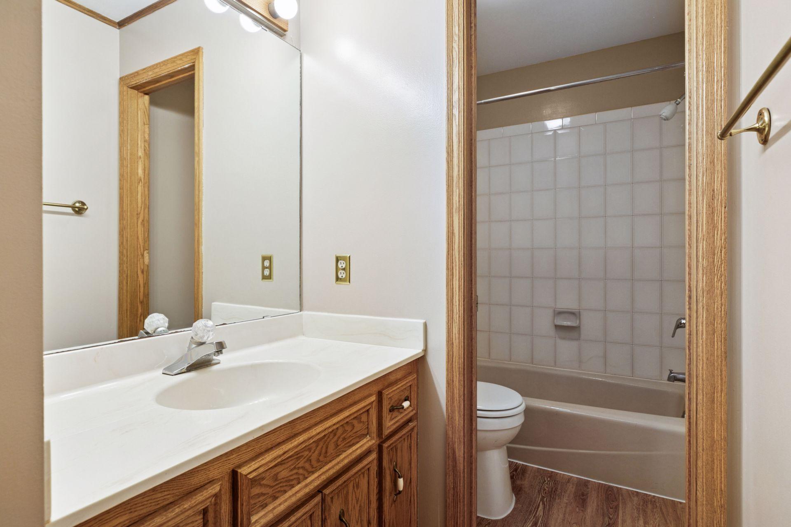
Upstairs, the primary suite offers a peaceful retreat with a large closet and a refreshed private 3/4 bathroom. Two more spacious bedrooms and a full bathroom offer space for family, guests, or a home office.

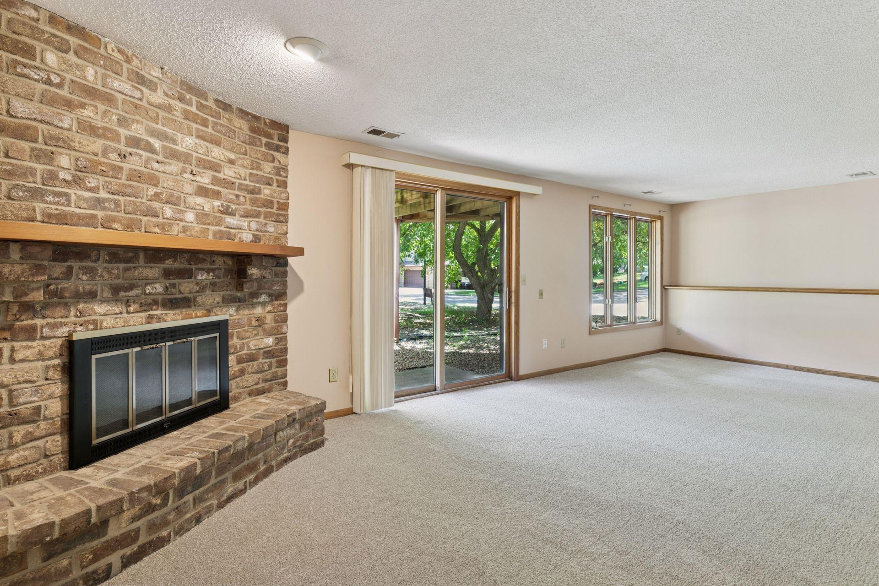
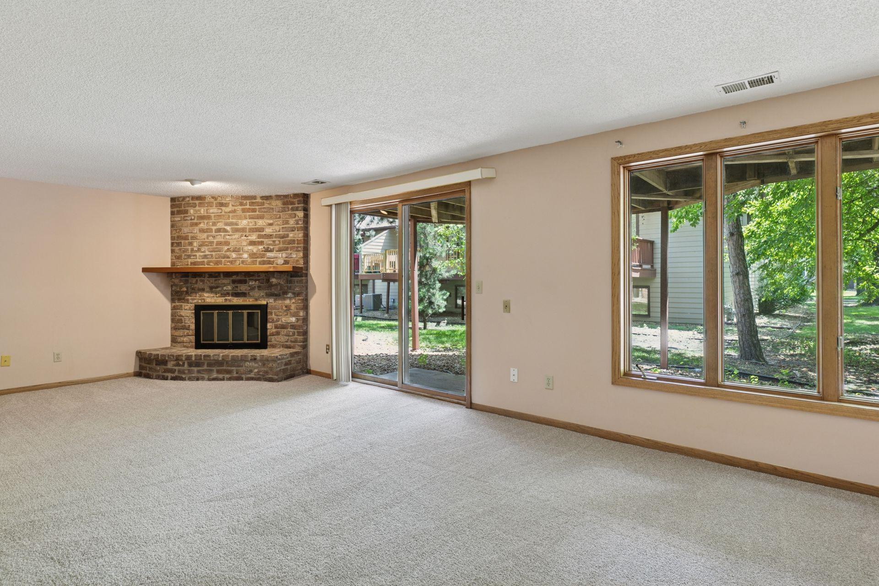
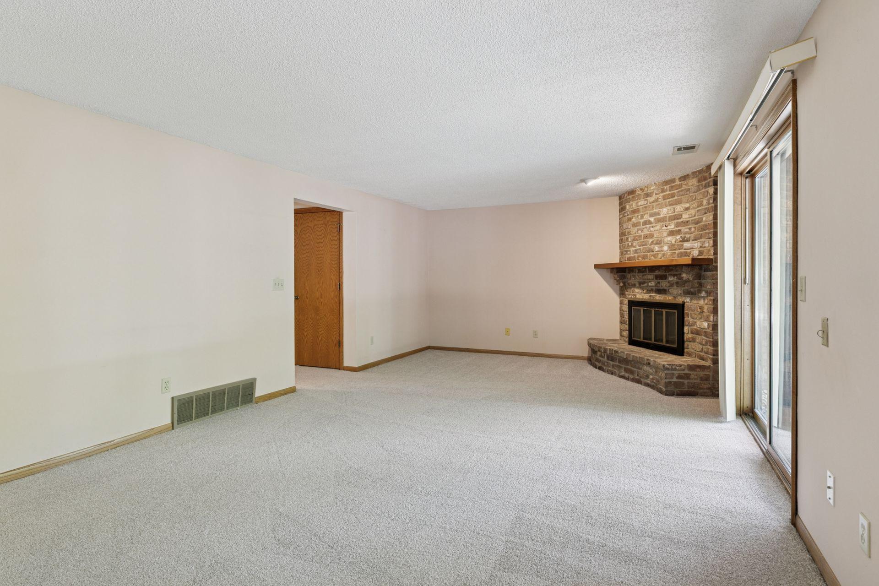
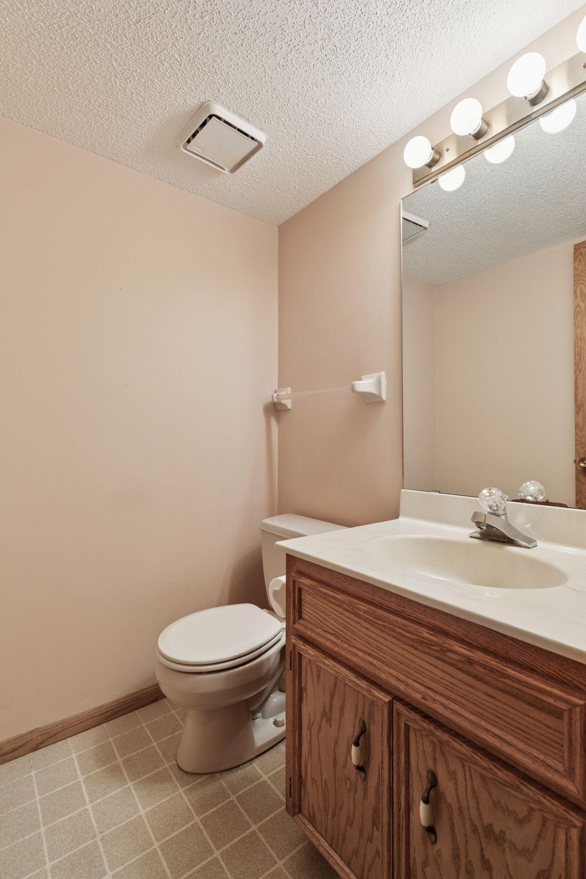
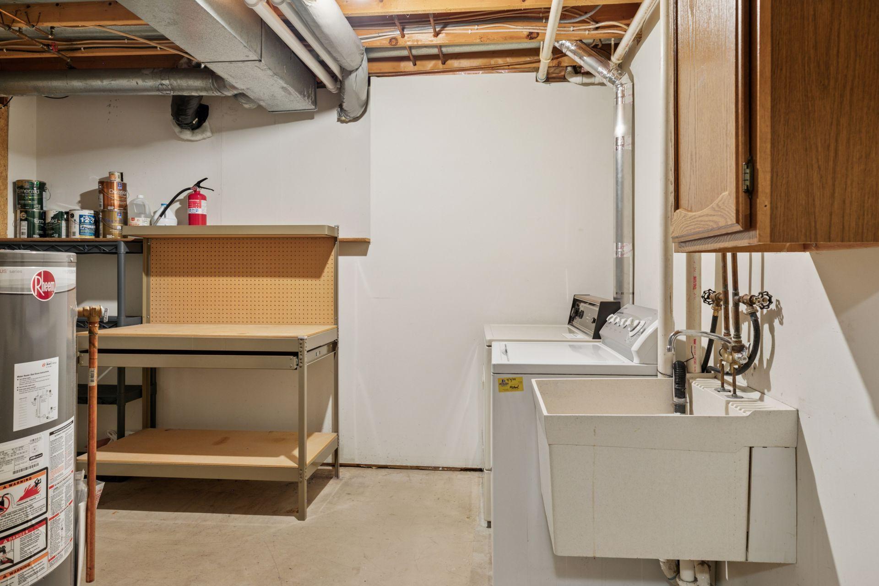
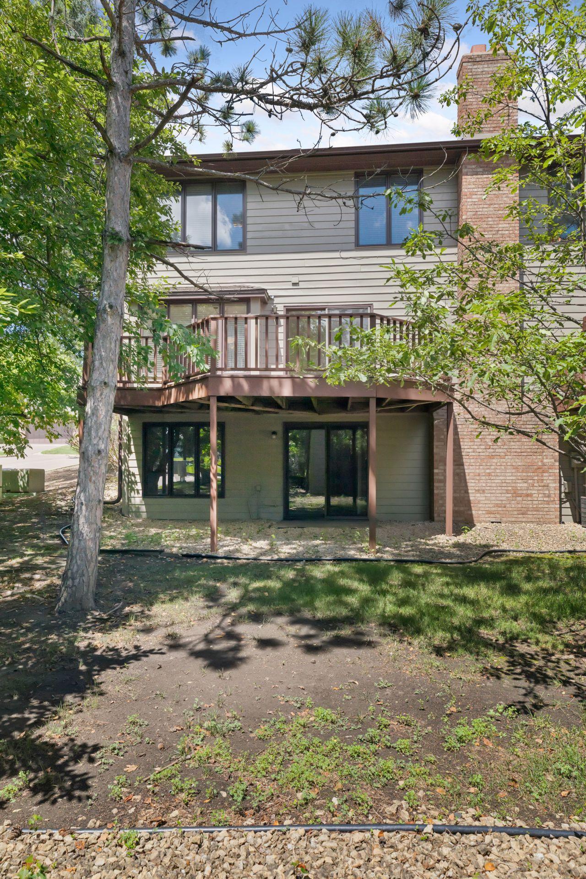
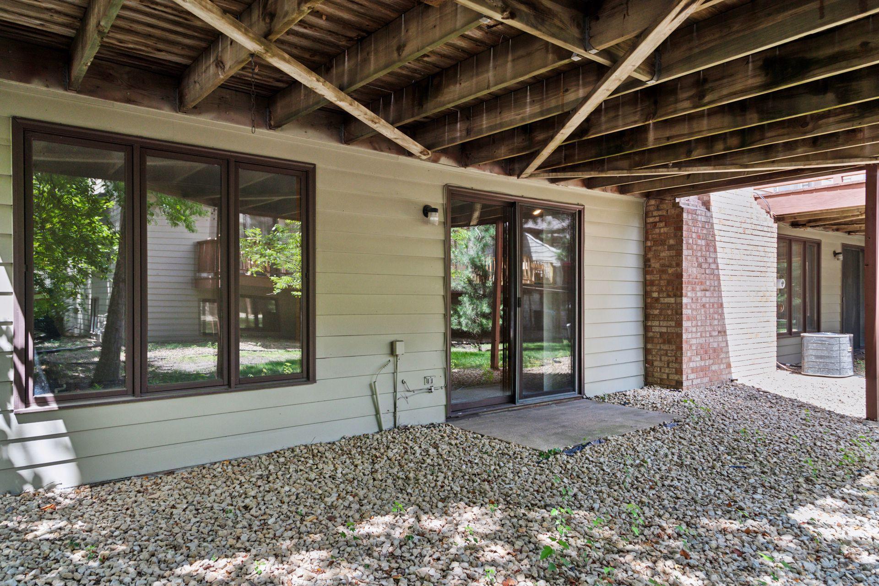
Downstairs, the cozy walkout level is ideal for movie nights or game days, complete with a floor-to-ceiling brick fireplace, entertainment area, an outdoor patio, a half bathroom, and extra storage.

Highlights You'll Love:
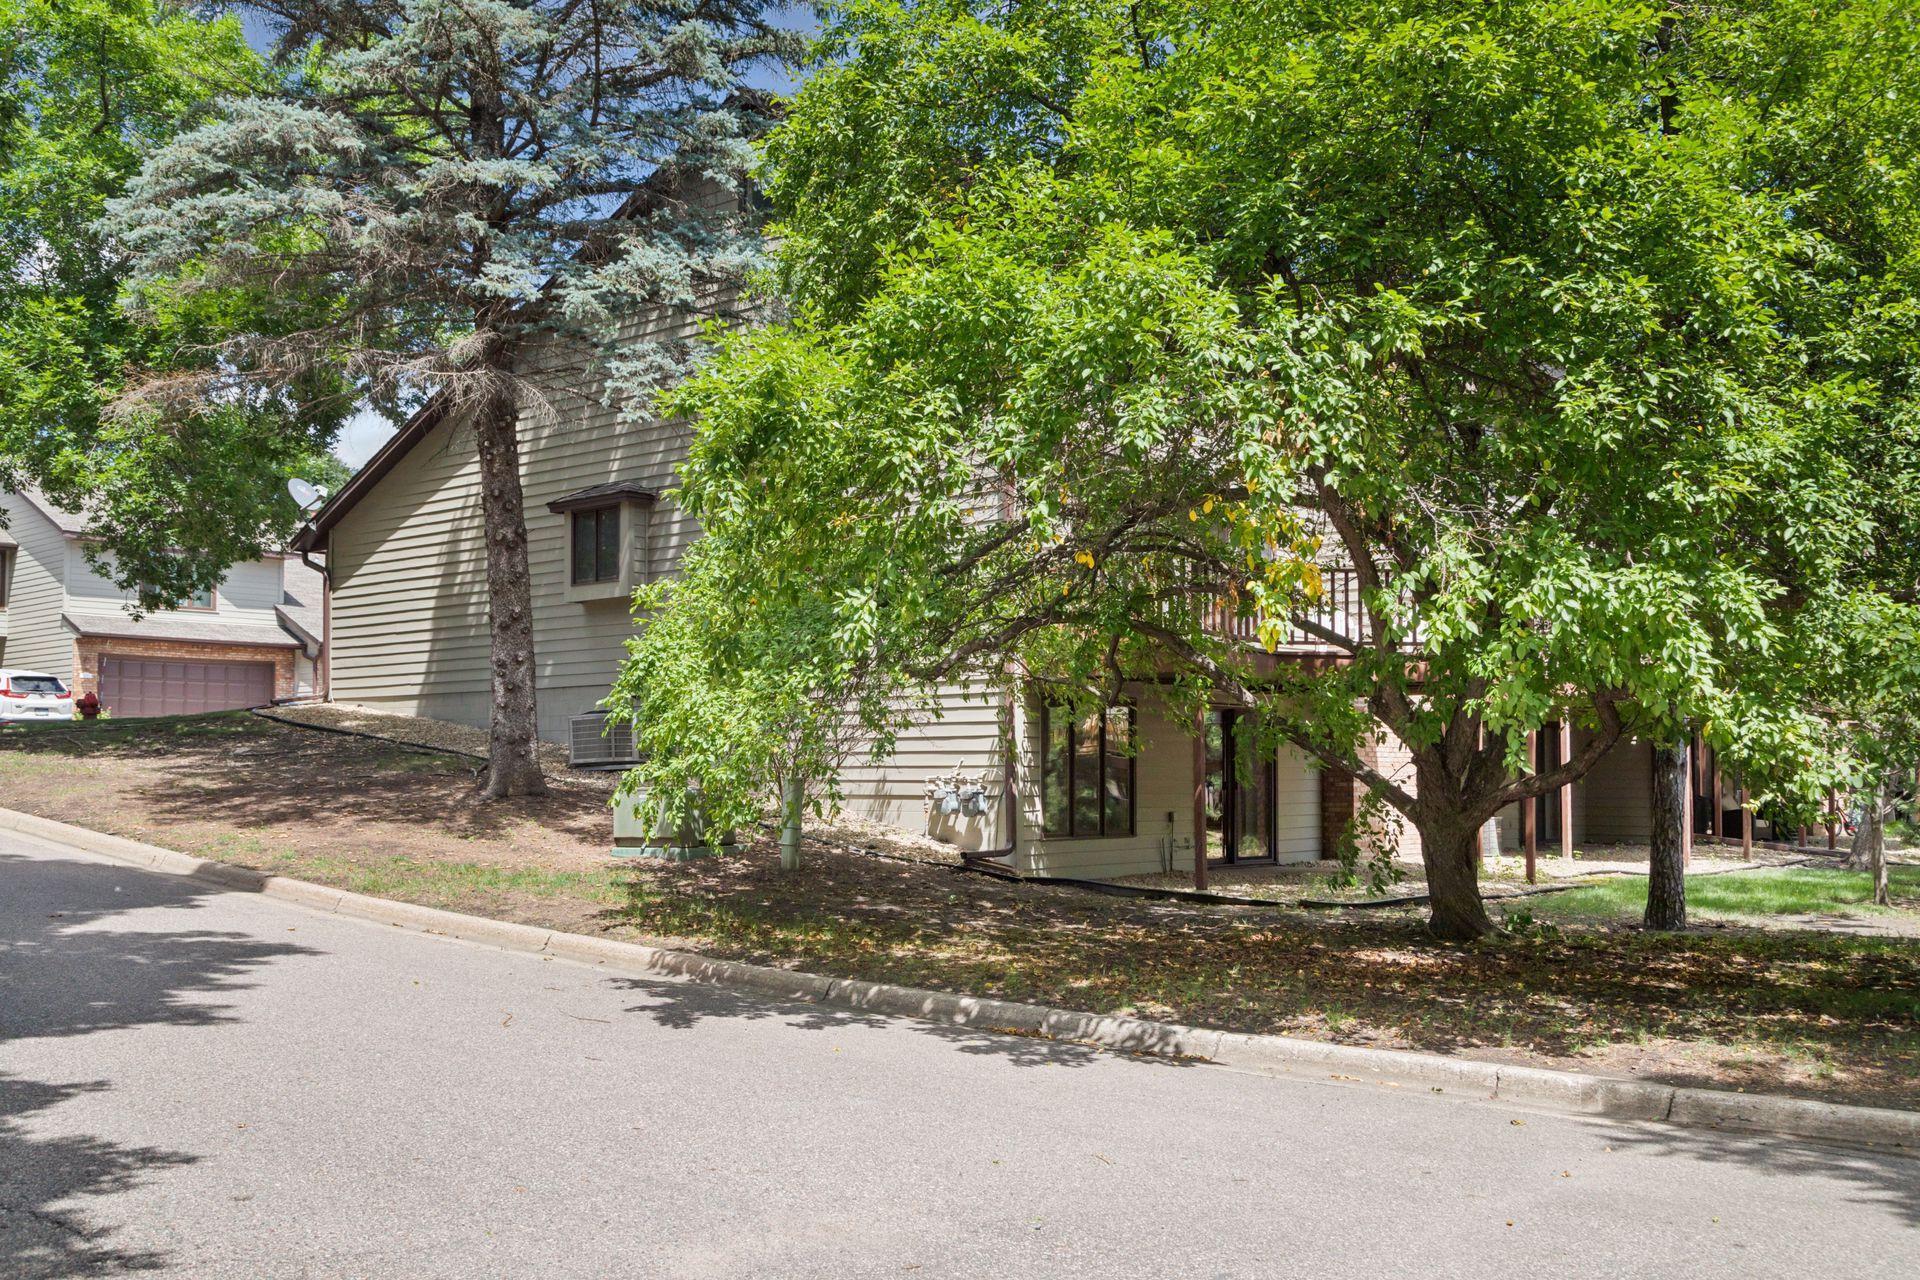
Bright, open layout with brand-new carpet throughout. Professionally painted main level, stairwell, hallway and two guest bedrooms. New Luxury Vinyl Plank flooring in the two upper level bathrooms. Two outdoor spaces - deck + patio, Attached 2-car garage, Quiet established community with mature trees. Close to parks, shops, dining, and more. Newer roof and exterior paint. The association has plans to install siding on all of the townhomes. Timing on 13335 Morgan Ave S has not been confirmed yet. You can see what the new siding will look like by viewing the exterior of the townhomes across the street from 13335 Morgan Ave S. See it today and make it yours!

3
beds

4
baths

2,021 Sq.Ft. LIVING AREA

1,698.84 Sq.Ft. lot

Lisa Wold

Lisa Wold

  • title REALTOR®, Seniors Real Estate Specialist® (SRES®), Graduate, REALTOR® Institute (GRI®)
  • PHONE (952) 818-0331
  • EMAIL [email protected]
  • DRE # 40115064
Scott Wold

Scott Wold

Features & Amenities

Interior

  • total bedrooms3
  • Total bathrooms4
  • full bathroom1
  • three quarter bathroom1
  • half bathrooms2
  • Laundry room Lower Level
  • Fireplace Brick
  • APPLIANCES Dishwasher, Dryer, Freezer, Microwave, Range, Refrigerator, Stainless Steel Appliances, Washer

Area & Lot

  • Status Sold
  • Date Sold August 14, 2025
  • Living Area2,021 Sq.Ft.
  • Lot Area1,698.84 Sq.Ft.
  • MLS® ID6755898
  • TypeTownhouse
  • YEAR BUILT1986
  • School DistrictBurnsville-Eagan-Savage

Exterior

  • STORIES2
  • Garage Space2.0
  • water SourceCity Water/Connected
  • PoolNone
  • roofAge 8 Years or Less
  • parkingAttached Garage, Asphalt
  • HEAT TYPEForced Air
  • AIR CONDITIONINGCentral Air
  • sewerCity Sewer/Connected
  • Disability FeaturesNone

Financial

  • Sales Price$290,000
  • Real Estate Tax $3,224/yr
  • HOA $385/mo
View Virtual Tour

Work With Us

We are focused on elevating the client experience through collaborative service, data-driven strategies, and the high standards that define both The Lakes Team and Compass as brokerages. We oversee agent development and team operations, ensuring that every client benefits from a deeply experienced, well-coordinated group.

Follow Us on Instagram