Leave a Message

Thank you for your message. We will be in touch with you shortly.

Explore Our Properties
1308 25th Avenue NW
1308 25th Avenue NW
1308 25th Avenue NW
1308 25th Avenue NW
1308 25th Avenue NW
1308 25th Avenue NW
1308 25th Avenue NW
1308 25th Avenue NW
1308 25th Avenue NW
1308 25th Avenue NW
1308 25th Avenue NW
1308 25th Avenue NW
1308 25th Avenue NW
1308 25th Avenue NW
1308 25th Avenue NW
1308 25th Avenue NW
1308 25th Avenue NW
1308 25th Avenue NW
1308 25th Avenue NW
1308 25th Avenue NW
SEE ALL PHOTOS
1308 25th Avenue NW
1308 25th Avenue NW
1308 25th Avenue NW
1308 25th Avenue NW
1308 25th Avenue NW
1308 25th Avenue NW
1308 25th Avenue NW
1308 25th Avenue NW
1308 25th Avenue NW
1308 25th Avenue NW
1308 25th Avenue NW
1308 25th Avenue NW
1308 25th Avenue NW
1308 25th Avenue NW
1308 25th Avenue NW
1308 25th Avenue NW
1308 25th Avenue NW
1308 25th Avenue NW
1308 25th Avenue NW
1308 25th Avenue NW
Courtesy of Counselor Realty, Inc, Cynthia J Spiczka Listing Contact:  
Sold

1308 25th Avenue NW

1308 25th Avenue NW, Faribault, MN 55021

$220,000
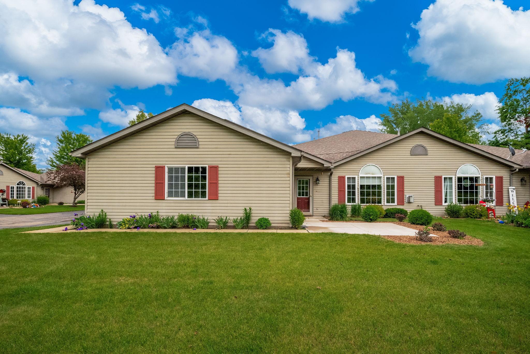
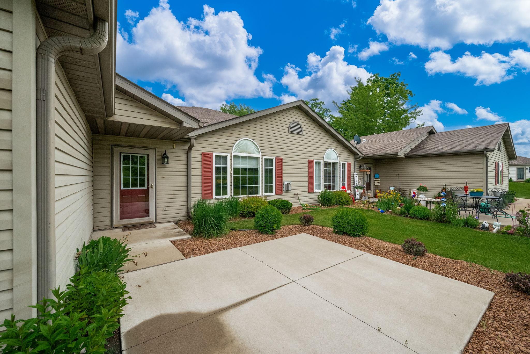
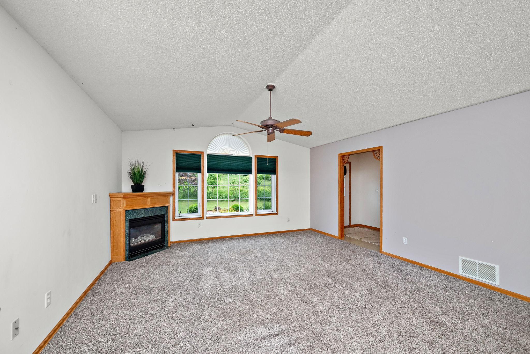
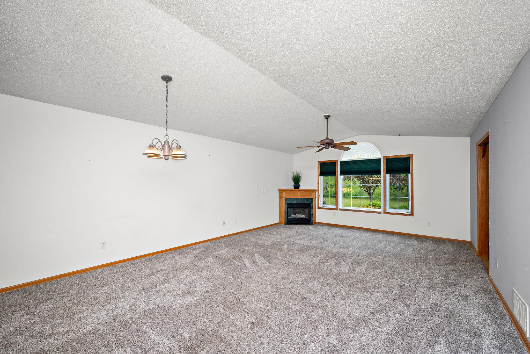
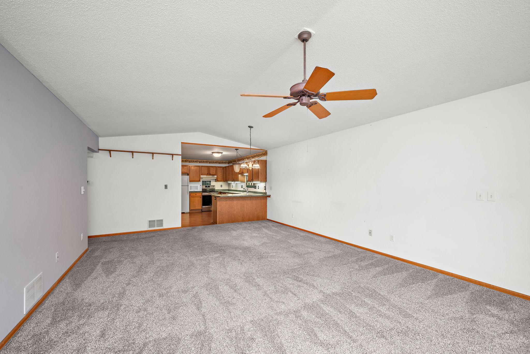
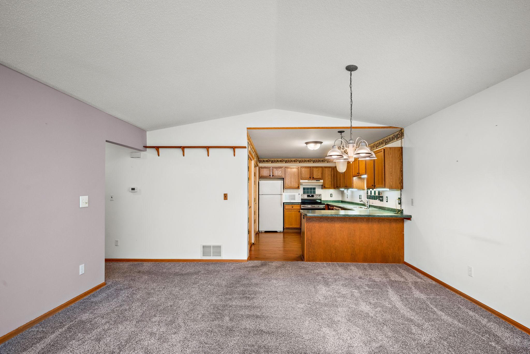
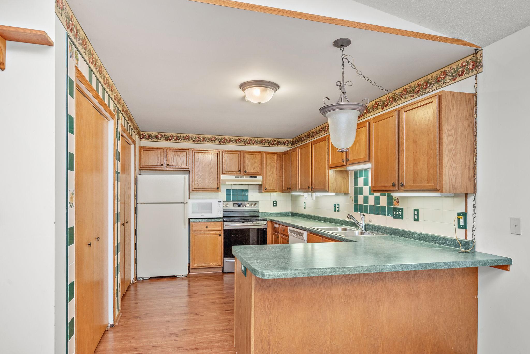
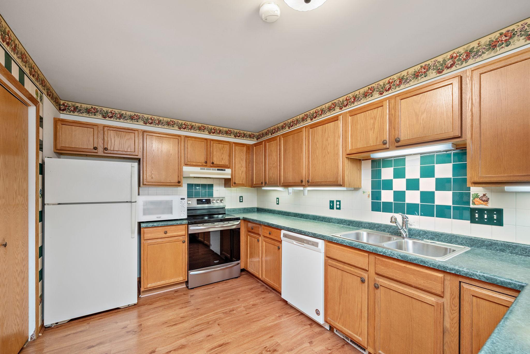
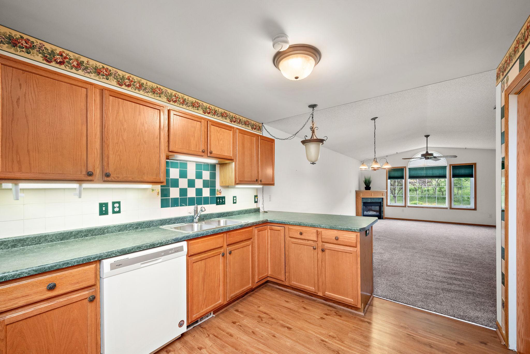
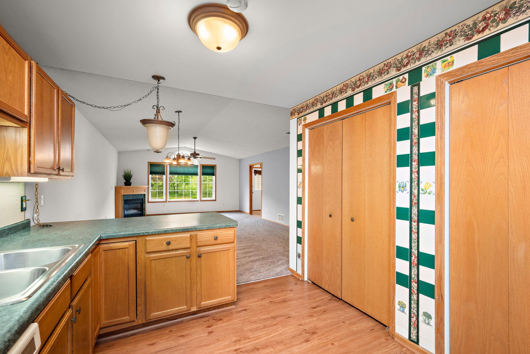
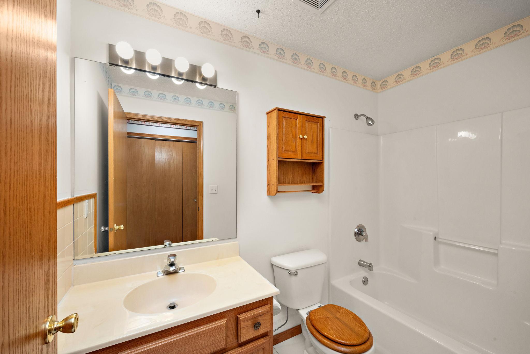
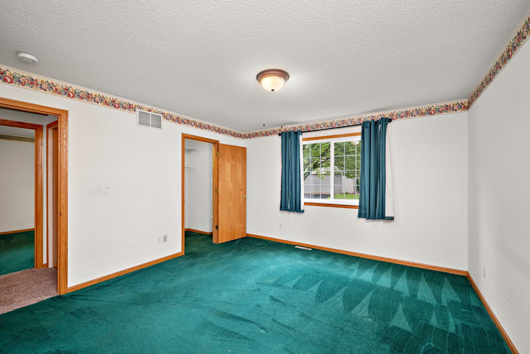
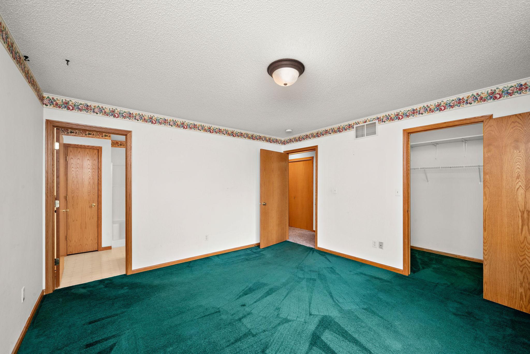
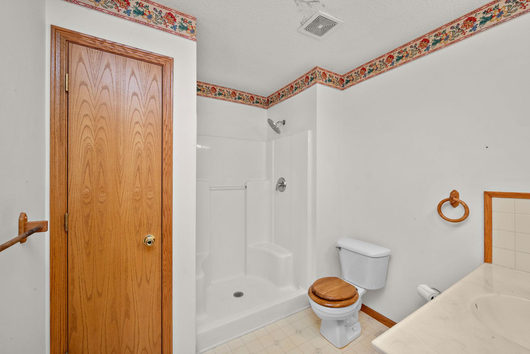
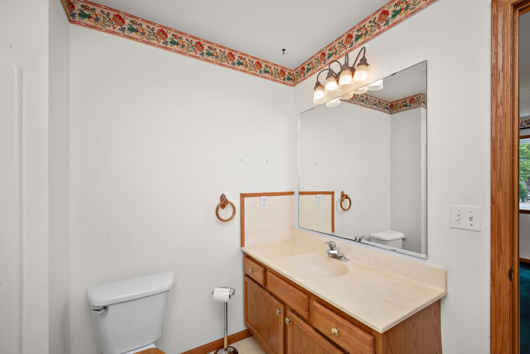
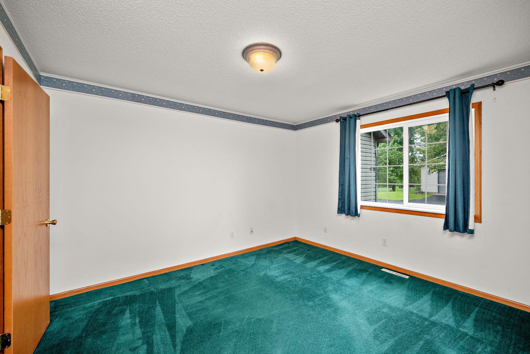
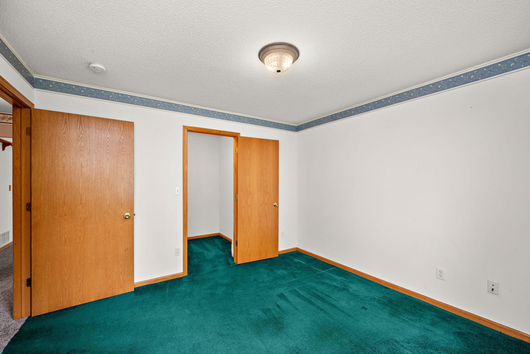
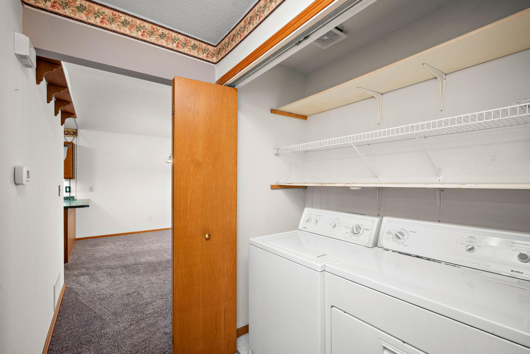
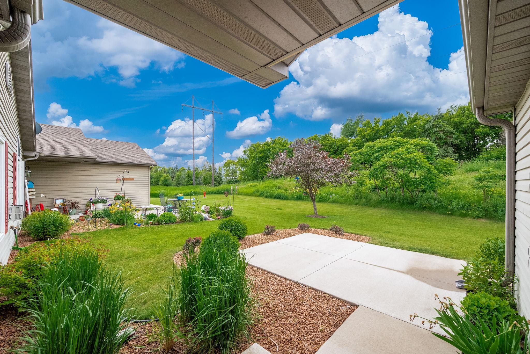
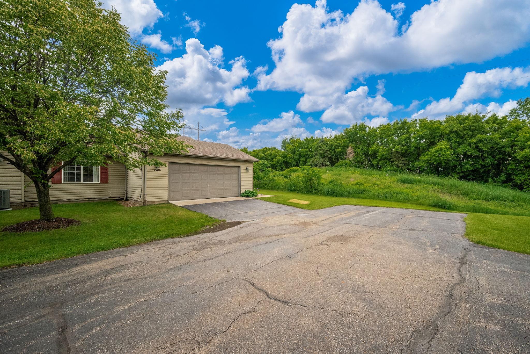
Spacious one-level townhouse with nice green space and good storage! This townhouse offers easy main level living and a convenient location close to shopping and restaurants. The foyer is generously-sized and the open living room has a vaulted ceiling with gas fireplace. The dining room and kitchen are spacious and offer a breakfast bar and ample cabinet space. The laundry is easily accessible right near the bedrooms. Each bedroom includes a walk-in closet and the Primary suite includes an ensuite 3/4 bath. The garage is larger than a typical townhouse and offers cabinets for storage. Enjoy the outdoor space with patio (sometimes deer and other wildlife come by the yard.)

2
beds

2
baths

1,300 Sq.Ft. LIVING AREA

2,570.04 Sq.Ft. lot

Cyndy Spiczka

Cyndy Spiczka

Lyndsey Spiczka

Lyndsey Spiczka

Features & Amenities

Interior

  • total bedrooms2
  • Total bathrooms2
  • full bathroom1
  • three quarter bathroom1
  • Laundry room Main Level
  • Fireplace Gas, Living Room
  • APPLIANCES Dishwasher, Dryer, Exhaust Fan, Microwave, Range, Refrigerator, Washer, Water Softener Owned

Area & Lot

  • Status Sold
  • Date Sold August 22, 2024
  • Living Area1,300 Sq.Ft.
  • Lot Area2,570.04 Sq.Ft.
  • MLS® ID6549899
  • TypeMulti-Family
  • YEAR BUILT1998
  • School DistrictFaribault

Exterior

  • STORIES1
  • Garage Space2.0
  • water SourceCity Water/Connected
  • lot featuresTree Coverage - Light
  • parkingAttached Garage, Asphalt, Garage Door Opener, Guest Parking, Storage
  • HEAT TYPEForced Air
  • AIR CONDITIONINGCentral Air
  • sewerCity Sewer/Connected
  • Disability FeaturesNone
  • HOA AmenitiesIn-Ground Sprinkler System

Financial

  • Sales Price$220,000
  • Real Estate Tax $818/yr
  • HOA $225/mo
View Virtual Tour

Work With Us

We are focused on elevating the client experience through collaborative service, data-driven strategies, and the high standards that define both The Lakes Team and Compass as brokerages. We oversee agent development and team operations, ensuring that every client benefits from a deeply experienced, well-coordinated group.

Follow Us on Instagram