Leave a Message

Thank you for your message. We will be in touch with you shortly.

Explore Our Properties
12839 134th Avenue NE
SEE ALL PHOTOS
12839 134th Avenue NE
Courtesy of Lakes Area Realty, Inc.
Sold

12839 134th Avenue NE

12839 134th Avenue NE, Spicer, MN 56288

$692,000
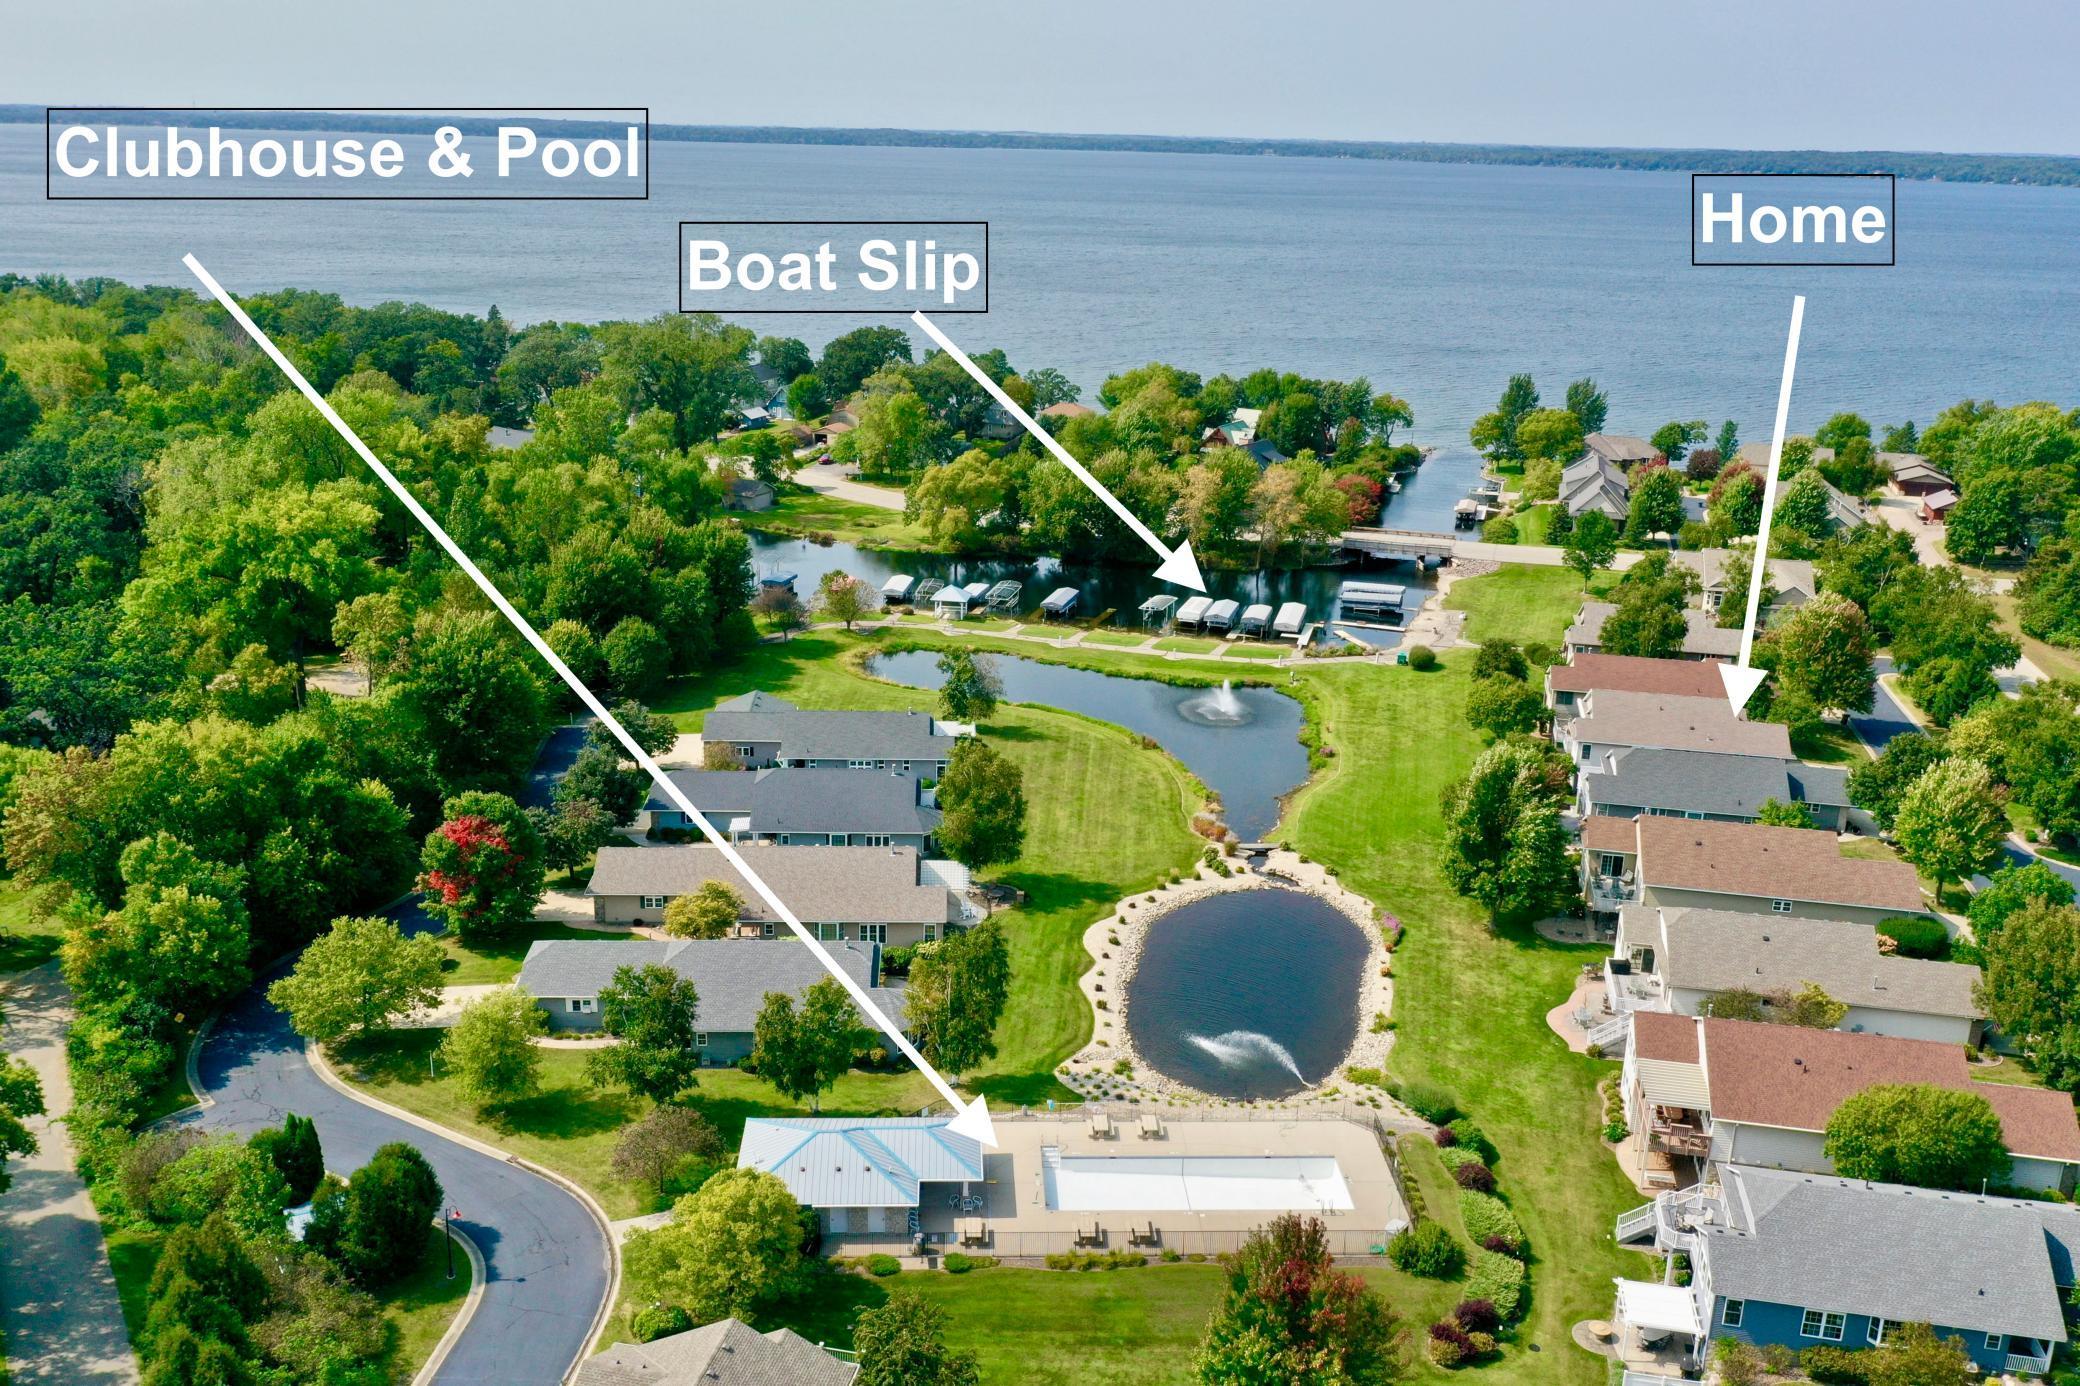
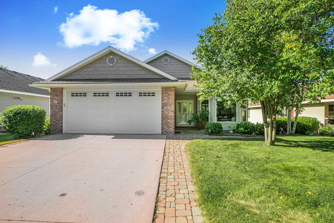
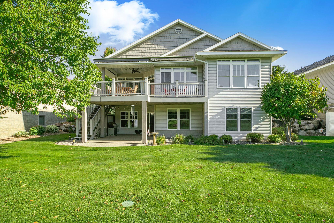
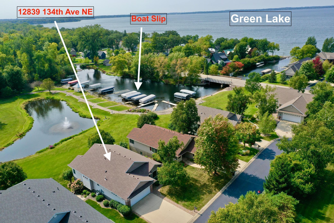
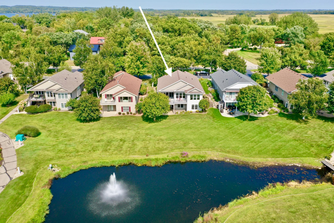
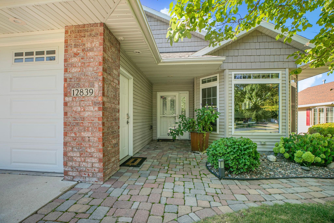
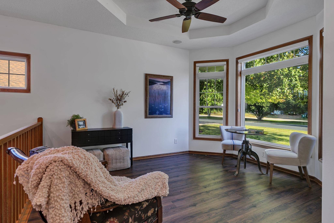
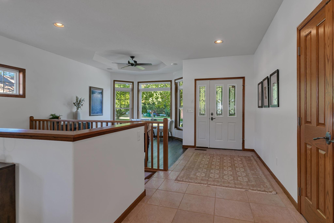
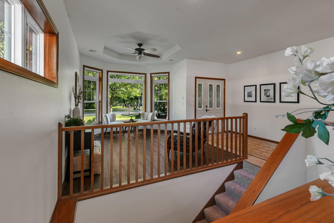
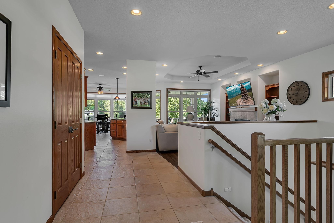
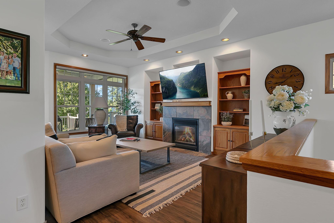
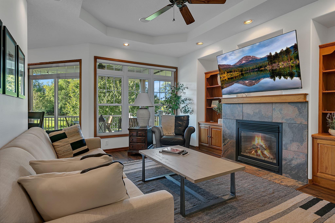
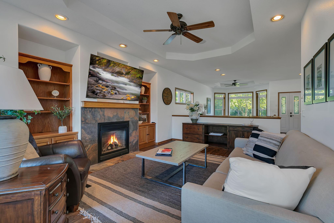
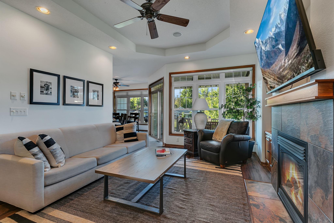
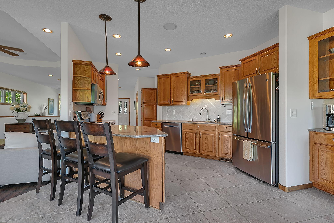
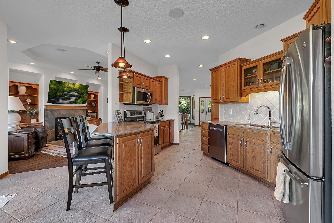
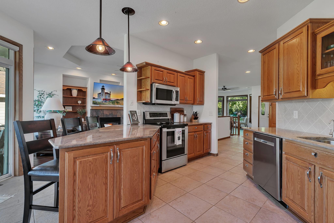
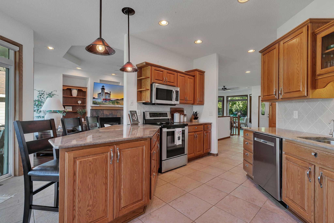
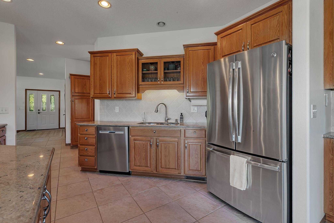
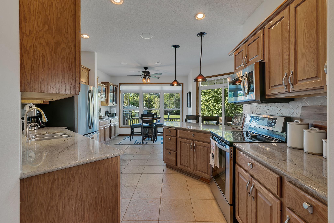
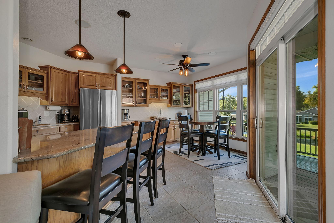
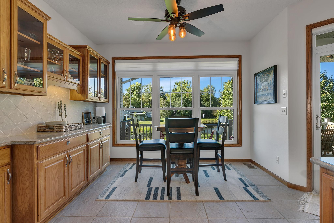
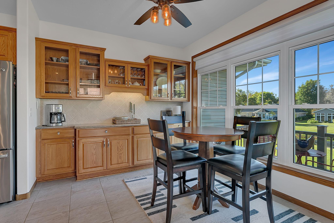
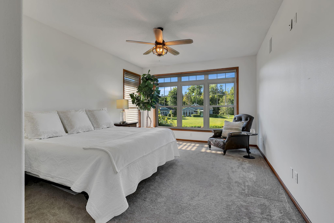
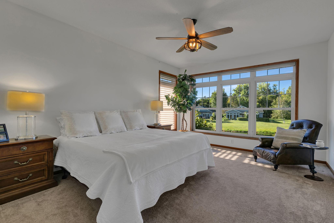
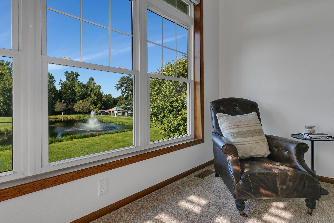
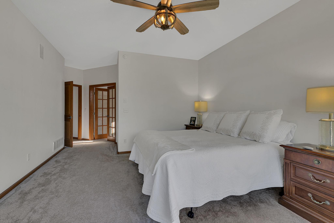
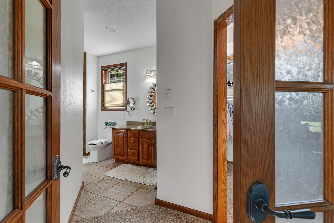
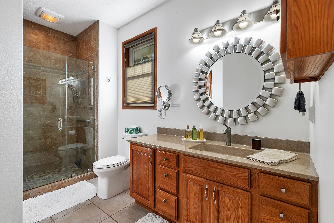
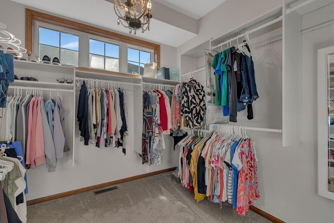
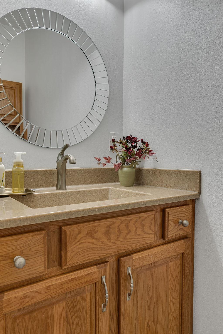
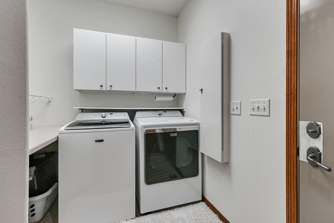
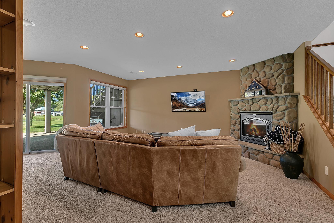
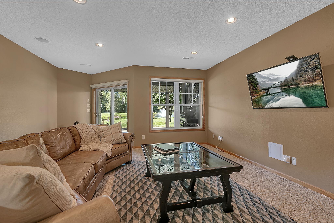
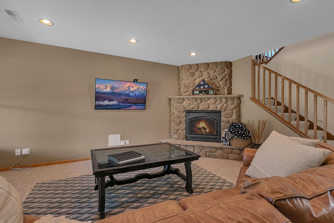
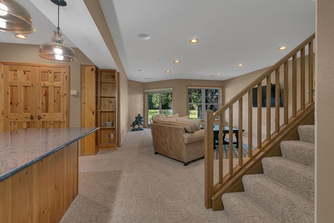
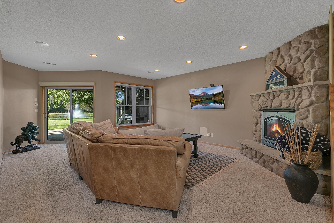
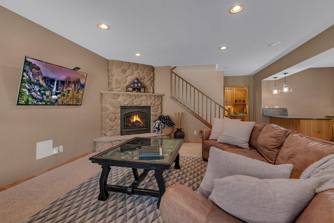
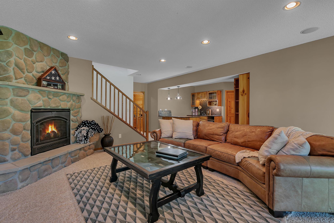
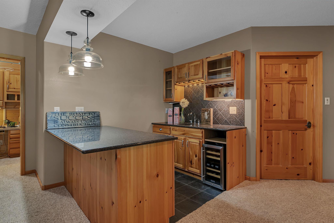
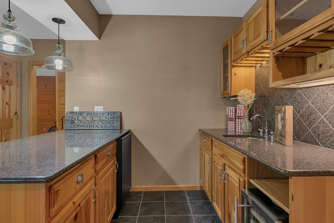
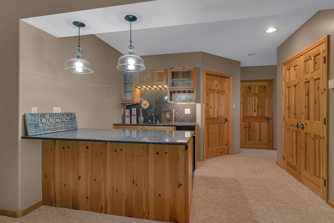
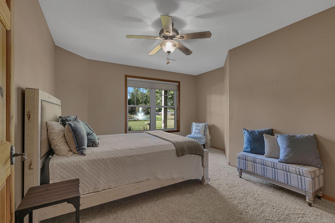
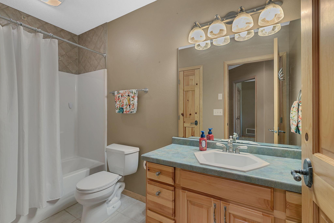
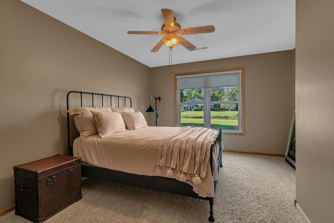
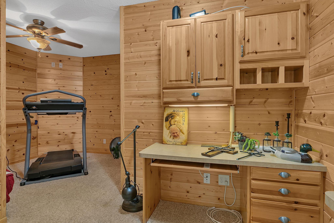
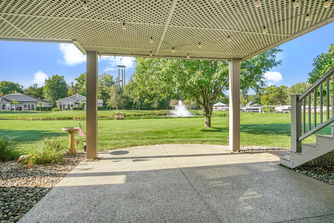
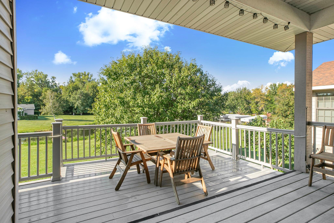
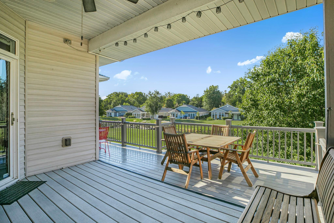
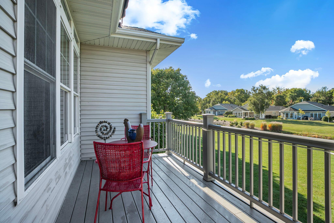
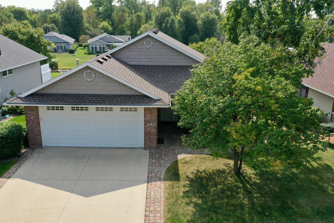
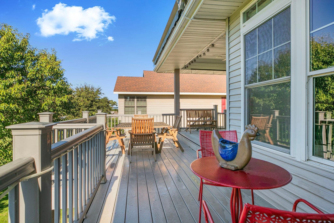
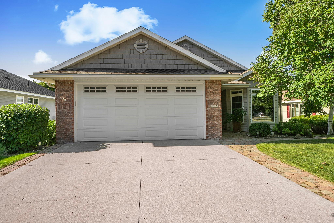
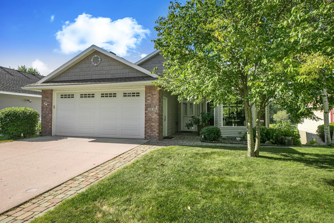
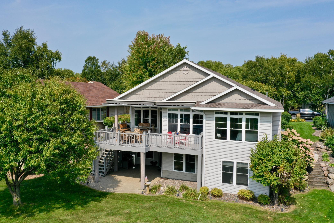
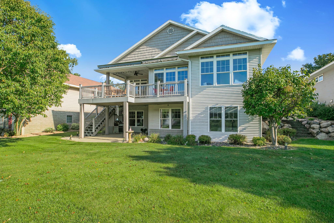
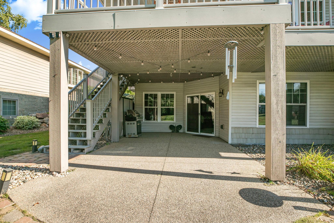
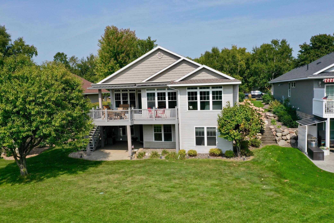
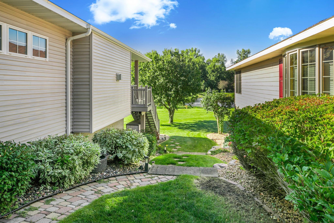
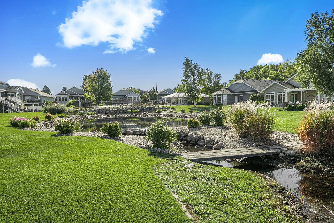
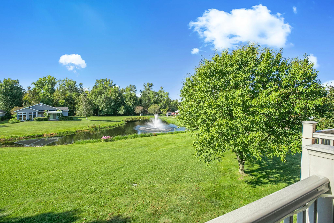
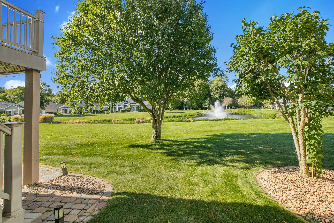
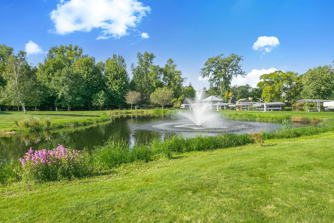
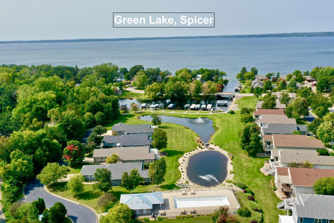
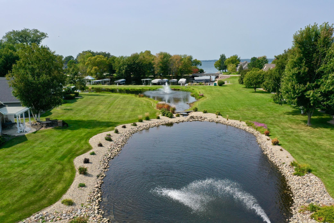
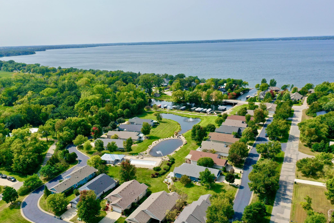
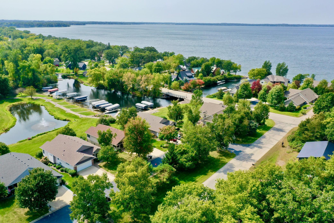
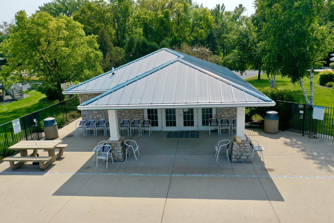
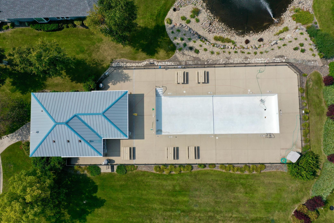
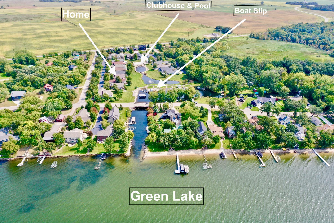
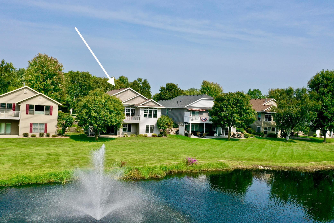
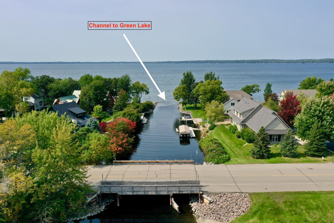
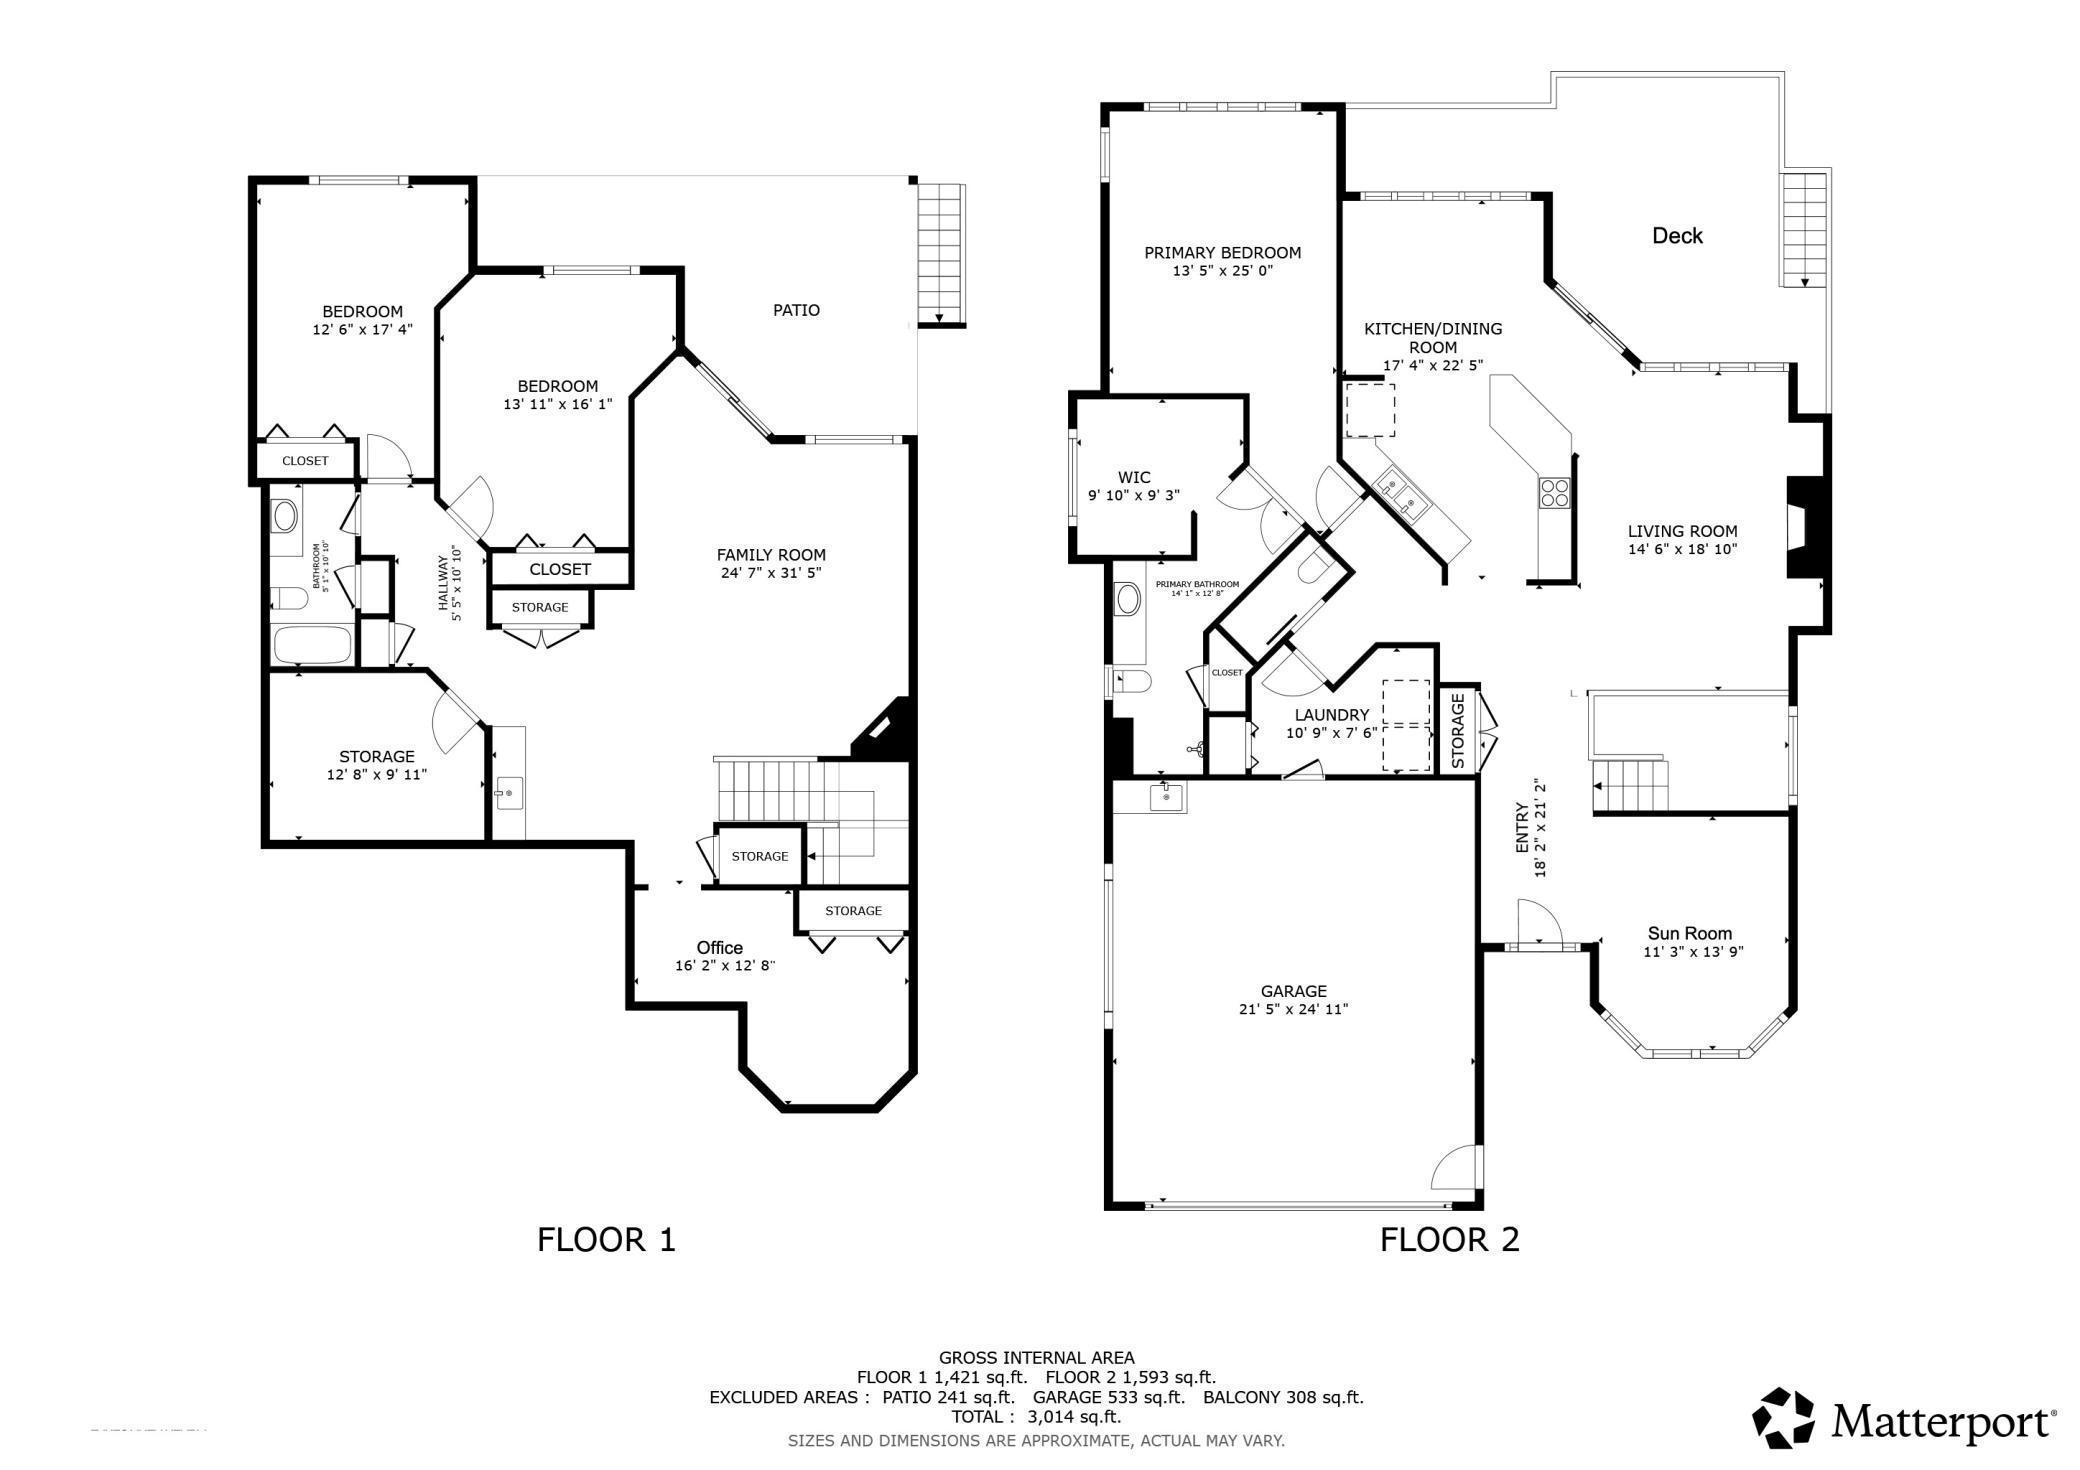
Green Lake living at its finest! This home is located in the desirable Indian Beach Harbor Association with dock access, offering lake views and maintenance-free living. The main level features the living room with fireplace, kitchen/dining area that walks out to a covered deck and sitting room. The spacious primary suite includes a walk-in closet and private 3/4 bath. A half bath, laundry room, and access to the 2-stall garage complete the main floor. The walk-out lower level offers a wet bar, family room, two additional bedrooms, office/flex space, storage, and utility room--with direct access to a patio. Gather at the association clubhouse for weekly happy hour and a swim in the community pool or reserve it for a special event! Relax and enjoy Green Lake, harbor views, and pond fountains while embracing lake life with all the maintenance taken care of! The garage is heated, finished, lots of storage and has an epoxy floor. For a better idea of the layout use the 3D virtual tour, look at the floor plan and schedule your live tour today

3
beds

3
baths

2,971 Sq.Ft. LIVING AREA

8,668.44 Sq.Ft. lot

Ben Hooper

Ben Hooper

Features & Amenities

Interior

  • total bedrooms3
  • Total bathrooms3
  • full bathroom1
  • three quarter bathroom1
  • half bathroom1
  • Laundry room Laundry Room, Main Level
  • Fireplace Family Room, Gas, Living Room, Stone
  • APPLIANCES Dishwasher, Dryer, Water Filtration System, Microwave, Range, Refrigerator, Stainless Steel Appliances, Washer

Area & Lot

  • Status Sold
  • Date Sold January 27, 2026
  • Living Area2,971 Sq.Ft.
  • Lot Area8,668.44 Sq.Ft.
  • MLS® ID6783708
  • TypeResidential
  • YEAR BUILT2003
  • NeighborhoodSpicer/Green Lake Area
  • Water FrontageAssociation Access, Dock, Pond
  • View DescriptionHarbor, South, West
  • School DistrictA.C.G.C.

Exterior

  • STORIES1
  • Garage Space2.0
  • water SourceCity Water/Connected
  • PoolBelow Ground, Heated, Outdoor, Shared
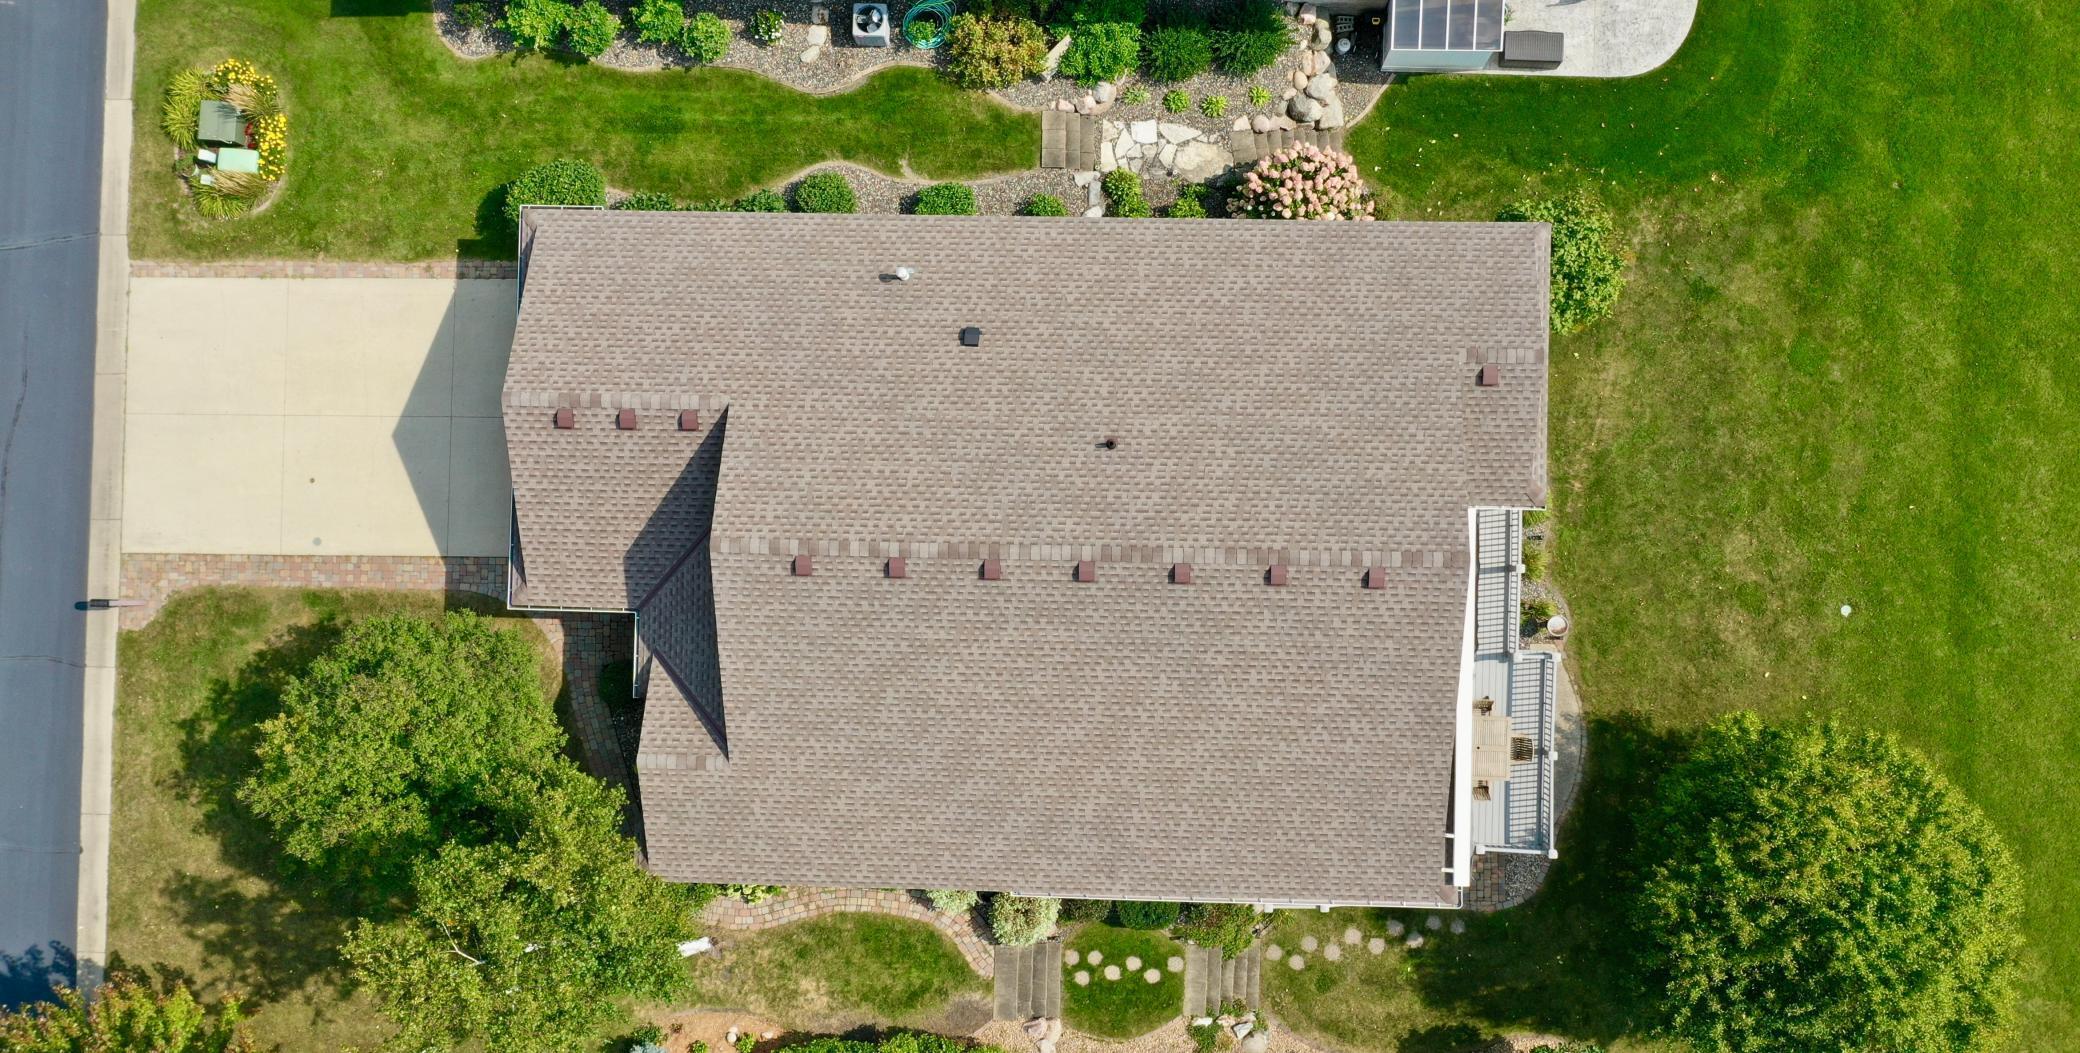
  • roofAge 8 Years or Less, Asphalt
  • lot featuresTree Coverage - Light
  • parkingAttached Garage, Finished Garage, Heated Garage
  • HEAT TYPEForced Air, Fireplace(s)
  • AIR CONDITIONINGCentral Air
  • sewerCity Sewer/Connected
  • Disability FeaturesNone
  • HOA AmenitiesBoat Slip, Dock, In-Ground Sprinkler System

Financial

  • Sales Price$692,000
  • Real Estate Tax $5,526/yr
  • HOA $375/mo
View Virtual Tour

Spicer/Green Lake Area

45.22577° N, 94.93957° W.

Explore

Work With Us

We are focused on elevating the client experience through collaborative service, data-driven strategies, and the high standards that define both The Lakes Team and Compass as brokerages. We oversee agent development and team operations, ensuring that every client benefits from a deeply experienced, well-coordinated group.

Follow Us on Instagram