Leave a Message

Thank you for your message. We will be in touch with you shortly.

Explore Our Properties
12493 Isetta Court NE
SEE ALL PHOTOS
12493 Isetta Court NE
Courtesy of Counselor Realty, Inc, Cynthia J Spiczka Listing Contact:  
Sold

12493 Isetta Court NE

12493 Isetta Court NE, Blaine, MN 55449

$545,000
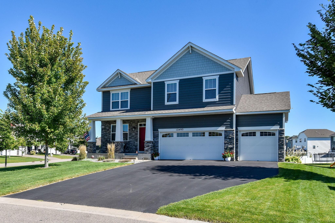
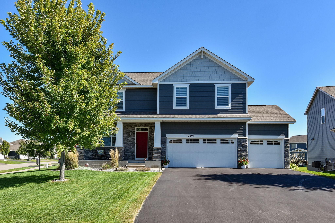
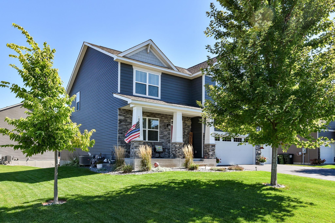
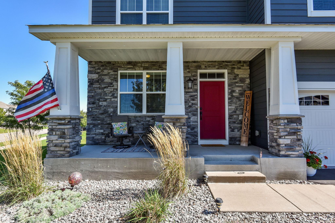
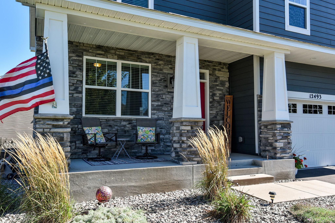
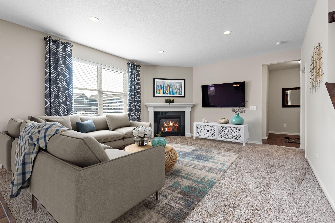
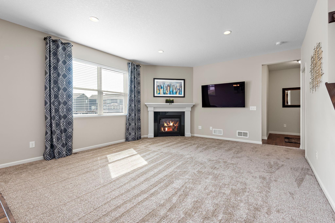
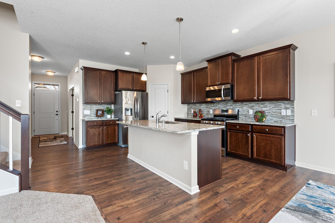
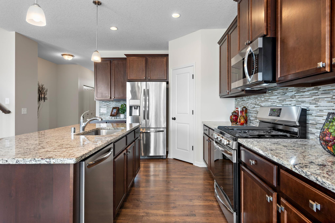
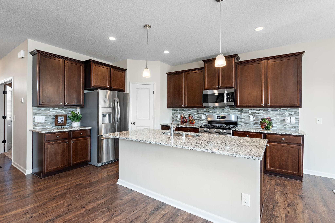
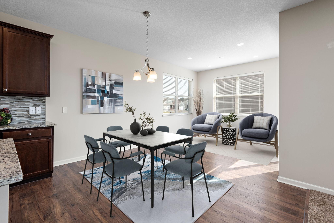
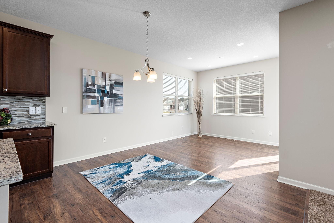
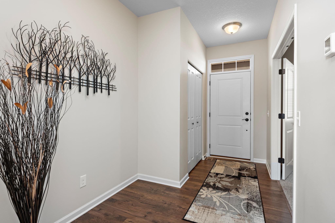
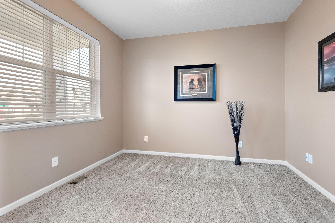
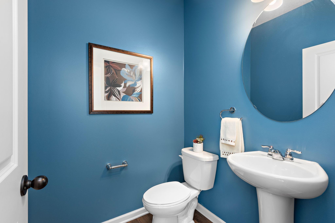
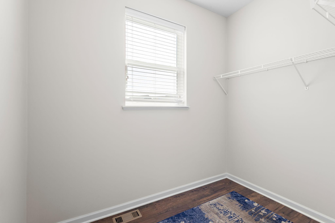
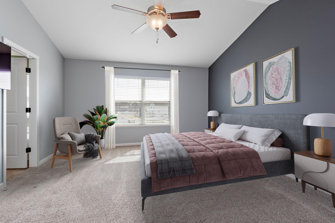
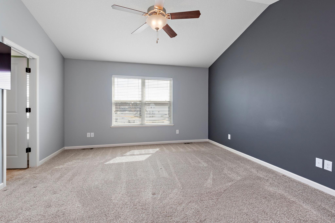
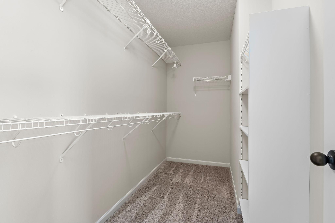
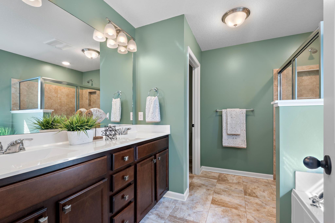
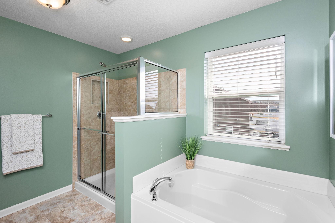
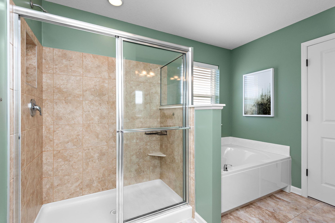
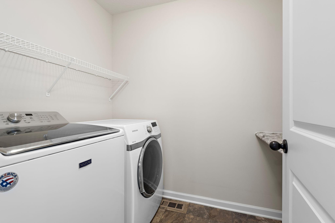
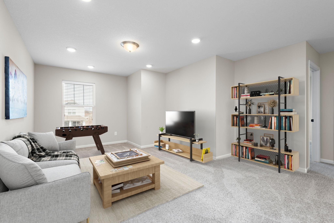
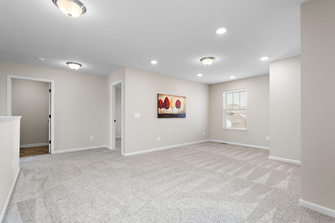
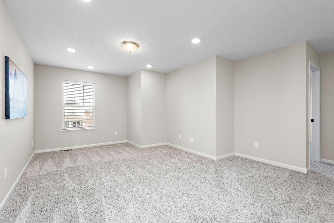
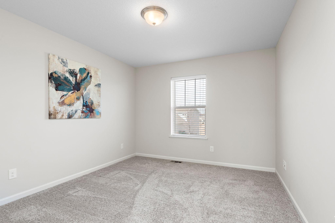
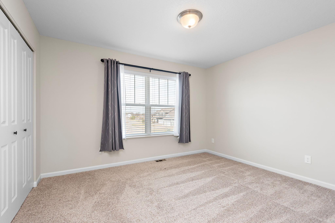
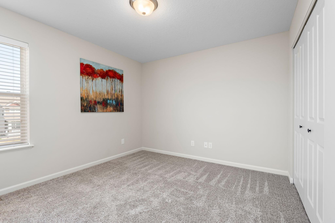
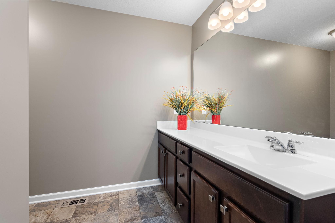
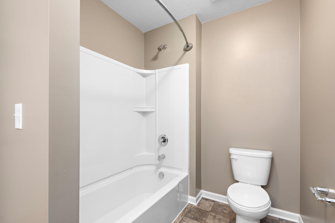
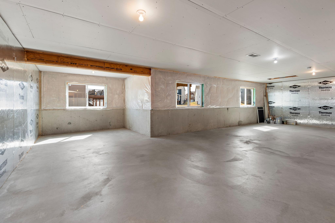
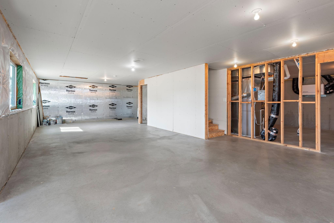
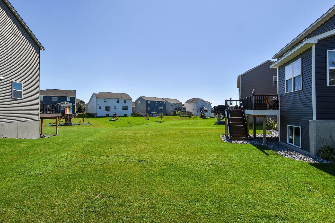
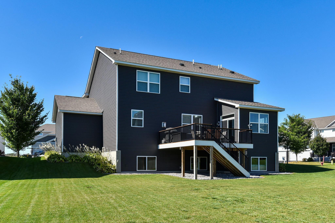
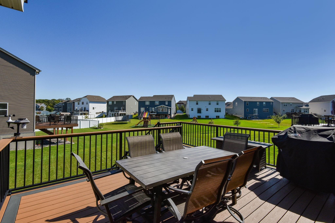
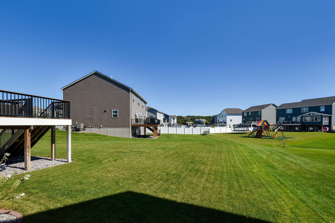
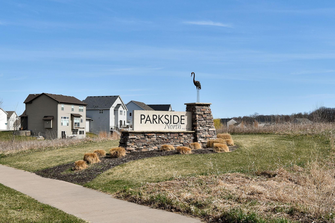
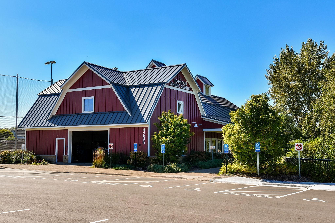
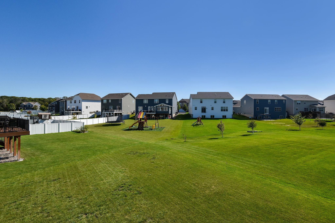
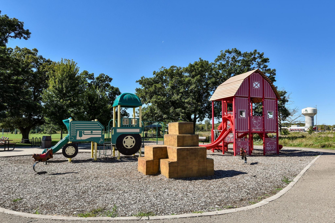
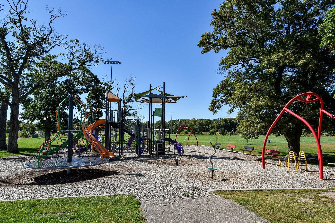
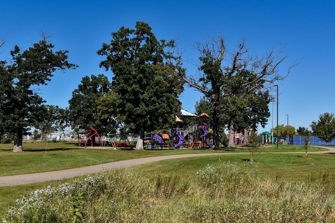
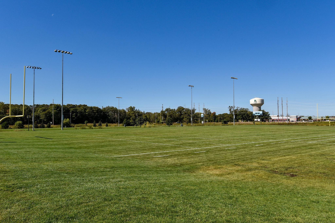
Impressive and well-maintained two-story home with 4 bedrooms on the upper level and generous room sizes located in Parkside North close to the Lexington Athletic complex and Sunrise elementary. This newer build shows like a model and the sellers have taken great care of the home. The welcoming front porch is ideal for enjoying summer evenings outside. Once inside the home, the large foyer includes a coat closet and opens to the front office/den. The open layout great room, kitchen and sunroom addition are ideal for entertaining and relaxing. The kitchen features a center island that can seat up to 4, a coffee bar, pantry, all stainless steel appliances and dining area. Adjacent to the kitchen is a sitting room that takes you out to the 17x16 maintenance-free deck with steps down to the backyard. The great room has a corner fireplace and nice views of the backyard. The back mudroom is spacious and includes a guest half bath and a large walk-in closet with good storage space. The upper level is over 1400 finished sq ft and offers four bedrooms and a large loft that could also be a 5th BR. The Primary Suite has a vaulted ceiling and lovely full bath with separate shower, soaking tub and dual sinks. The 3 remaining bedrooms are generous in size and there is an additional large full bath. The upper level laundry is very convenient. The lower level offers great storage space and is unfinished with the potential for an additional 1189 in finished sq ft including a future 3/4 bath, 5th BR, 3rd family room and gaming area. The lower level utility area also includes a laundry sink. Oversized 3-car with additional storage room. With the quiet location on a low traffic cul-de-sac, the setting is ideal. Walk/bike easily to parks and more. Just a short drive to shopping and great Blaine amenities!

4
beds

3
baths

2,630 Sq.Ft. LIVING AREA

0.27 Acres lot

Cyndy Spiczka

Cyndy Spiczka

Lyndsey Spiczka

Lyndsey Spiczka

Features & Amenities

Interior

  • total bedrooms4
  • Total bathrooms3
  • full bathrooms2
  • half bathroom1
  • Laundry room Electric Dryer Hookup, Upper Level, Washer Hookup
  • Fireplace Family Room, Gas
  • APPLIANCES Air-To-Air Exchanger, Dishwasher, Disposal, Dryer, Exhaust Fan, Humidifier, Gas Water Heater, Microwave, Range, Refrigerator, Stainless Steel Appliances, Washer, Water Softener Owned

Area & Lot

  • Status Sold
  • Date Sold August 29, 2025
  • Living Area2,630 Sq.Ft.
  • Lot Area0.27 Acres
  • MLS® ID6705917
  • TypeResidential
  • YEAR BUILT2018
  • School DistrictAnoka-Hennepin

Exterior

  • STORIES2
  • Garage Space3.0
  • water SourceCity Water/Connected
  • PoolNone
  • roofAge 8 Years or Less, Architectural Shingle
  • lot featuresCorner Lot, Tree Coverage - Light, Underground Utilities
  • parkingAttached Garage, Asphalt, Garage Door Opener
  • HEAT TYPEForced Air
  • AIR CONDITIONINGCentral Air
  • sewerCity Sewer/Connected
  • Disability FeaturesNone

Financial

  • Sales Price$545,000
  • Real Estate Tax $5,579/yr
  • HOA $334/yr
View Virtual Tour

Work With Us

We are focused on elevating the client experience through collaborative service, data-driven strategies, and the high standards that define both The Lakes Team and Compass as brokerages. We oversee agent development and team operations, ensuring that every client benefits from a deeply experienced, well-coordinated group.

Follow Us on Instagram