Leave a Message

Thank you for your message. We will be in touch with you shortly.

Explore Our Properties
11884 Joneswood Drive
SEE ALL PHOTOS
11884 Joneswood Drive
Courtesy of Counselor Realty, Inc, Cynthia J Spiczka Listing Contact:  
Sold

11884 Joneswood Drive

11884 Joneswood Drive, Baxter, MN 56425

$380,000
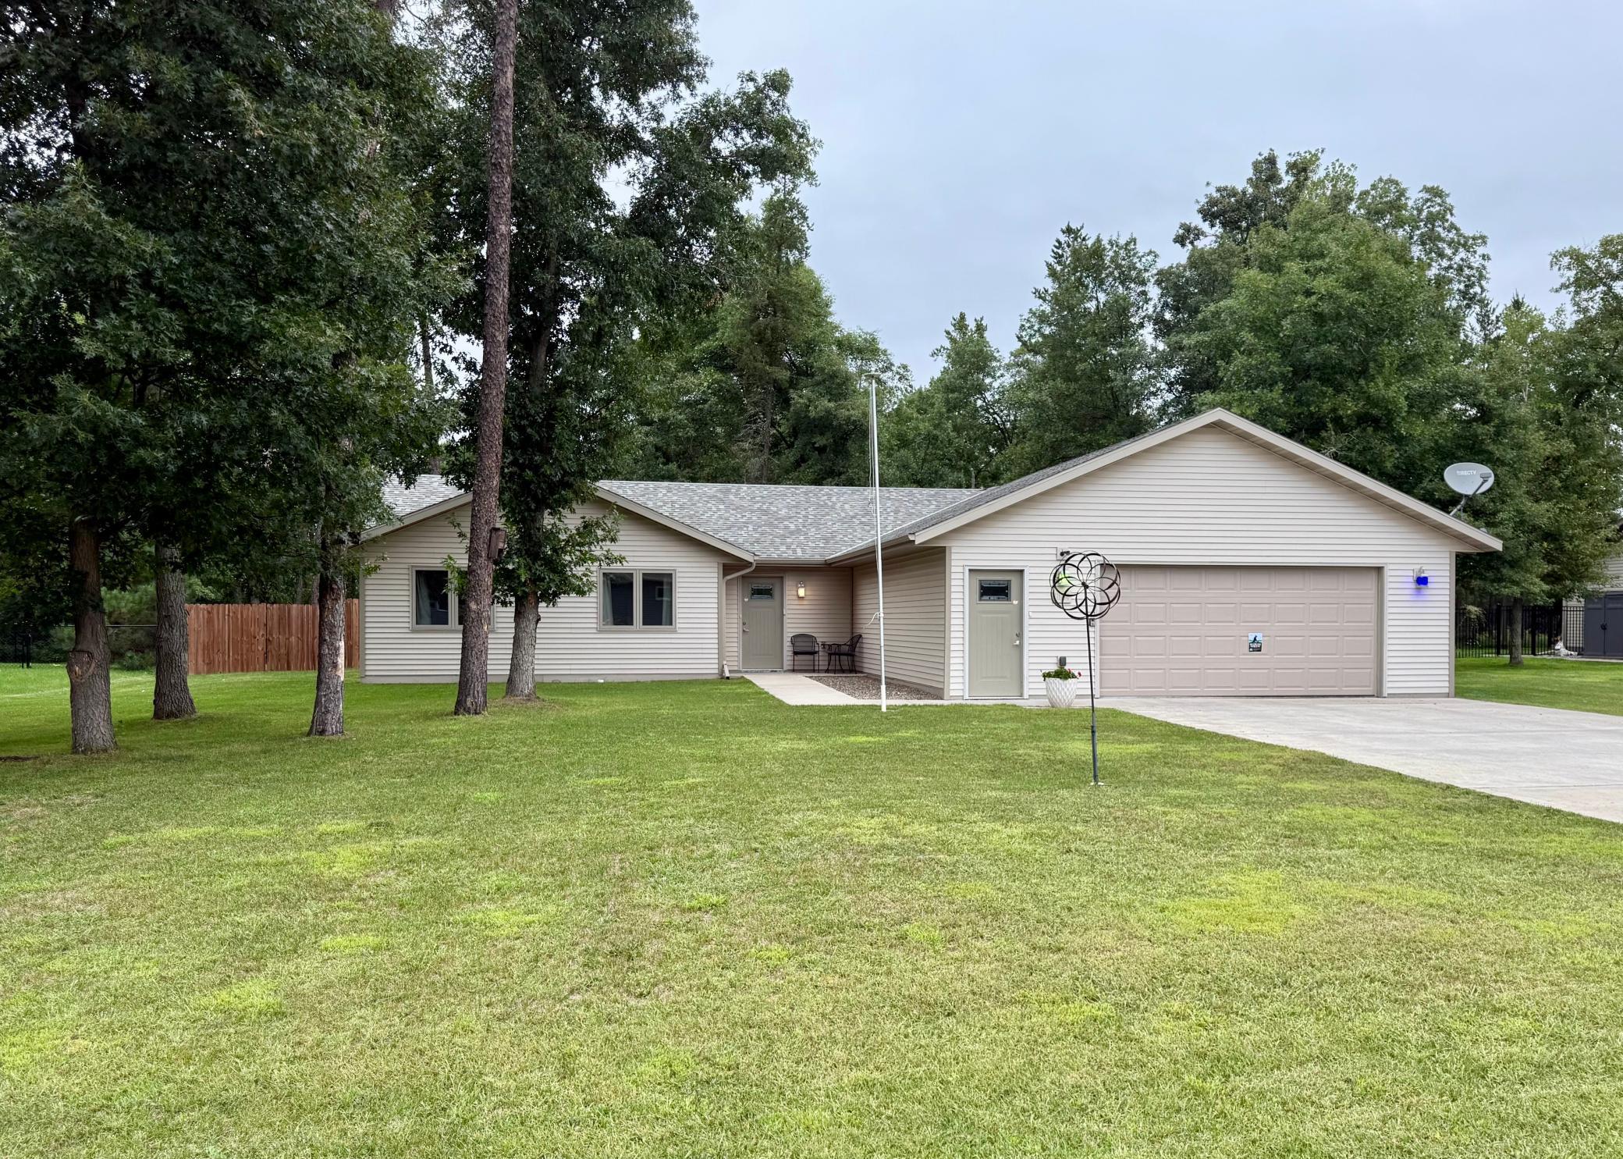
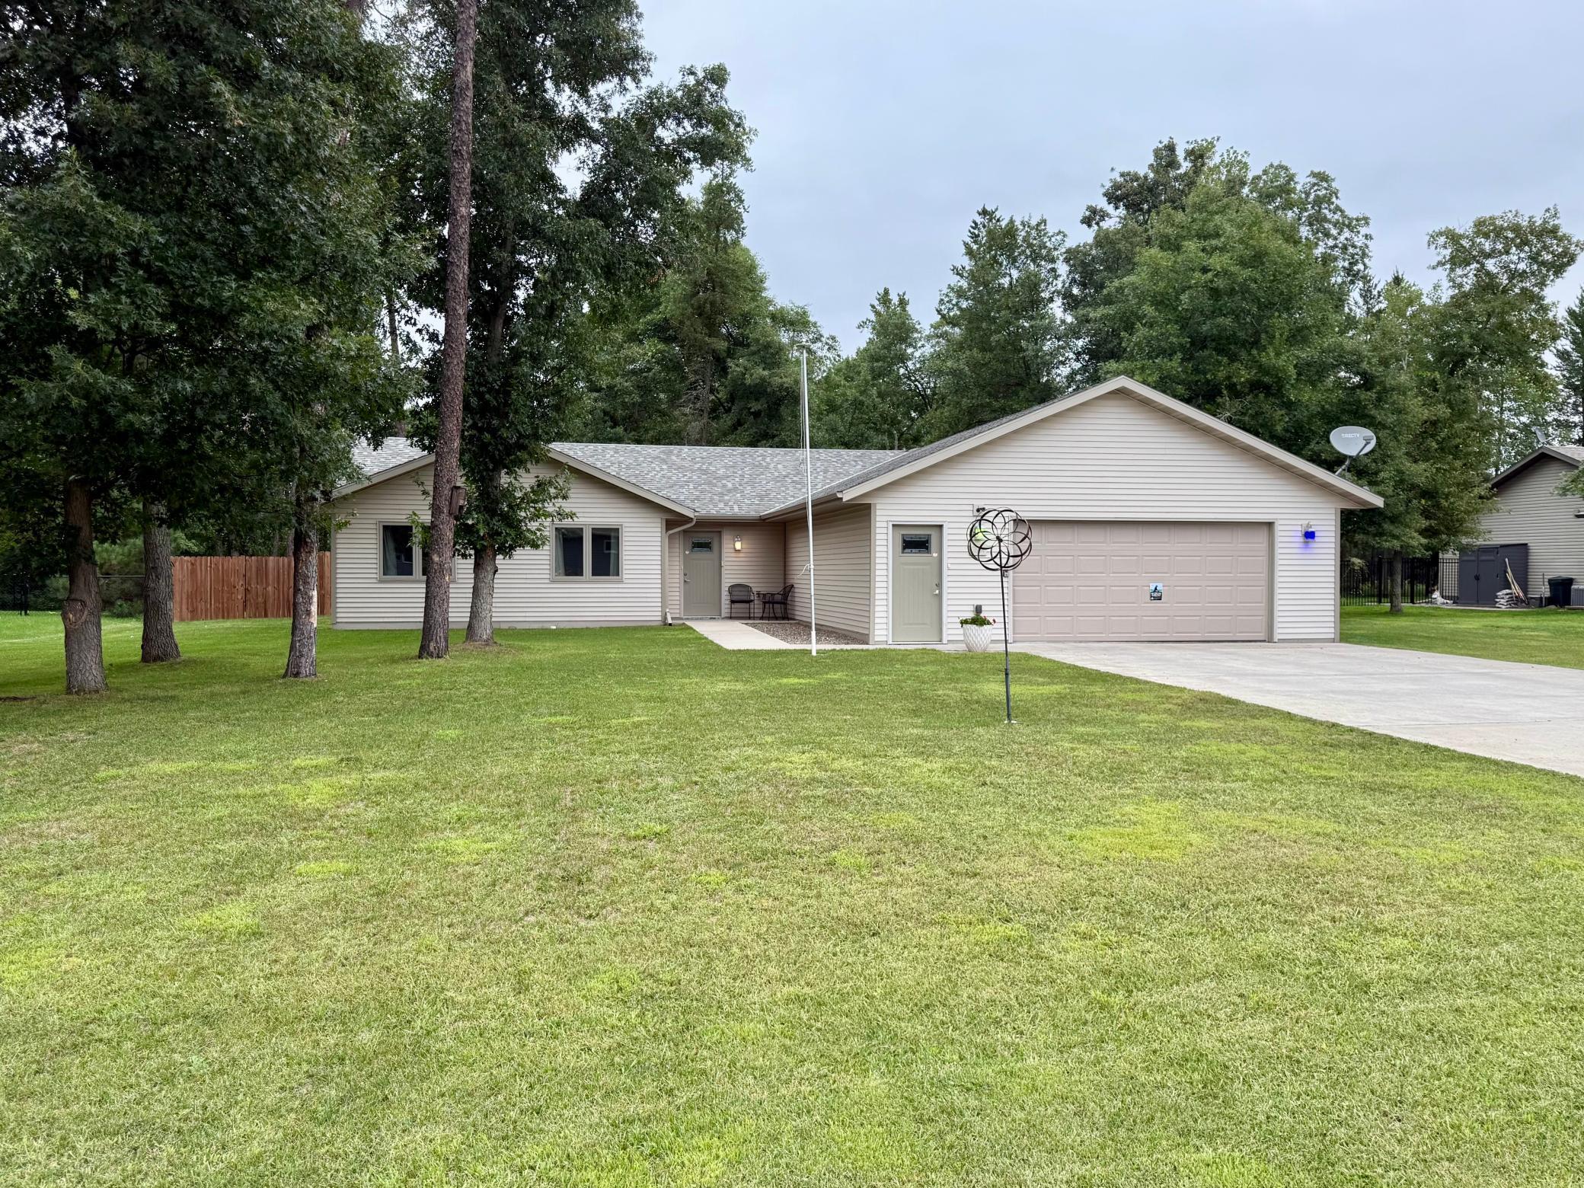
Welcome to 11884 Joneswood Drive, a beautifully maintained single-level home nestled in a desirable
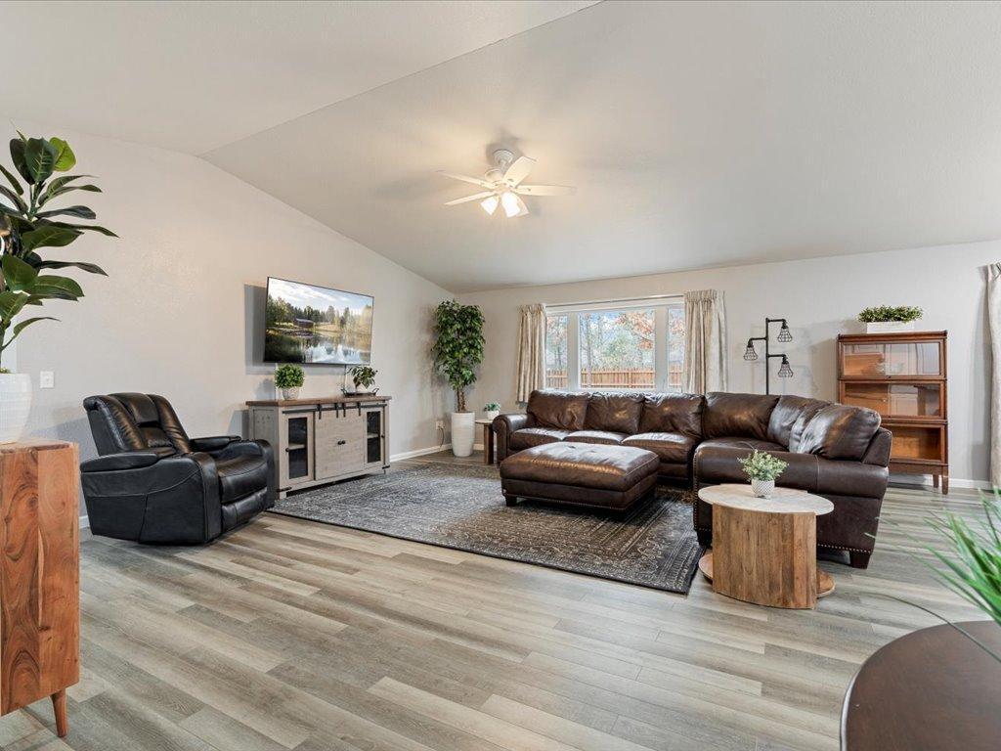
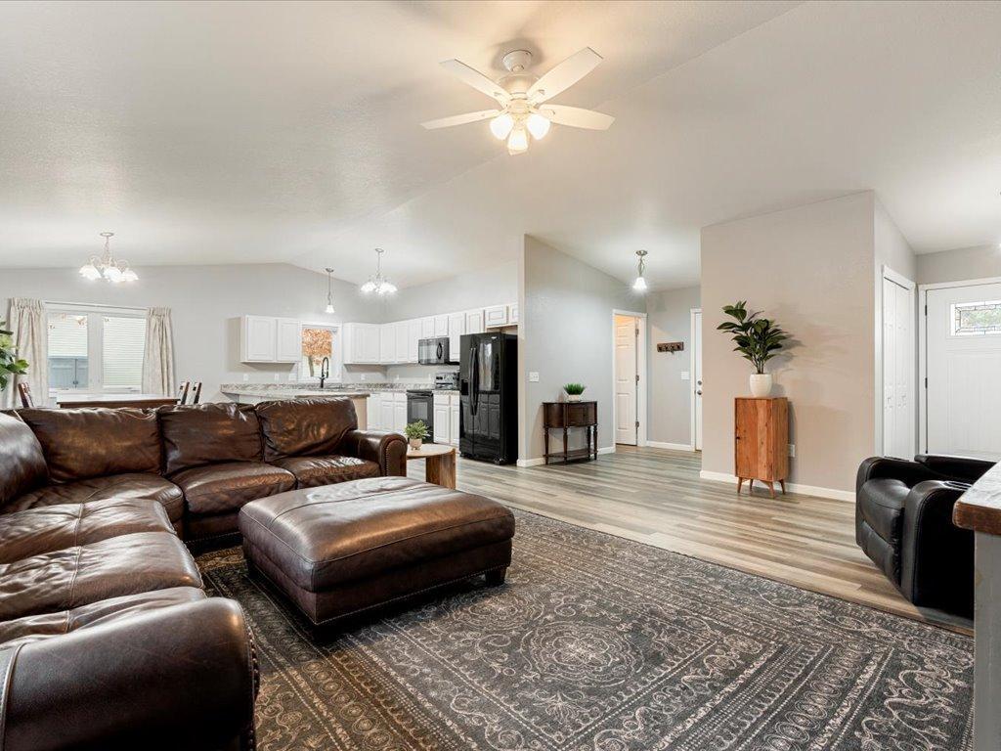
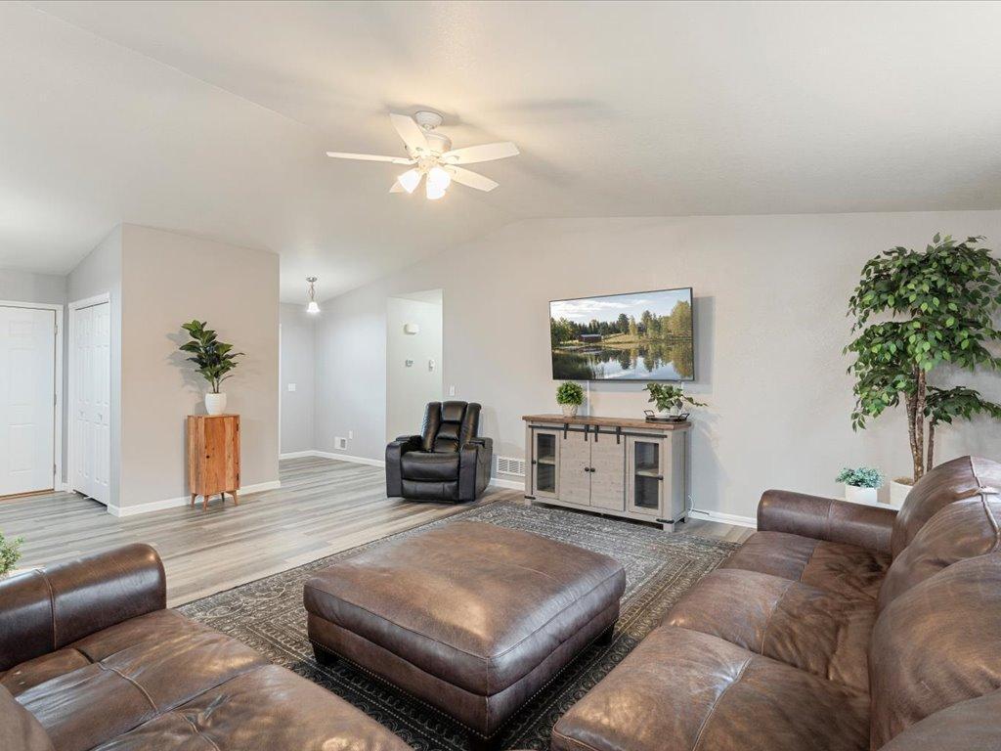
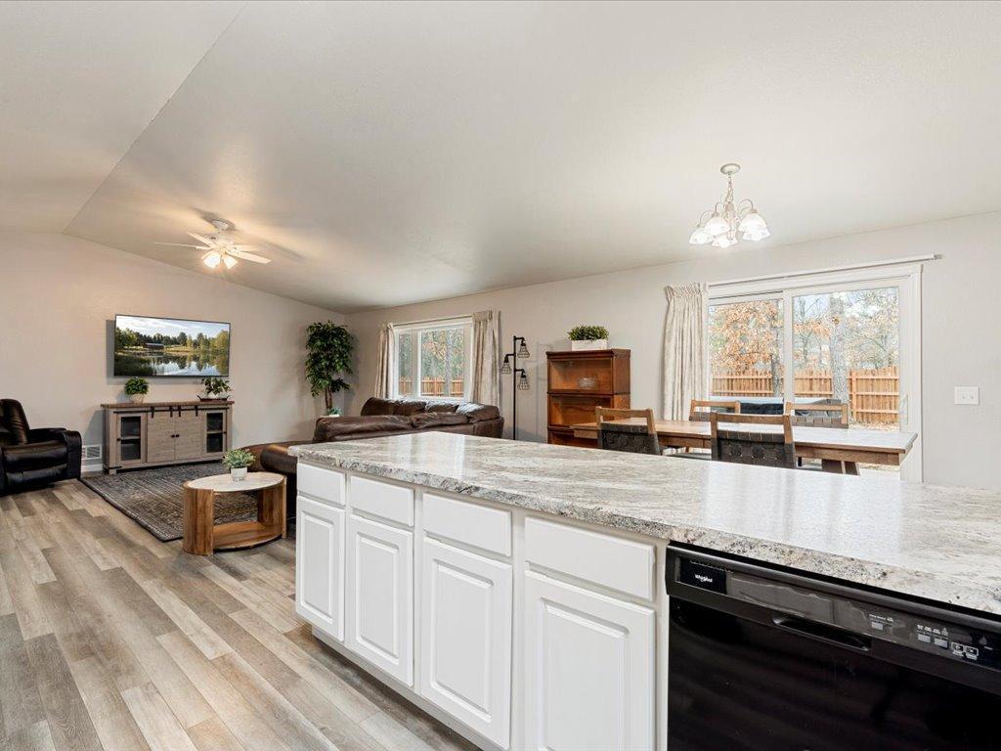
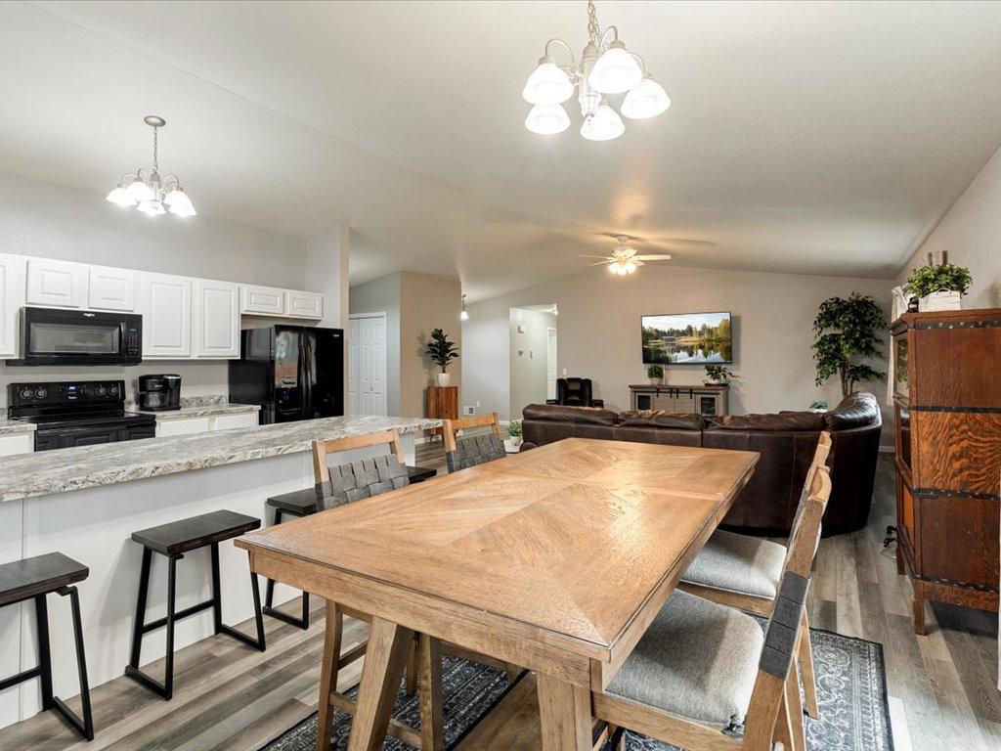
Baxter neighborhood. The home's open-concept layout connects the living, dining, and kitchen areas,
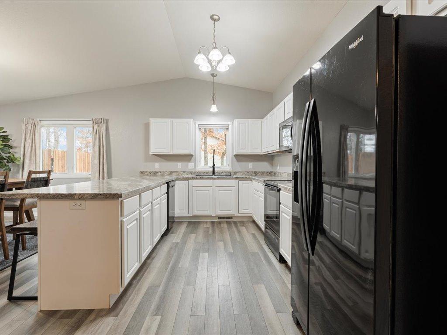
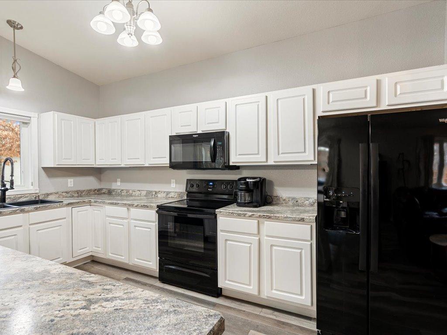
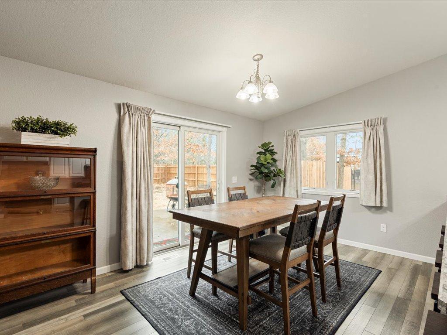
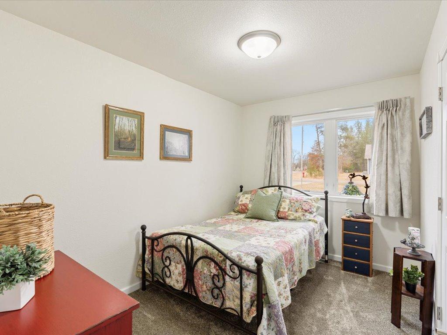
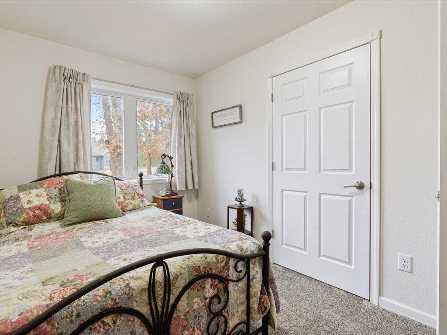
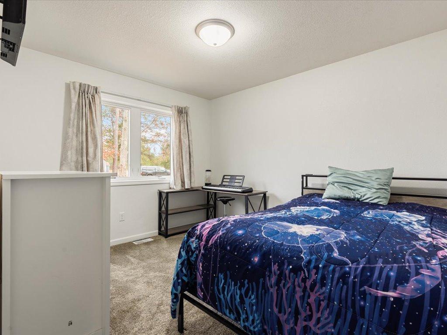
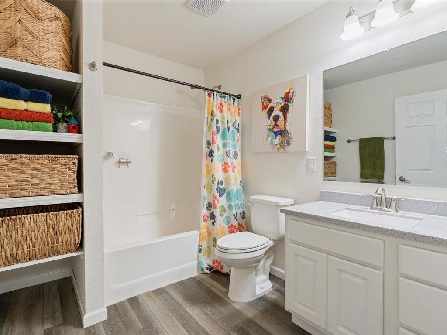
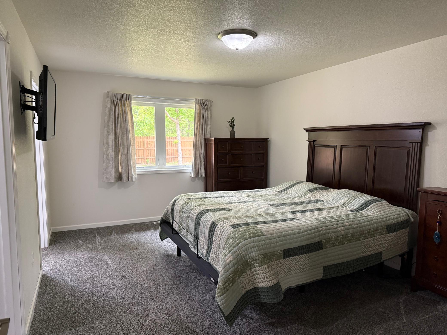
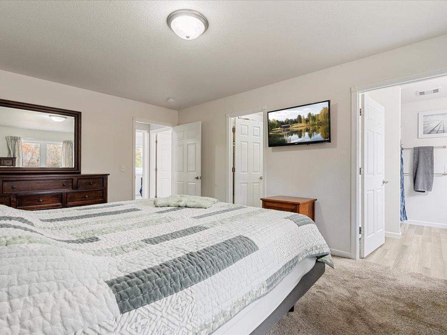
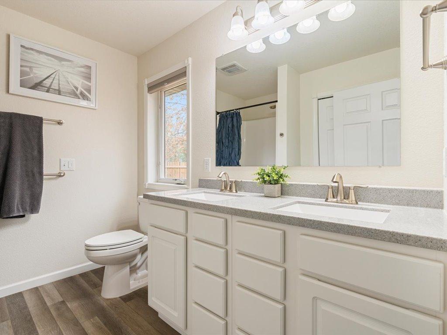
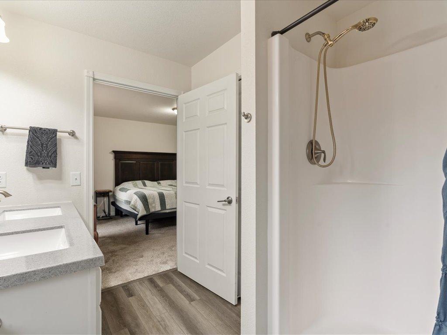
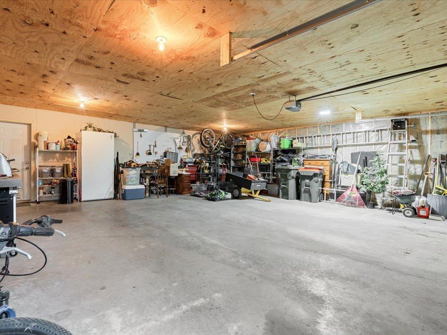
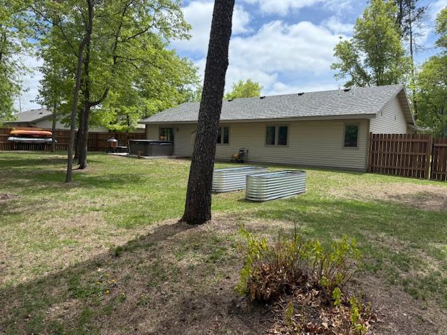
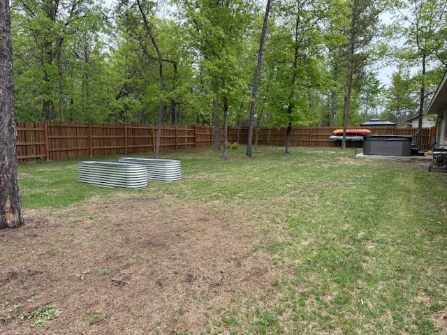
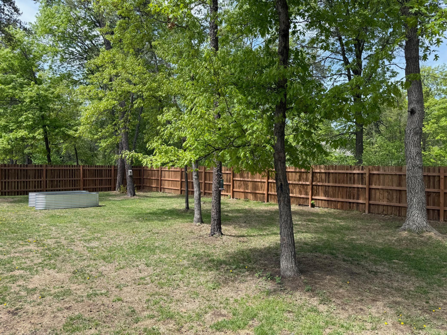
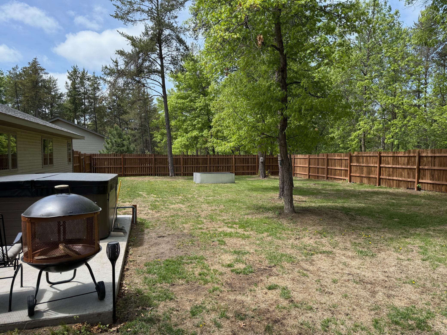
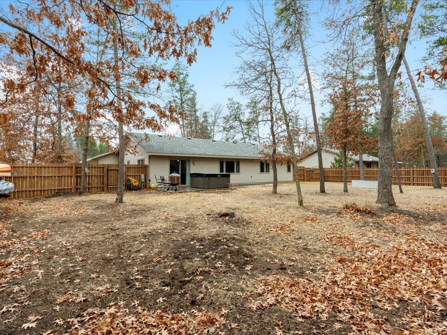
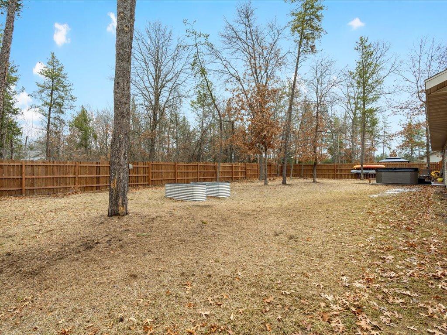
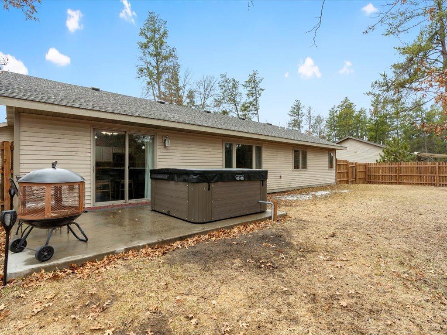
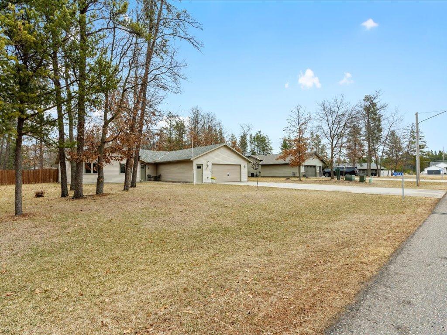
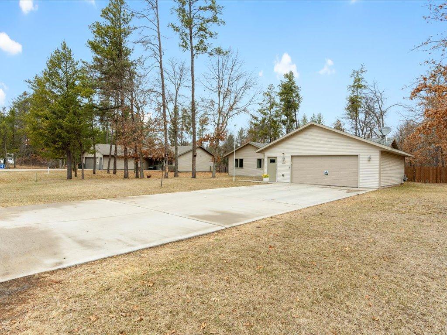
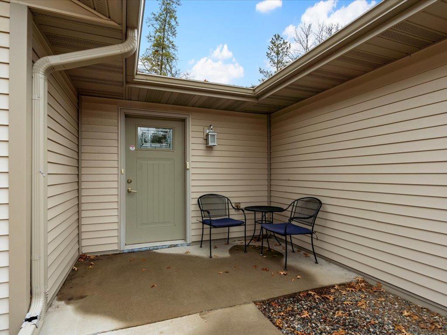
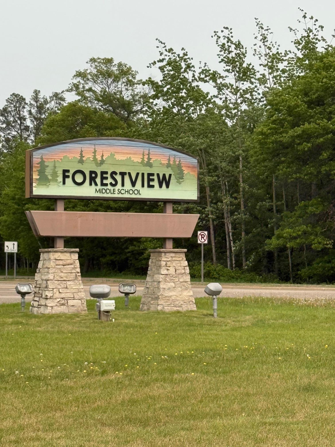
creating an inviting atmosphere for daily living and entertaining. The kitchen features generous counter space, seating at least 4 or more at the breakfast bar, and offers ample storage. The dining room includes a sliding glass door that walks out to the private yard and large patio for entertaining. The spacious primary suite features a walk-in closet and a private bathroom with dual-sink vanity. Two additional bedrooms and a second full bathroom accommodate family or guests. An oversized attached two-car garage with interior measurements of 28 x 28 offers space for ample storage and is insulated. One huge added feature is the home is not on a concrete slab and it has approx. 3-4 ft of crawl space under the whole house and makes it easier for walking and keeps the floor warmer. The large, fully-fenced backyard -- complete with a recently-added 6 ft cedar privacy fence -- is ideal for outdoor enjoyment, privacy and watching the abundant wildlife. The lot is 100 across by 150 in depth creating space between you and your neighbors. Full concrete driveway and front and back patio. Located near Forestview Middle School and Baxter Elementary. Miles of walking trails nearby and just a short drive to shopping, dining, and other Baxter amenities, this home offers convenience and comfort in a great location.

3
beds

2
baths

1,640 Sq.Ft. LIVING AREA

0.34 Acres lot

Cyndy Spiczka

Cyndy Spiczka

Lyndsey Spiczka

Lyndsey Spiczka

Features & Amenities

Interior

  • total bedrooms3
  • Total bathrooms2
  • full bathroom1
  • three quarter bathroom1
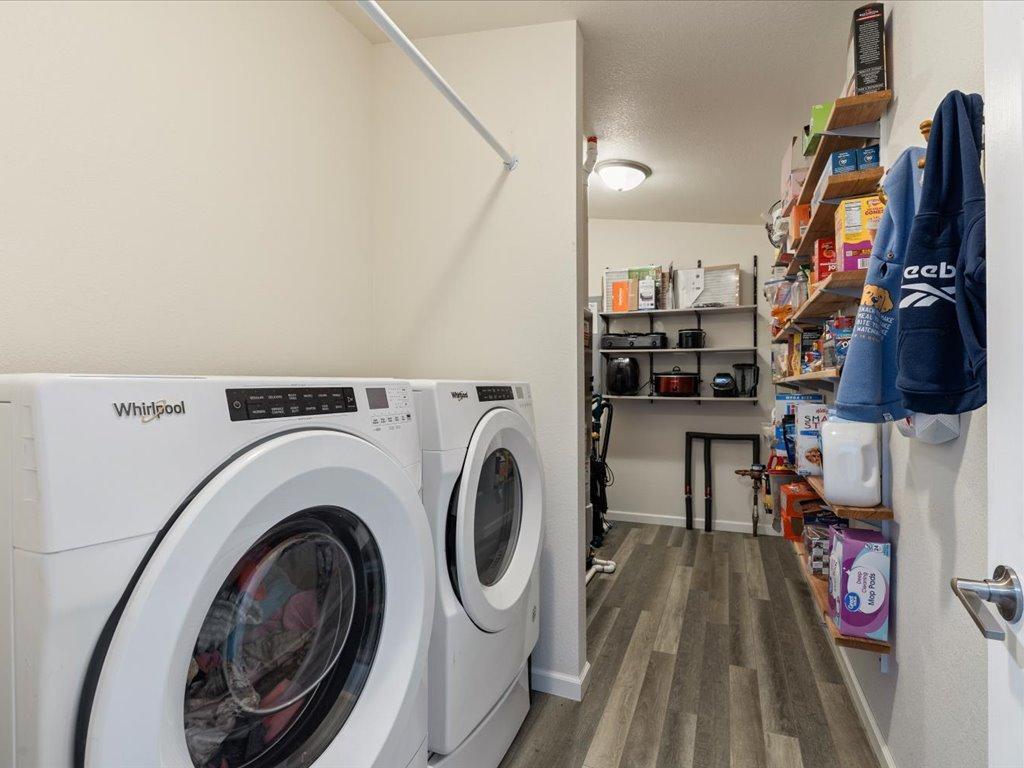
  • Laundry room Main Level
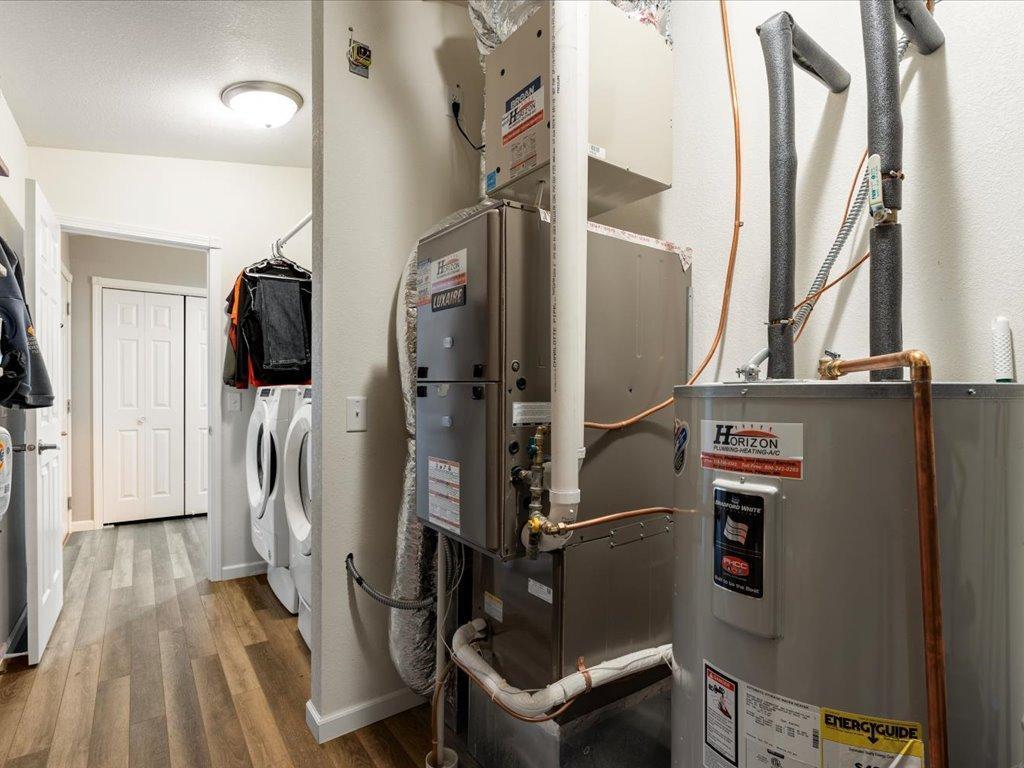
  • APPLIANCES Air-To-Air Exchanger, Dishwasher, Disposal, Dryer, Humidifier, Gas Water Heater, Microwave, Range, Refrigerator, Washer

Area & Lot

  • Status Sold
  • Date Sold November 4, 2025
  • Living Area1,640 Sq.Ft.
  • Lot Area0.34 Acres
  • MLS® ID6718774
  • TypeResidential
  • YEAR BUILT2019
  • School DistrictBrainerd

Exterior

  • STORIES1
  • Garage Space2.0
  • water SourceCity Water/Connected
  • roofAge 8 Years or Less
  • lot featuresTree Coverage - Light
  • parkingAttached Garage, Concrete, Garage Door Opener, Storage
  • HEAT TYPEForced Air
  • AIR CONDITIONINGCentral Air
  • sewerCity Sewer/Connected
  • Disability FeaturesNo Stairs External, No Stairs Internal

Financial

  • Sales Price$380,000
  • Real Estate Tax $2,996/yr
View Virtual Tour

Work With Us

We are focused on elevating the client experience through collaborative service, data-driven strategies, and the high standards that define both The Lakes Team and Compass as brokerages. We oversee agent development and team operations, ensuring that every client benefits from a deeply experienced, well-coordinated group.

Follow Us on Instagram