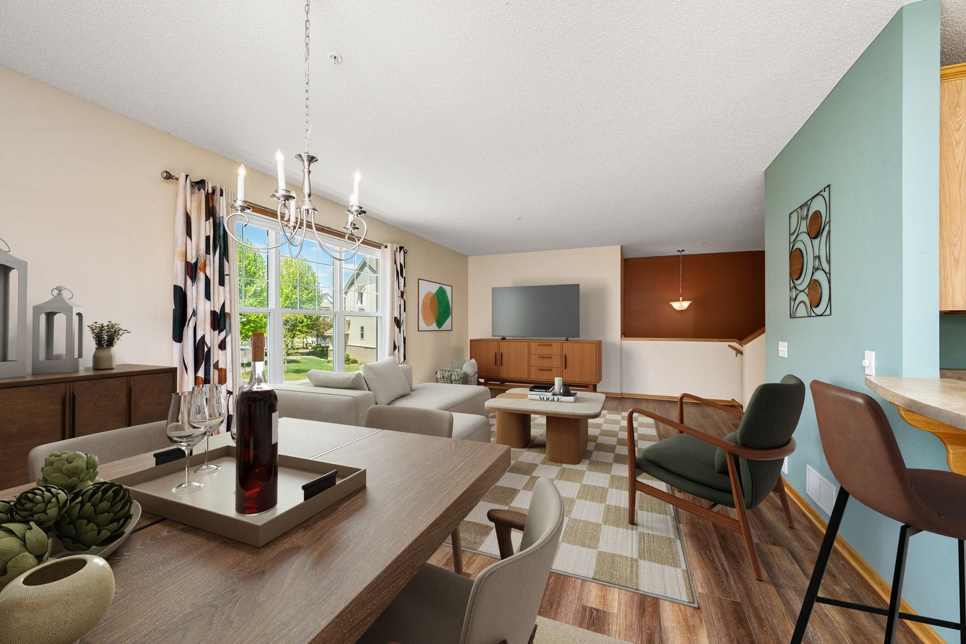
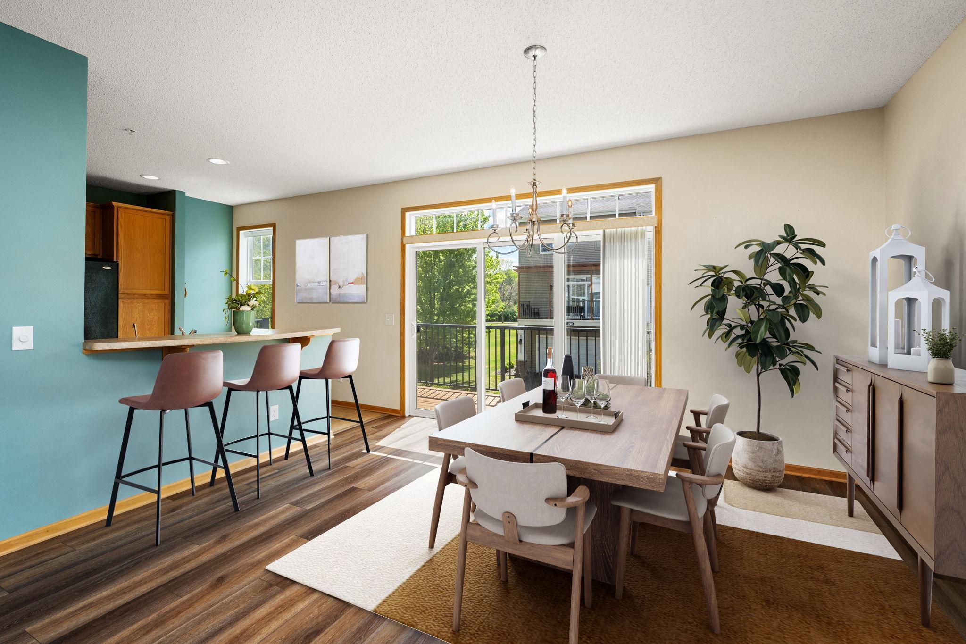
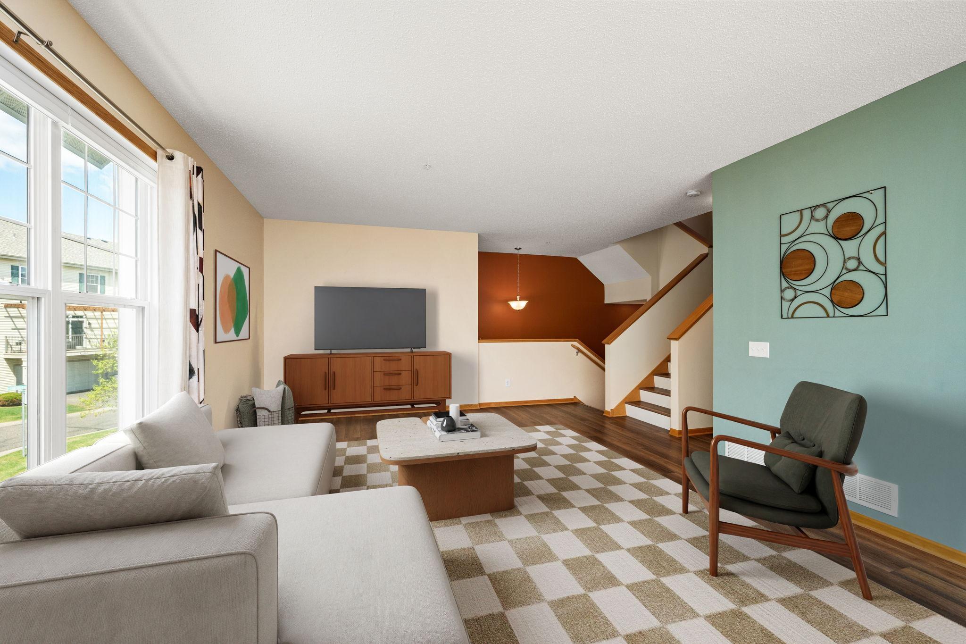
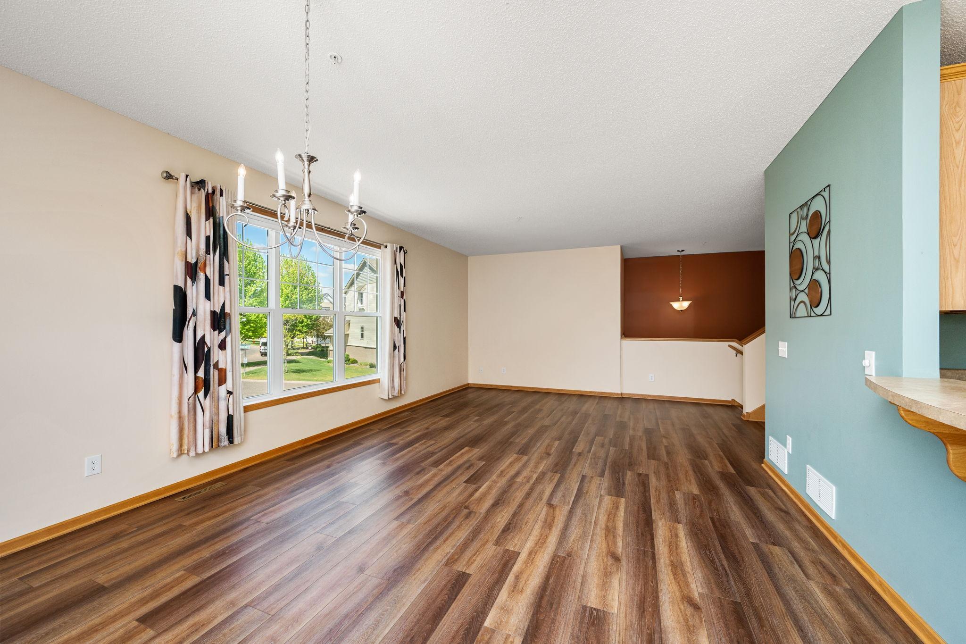
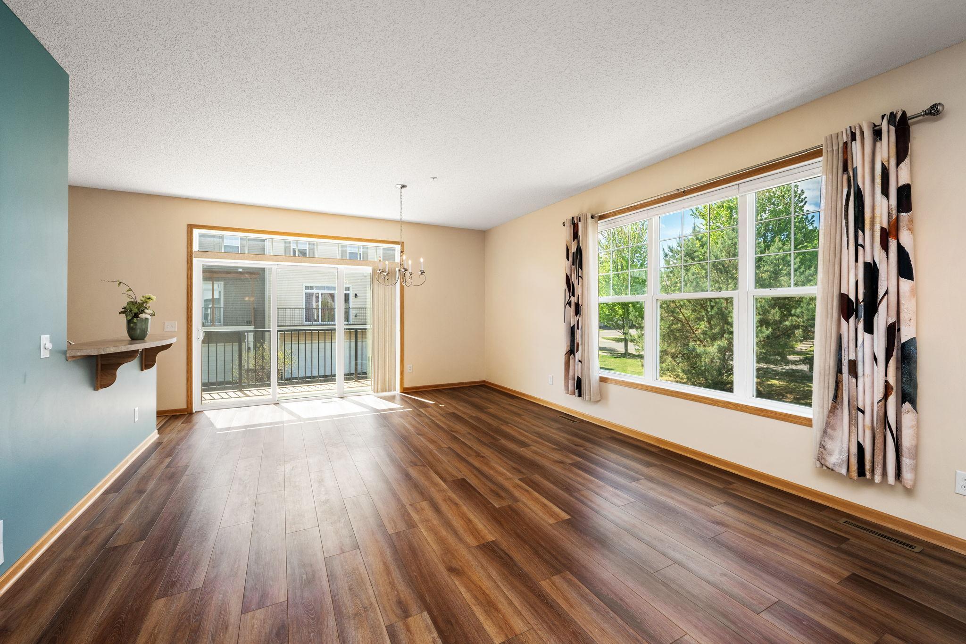
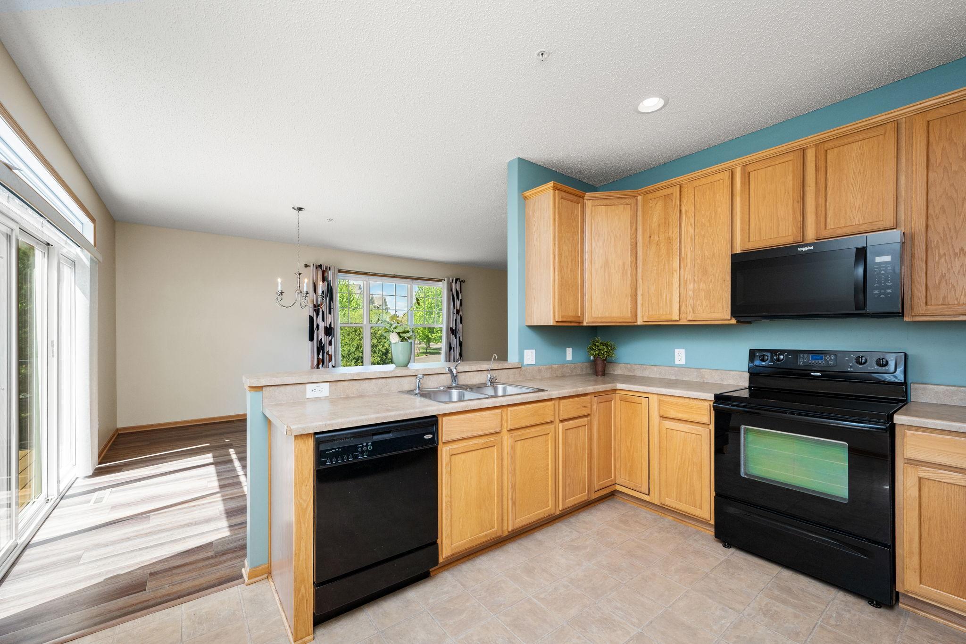
Open-plan living and dining room with large windows, wood floors, and a turquoise accent wall.
11808 Emery Village Drive N
SEE ALL PHOTOS
Open-plan living and dining room with large windows, wood floors, and a turquoise accent wall.
11808 Emery Village Drive N
Courtesy of Compass, Lyndsey J Spiczka Listing Contact:  
For Sale

11808 Emery Village Drive N

11808 Emery Village Drive N, Champlin, MN 55316

$299,900
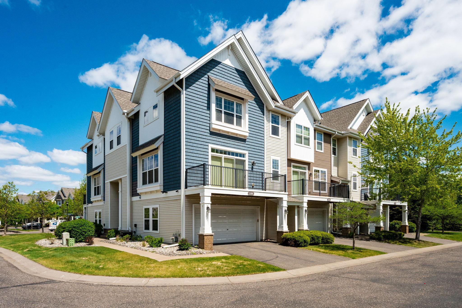
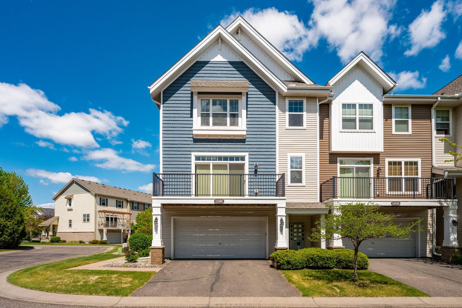
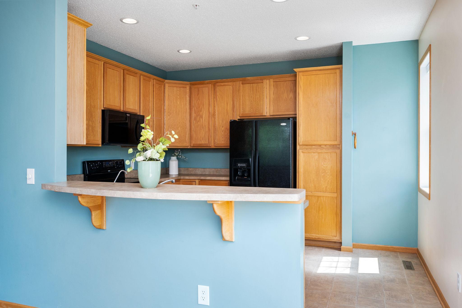
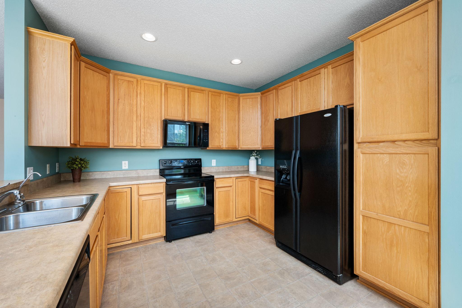
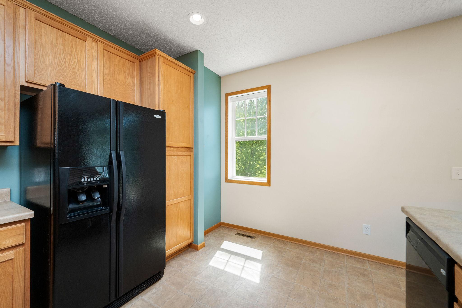
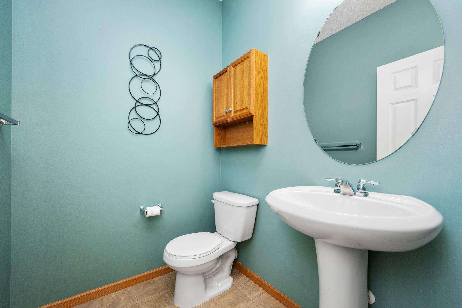
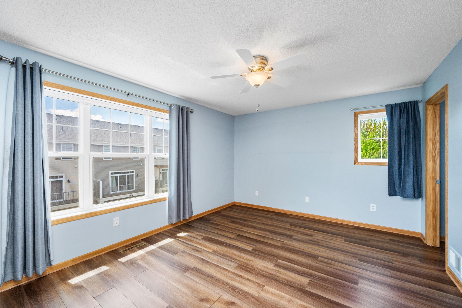
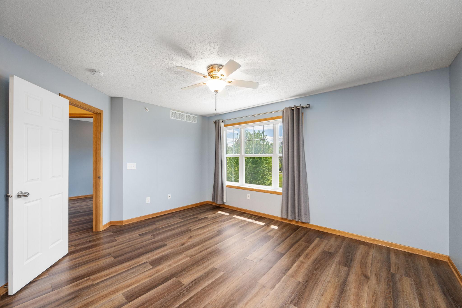
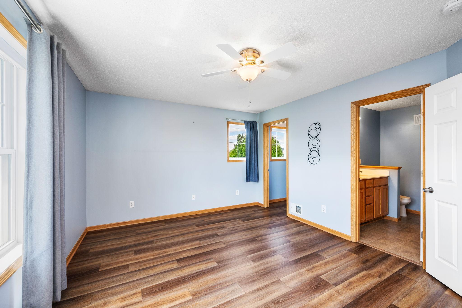
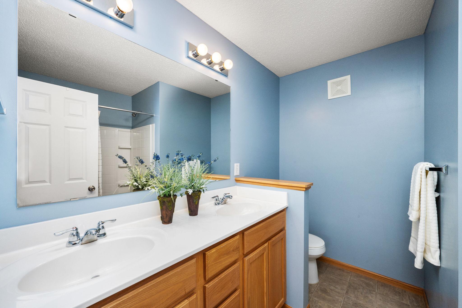
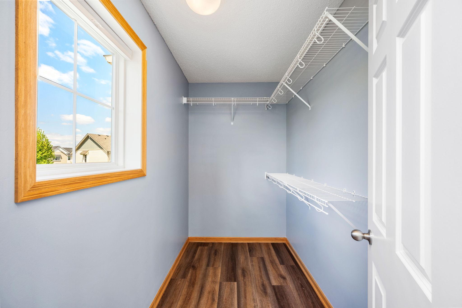
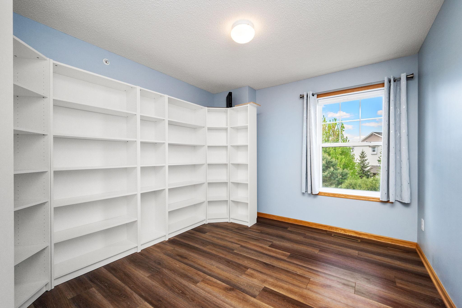
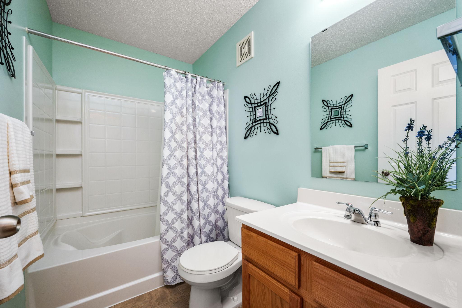
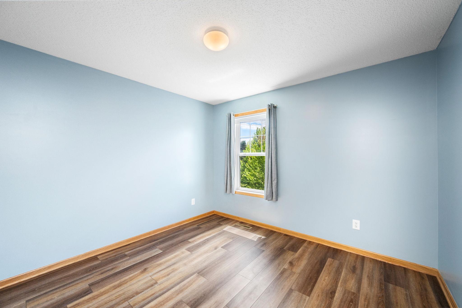
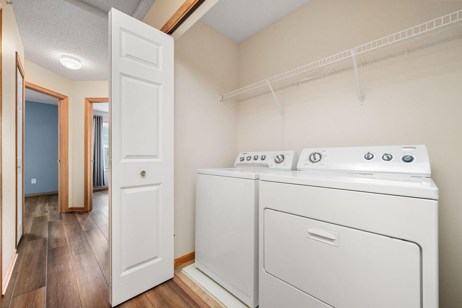
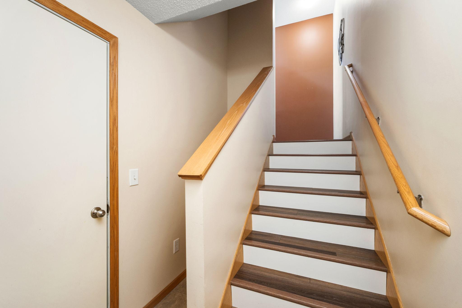
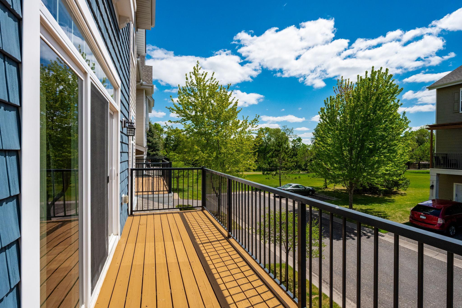
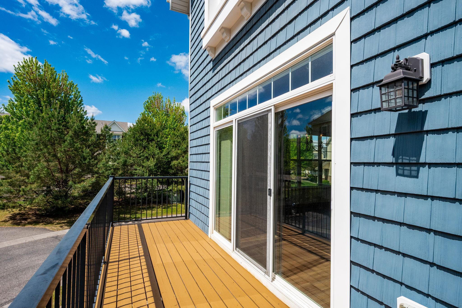
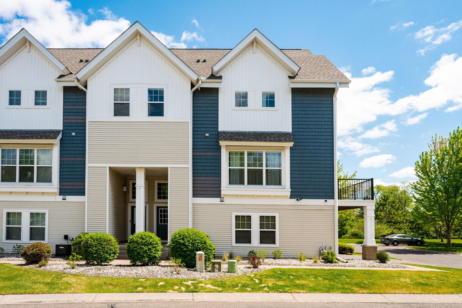
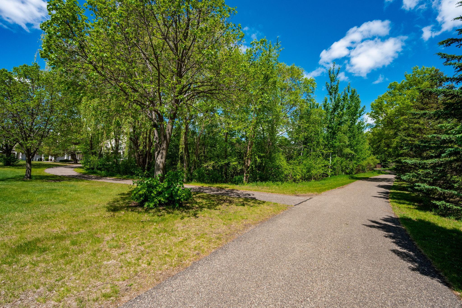
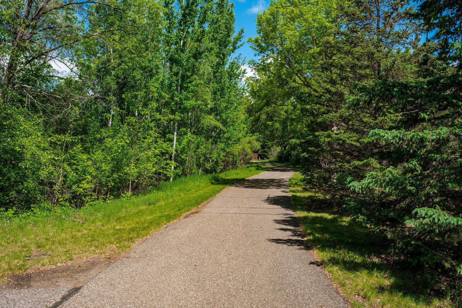
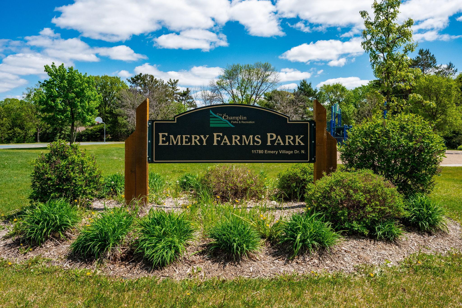
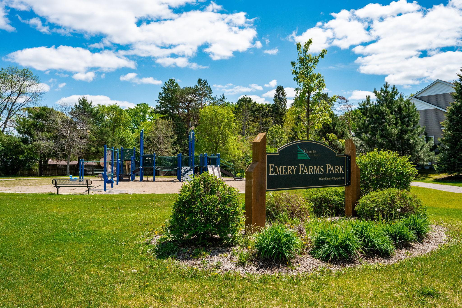
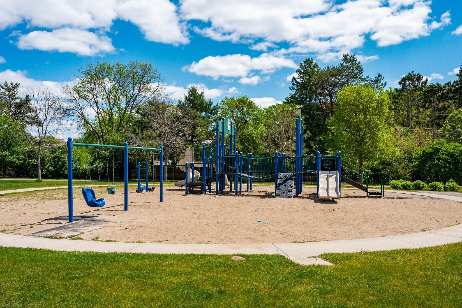
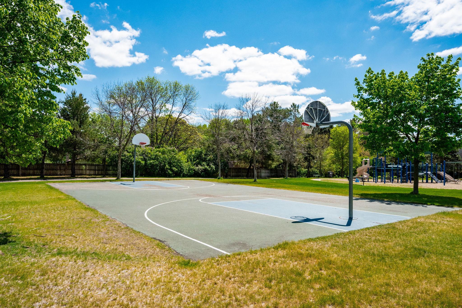
Move-in ready and well maintained, this 3-bedroom, end-unit, Emery Village townhome offers the space, light, and location buyers are looking for. The open main level features a bright living room, dining area, well-appointed kitchen with abundant cabinetry and breakfast bar, convenient half bath, and access to the private deck. Upstairs, all three bedrooms are together, including a spacious primary suite with walk-in closet and private bath with dual-sink vanity, plus upper-level laundry and a second full bath. One of the standout features is the **extra-deep 2-car garage, with room to accommodate a truck and additional storage**, a hard-to-find bonus in many townhomes. South and west-facing exposure brings natural light throughout the day, while walking trails are right outside your door. Enjoy an easy-to-maintain lifestyle close to parks, shopping, restaurants, Elm Creek Park Reserve, Mississippi River trails, and convenient access to Highway 169. Rentals are permitted with a 9-month minimum lease. A great opportunity to own an end-unit in Emery Village with space, storage, and an excellent location at an attractive price.

3
beds

3
baths

1,793 Sq.Ft. LIVING AREA

0.52 Acres lot

Lyndsey Spiczka

Lyndsey Spiczka

Cyndy Spiczka

Cyndy Spiczka

Features & Amenities

Interior

  • total bedrooms3
  • Total bathrooms3
  • full bathrooms2
  • half bathroom1
  • Laundry room Laundry Closet
  • APPLIANCES Dishwasher, Disposal, Dryer, Exhaust Fan, Gas Water Heater, Water Osmosis System, Microwave, Range, Refrigerator, Washer, Water Softener Owned

Area & Lot

  • Status For Sale
  • Living Area1,793 Sq.Ft.
  • Total Area1,793 Sq.Ft.
  • Lot Area0.52 Acres
  • MLS® ID7156191
  • TypeResidential
  • YEAR BUILT2008
  • School DistrictAnoka-Hennepin

Exterior

  • STORIES2
  • Garage Space2.0
  • water SourceCity Water/Connected
  • PoolNone
  • roofAge Over 8 Years, Asphalt
  • parkingAttached Garage, Asphalt, Garage Door Opener, Guest Parking
  • HEAT TYPEForced Air
  • AIR CONDITIONINGCentral Air
  • sewerCity Sewer/Connected
  • Disability FeaturesNone
  • HOA AmenitiesFire Sprinkler System, In-Ground Sprinkler System

Financial

  • Sales Price$299,900
  • Real Estate Tax $3,590/yr
  • HOA $429/mo
View Virtual Tour
image

Schedule a Showing

We would love to show you our beautiful property. Please select your preferred date and time below. An agent will be in touch shortly to confirm your appointment.

Schedule a Showing

We would love to show you our beautiful property. Please select your preferred date and time below. An agent will be in touch shortly to confirm your appointment.

Thank you for your interest in 11808 Emery Village Drive N, Champlin, MN 55316. We are reviewing your request and will be in touch shortly!

Mortgage Calculator

Estimate your monthly mortgage payment, including the principal and interest, property taxes, and HOA. Adjust the values to generate a more accurate rate.

All estimates are provided for informational purposes only. Actual amounts may vary.
$0,000 Your Payment 20 15 65
$0,000 Your Payment

Work With Us

We are focused on elevating the client experience through collaborative service, data-driven strategies, and the high standards that define both The Lakes Team and Compass as brokerages. We oversee agent development and team operations, ensuring that every client benefits from a deeply experienced, well-coordinated group.

Follow Us on Instagram