Leave a Message

Thank you for your message. We will be in touch with you shortly.

Explore Our Properties
11627 Yukon Street NW
SEE ALL PHOTOS
11627 Yukon Street NW
Courtesy of Counselor Realty, Inc, Cynthia J Spiczka Listing Contact:  
Sold

11627 Yukon Street NW

11627 Yukon Street NW, Coon Rapids, MN 55433

$345,000
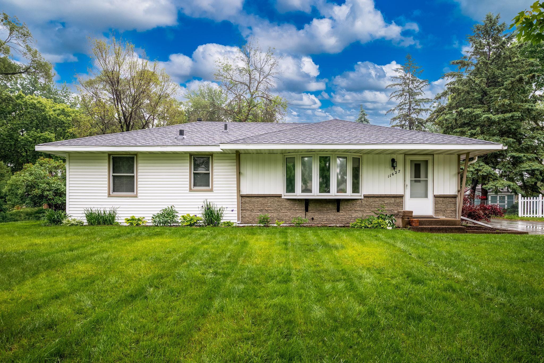
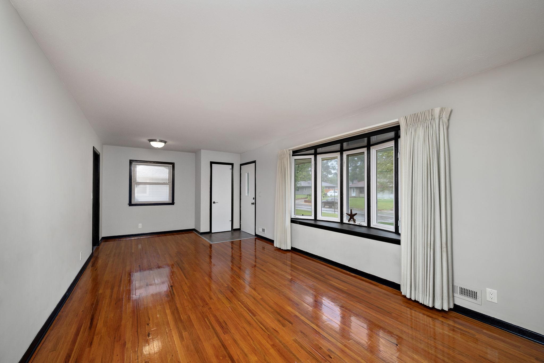
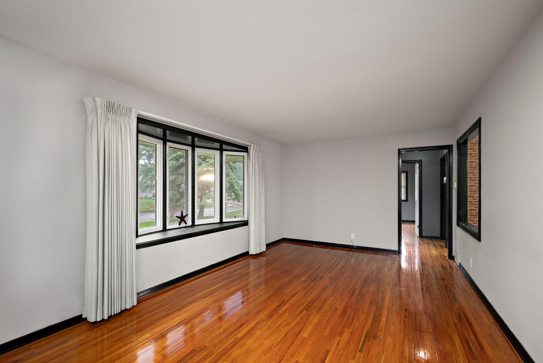
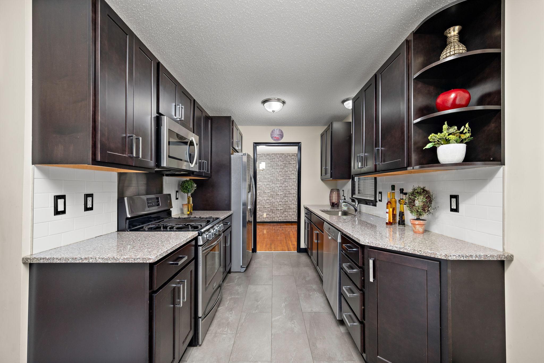
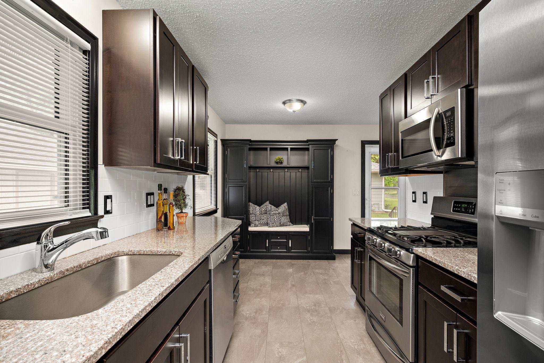
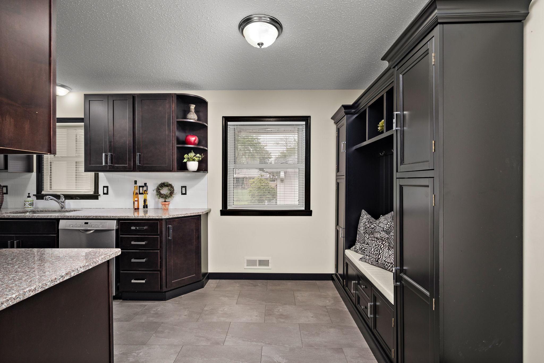
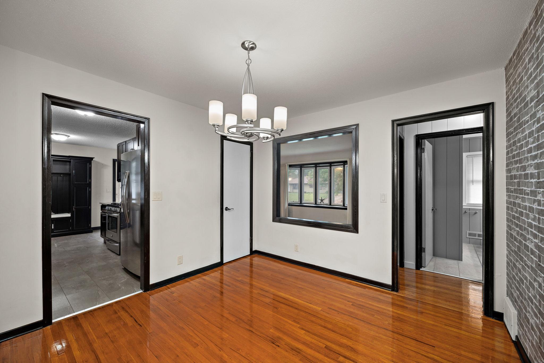
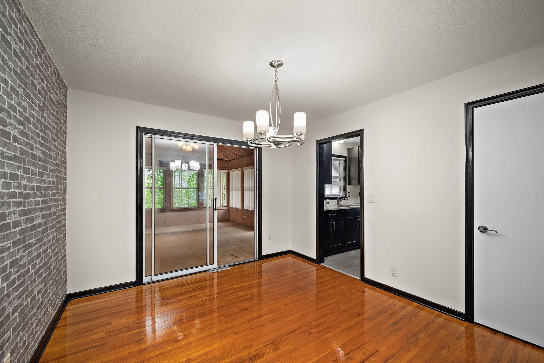
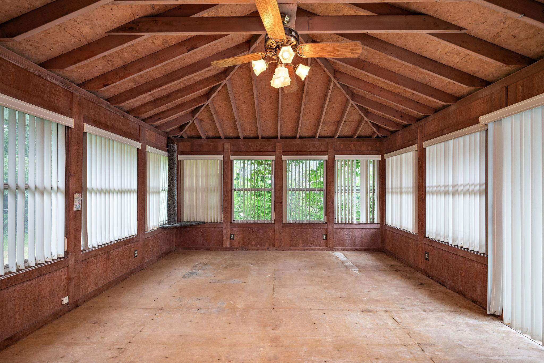
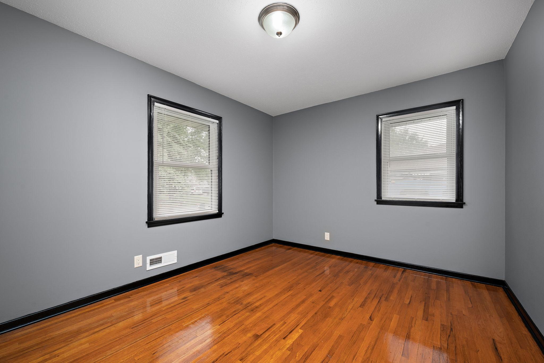
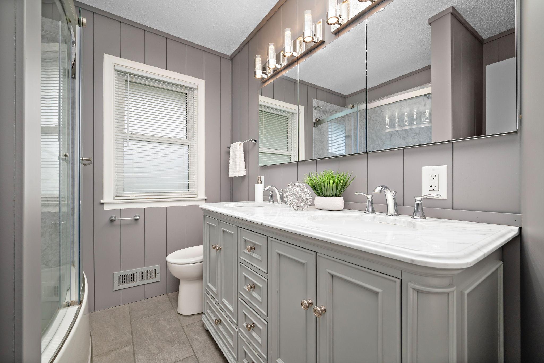
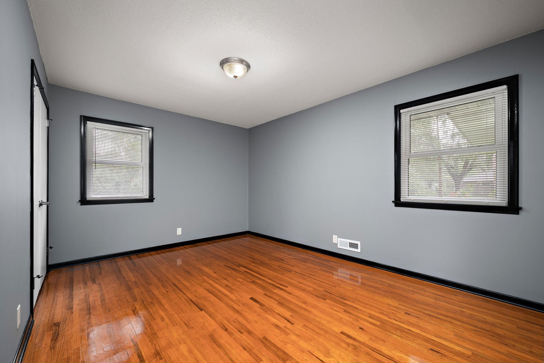
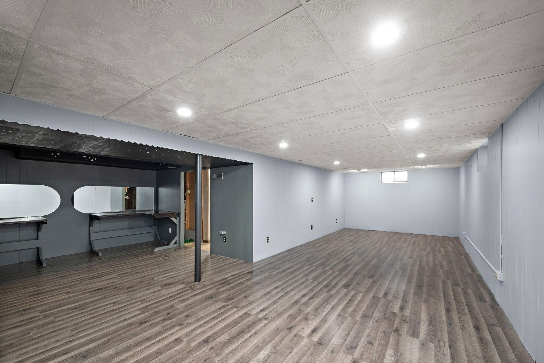
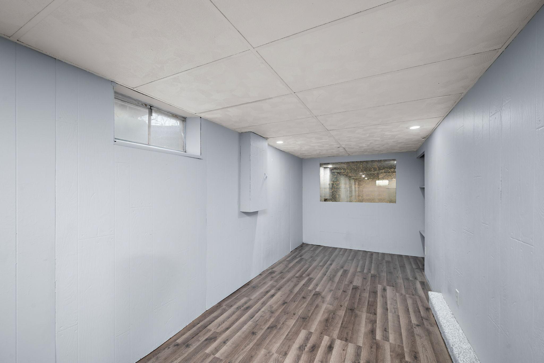
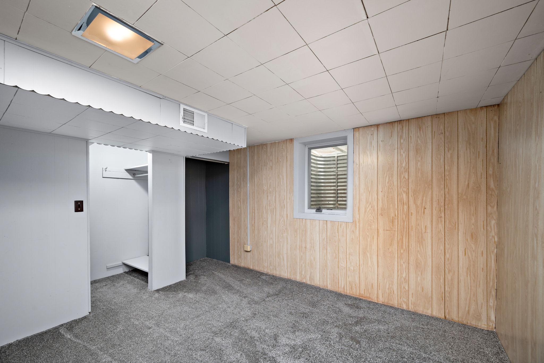
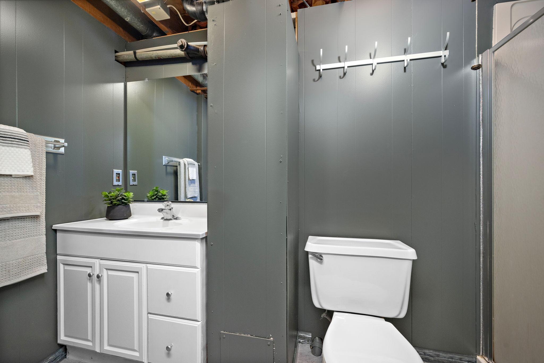
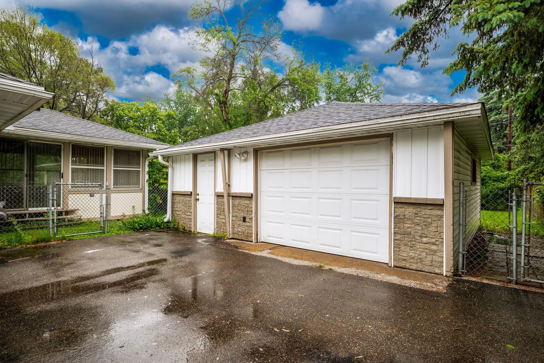
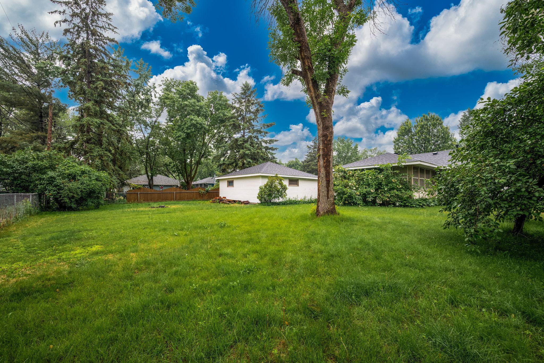
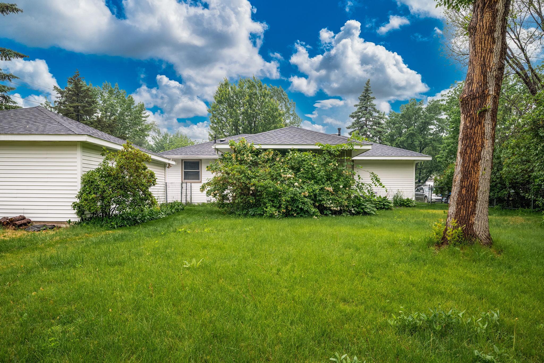
This beautifully-maintained and updated one-story home is move-in ready, offering comfort, functionality, and a fantastic location in the heart of Coon Rapids. The updated kitchen features granite countertops, newer cabinetry, a custom storage bench, stainless steel appliances, built-in microwave, modern lighting, and low-maintenance vinyl flooring. Adjacent to the kitchen, the dining room includes stylish lighting and opens to a 3-season porch with vaulted ceilings and wraparound windows--perfect for entertaining or relaxing. The spacious living room is filled with natural light, highlighted by a charming bowed window with mirror tint for added daytime privacy. Hardwood floors flow throughout the main level, enhancing the warmth and character of the home. The updated main bathroom boasts an extra-deep soaking tub with glass sliding doors, dual-sink vanity, vinyl flooring, and oversized medicine cabinets offering ample storage. Shiplap accents and updated lighting give this bathroom a fresh, modern feel. The primary bedroom includes an upgraded closet for added convenience. The finished lower level offers even more living space with a large amusement/family room, an office and den, a bedroom with egress window, and a 3/4 bathroom--ideal for guests. Updated flooring throughout enhances both style and comfort. Outside, enjoy a fully fenced backyard and an oversized 22x22 garage with a dedicated workshop area. Additional features include a newer roof, maintenance-free vinyl siding, and a location that can't be beat--walking distance to a local park and just minutes from the Northstar Rail, Coon Rapids Middle School, Coon Rapids Dam, Hwy 10, and numerous shopping and dining options.

3
beds

2
baths

1,852 Sq.Ft. LIVING AREA

10,890 Sq.Ft. lot

Cyndy Spiczka

Cyndy Spiczka

Lyndsey Spiczka

Lyndsey Spiczka

Features & Amenities

Interior

  • total bedrooms3
  • Total bathrooms2
  • full bathroom1
  • three quarter bathroom1
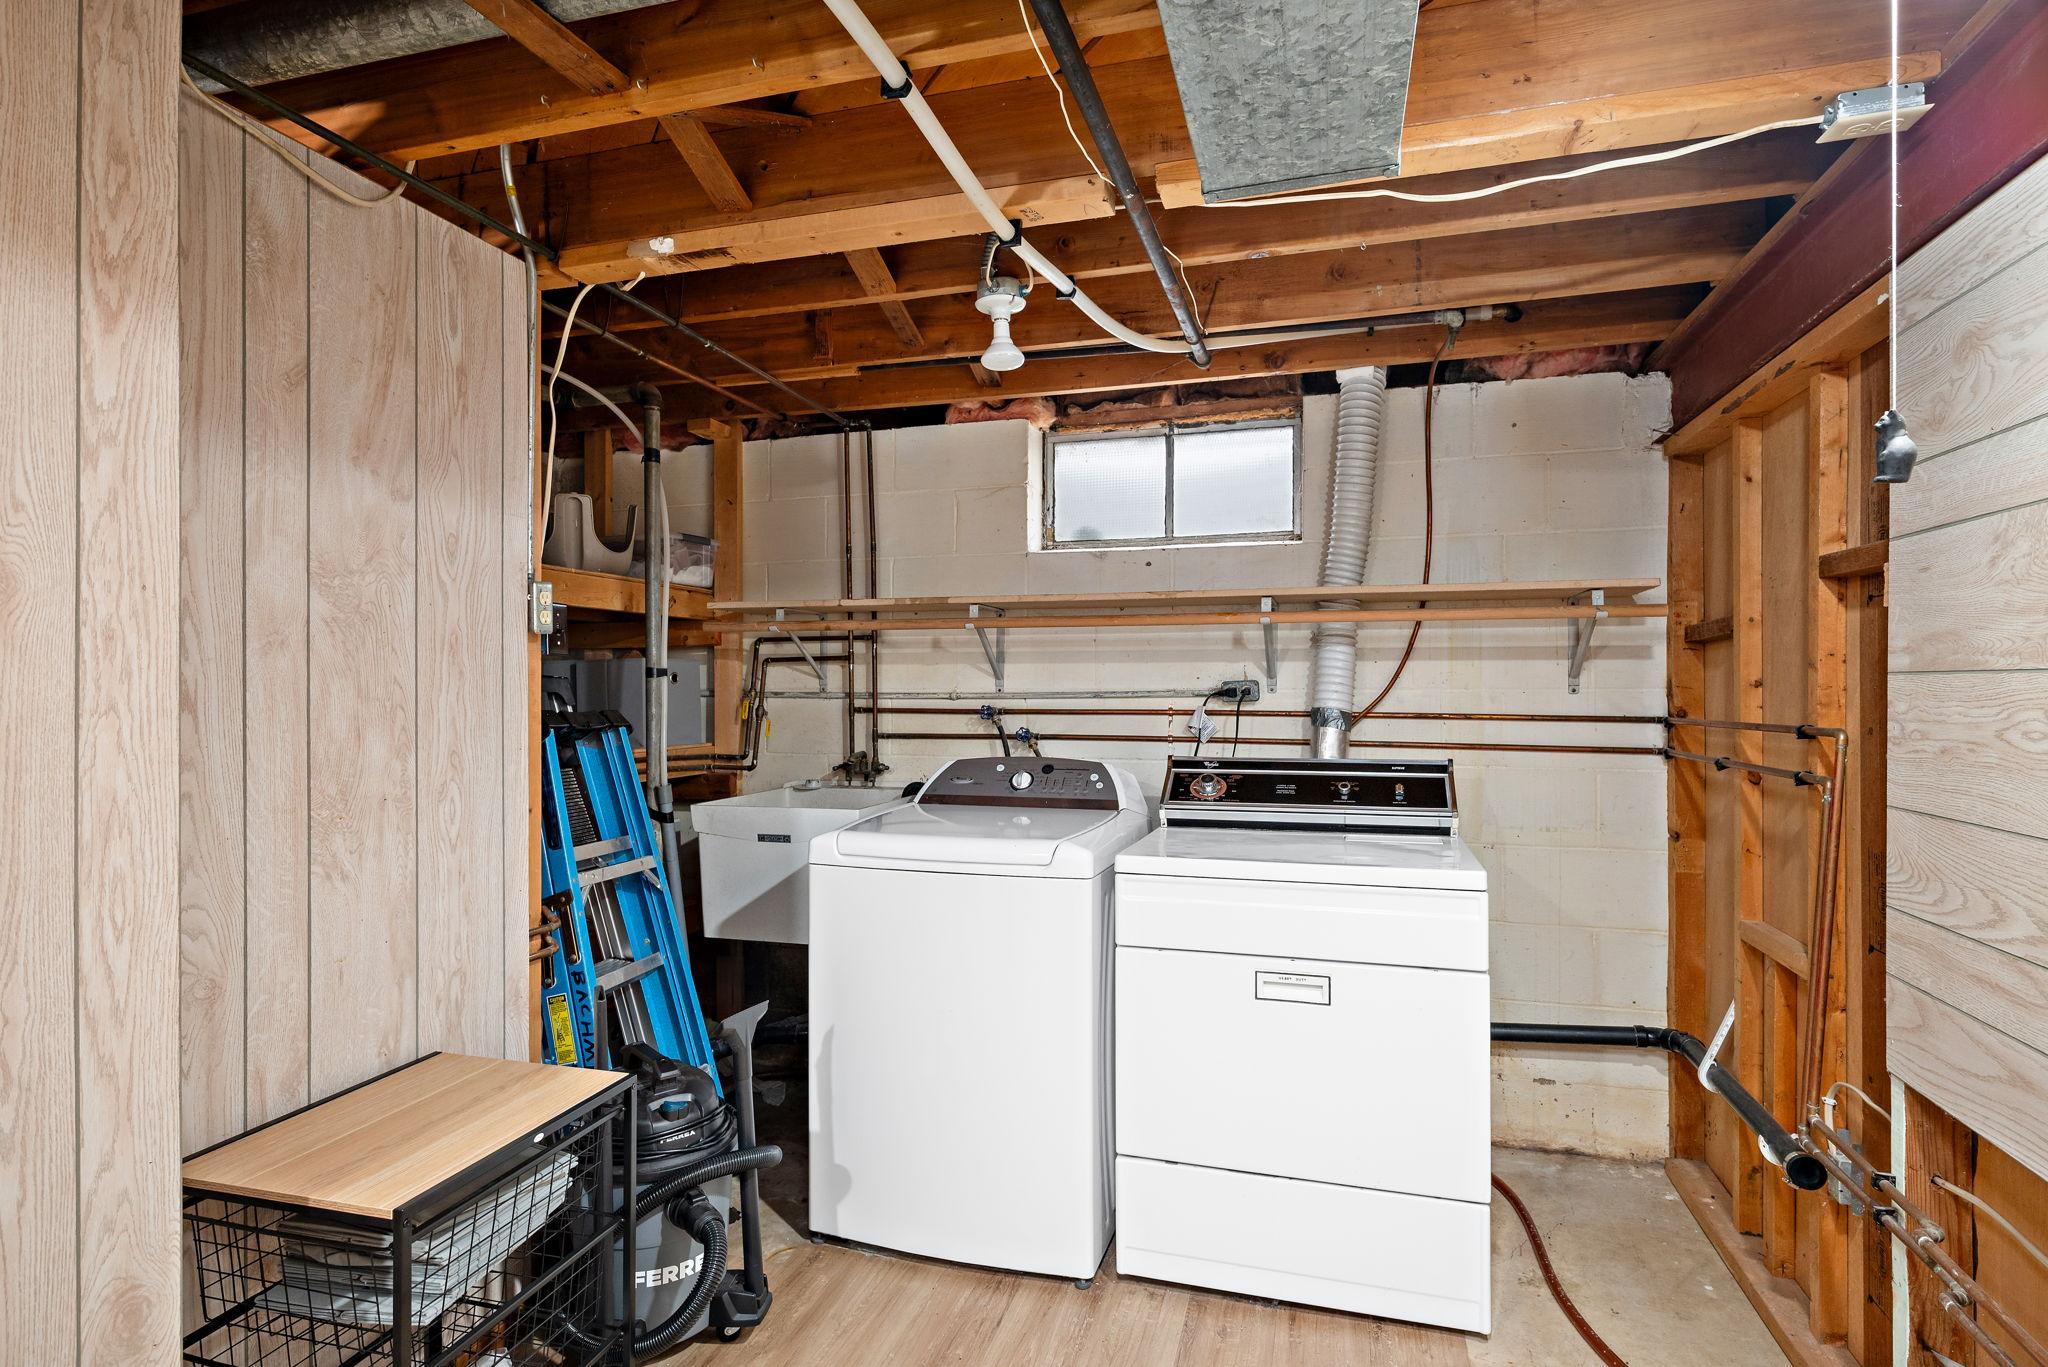
  • Laundry room Gas Dryer Hookup, Lower Level, Sink
  • APPLIANCES Dishwasher, Dryer, Gas Water Heater, Microwave, Range, Refrigerator, Stainless Steel Appliances, Washer, Water Softener Owned

Area & Lot

  • Status Sold
  • Date Sold July 30, 2025
  • Living Area1,852 Sq.Ft.
  • Lot Area10,890 Sq.Ft.
  • MLS® ID6732804
  • TypeResidential
  • YEAR BUILT1960
  • School DistrictAnoka-Hennepin

Exterior

  • STORIES1
  • Garage Space1.0
  • water SourceCity Water/Connected
  • roofAge 8 Years or Less, Asphalt
  • lot featuresPublic Transit (w/in 6 blks), Tree Coverage - Light
  • parkingDetached Garage, Asphalt, Garage Door Opener, Storage
  • HEAT TYPEForced Air
  • AIR CONDITIONINGCentral Air
  • sewerCity Sewer/Connected
  • Disability FeaturesNone

Financial

  • Sales Price$345,000
  • Real Estate Tax $2,745/yr
View Virtual Tour

Work With Us

We are focused on elevating the client experience through collaborative service, data-driven strategies, and the high standards that define both The Lakes Team and Compass as brokerages. We oversee agent development and team operations, ensuring that every client benefits from a deeply experienced, well-coordinated group.

Follow Us on Instagram