Leave a Message

Thank you for your message. We will be in touch with you shortly.

Explore Our Properties
11125 Baltimore Street NE Unit: L
SEE ALL PHOTOS
11125 Baltimore Street NE Unit: L
Courtesy of Counselor Realty, Inc, Cynthia J Spiczka Listing Contact:  
Sold

11125 Baltimore Street NE Unit: L

11125 Baltimore Street NE Unit: L, Blaine, MN 55449

$277,500
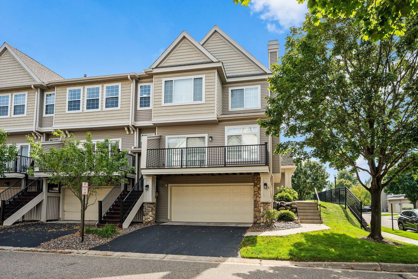
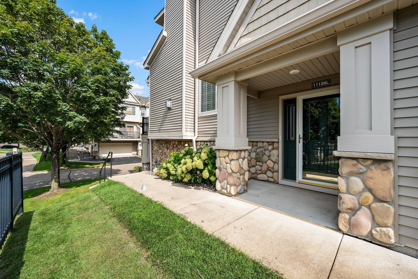
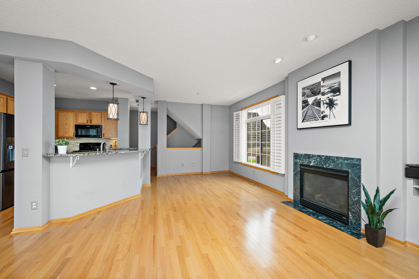
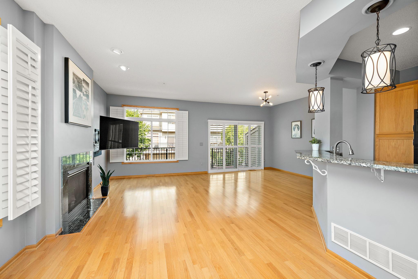
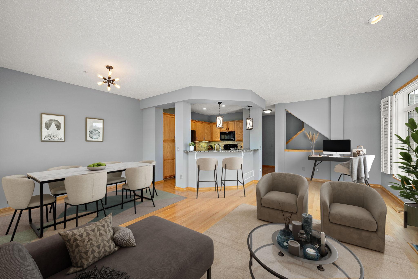
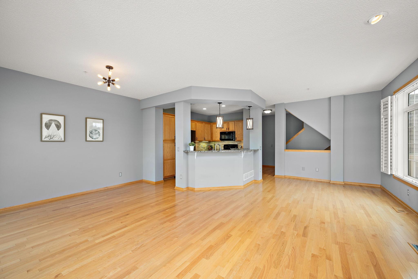
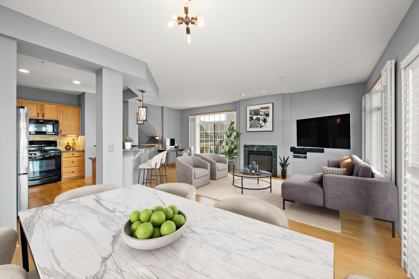
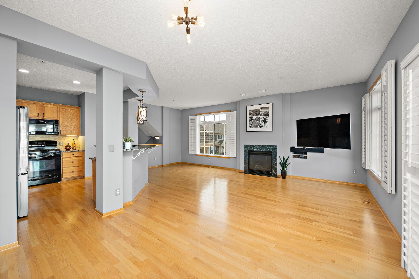
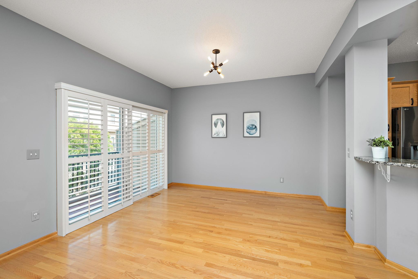
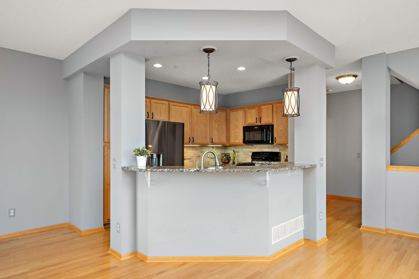
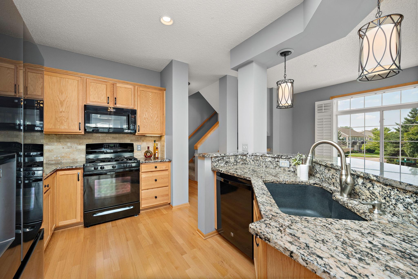
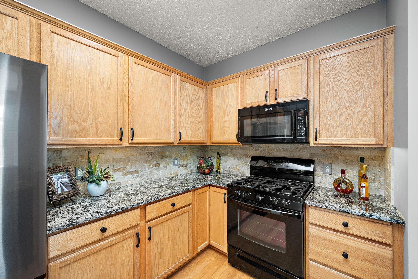
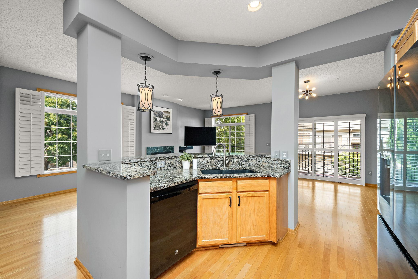
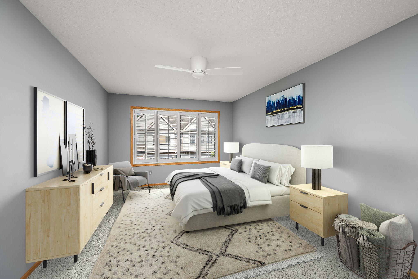
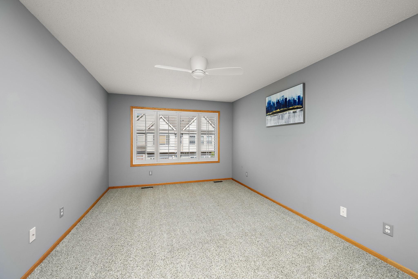
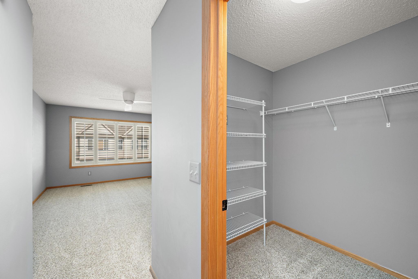
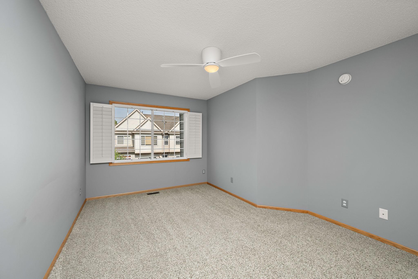
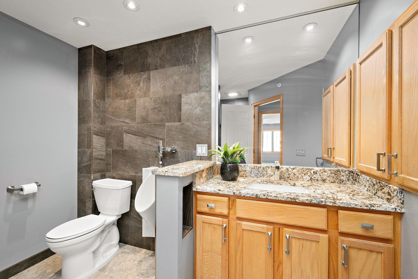
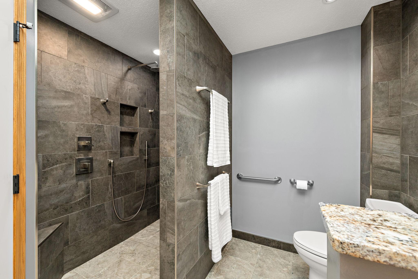
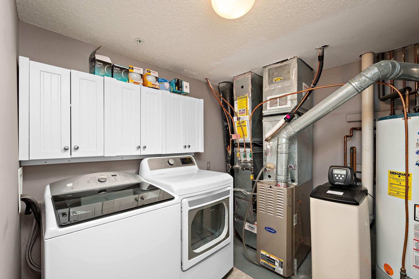
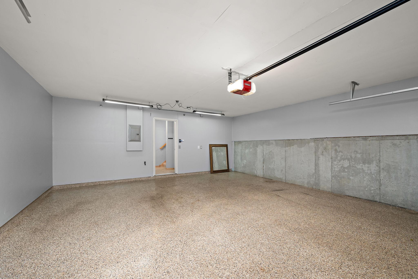
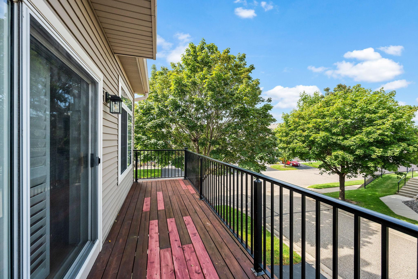
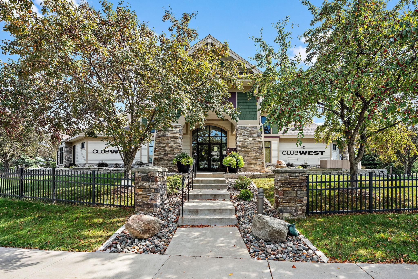
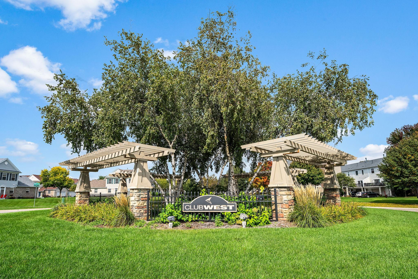
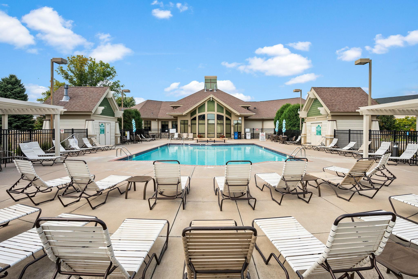
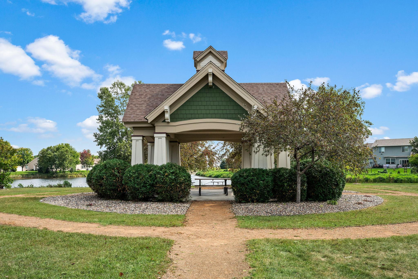
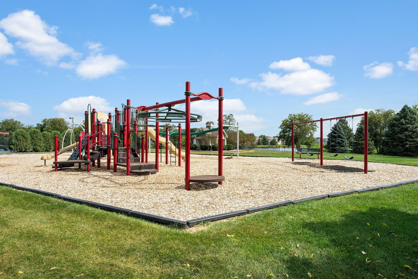
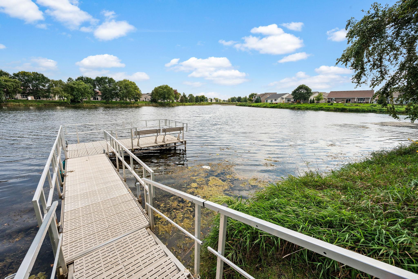
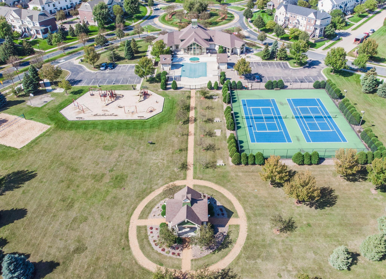
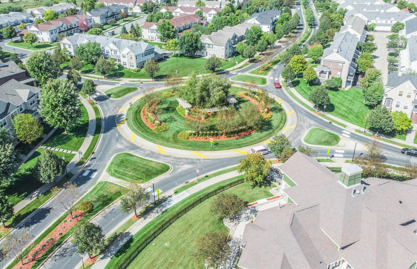
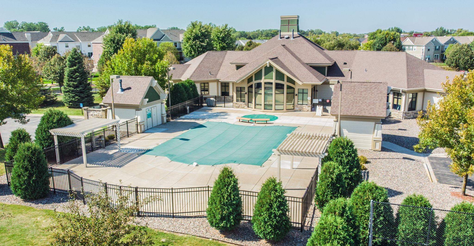
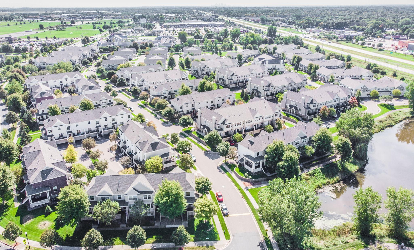
Just listed in Blaine's sought-after Club West neighborhood, this beautifully updated, end-unit townhouse is filled with natural sunlight and offers an inviting open-concept main level with hardwood floors, a cozy gas fireplace, and a spacious kitchen featuring granite countertops, a center island, stainless steel appliances (including a new refrigerator in 2024), and generous storage. The living room provides plenty of space to relax or entertain, while the dining area opens to a private deck through sliding glass doors, perfect for morning coffee or summer evenings outside. Throughout the home, custom plantation shutters, upgraded light fixtures, and a modern chandelier add style and sophistication. Upstairs, the Primary suite includes a large walk-in closet and versatile space, while the completely remodeled bathroom shines with granite countertops, Italian porcelain, and a gorgeous walk-in shower. The lower-level laundry features a new dryer (2023), and the garage has been thoughtfully updated with a sealed epoxy floor, a 220-volt outlet -- ideal for a sauna or EV charging -- and new garage door track, wheels, and springs (2024). Residents of Club West enjoy resort-style amenities including a clubhouse with fitness center and party room, heated outdoor pool, tennis, basketball, volleyball, a large playground, and scenic walking paths. All of this in a prime Blaine location close to shopping, dining, schools, Blaine Sports Center, Hwy 65, and more. Move right in!

2
beds

2
baths

1,650 Sq.Ft. LIVING AREA

871.2 Sq.Ft. lot

Cyndy Spiczka

Cyndy Spiczka

Lyndsey Spiczka

Lyndsey Spiczka

Features & Amenities

Interior

  • total bedrooms2
  • Total bathrooms2
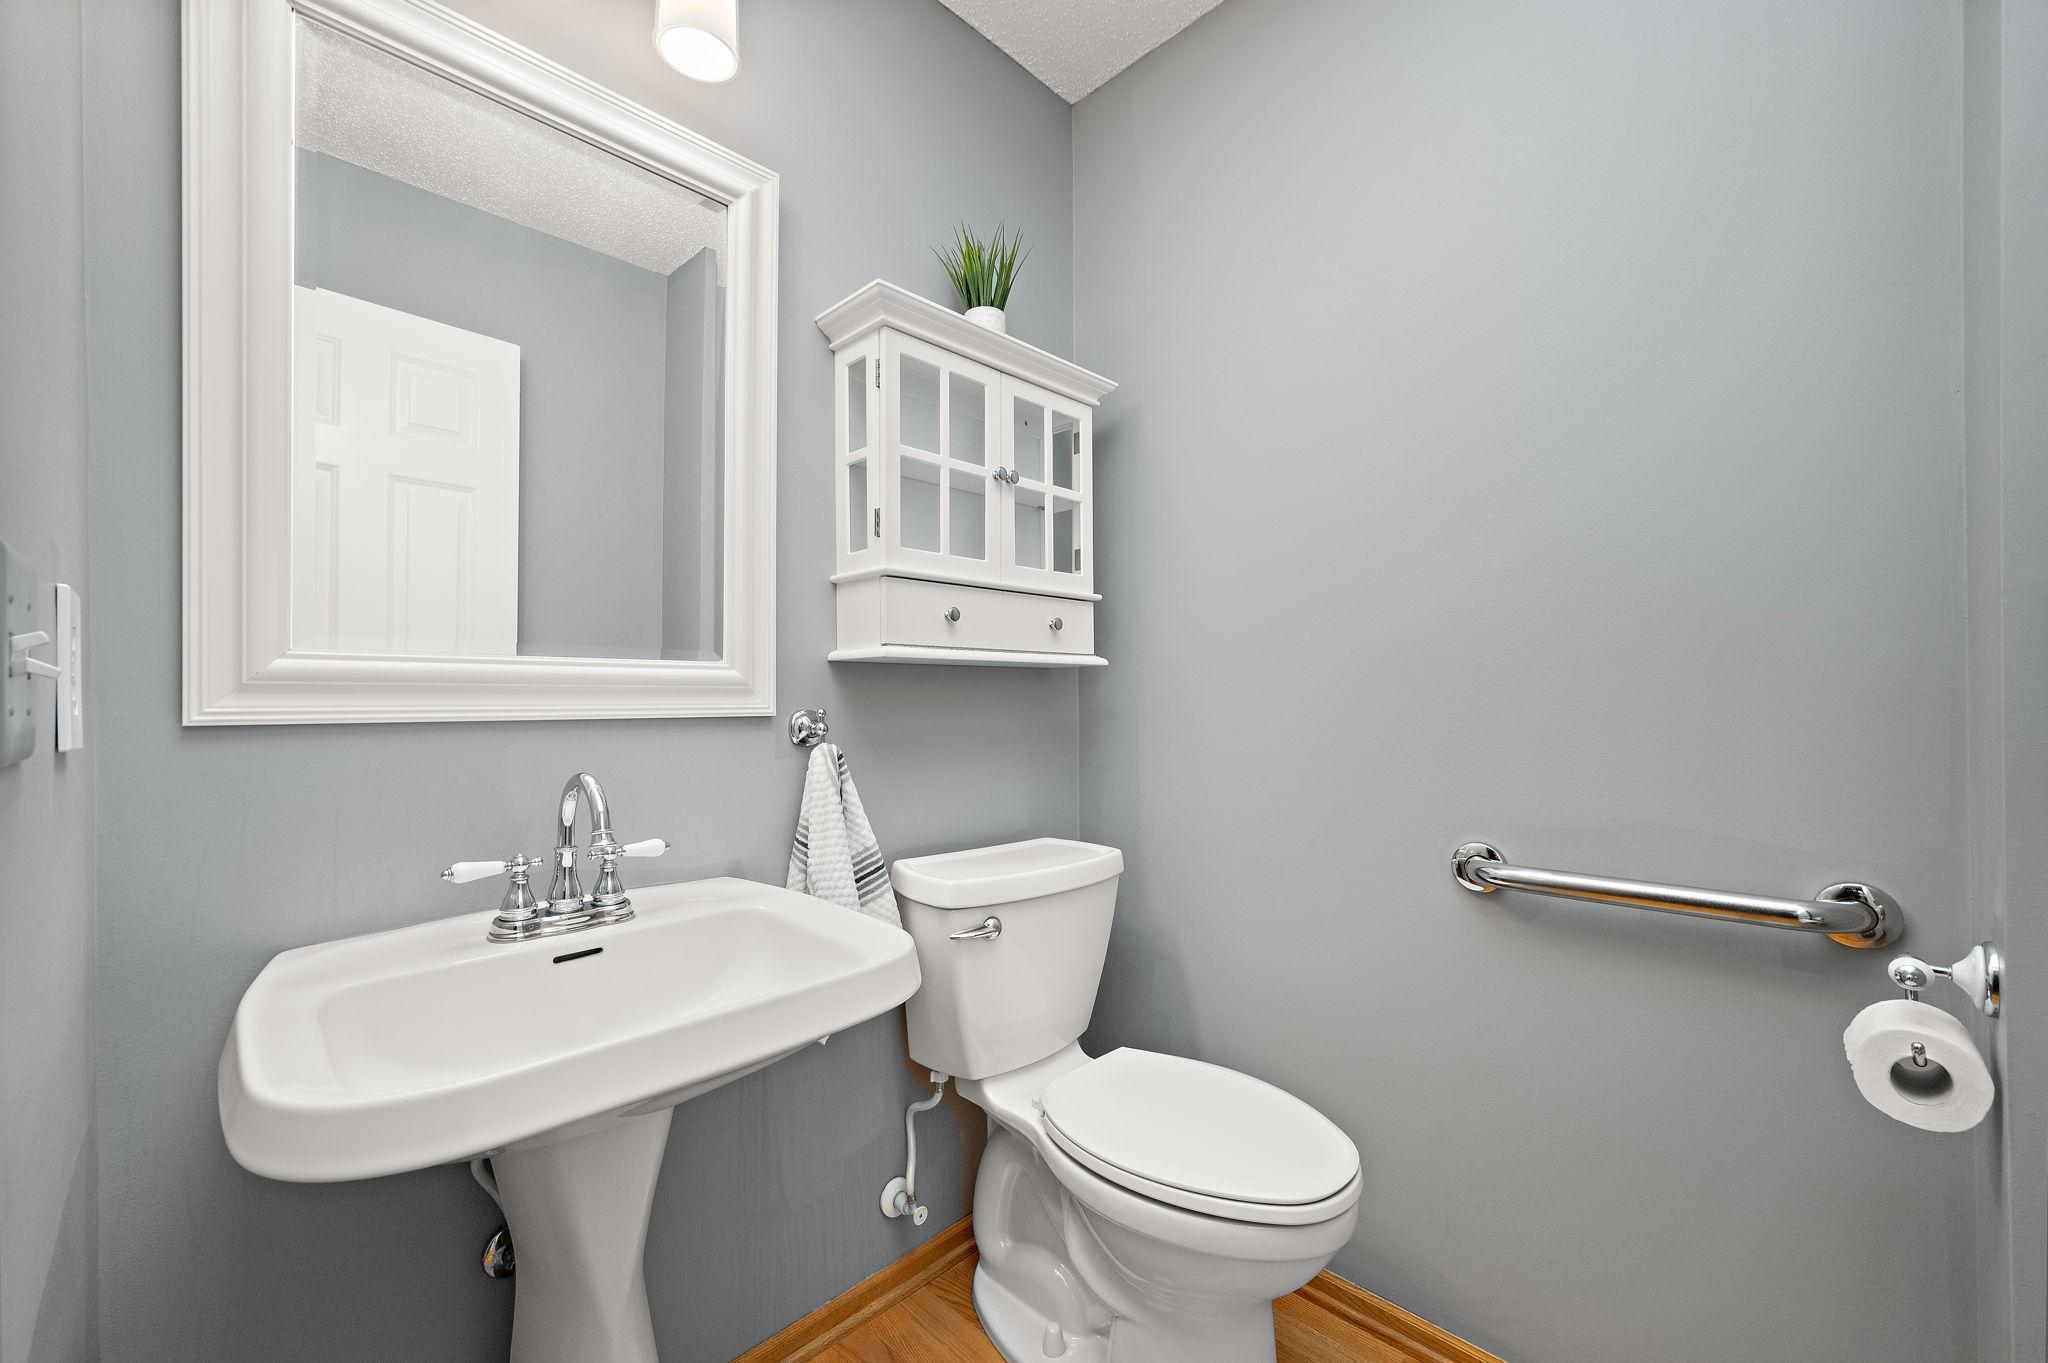
  • three quarter bathroom1
  • half bathroom1
  • Laundry room Lower Level
  • Fireplace Gas, Living Room
  • APPLIANCES Dishwasher, Disposal, Dryer, Gas Water Heater, Microwave, Range, Refrigerator, Stainless Steel Appliances, Washer, Water Softener Owned

Area & Lot

  • Status Sold
  • Date Sold December 10, 2025
  • Living Area1,650 Sq.Ft.
  • Lot Area871.2 Sq.Ft.
  • MLS® ID6790970
  • TypeTownhouse
  • YEAR BUILT2004
  • School DistrictAnoka-Hennepin

Exterior

  • STORIES2
  • Garage Space2.0
  • water SourceCity Water/Connected
  • PoolBelow Ground, Outdoor, Shared
  • roofAge Over 8 Years, Asphalt
  • lot featuresZero Lot Line
  • parkingAttached Garage, Asphalt, Garage Door Opener, Insulated Garage, Tuckunder Garage
  • HEAT TYPEForced Air
  • AIR CONDITIONINGCentral Air
  • sewerCity Sewer/Connected
  • Disability FeaturesGrab Bars In Bathroom
  • HOA AmenitiesIn-Ground Sprinkler System, Tennis Courts

Financial

  • Sales Price$277,500
  • Real Estate Tax $2,740/yr
  • HOA $400/mo
View Virtual Tour

Work With Us

We are focused on elevating the client experience through collaborative service, data-driven strategies, and the high standards that define both The Lakes Team and Compass as brokerages. We oversee agent development and team operations, ensuring that every client benefits from a deeply experienced, well-coordinated group.

Follow Us on Instagram