Leave a Message

Thank you for your message. We will be in touch with you shortly.

Explore Our Properties
11115 18th Street NE
SEE ALL PHOTOS
11115 18th Street NE
Courtesy of Counselor Realty, Inc, Cynthia J Spiczka Listing Contact:  
Sold

11115 18th Street NE

11115 18th Street NE, Saint Michael, MN 55376

$745,000
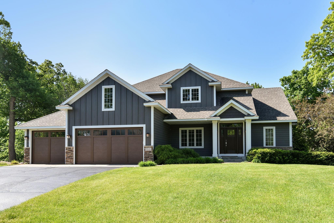
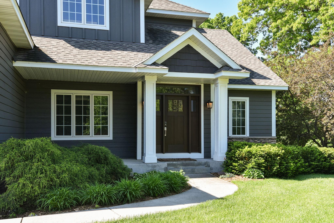
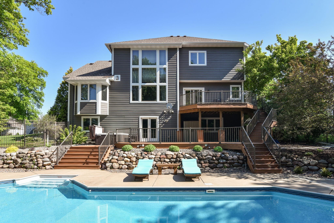
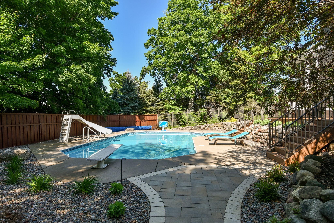
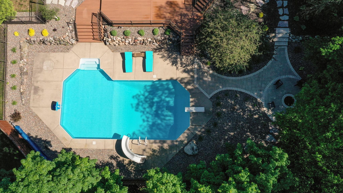
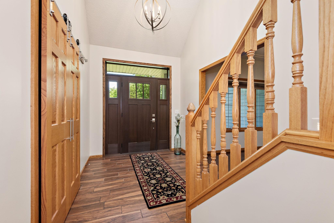
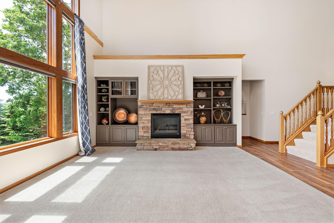
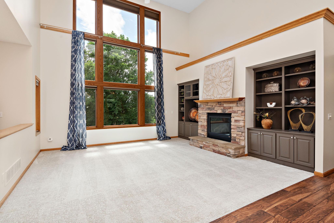
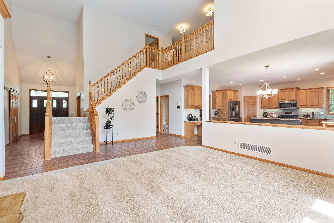
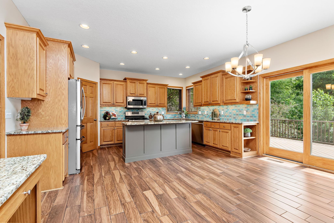
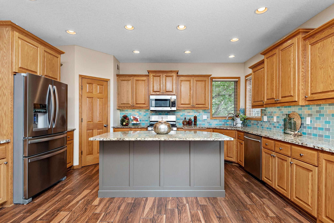
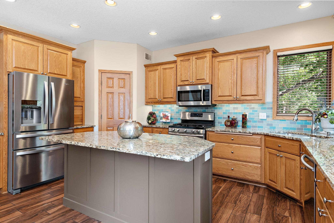
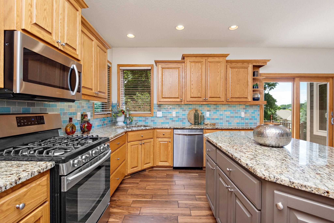
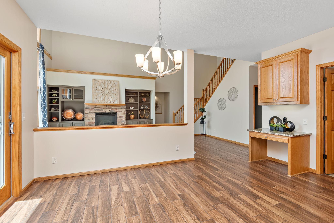
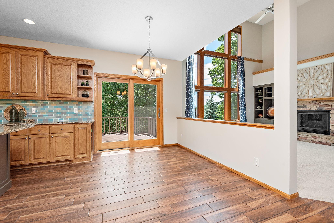
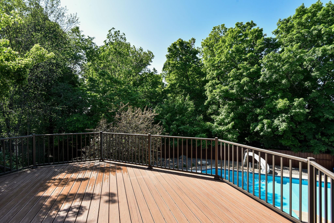
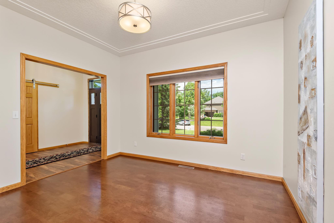
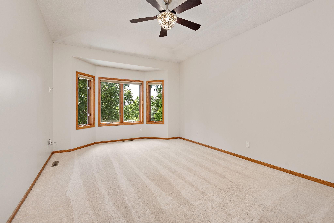
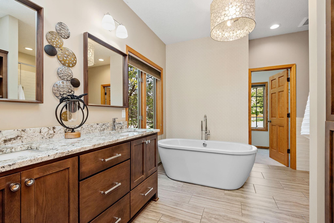
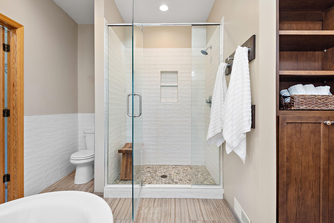
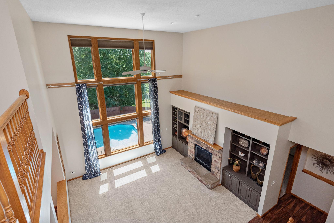
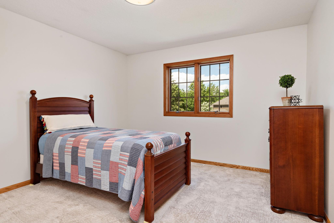
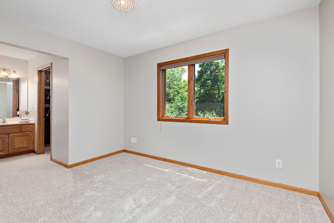
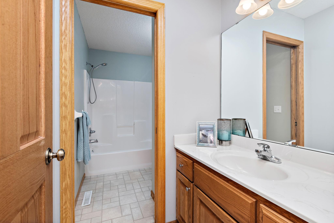
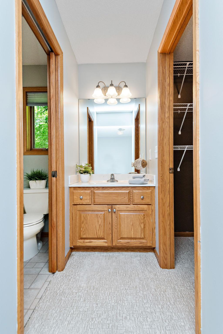
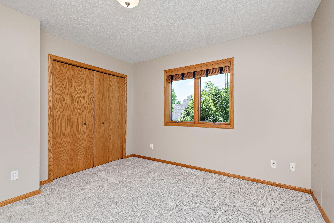
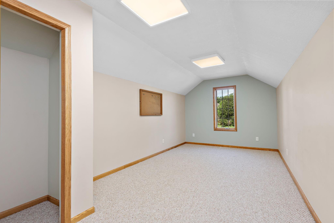
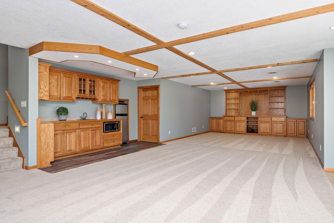
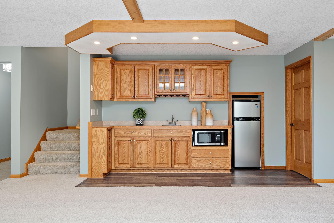
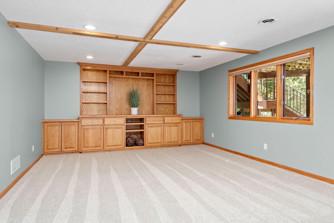
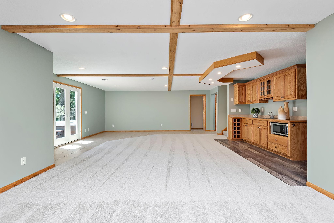
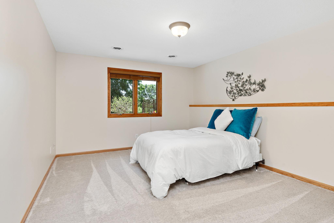
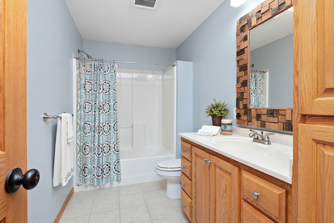
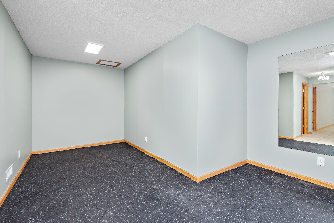
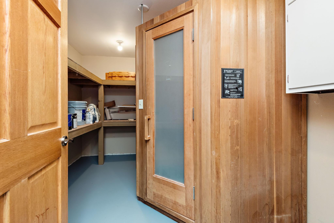
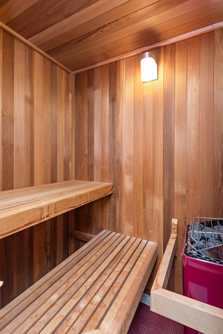
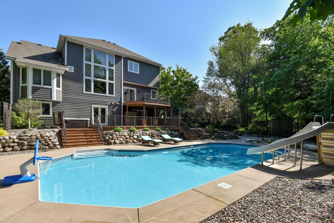
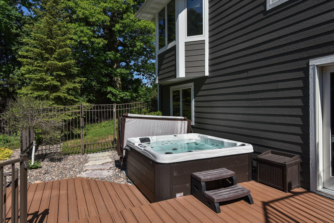
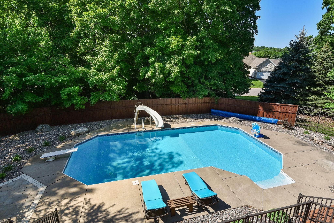
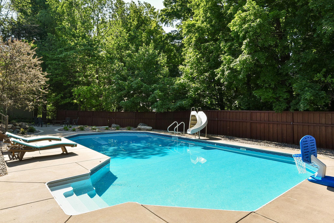
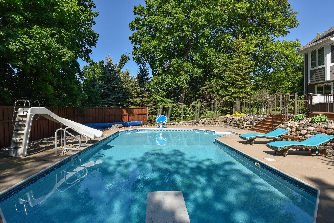
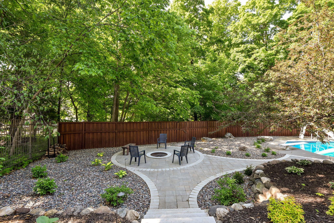
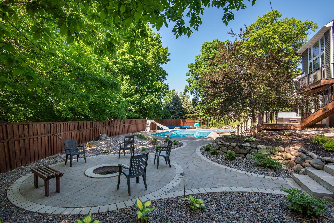
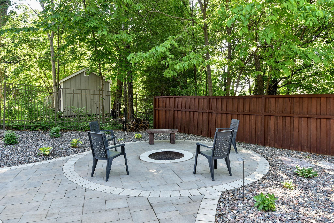
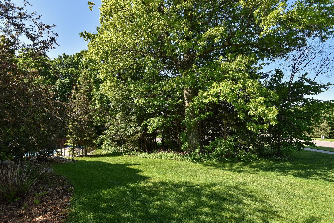
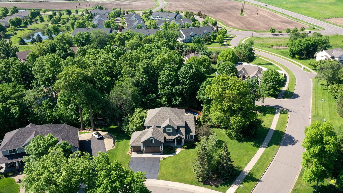
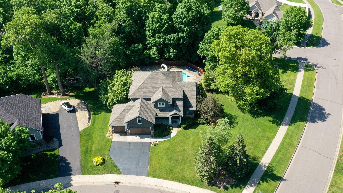
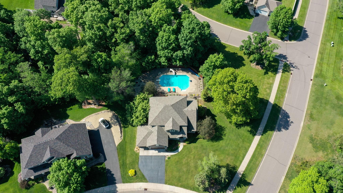
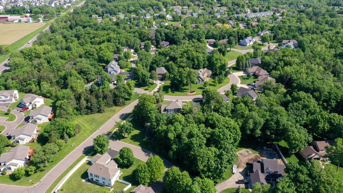
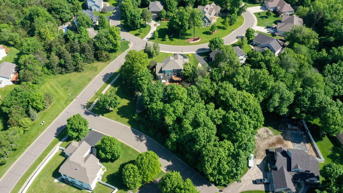
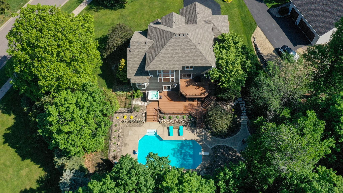
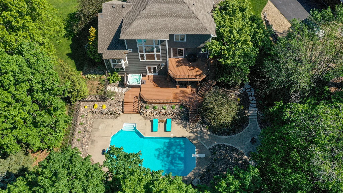
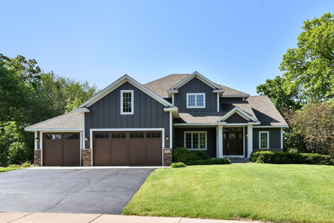
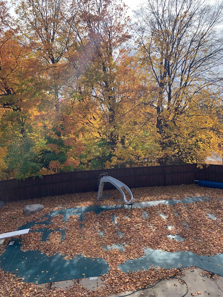
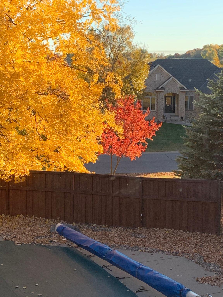
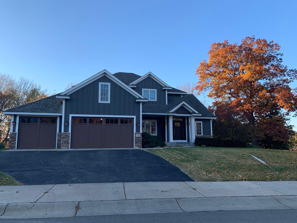
Gorgeous, updated 2-story with private, almost 1-acre lot and heated, in-ground pool in charming St. Michael neighborhood. Open main level with volume ceilings for natural sunlight, spacious kitchen with generous storage including walk-in pantry and center island. Office/study could also be a formal DR. Great Room with gas fireplace and built-ins. Main level Primary suite with updated bath featuring granite counters, soaking tub, in-floor heat and large shower. Upstairs offers 3 nice-sized BRs, a loft area, Jack & Jill bath and bonus room. The walkout LL includes a spacious family room with game area and wet bar, 5th BR, full bath, exercise room, and storage room with sauna. 2 maintenance-free decks, 6-person hot tub, recently upgraded landscaping including fire pit and lovely pool. New carpet, fresh paint, furnace (2022), EV charger, extra-deep garage, newer siding and more. St Michael schools with the bus stop out front. Connect to the trail system for great biking and exploring!

5
beds

4
baths

4,631 Sq.Ft. LIVING AREA

0.97 Acres lot

Cyndy Spiczka

Cyndy Spiczka

Lyndsey Spiczka

Lyndsey Spiczka

Features & Amenities

Interior

  • total bedrooms5
  • Total bathrooms4
  • full bathrooms3
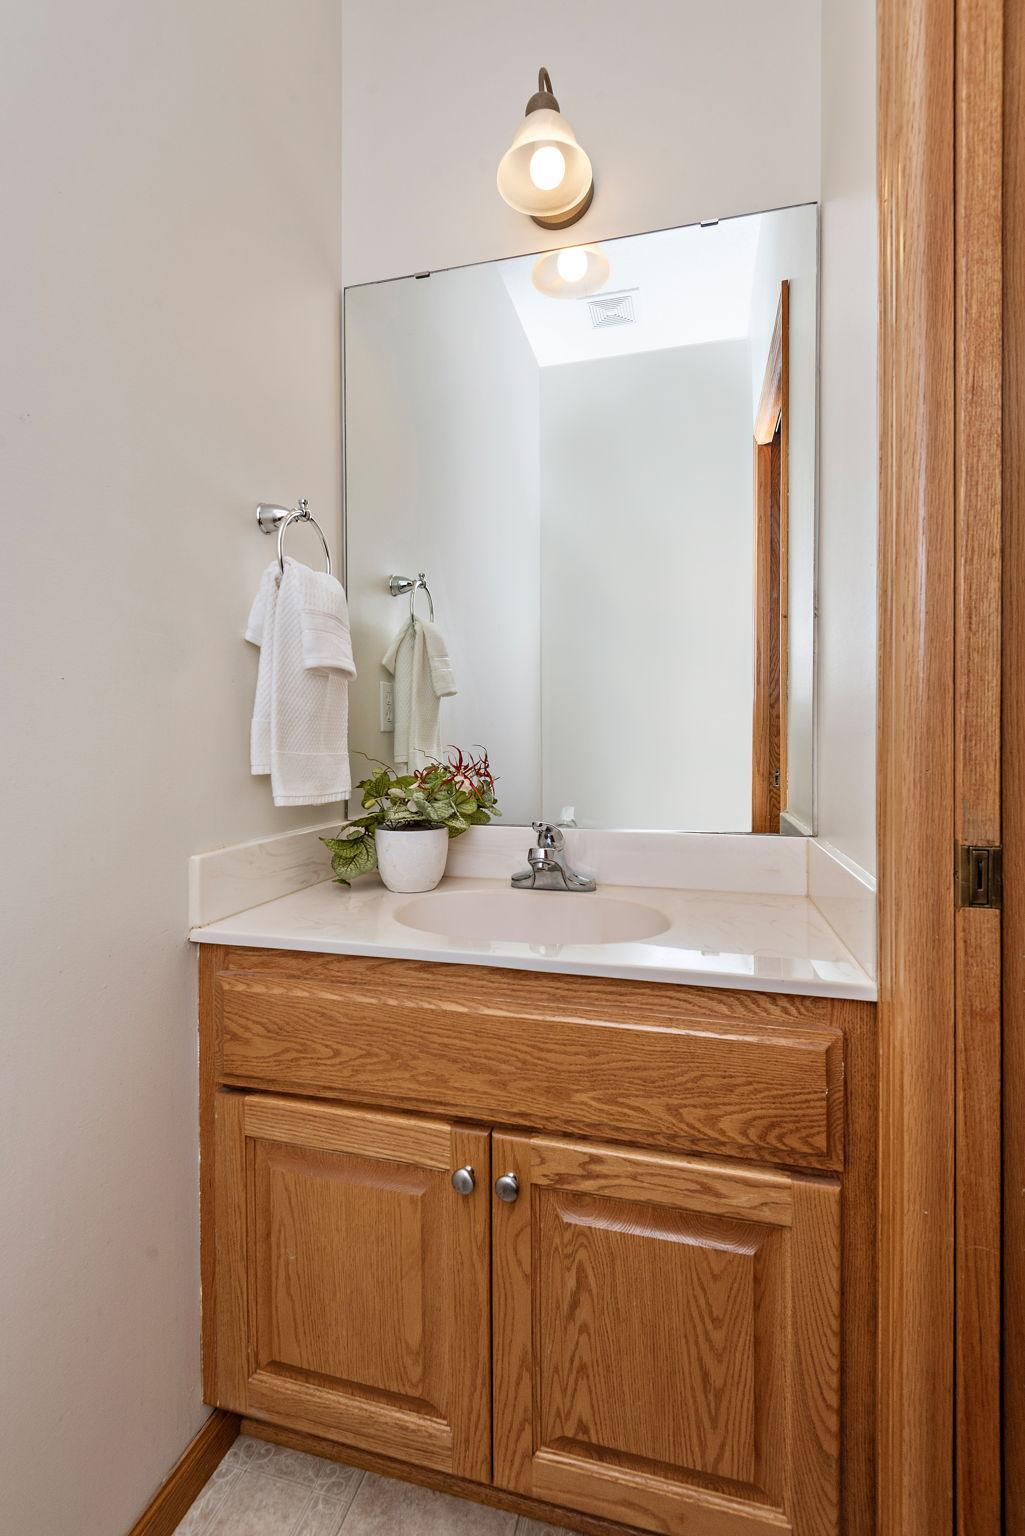
  • half bathroom1
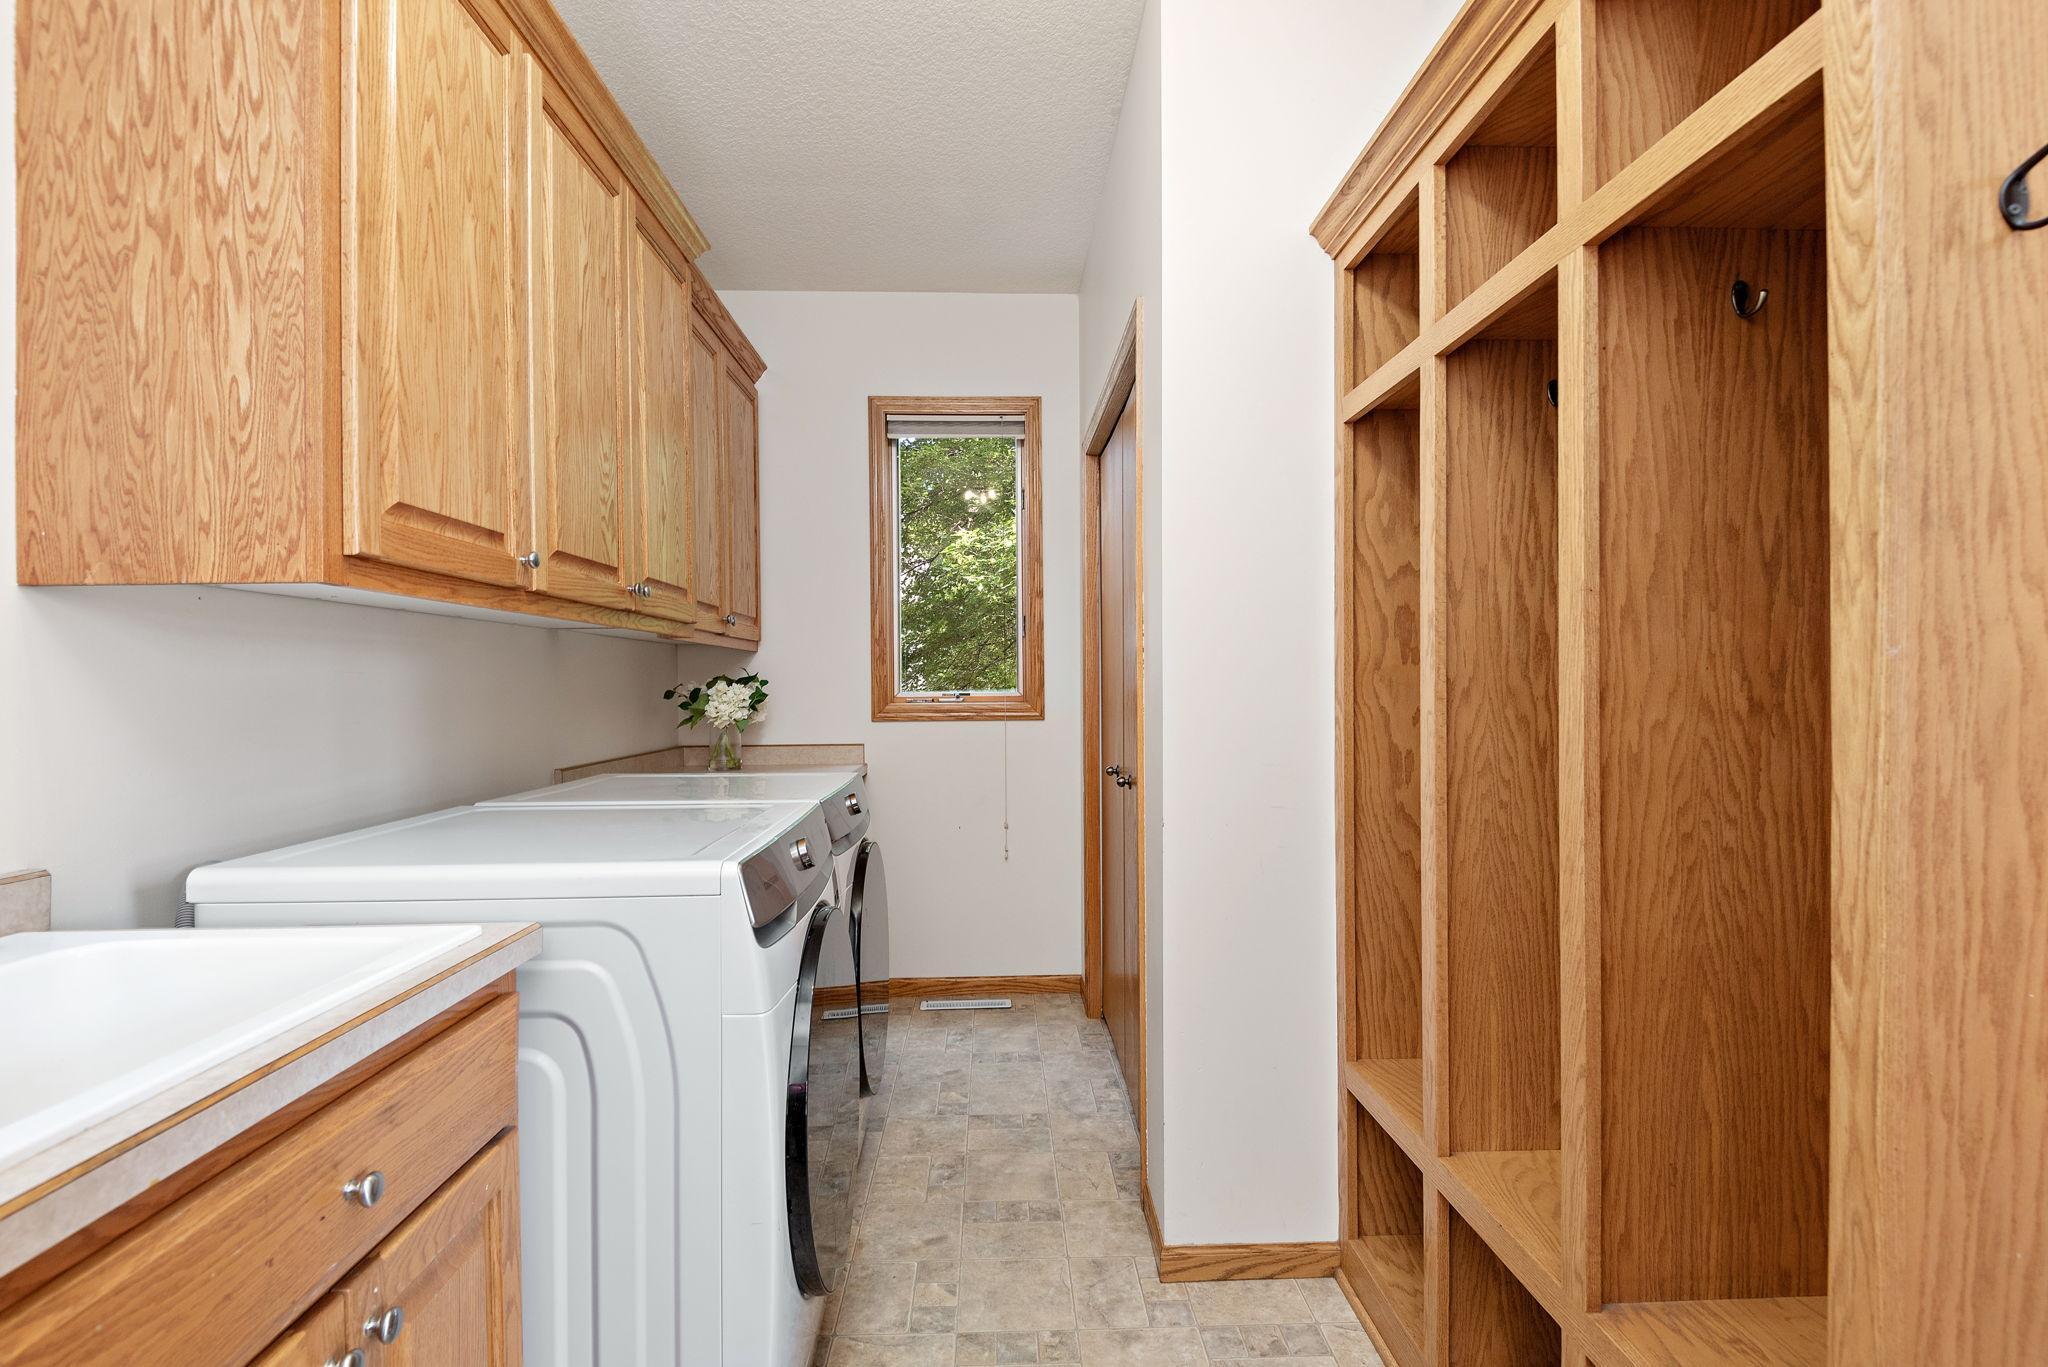
  • Laundry room Gas Dryer Hookup, Laundry Room, Main Level, Sink, Washer Hookup
  • Fireplace Gas, Living Room
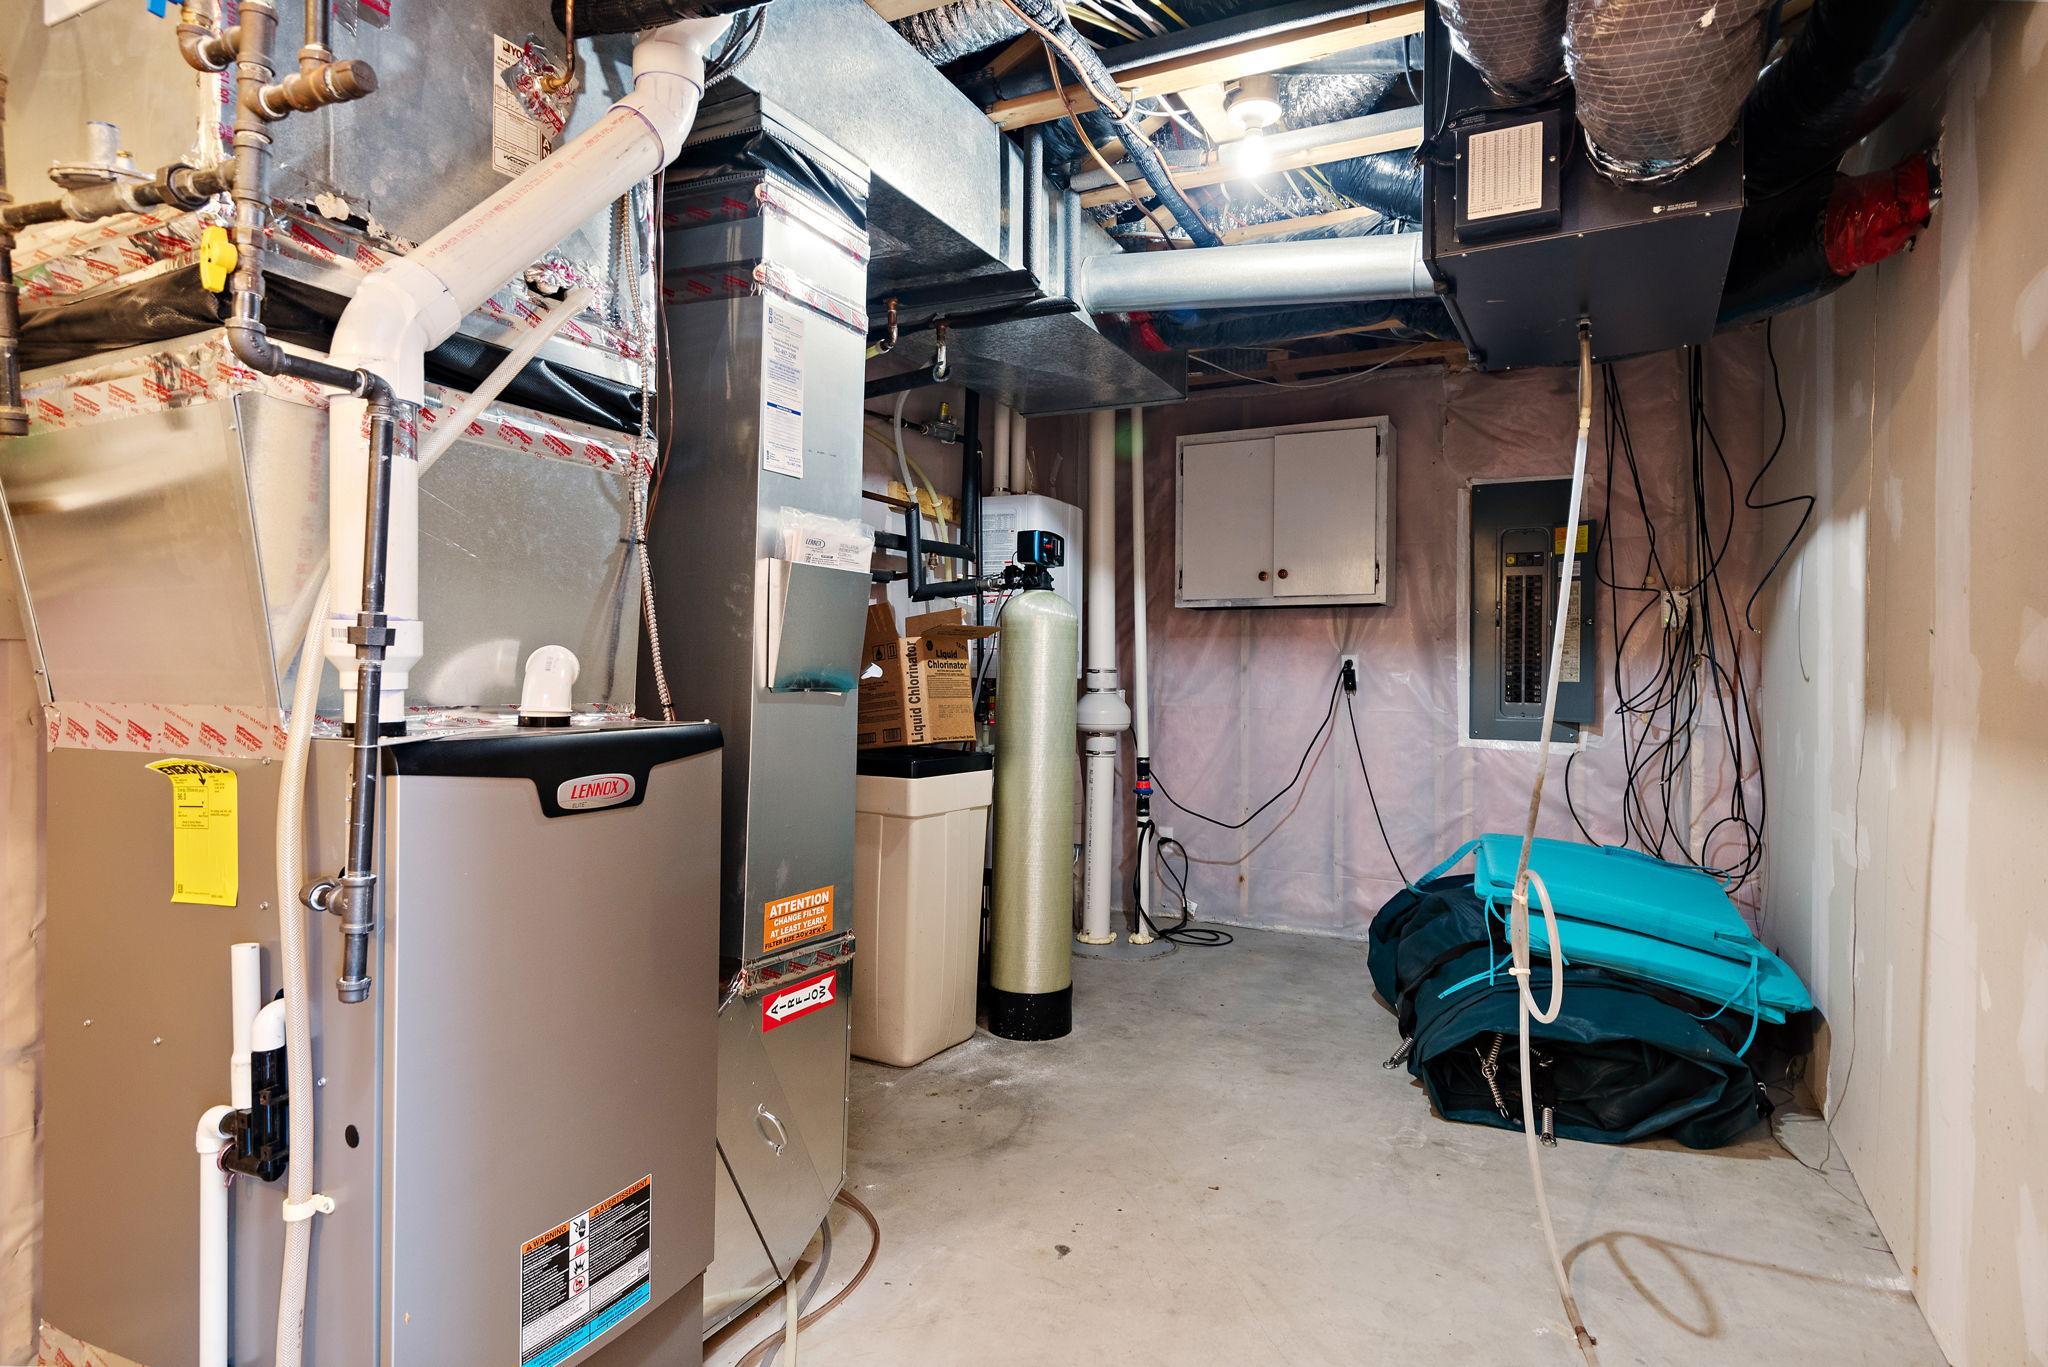
  • APPLIANCES Air-To-Air Exchanger, Dishwasher, Disposal, Dryer, Humidifier, Gas Water Heater, Microwave, Range, Refrigerator, Stainless Steel Appliances, Tankless Water Heater, Washer, Water Softener Owned

Area & Lot

  • Status Sold
  • Date Sold August 1, 2024
  • Living Area4,631 Sq.Ft.
  • Lot Area0.97 Acres
  • MLS® ID6545867
  • TypeResidential
  • YEAR BUILT2002
  • School DistrictSt. Michael-Albertville

Exterior

  • STORIES2
  • Garage Space3.0
  • water SourceCity Water/Connected
  • PoolBelow Ground, Heated, Outdoor
  • roofAge 8 Years or Less, Architectural Shingle, Asphalt
  • lot featuresCorner Lot, Irregular Lot, Tree Coverage - Heavy, Tree Coverage - Medium, Underground Utilities
  • parkingAttached Garage, Asphalt, Electric Vehicle Charging Station(s), Garage Door Opener, Insulated Garage
  • HEAT TYPEForced Air
  • AIR CONDITIONINGCentral Air
  • sewerCity Sewer/Connected
  • Disability FeaturesNone

Financial

  • Sales Price$745,000
  • Real Estate Tax $8,134/yr
View Virtual Tour

Work With Us

We are focused on elevating the client experience through collaborative service, data-driven strategies, and the high standards that define both The Lakes Team and Compass as brokerages. We oversee agent development and team operations, ensuring that every client benefits from a deeply experienced, well-coordinated group.

Follow Us on Instagram