Leave a Message

Thank you for your message. We will be in touch with you shortly.

Explore Our Properties
10525 Rich Road
10525 Rich Road
10525 Rich Road
10525 Rich Road
10525 Rich Road
10525 Rich Road
10525 Rich Road
10525 Rich Road
10525 Rich Road
10525 Rich Road
10525 Rich Road
10525 Rich Road
10525 Rich Road
10525 Rich Road
10525 Rich Road
10525 Rich Road
10525 Rich Road
10525 Rich Road
10525 Rich Road
10525 Rich Road
10525 Rich Road
10525 Rich Road
10525 Rich Road
10525 Rich Road
10525 Rich Road
10525 Rich Road
10525 Rich Road
10525 Rich Road
10525 Rich Road
10525 Rich Road
10525 Rich Road
10525 Rich Road
10525 Rich Road
10525 Rich Road
10525 Rich Road
10525 Rich Road
10525 Rich Road
10525 Rich Road
10525 Rich Road
10525 Rich Road
10525 Rich Road
10525 Rich Road
10525 Rich Road
10525 Rich Road
10525 Rich Road
10525 Rich Road
10525 Rich Road
10525 Rich Road
10525 Rich Road
10525 Rich Road
SEE ALL PHOTOS
10525 Rich Road
10525 Rich Road
10525 Rich Road
10525 Rich Road
10525 Rich Road
10525 Rich Road
10525 Rich Road
10525 Rich Road
10525 Rich Road
10525 Rich Road
10525 Rich Road
10525 Rich Road
10525 Rich Road
10525 Rich Road
10525 Rich Road
10525 Rich Road
10525 Rich Road
10525 Rich Road
10525 Rich Road
10525 Rich Road
10525 Rich Road
10525 Rich Road
10525 Rich Road
10525 Rich Road
10525 Rich Road
10525 Rich Road
10525 Rich Road
10525 Rich Road
10525 Rich Road
10525 Rich Road
10525 Rich Road
10525 Rich Road
10525 Rich Road
10525 Rich Road
10525 Rich Road
10525 Rich Road
10525 Rich Road
10525 Rich Road
10525 Rich Road
10525 Rich Road
10525 Rich Road
10525 Rich Road
10525 Rich Road
10525 Rich Road
10525 Rich Road
10525 Rich Road
10525 Rich Road
10525 Rich Road
10525 Rich Road
10525 Rich Road
Courtesy of Lakes Area Realty, Lisa A Wold Listing Contact:  
Sold

10525 Rich Road

10525 Rich Road, Bloomington, MN 55437

$515,000
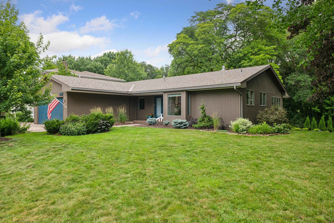
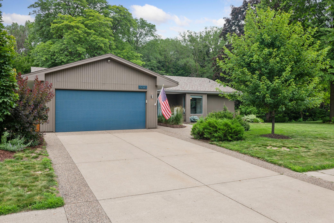
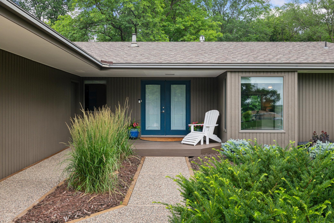
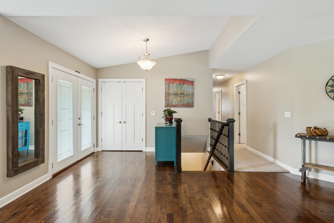
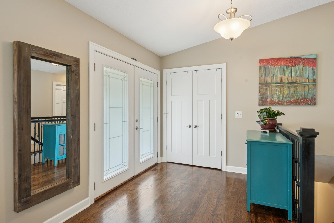
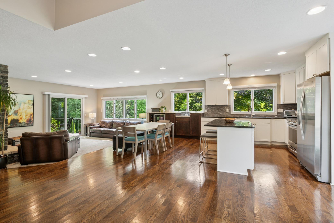
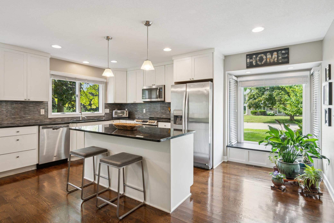
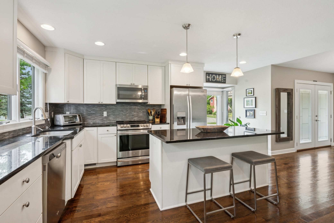
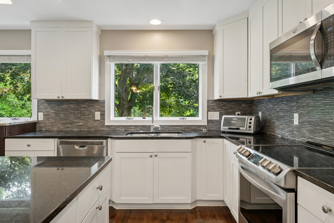
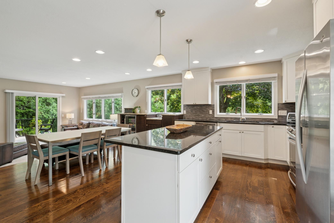
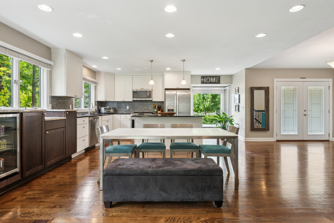
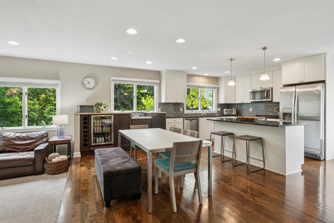
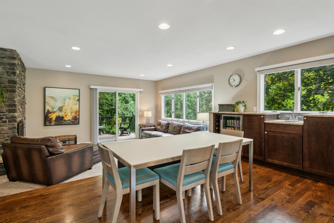
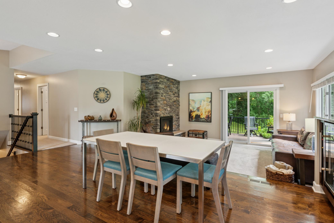
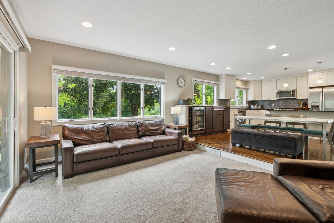
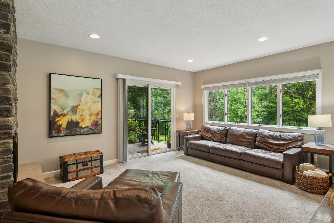
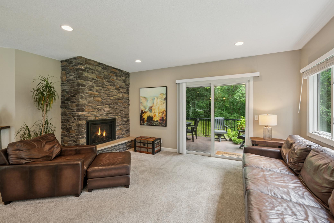
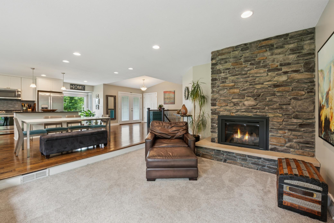
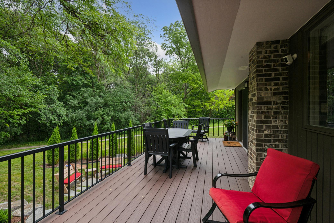
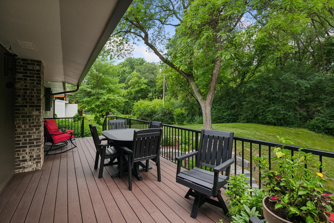
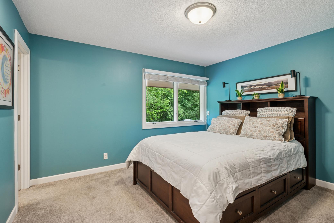
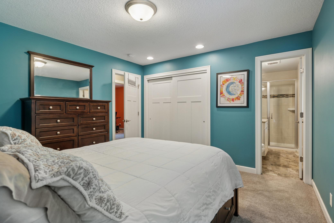
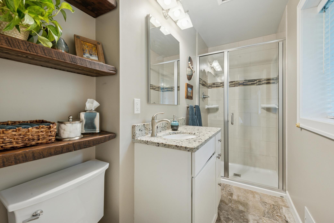
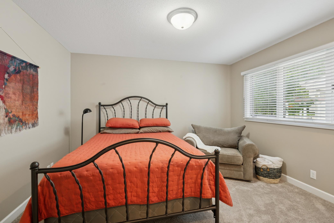
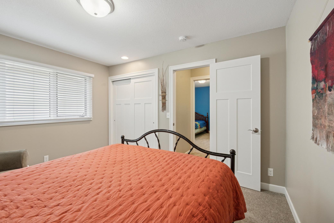
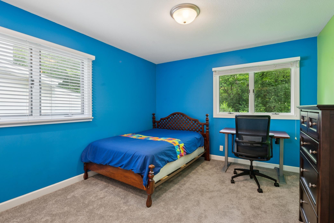
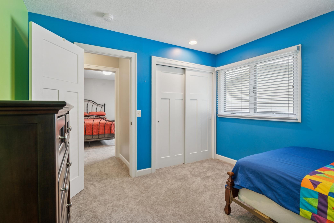
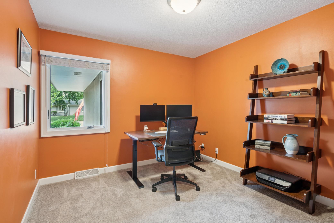
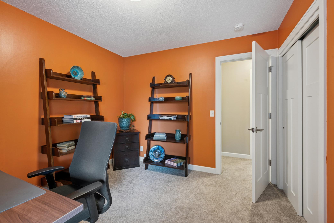
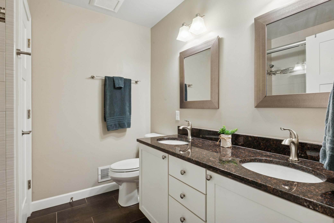
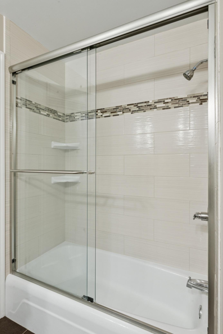
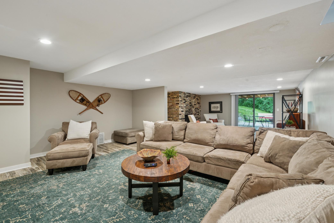
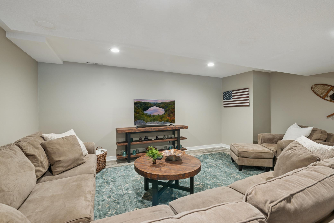
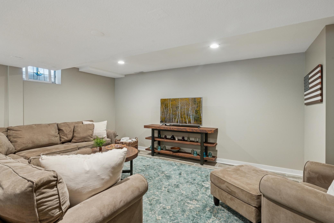
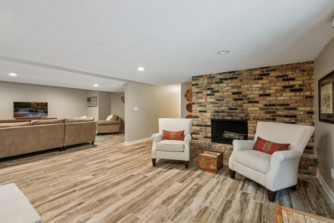
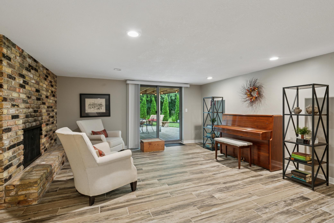
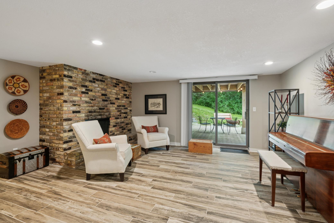
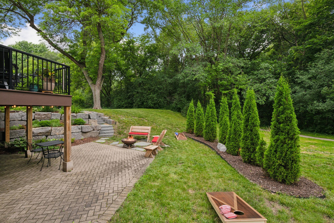
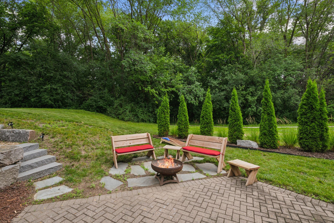
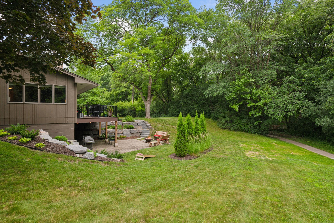
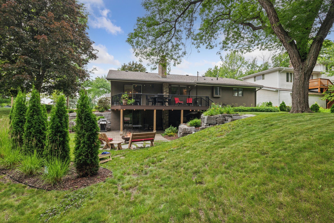
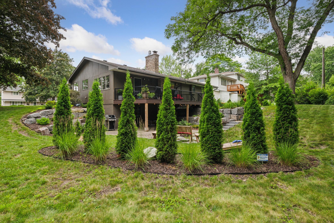
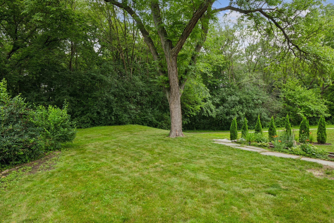
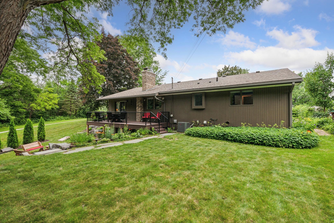
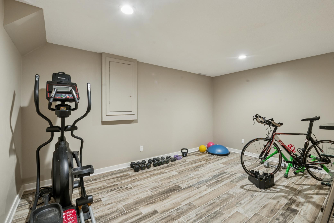
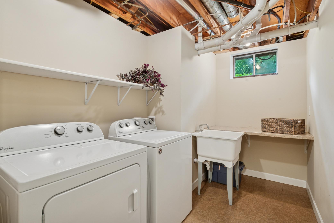
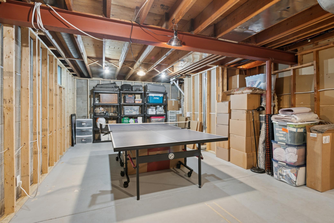
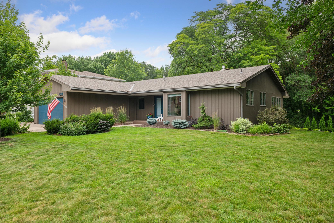
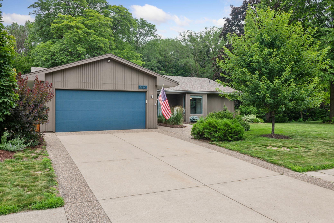
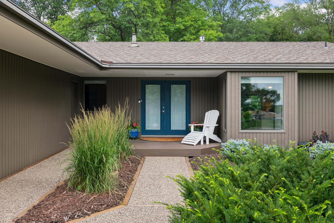
Welcome to this beautifully updated walkout rambler in the heart of West Bloomington, backing to Heritage Hills Park with scenic walking paths and mature trees. Remodeled in 2016/17 and featuring over $120,000 in additional upgrades, this home offers the perfect blend of style, comfort, and peace of mind. The main level boasts an open-concept layout with a spacious foyer, a renovated kitchen featuring white cabinetry, granite countertops, stainless steel appliances, and a center island ideal for cooking, casual meals, or homework. Rich hardwood floors flow through to the informal dining room, and additional cabinetry with a wet bar and wine fridge make this space perfect for entertaining. The sunken living room is warm and inviting, with a cozy gas fireplace and beautiful backyard views. Step outside to your maintenance-free deck, where you'll enjoy the privacy of your own retreat--perfect for relaxing or hosting friends. The yard even includes an invisible pet fence. You'll find four main-level bedrooms, including a private primary suite with a remodeled 3/4 bath and walk-in tile shower. A second full bath offers a granite dual vanity and tiled flooring, ideal for busy mornings. Downstairs, the partially finished lower level features a large family room with recessed lighting and stylish tile flooring. A casual sitting area opens directly to a herringbone-patterned brick patio--a great spot for outdoor games, bonfires, or summer evenings. The lower level also includes an exercise room, finished laundry room, and a 15 x 26 unfinished space ready for your personal touch. Key updates in 2016/17 by the previous owners include: roof, furnace, A/C, electric panel, gas fireplace, kitchen and baths, hardwood floors, trim and doors, radon mitigation system. Thoughtful updates over $120,000 by the current owners include: a brand-new deck, granite boulder terracing and pathway, fresh landscaping, exterior paint, a charming new front porch, new garage door, rebuilt chimney crown, and LeafGuard gutters on the northwest side. Inside, you'll find new carpet and fresh paint on the main level, a convection oven perfect for home chefs, and a fully remodeled lower level featuring foam insulation, new drywall, fresh paint, and stylish tile flooring. Every improvement has been made with comfort, quality, and long-term enjoyment in mind--making this home move-in ready and a truly smart investment. All the major upgrades are done--this home is move-in ready and made for modern living. Located just blocks from Olson Elementary/Middle School, Jefferson High School, and local parks, it offers unbeatable convenience in a sought-after neighborhood.
This one has it all--schedule your showing today and make it yours!

4
beds

2
baths

2,722 Sq.Ft. LIVING AREA

9,583.2 Sq.Ft. lot

Lisa Wold

Lisa Wold

  • title REALTOR®, Seniors Real Estate Specialist® (SRES®), Graduate, REALTOR® Institute (GRI®)
  • PHONE (952) 818-0331
  • EMAIL [email protected]
  • DRE # 40115064
Scott Wold

Scott Wold

Features & Amenities

Interior

  • total bedrooms4
  • Total bathrooms2
  • full bathroom1
  • three quarter bathroom1
  • Laundry room Lower Level, Laundry Room
  • Fireplace Gas, Living Room
  • APPLIANCES Dishwasher, Disposal, Dryer, Microwave, Range, Refrigerator, Stainless Steel Appliances, Washer

Area & Lot

  • Status Sold
  • Date Sold September 19, 2025
  • Living Area2,722 Sq.Ft.
  • Total Area3,211 Sq.Ft.
  • Lot Area9,583.2 Sq.Ft.
  • MLS® ID6754335
  • TypeResidential
  • YEAR BUILT1965
  • School DistrictBloomington

Exterior

  • STORIES1
  • Garage Space2.0
  • water SourceCity Water/Connected
  • PoolNone
  • roofAge Over 8 Years, Architectural Shingle
  • lot featuresTree Coverage - Medium
  • parkingAttached Garage, Concrete, No Int Access to Dwelling
  • HEAT TYPEForced Air
  • AIR CONDITIONINGCentral Air
  • sewerCity Sewer/Connected
  • Disability FeaturesDoor Lever Handles

Financial

  • Sales Price$515,000
  • Real Estate Tax $6,248/yr
View Virtual Tour

Work With Us

We are focused on elevating the client experience through collaborative service, data-driven strategies, and the high standards that define both The Lakes Team and Compass as brokerages. We oversee agent development and team operations, ensuring that every client benefits from a deeply experienced, well-coordinated group.

Follow Us on Instagram