Leave a Message

Thank you for your message. We will be in touch with you shortly.

Explore Our Properties
104 8th Street N
104 8th Street N
104 8th Street N
104 8th Street N
104 8th Street N
104 8th Street N
104 8th Street N
104 8th Street N
104 8th Street N
104 8th Street N
104 8th Street N
104 8th Street N
104 8th Street N
104 8th Street N
104 8th Street N
104 8th Street N
104 8th Street N
104 8th Street N
104 8th Street N
104 8th Street N
104 8th Street N
104 8th Street N
104 8th Street N
104 8th Street N
104 8th Street N
104 8th Street N
104 8th Street N
104 8th Street N
104 8th Street N
104 8th Street N
104 8th Street N
104 8th Street N
104 8th Street N
104 8th Street N
104 8th Street N
104 8th Street N
104 8th Street N
104 8th Street N
SEE ALL PHOTOS
104 8th Street N
104 8th Street N
104 8th Street N
104 8th Street N
104 8th Street N
104 8th Street N
104 8th Street N
104 8th Street N
104 8th Street N
104 8th Street N
104 8th Street N
104 8th Street N
104 8th Street N
104 8th Street N
104 8th Street N
104 8th Street N
104 8th Street N
104 8th Street N
104 8th Street N
104 8th Street N
104 8th Street N
104 8th Street N
104 8th Street N
104 8th Street N
104 8th Street N
104 8th Street N
104 8th Street N
104 8th Street N
104 8th Street N
104 8th Street N
104 8th Street N
104 8th Street N
104 8th Street N
104 8th Street N
104 8th Street N
104 8th Street N
104 8th Street N
104 8th Street N
Courtesy of Lakes Area Realty, Inc., Ben Hooper Listing Contact:  
Sold

104 8th Street N

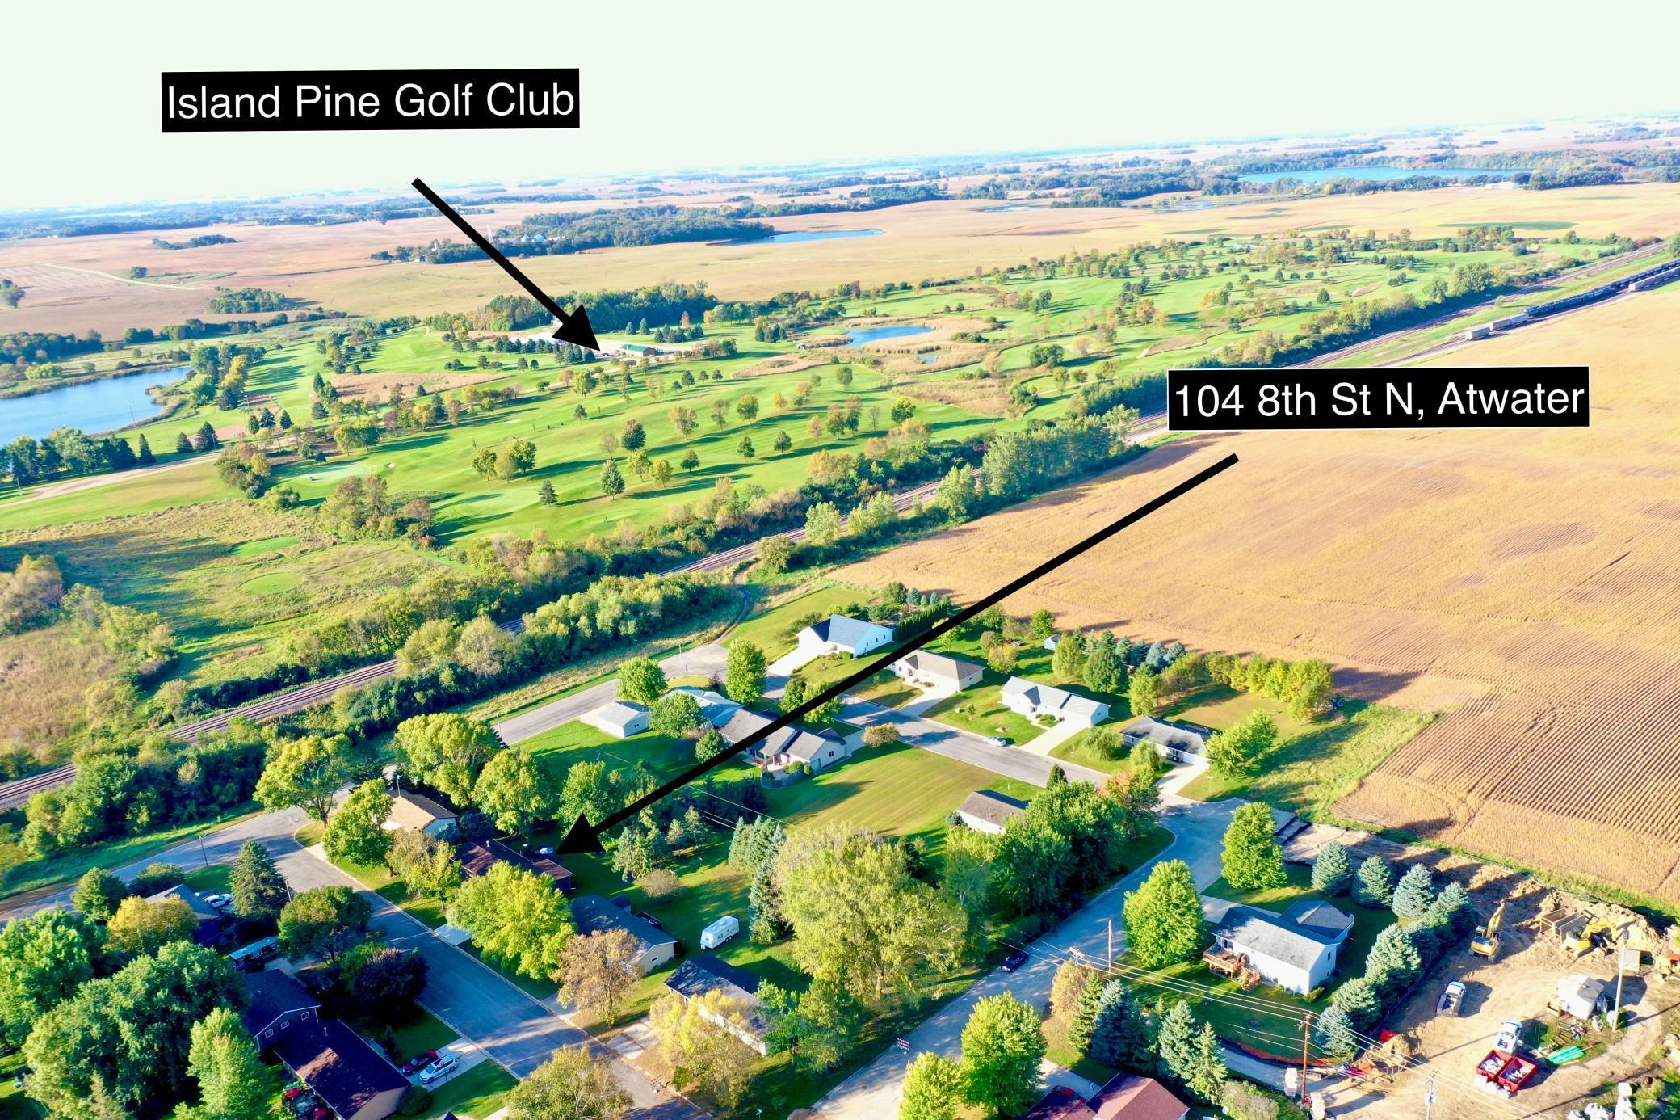
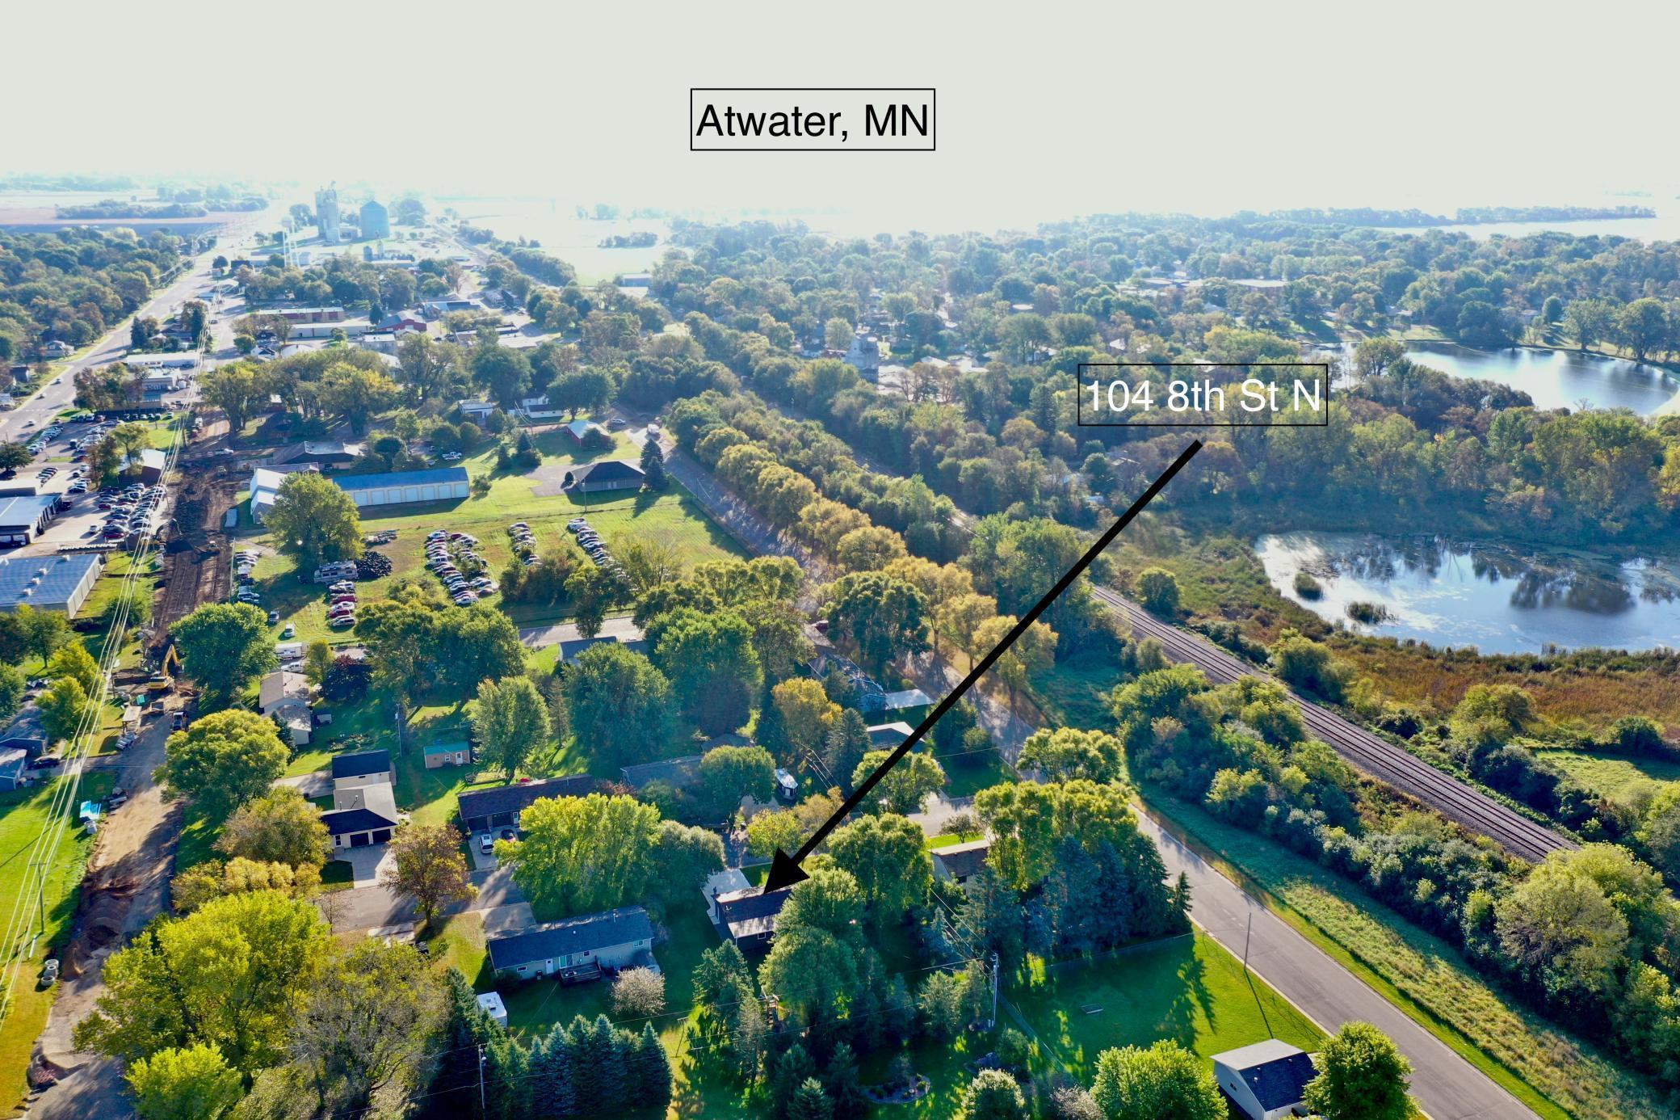
104 8th Street N, Atwater, MN 56209

$277,000
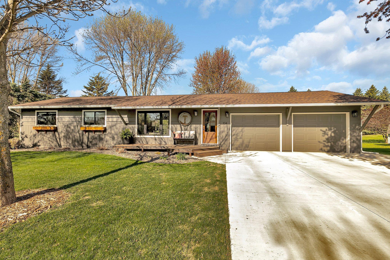
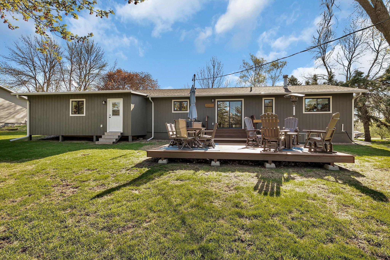
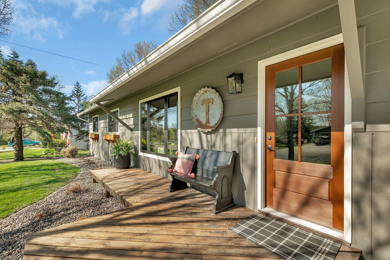
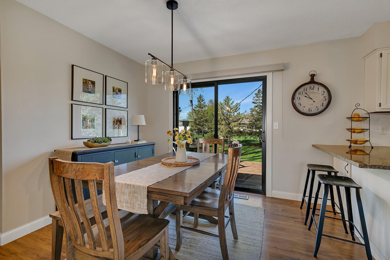
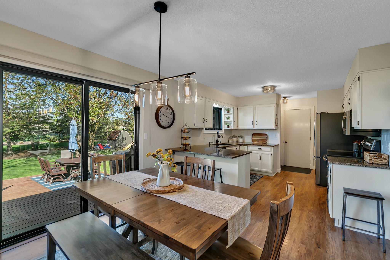
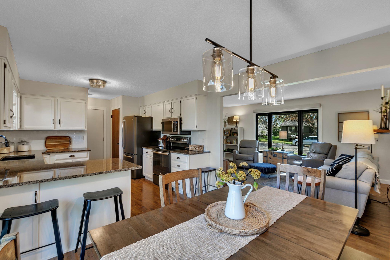
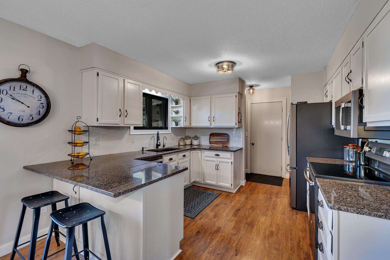
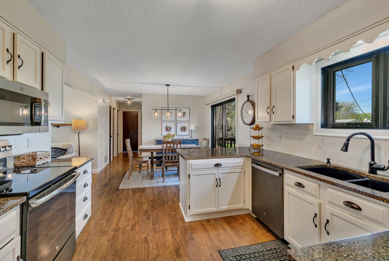
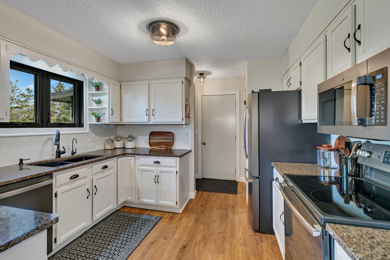
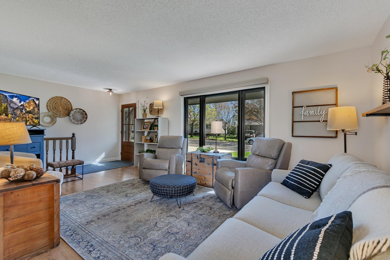
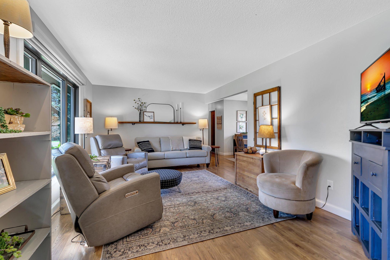
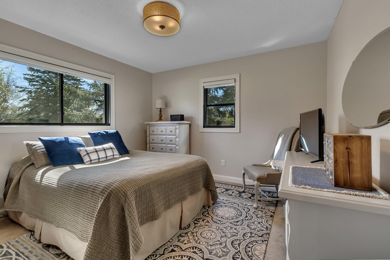
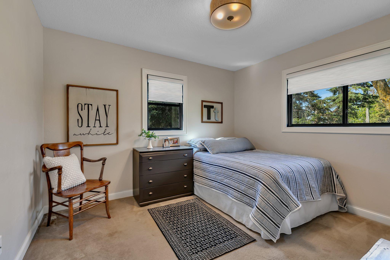
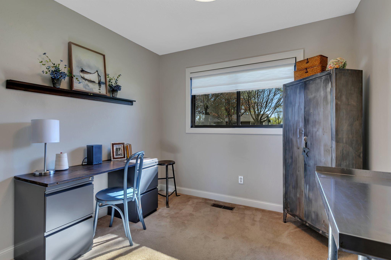
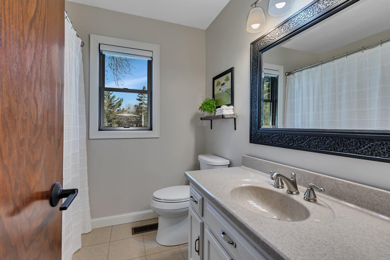
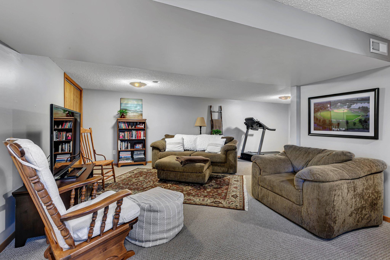
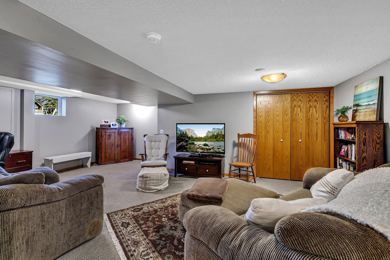
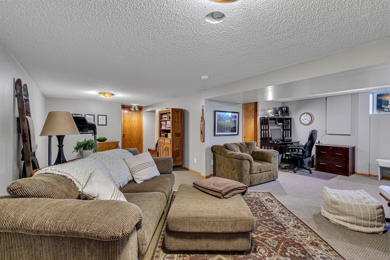
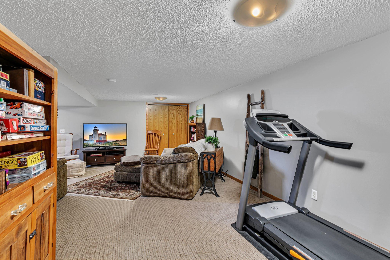
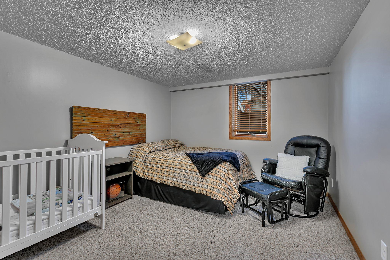
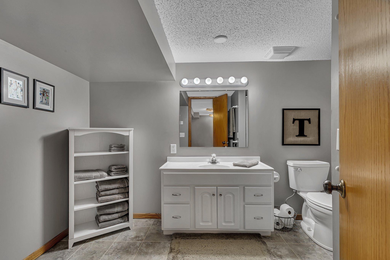
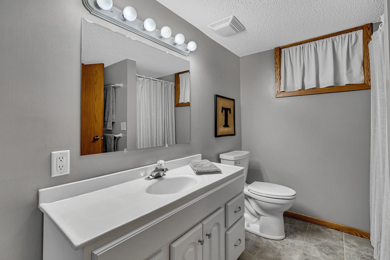
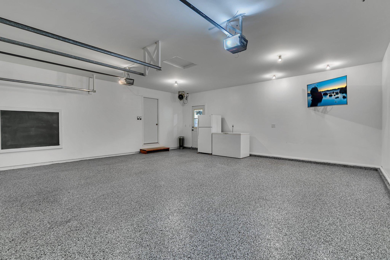
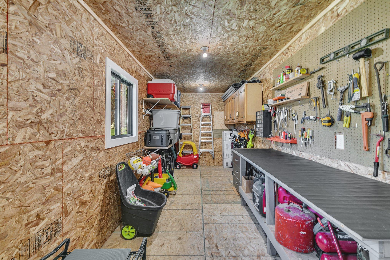
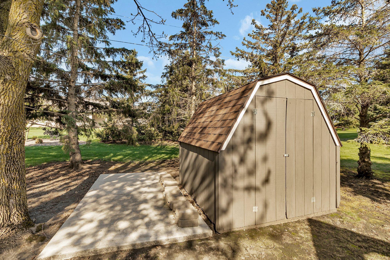
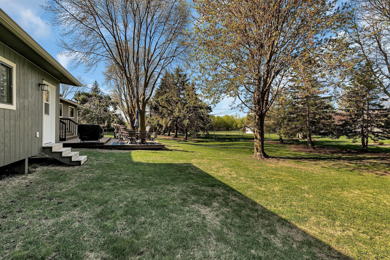
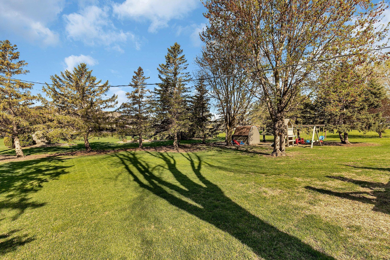
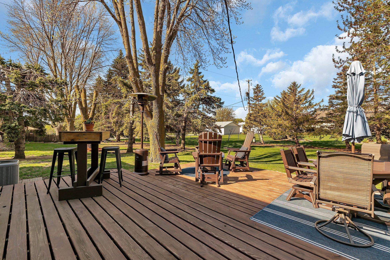
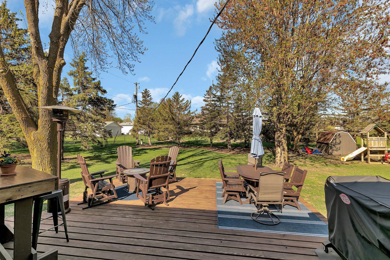
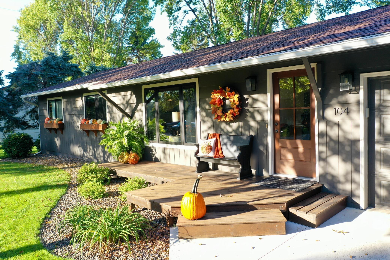
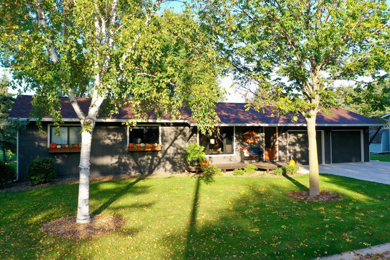
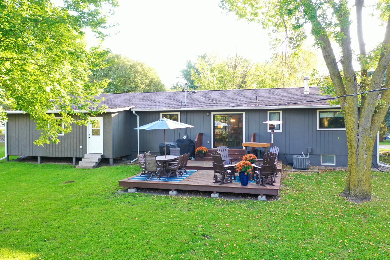
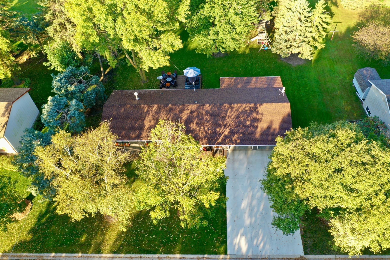
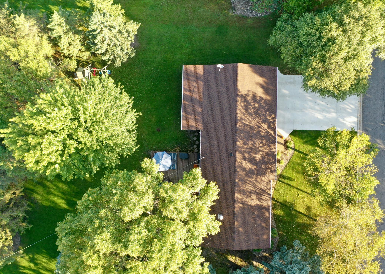
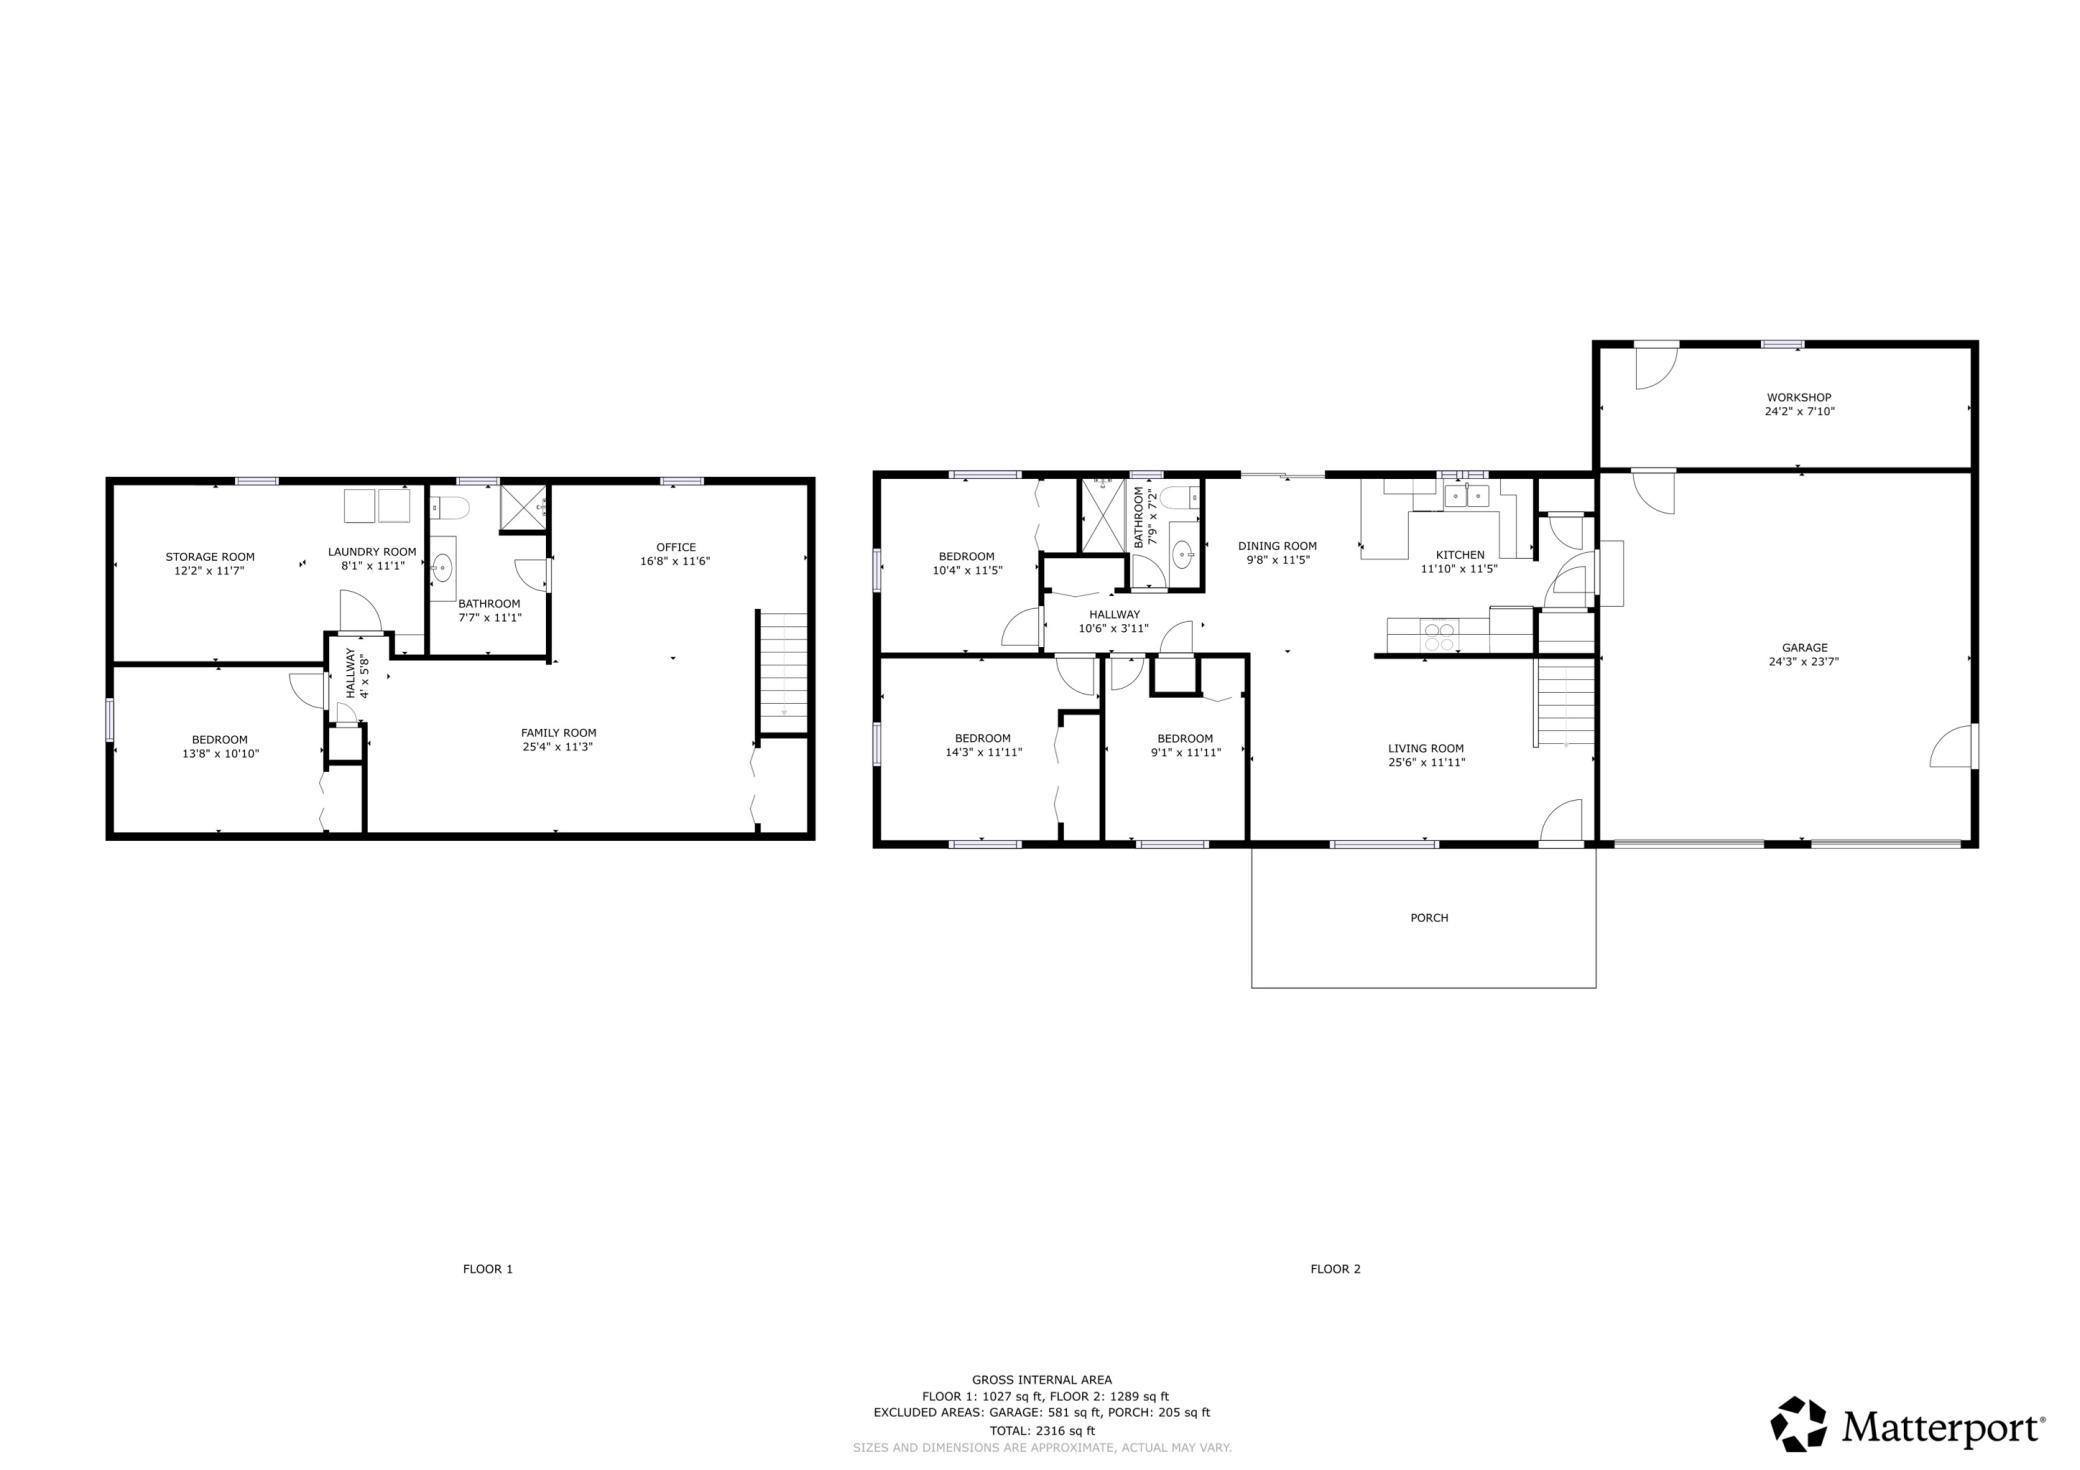
This immaculately maintained home offers 4 bedrooms, 2 bathrooms and 2-stall finished garage. The main floor features 3 bedrooms, a full bath, and an updated kitchen with granite countertops and newer appliances. The dining area opens to a stunning, oversized backyard deck--plenty of room for hosting and winding down. A spacious front patio adds to the outdoor appeal. The finished lower level includes a large living area, 4th bedroom, 3/4 bathroom, and a utility room with ample storage and laundry. The fully finished, heated garage was epoxied in 2023 and includes a newly added bonus workshop for all your projects or hobbies. Enjoy a spacious backyard with a storage shed and adjacent concrete pad. Major updates include a new roof (2024), new windows, and interior trim (2023), concrete driveway (2022), water softener (2022) and more! Clean, polished, and truly move-in ready--this home is a must-see! Be sure to used the 3D virtual tour for a better idea of the layout and call for your personal tour today.

4
beds

2
baths

1,872 Sq.Ft. LIVING AREA

0.32 Acres lot

Ben Hooper

Ben Hooper

Features & Amenities

Interior

  • total bedrooms4
  • Total bathrooms2
  • full bathroom1
  • three quarter bathroom1
  • Laundry room Lower Level, Laundry Room, Sink
  • APPLIANCES Dishwasher, Dryer, Gas Water Heater, Microwave, Range, Refrigerator, Washer, Water Softener Owned

Area & Lot

  • Status Sold
  • Date Sold November 6, 2025
  • Living Area1,872 Sq.Ft.
  • Lot Area0.32 Acres
  • MLS® ID6795389
  • TypeResidential
  • YEAR BUILT1978
  • School DistrictA.C.G.C.

Exterior

  • STORIES1
  • Garage Space2.0
  • water SourceCity Water/Connected
  • PoolNone
  • roofAge 8 Years or Less, Asphalt
  • lot featuresTree Coverage - Medium
  • parkingAttached Garage, Concrete, Electric, Finished Garage, Garage Door Opener, Heated Garage, Insulated Garage, Storage
  • HEAT TYPEForced Air
  • AIR CONDITIONINGCentral Air
  • sewerCity Sewer/Connected
  • Disability FeaturesNone

Financial

  • Sales Price$277,000
  • Real Estate Tax $2,342/yr
View Virtual Tour

Work With Us

We are focused on elevating the client experience through collaborative service, data-driven strategies, and the high standards that define both The Lakes Team and Compass as brokerages. We oversee agent development and team operations, ensuring that every client benefits from a deeply experienced, well-coordinated group.

Follow Us on Instagram