Property photo 1
Property photo 2
Property photo 3
Property photo 4
Property photo 5
3 Beds
3 Baths
2,424 sqft

$399,000

1806 9th Street Circle NE, Buffalo MN, 55313

Price per sqft$164.60
Built in1999
Property size2,424 sqft
Property typeResidential
Courtesy of North Star Pro Realty LLC, Nancy Loidolt Listing Contact:

Overview

Coming soon

Listed Oct 18, 2026

Updated 6h ago

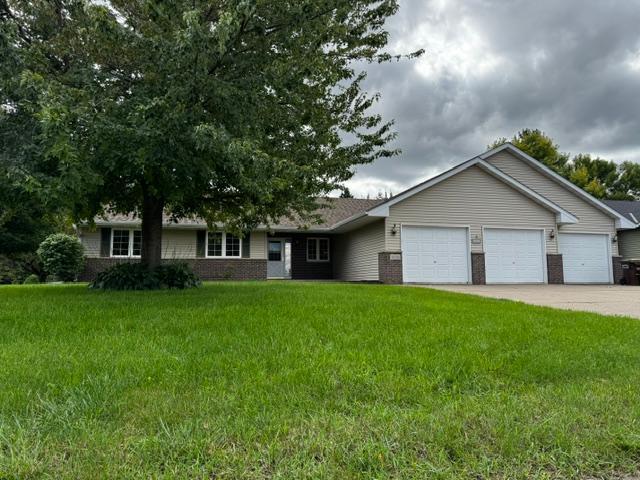
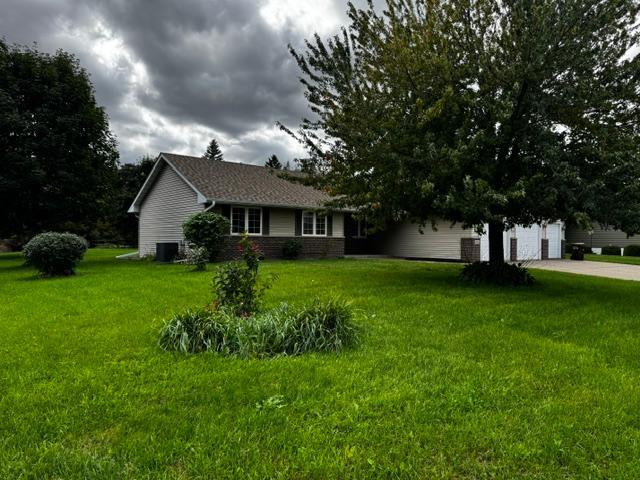
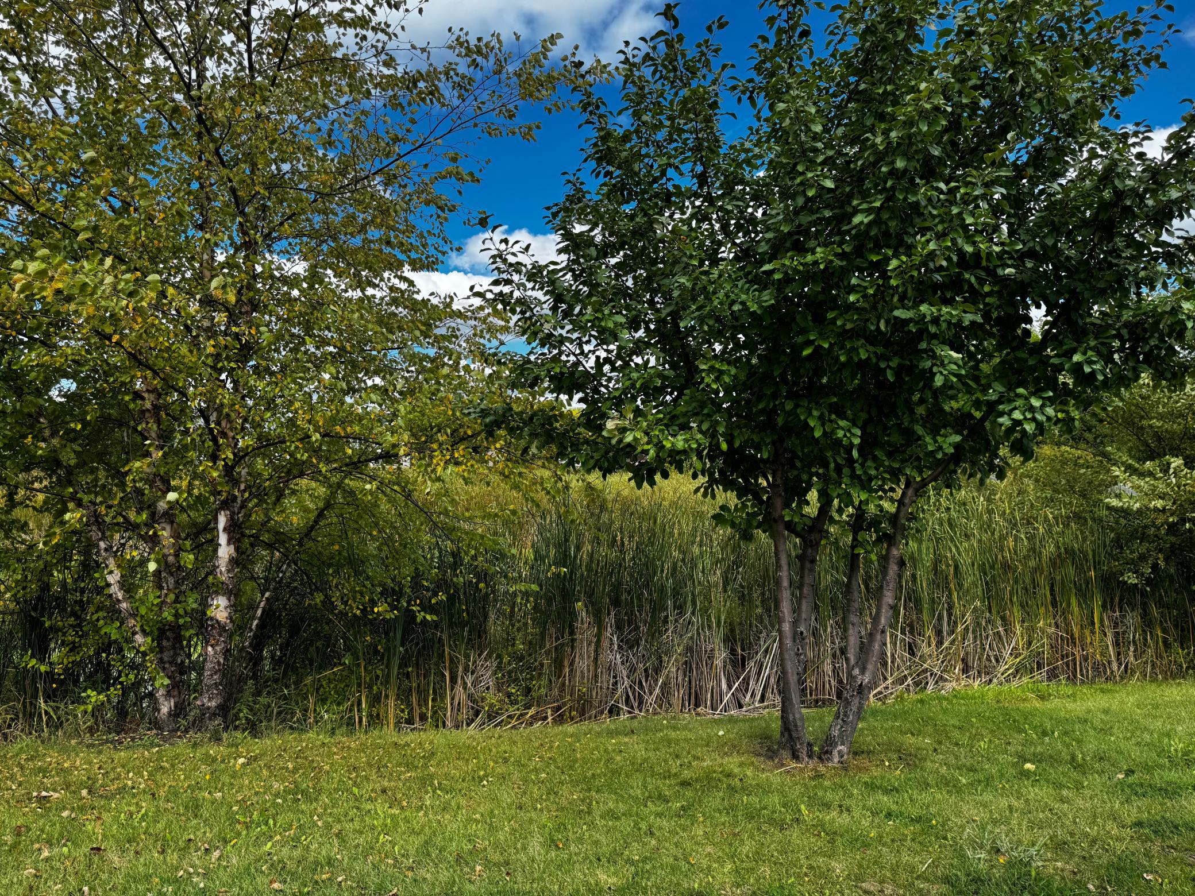
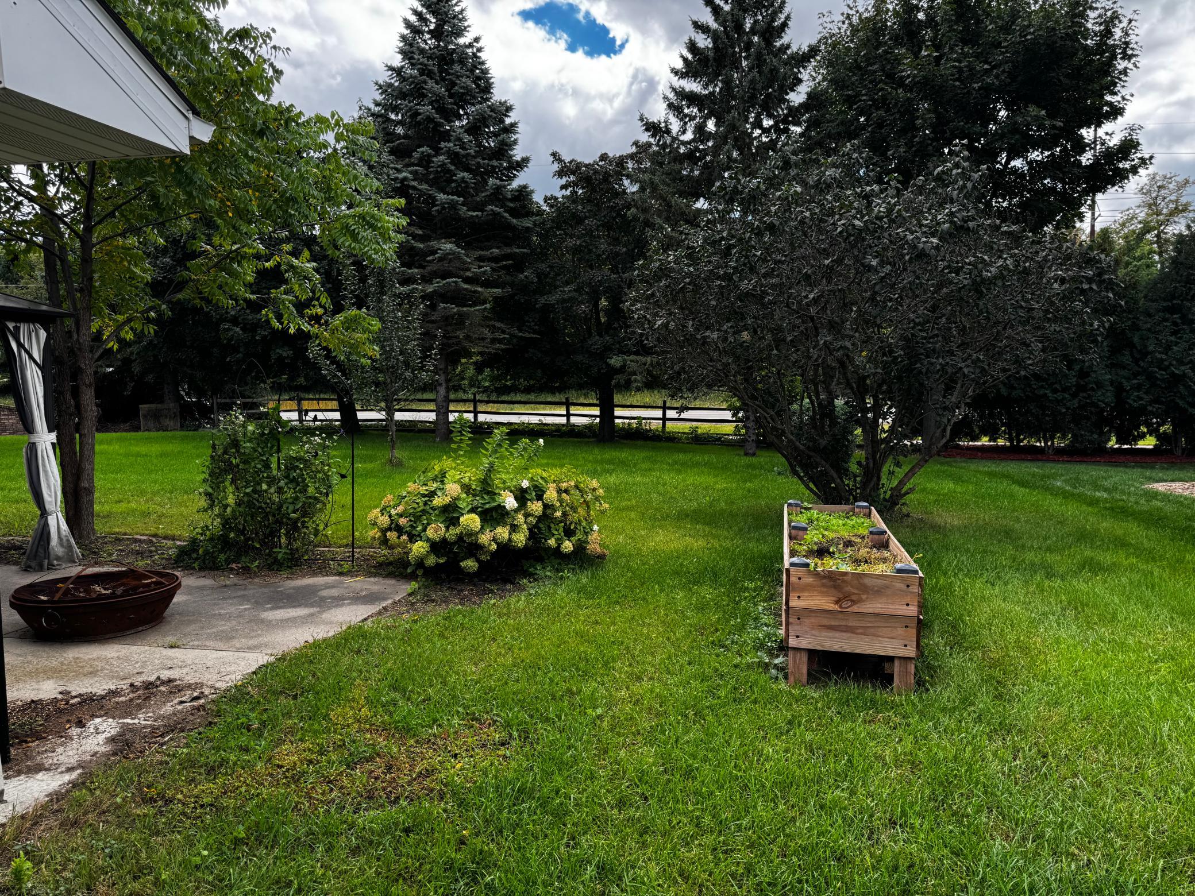
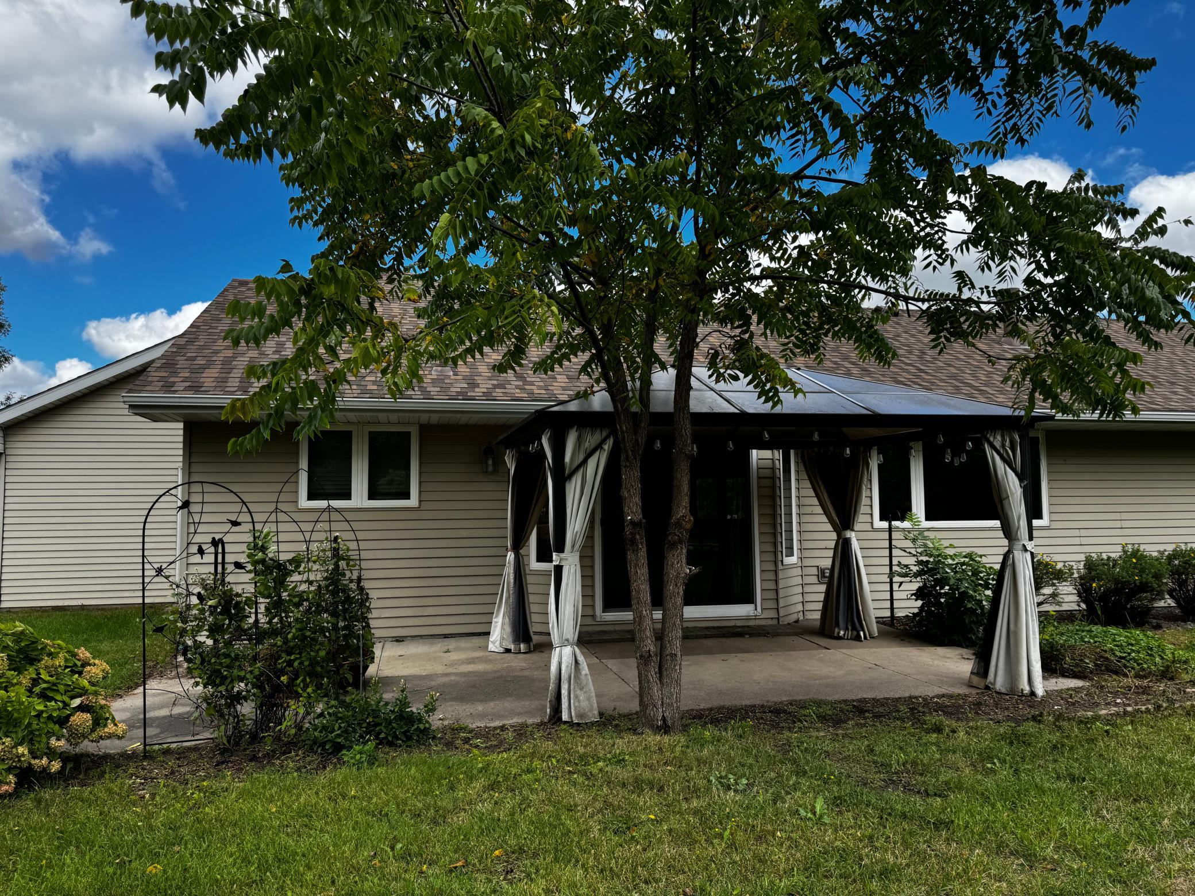
Welcome to 1806 9th St Circle NE! This well-maintained home offers comfortable main-floor living with 3 bedrooms, a full bath featuring walk-in shower, and convenient main-floor laundry located near the garage entry and kitchen-making everyday routines and cleanup a breeze. Step into the inviting living space, where vaulted ceilings and south-facing windows fill the home with natural light. Enjoy views of the spacious, level backyard framed by mature trees. The dining area opens through a patio door to a large concrete patio complete with gazebo, providing the perfect shaded spot for summer gatherings, outdoor dining, and relaxing evenings. The expansive flat backyard offers plenty of room for lawn games, entertaining, and enjoying the outdoors. Love getting outside? Just beyond the backyard, you'll find access to miles of paved trails-perfect for morning walks, evening strolls, or a quick jog. The lower level features an impressive 19'x17' family room offering abundant space for movie nights, game days, hobbies, or entertaining. An egress window is already in place in the 22'x24' rec-room providing the opportunity to convert it to a bedroom, conveniently located near the 3/4 bath. As you arrive home or head out for the day, enjoy the peaceful view of the open pond across the street from the front porch, along with the relaxing sights and sounds of nature and birdsong. A wonderful combination of comfortable living, outdoor enjoyment, and future possibilities-Welcome Home!

$2,655/mo

Est. mortgage payment based on a $399,000 home price.

All estimates are provided by Luxury Presence for informational purposes only. Actual amounts may vary.

Additional information

MLS® ID
7160012

Interior Features

Bedrooms
3
Bathrooms
3
Fireplace
Yes
Cooling
Yes
Heating
Yes
Basement
Yes

Exterior Features

Lot Size
0.34 Acres

Other Property Details

Taxes
$4,592
Tax Frequency
Annually
Garage
Yes
MLS provider logo

Listings courtesy of Northstar MLS as distributed by MLS GRID

All information deemed reliable but not guaranteed and should be independently verified. All properties are subject to prior sale, change or withdrawal. Neither listing broker(s) nor The Lakes Team shall be responsible for any typographical errors, misinformation, misprints and shall be held totally harmless. Properties displayed may be listed or sold by various participants in the MLS.

Based on information submitted to the MLS GRID as of 2:49 PM UTC on 10/20/2026. All data is obtained from various sources and may not have been verified by broker or MLS GRID. Supplied Open House Information is subject to change without notice. All information should be independently reviewed and verified for accuracy. Properties may or may not be listed by the office/agent presenting the information.

©2026 Northstar MLS . All rights reserved.

DMCA Notice

Powered by Luxury Presence